
Primary on Main

Address
50 Foxberry Hill, Glen Haven, NS
Price
$ 1,287,000
Property Attributes
- ID#202617289
- TypeSingle Family
- Listing Status Active
- MunicipalityGlen Haven
- CityGlen Haven
- AreaGlen Haven
- NeighbourhoodGlen Haven
- Postal CodeB3Z 2W1
- StyleBungalow
- Year Built2016
- Price$ 1,287,000
- Bedrooms2+2
- Bathrooms3
- Half Bathrooms0
- Sqr Footage3687
- Lot Size1.2318 Acres
Data Source:
Canadian Real Estate Association (CREA)
Property Description
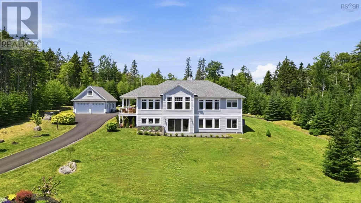
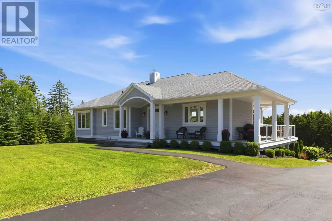
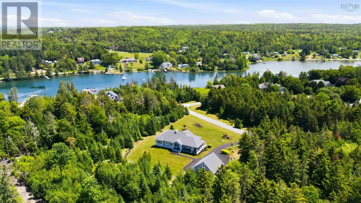
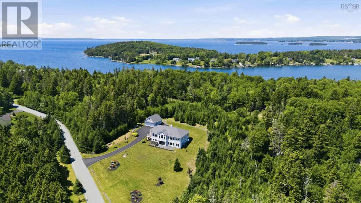
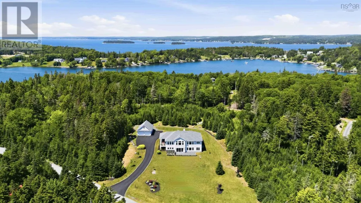
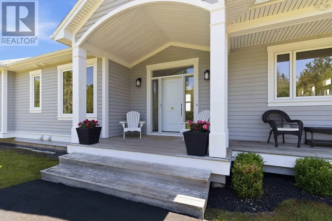
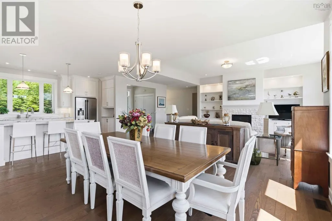
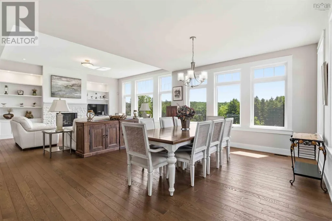
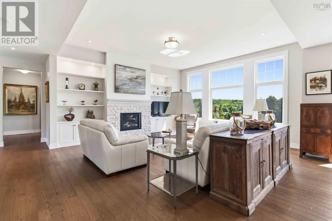
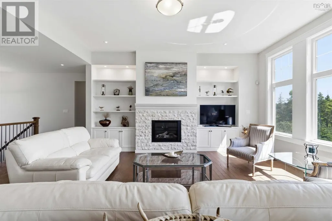
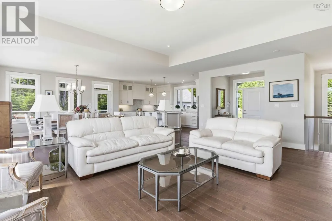
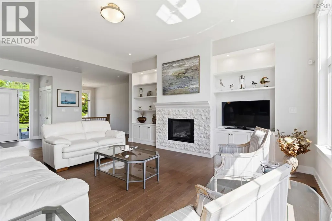
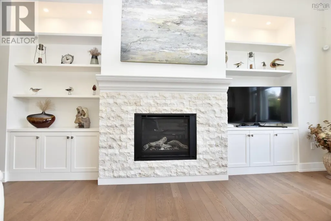
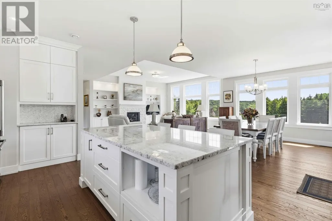
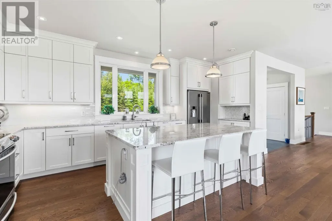
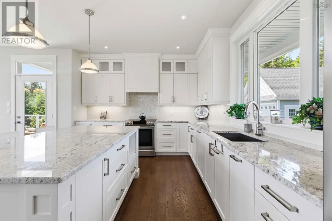
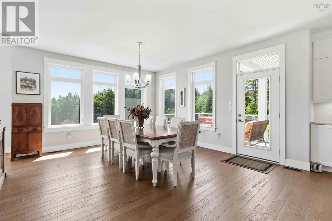
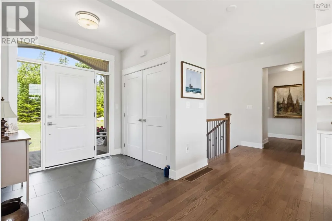
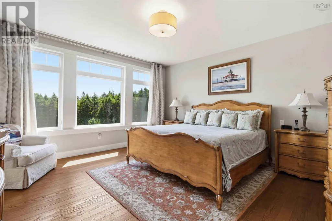
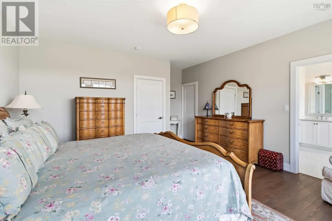
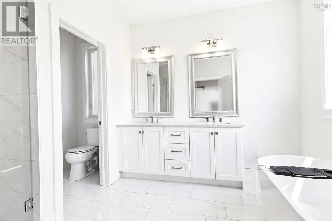
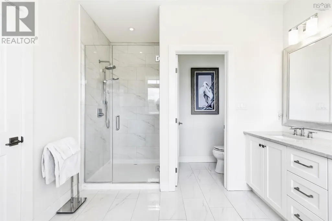
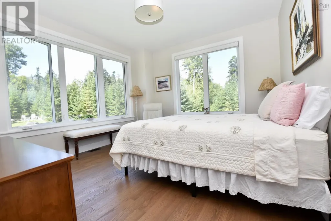
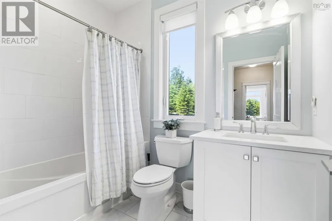
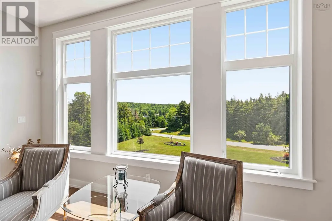
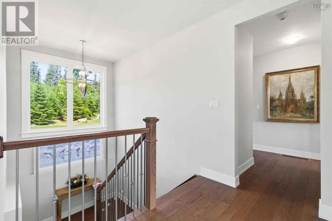
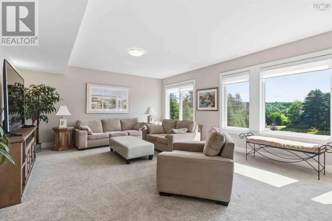
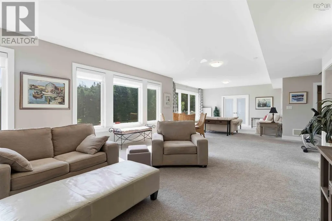
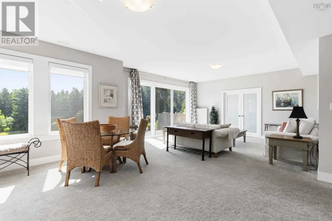
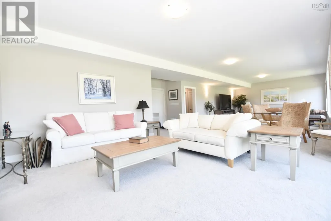
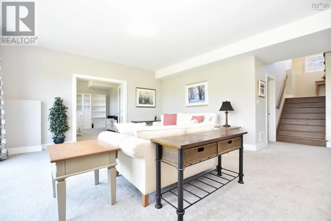
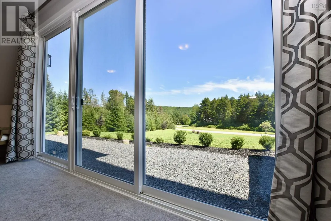
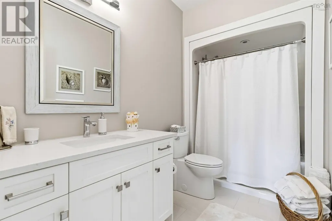
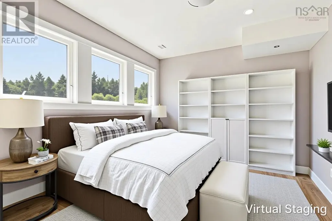
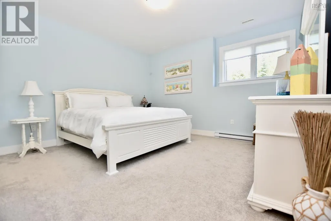
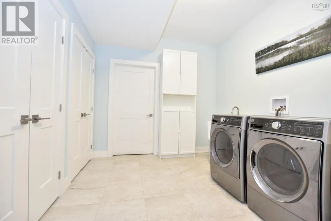
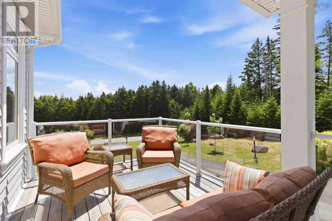
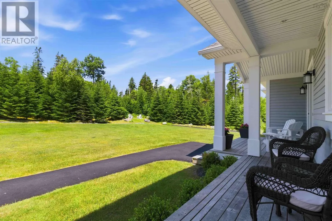
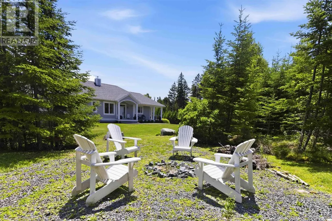
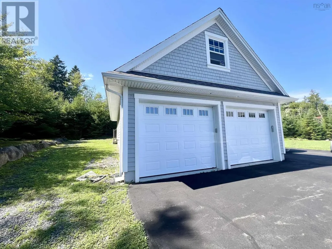
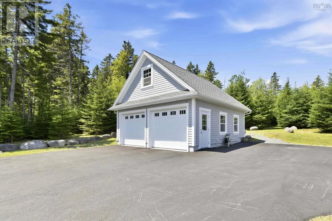
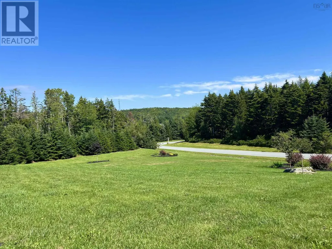
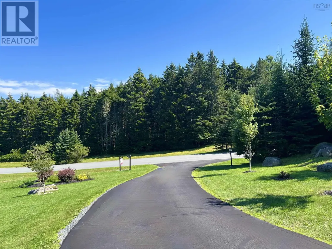
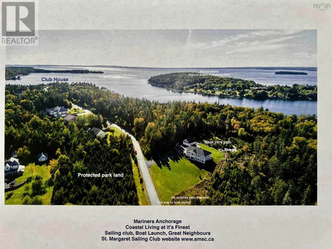
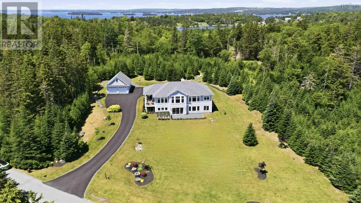
A rare offering in the prestigious seaside community of Mariner's Anchorage, where timeless coastal elegance meets effortless everyday living. Just a few min walk from the St. Margaret's Bay Sailing Club & boat launch at end of Foxberry Hill, this 4 bedroom 3 bath custom-designed executive bungalow is your chance to have your own private oasis, just 10 yrs old & offers close to 3700 sqft of beautifully curated living area, thoughtfully designed for those who appreciate quality craftsmanship & an exceptional lifestyle. Sun drenched spaces, high ceilings, rich engineered hardwood flooring, gas fireplace with custom built-ins & oversized transom windows create light-filled inviting spaces throughout. The chef-inspired kitchen is both refined & functional, featuring full-height custom cabinetry, hard surface counters, premium appliances, an integrated Miele dishwasher, & generous centre island perfect for gathering with family & friends. The serene primary suite offers a luxurious 5pc ensuite complete with water closet & spacious walk-in closet, while the 2nd bedroom, full 4pc bath & main-floor laundry finish this beautiful level. The fully finished lower level provides exceptional flexibility with an oversized family/games room, 2 bedrooms(ideally suited for a home office, fitness studio, guest accommodations, or hobby space), 4pc bath, oversized laundry room & large storage room. Complementing the home is an impressive detached double car garage with versatile loft above, offering endless possibilities for a private studio, executive office, gym, creative workspace, or future finished living space. Located just 2 minutes to Shining Waters Marina, 8 min to all amenities in Tantallon and 20 min to downtown Halifax, this exceptional property offers an opportunity to enjoy a relaxed coastal lifestyle where boating, sailing & nature become part of your everyday routine all in one of Nova Scotia's most exclusive & sought-after communities, your private oasis awaits! (id:7434)
General Features
| Features | Treed |
|---|---|
| Community Features | School Bus |
| Property Type | Single Family |
| CommunityName | Glen Haven |
| Building Appliances | Range - Electric, Dishwasher, Refrigerator, Central Vacuum - Roughed In |
| Building Architectural Style | Bungalow |
| Building Cooling Type | Central air conditioning, Heat Pump |
| Location Description | Exit 5(Tantallon) Hwy 103, head towards Peggy's Cove, in Glen Haven, turn right on Croucher's Point Rd, right on Foxberry Hill. |
| Foundation Type | Poured Concrete |
| Building Type | House |
| Ownership Type | Freehold |
| Building.StoriesTotal | 1 |
Interior Features
| Building Fireplace Present | True |
|---|---|
| Building Heating Type | Heat Pump |
| Building Heating Fuel | Electric |
| Construction Style Attachment | Detached |
| Flooring Type | Carpeted, Engineered hardwood, Porcelain Tile |
| Living Area Range | 3687 |
| Bedrooms | 2+2 |
Exterior Features
| Landscape Features | Landscaped |
|---|---|
| Sewer | Septic System |
| Exterior Finish | Wood siding |
Room Details
| Room | Dimensions | Level | Flooring | Details |
|---|---|---|---|---|
| 4pc Bathroom | 8.3x6.0 | Main level | ||
| 5pc Ensuite bath | 10.0x13.0 | Main level | ||
| Bath (# pieces 1-6) | 8.3x6.0 | Main level | ||
| Bedroom | 14.0x12.2 | Main level | ||
| Dining room | 15.9x15.0 | Main level | ||
| Ensuite (# pieces 2-6) | 10.0x13.0 | Main level | ||
| Family room | 26.4x17.0 | Lower level | ||
| Foyer | 7.5x7.0 | Main level | ||
| Games room | 15.3x16.4 | Lower level | ||
| Kitchen | 20.0x14.2 | Main level | ||
| Laundry room | 12.1x10.0 | Lower level | ||
| Living room | 23.0x17.3 | Main level | ||
| Other | 10.0x7.0 | Main level | ||
| Primary Bedroom | 15.1x15.7 | Main level | ||
| Utility room | 15.5x15.2 | Lower level |
Amenities
- Views
- New Construction
- Adult 55+
- Lease To Own
- No Strata Fees
- Furnished
- Primary On Main
- Air Conditioning
- Seller Finance
- Green
- Fixer Upper
- Horse
- Golf
- Fireplace
- Deck
- Garage
- Basement
- Pool

Property vs Single Family Average in B3Z 2W1
Price
Year Built
In The Neighbourhood
Waterfront
Glen Haven
$ 3,595,000
- Type
- Single Family
- Size
- 7,047 SqFt
- Rooms
- 5 Beds + 4.5 Baths
Royal LePage Atlantic
 Data is supplied by Pillar 9™ MLS® System. Pillar 9™ is the owner of the copyright in its MLS® System. Data is deemed reliable but is not guaranteed accurate by Pillar 9™. The trademarks MLS®, Multiple Listing Service® and the associated logos are owned by The Canadian Real Estate Association (CREA) and identify the quality of services provided by real estate professionals who are members of CREA. Used under license.

 All information deemed reliable but not guaranteed. All properties are subject to prior sale, change or withdrawal. Neither listing broker(s) or information provider(s) shall be responsible for any typographical errors, misinformation, misprints and shall be held totally harmless. Listing(s) information is provided for consumer's personal, non-commercial use and may not be used for any purpose other than to identify prospective properties consumers may be interested in purchasing. The data relating