
Waterfront - Golf Course
















Address
22 Ketch Court, Head Of St. Margarets Bay, NS
Price
$ 1,899,900
Property Attributes
- ID#202614677
- TypeSingle Family
- Listing Status Active
- MunicipalityHead Of St. Margarets Bay
- CityHead Of St. Margarets Bay
- AreaHead Of St. Margarets Bay
- NeighbourhoodHead Of St. Margarets Bay
- Postal CodeB3Z 1Z2
- Style3 Level, Cape Cod, Contemporary
- Year Built2002
- Price$ 1,899,900
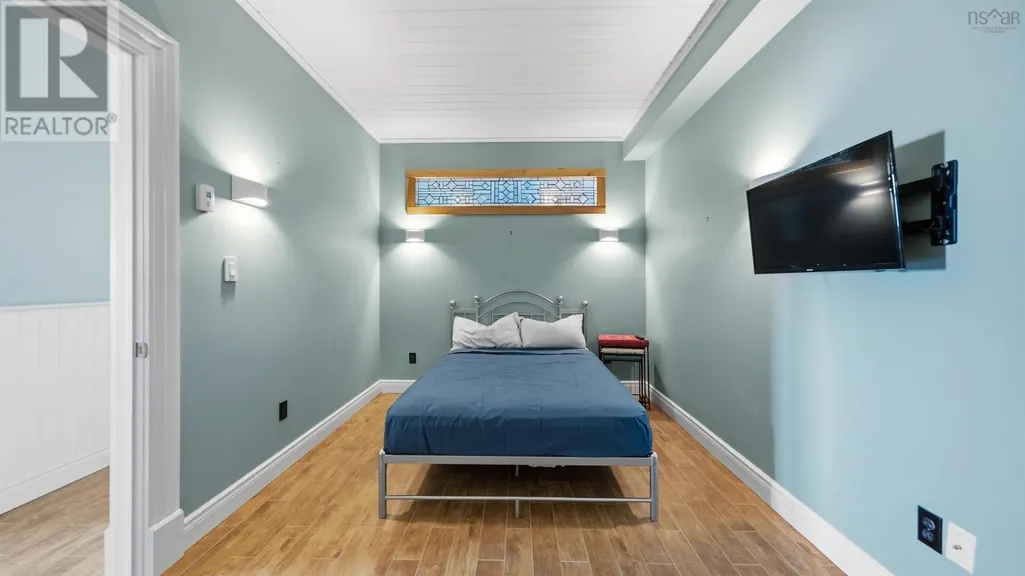
- Bedrooms2+1
- Bathrooms3
- Half Bathrooms2
- Sqr Footage3923
- Lot Size1.06 Acres
Data Source:
Canadian Real Estate Association (CREA)
Property Description
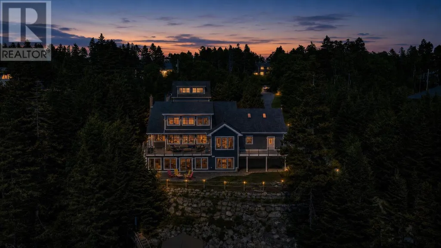
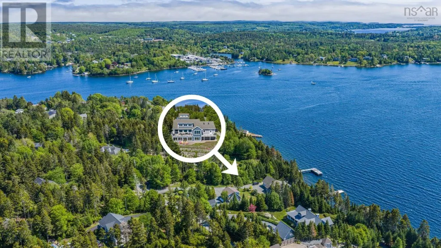
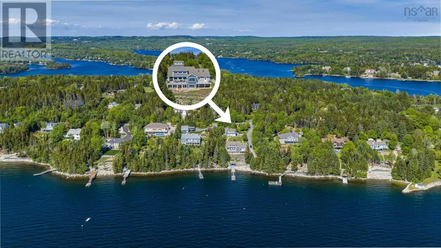
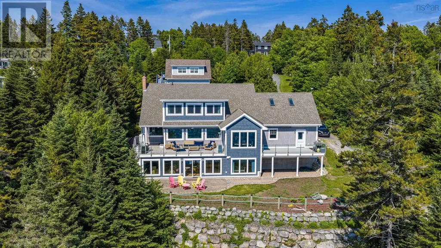
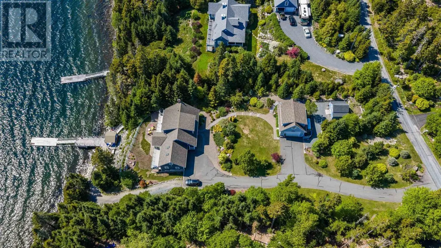
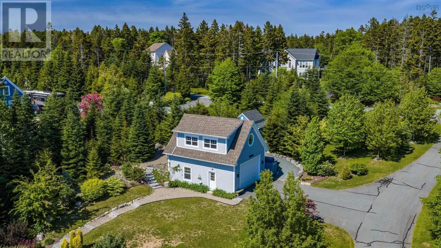
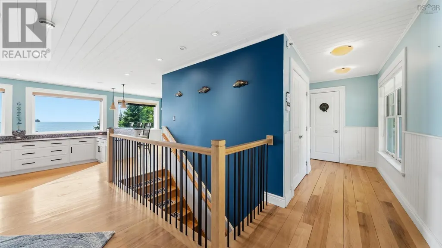
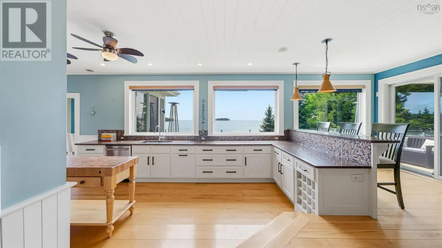
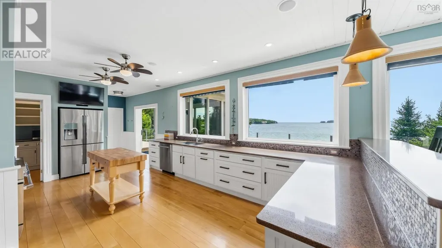
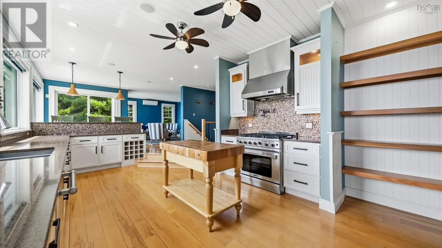
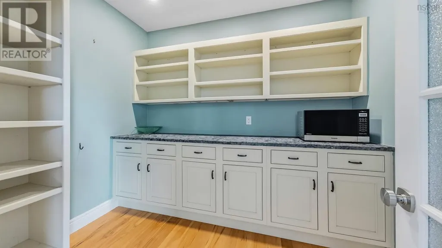
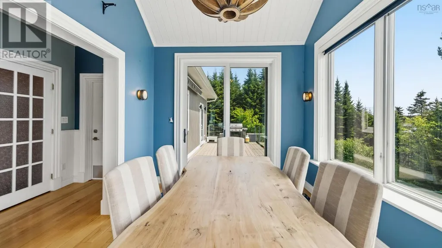
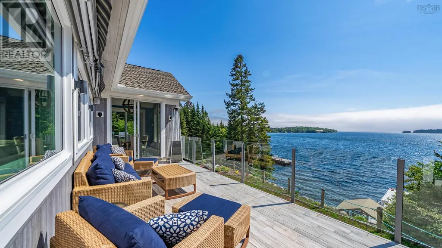
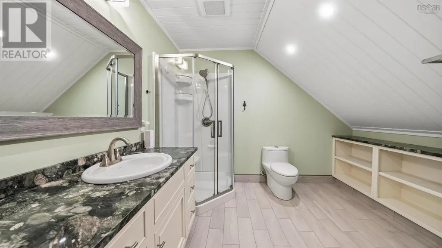
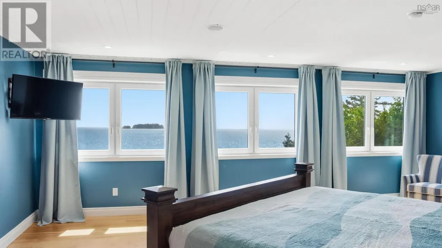
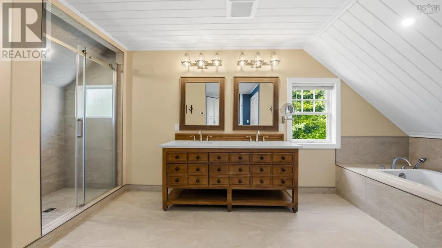
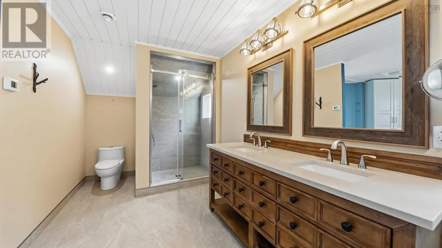
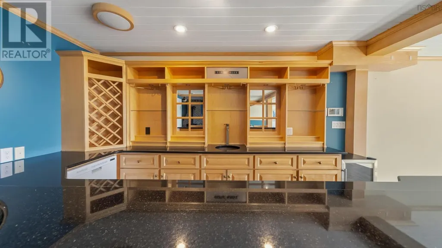
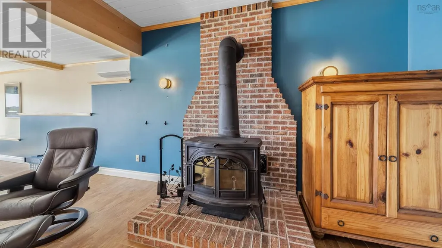
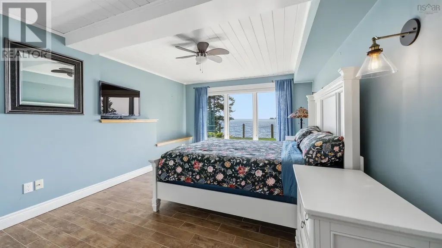
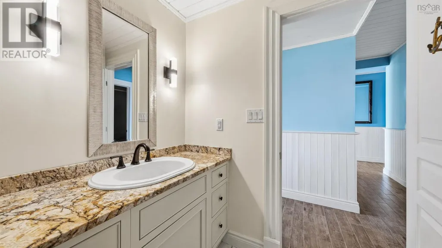
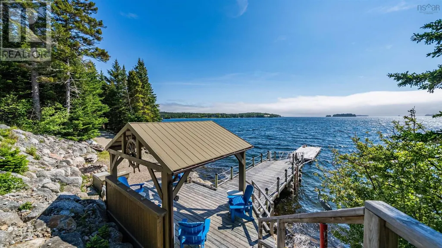
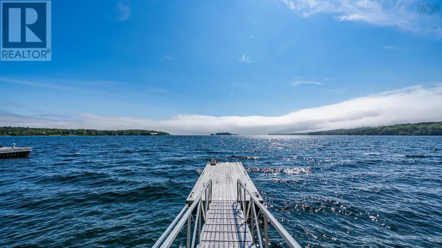
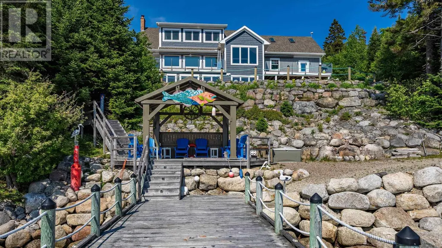
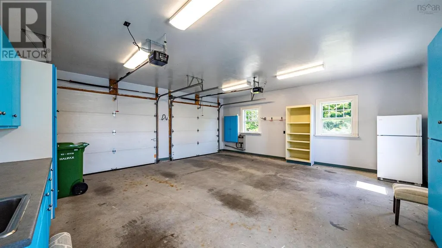
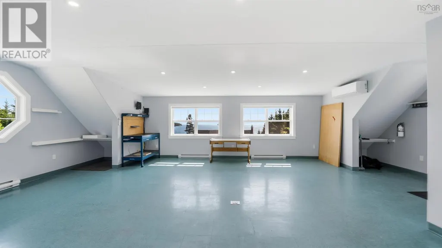
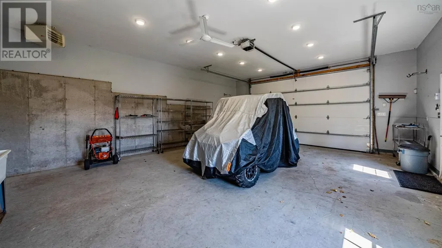
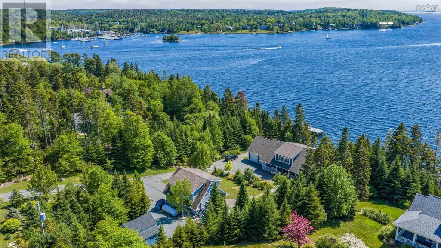
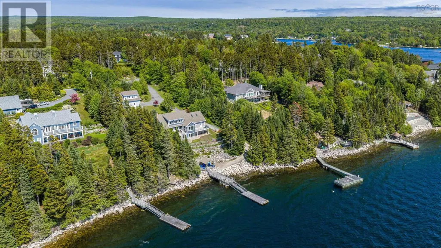
The horizon is the first thing you will notice when you enter 22 Ketch Court an exceptional 1.06 acre coastal estate poised on the southwest-facing shores of Masons Point. Designed for those who see the ocean not as a view, but as a lifestyle. Spanning over 3900 ft2 of fully realized luxury the residence tells a story of effortless transition between sophisticated interiors and a world-class deep-water anchorage. Every detail speaks to uncompromised curation. The main living floor features a full custom sunken chefs kitchen backed by a secret butlers pantry with soapstone surfaces, flowing naturally into a vaulted dining room wrapped entirely in triple-glazed glass. Outside, composite and tiled viewing decks with seamless glass railings overlook a pristine 140 ft shoreline where an advanced concrete pier a floating dock with 50 amp shore power and commercial grade 3,000-pound offshore moorings provide immediate secure passage to the open Atlantic. The layout balances grand-scale hosting with a private retreat feel from the upper-level primary sanctuary with its spa ensuite to the lower-level walkout complete with a custom copper-sink wet bar and wood-burning stove. A detached double height heated workshop features a separate yet to be defined studio suite above offering a versatile refuge for visitors or artists. Fully turnkey and backed by an automated 22kW Generac generator and advanced climate systems this private oasis sits just 30 minutes from Halifax offering a life completely without compromise built around the tides. (id:7434)
General Features
| Features | Sloping, Walk-In Closet |
|---|---|
| Community Features | Recreational Facilities, School Bus |
| Property Type | Single Family |
| CommunityName | Head Of St. Margarets Bay |
| Amenities | Golf Course, Park, Playground, Public Transit, Shopping, Place of Worship, Beach |
| Building Architectural Style | 3 Level, Cape Cod, Contemporary |
| Building Basement Features | Walk out |
| Building Cooling Type | Air Conditioned |
| Location Description | Hwy 103 Exit 5, Hammonds Plains towards St. Margaret's Bay. R on St. Margaret's Bay Rd outbound L on Masons Point Rd at the end R on Ketch Court |
| Foundation Type | Poured Concrete |
| Building Type | House |
| Ownership Type | Freehold |
| Building.StoriesTotal | 2 |
Interior Features
| Building Fireplace Present | False |
|---|---|
| Building Heating Type | Baseboard heaters, Heat Pump, Ductless, In Floor Heating |
| Building Heating Fuel | Electric, Propane, Wood |
| Basement Development | Finished |
| Basement Type | Full (Finished) |
| Construction Style Attachment | Detached |
| Flooring Type | Hardwood, Tile |
| Living Area Range | 3923 |
| Bedrooms | 2+1 |
Exterior Features
| Structure | Shed |
|---|---|
| Water Front Type | Waterfront |
| Land Amenities | Golf Course, Park, Playground, Public Transit, Shopping, Place of Worship, Beach |
| Landscape Features | Landscaped |
| Sewer | Septic System |
| Exterior Finish | Wood shingles, Vinyl |
Room Details
| Room | Dimensions | Level | Flooring | Details |
|---|---|---|---|---|
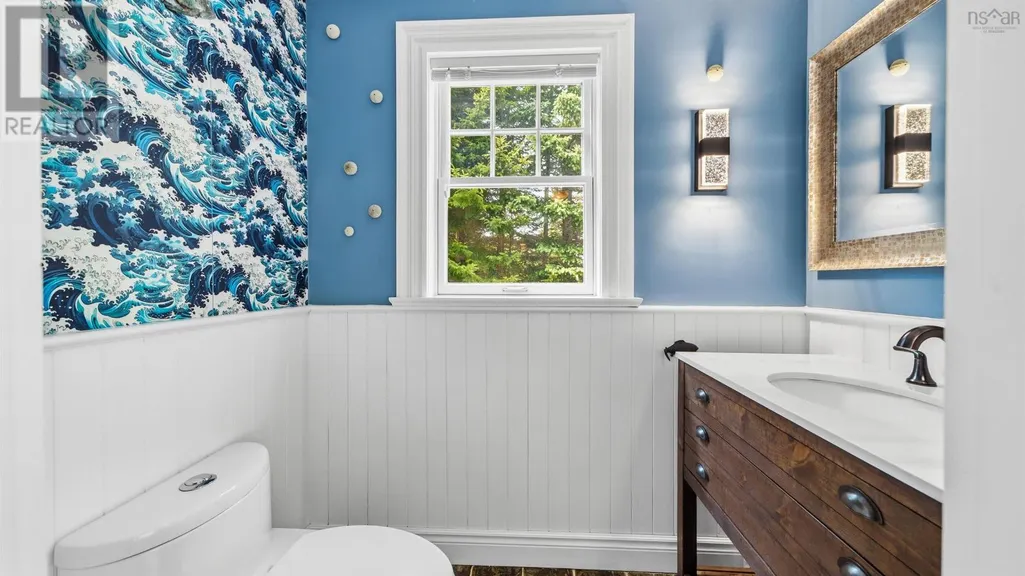
| 2pc Bathroom | 2pc | Main level | ||
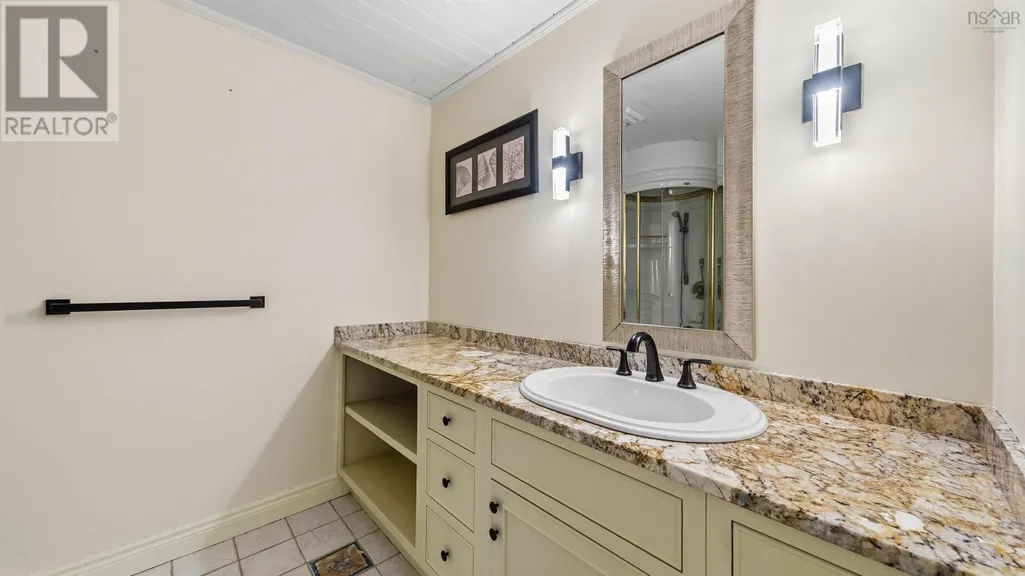
| 3pc Bathroom | 9.6 x 7 | Lower level | ||
| 5pc Ensuite bath | 18.6 x 7 | Second level | ||
| Bath (# pieces 1-6) | 2pc | Main level | ||
| Bedroom | 13. x 11 | Lower level | ||
| Den | 13.6 x 9 | Main level | ||
| Dining room | 12. x 9.6 | Main level | ||
| Ensuite (# pieces 2-6) | 18.6 x 7 | Second level | ||
| Foyer | 15. x 14 | Main level | ||
| Kitchen | 29.6 x 12.6 - jog | Main level | ||
| Laundry / Bath | 12. x 10 | Second level | ||
| Living room | 14. x 11.6 | Main level | ||
| Other | 9. x 7. pantry | Main level | ||
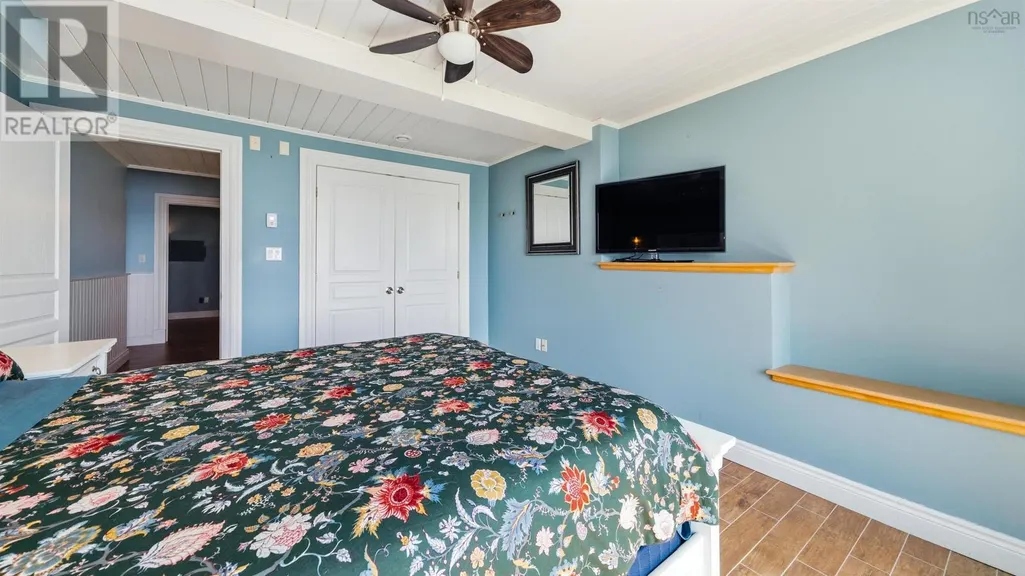
| Primary Bedroom | 21. x 13.6 | Second level | ||
| Recreational, Games room | 29.6 x 29.6 - jog | Lower level | ||
| Utility room | 13.6 x 6 | Lower level |
Amenities
- Views
- New Construction
- Adult 55+
- Lease To Own
- No Strata Fees
- Furnished
- Primary On Main
- Air Conditioning
- Seller Finance
- Green
- Fixer Upper
- Horse
- Golf
- Fireplace
- Deck
- Garage
- Basement
- Pool

Property vs Single Family Average in B3Z 1Z2
Price
Year Built
In The Neighbourhood
Primary On Main
Head Of St. Margarets Bay
$ 769,900
- Type
- Single Family
- Size
- 2,154 SqFt
- Rooms
- 4 Beds + 3 Baths
Engel & Volkers
Water Views
Head Of St. Margarets Bay
$ 865,000
- Type
- Single Family
- Size
- 2,839 SqFt
- Rooms
- 4 Beds + 3 Baths
Royal LePage Atlantic
Golf Course
Head Of St. Margarets Bay
$ 839,900
- Type
- Single Family
- Size
- 2,802 SqFt
- Rooms
- 4 Beds + 3 Baths
Royal LePage Atlantic
Primary On Main
Head Of St. Margarets Bay
$ 299,900
- Type
- Single Family
- Size
- 1,503 SqFt
- Rooms
- 3 Beds + 1 Baths
RE/MAX Nova
 Data is supplied by Pillar 9™ MLS® System. Pillar 9™ is the owner of the copyright in its MLS® System. Data is deemed reliable but is not guaranteed accurate by Pillar 9™. The trademarks MLS®, Multiple Listing Service® and the associated logos are owned by The Canadian Real Estate Association (CREA) and identify the quality of services provided by real estate professionals who are members of CREA. Used under license.

 All information deemed reliable but not guaranteed. All properties are subject to prior sale, change or withdrawal. Neither listing broker(s) or information provider(s) shall be responsible for any typographical errors, misinformation, misprints and shall be held totally harmless. Listing(s) information is provided for consumer's personal, non-commercial use and may not be used for any purpose other than to identify prospective properties consumers may be interested in purchasing. The data relating