
Golf Course - Primary on Main
Address
21 Cathy Road, Brookside, NS
Price
$ 524,900
Property Attributes
- ID#202621566
- TypeSingle Family
- Listing Status Active
- MunicipalityBrookside
- CityBrookside
- AreaBrookside
- NeighbourhoodBrookside
- Postal CodeB3T 2L2
- StyleBungalow
- Year Built1972
- Price$ 524,900
- Bedrooms2+2
- Bathrooms2
- Half Bathrooms0
- Sqr Footage1821
- Lot Size0.3811 Acres
Data Source:
Canadian Real Estate Association (CREA)
Property Description
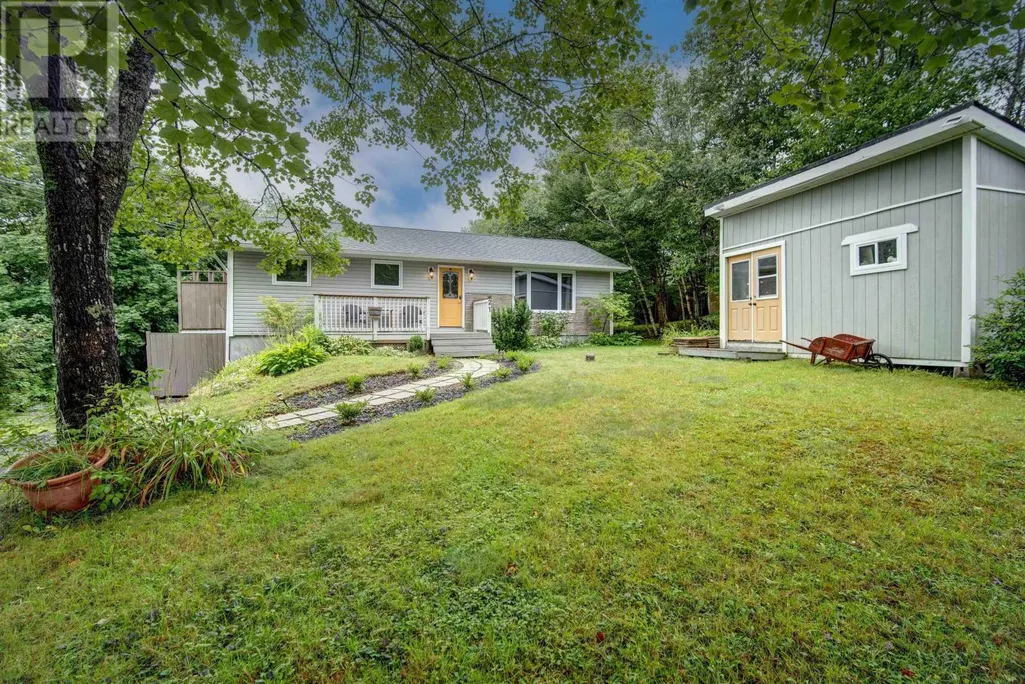
Welcome to 21 Cathy Road in Brookside! This home is ready for a new owner! Drive up to a lovely lot, great curb appeal and the popular Bungalow style! Walk in the front door to your new living room, awesome kitchen with lots of cupboards, and a nice breakfast sitting area, dining room with deck door to patio for pets and summer BBQ's! Primary bedroom and 2nd bedroom, with a full bath round out the bright main level. Lower level offers a full renovation of family room, large 3rd bedroom and 4th bedroom (window does not meet egress) but a great office and or gaming room, or gym! Lower level offers a 3 piece bath, nice laundry room area and a side door walk out to the driveway! Bonus of a partially fenced area in the lovely treed backyard for pets and children to play! Brookside community is very sought after, family oriented neighbourhood, great community for walking, kids to play, and great school district! (id:7434)
General Features
| Features | Level |
|---|---|
| Community Features | Recreational Facilities, School Bus |
| Property Type | Single Family |
| CommunityName | Brookside |
| Amenities | Golf Course, Park, Public Transit, Shopping, Place of Worship, Beach |
| Building Appliances | Oven, Dishwasher, Dryer, Washer, Refrigerator |
| Building Architectural Style | Bungalow |
| Building Basement Features | Walk out |
| Building Cooling Type | Air Conditioned |
| Location Description | Brookside road to Mitchell road to Cathy road. |
| Foundation Type | Poured Concrete |
| Building Type | House |
| Ownership Type | Freehold |
| Building.StoriesTotal | 1 |
Interior Features
| Building Fireplace Present | False |
|---|---|
| Building Heating Type | Baseboard heaters, Heat Pump, Ductless |
| Building Heating Fuel | Electric |
| Basement Development | Finished |
| Basement Type | Full (Finished) |
| Construction Style Attachment | Detached |
| Flooring Type | Laminate, Marble, Tile |
| Living Area Range | 1821 |
| Bedrooms | 2+2 |
Exterior Features
| Land Amenities | Golf Course, Park, Public Transit, Shopping, Place of Worship, Beach |
|---|---|
| Landscape Features | Landscaped |
| Sewer | Septic System |
| Exterior Finish | Vinyl |
Room Details
| Room | Dimensions | Level | Flooring | Details |
|---|---|---|---|---|
| 3pc Bathroom | 5.11x7.3 | Third level | ||
| 4pc Bathroom | 7.11x7.4 | Main level | ||
| Bedroom | 7.11x9.3 | Main level | ||
| Den | 10.9x14.10 | Lower level | ||
| Dining room | 12.3x11.8 | Main level | ||
| Family room | 10.8x25.5 | Lower level | ||
| Kitchen | 11.6x19.4 | Main level | ||
| Laundry room | 7.1x14.3 | Lower level | ||
| Living room | 11.6x21.8 | Main level | ||
| Primary Bedroom | 11.2x12.1 | Main level |
Amenities
- Views
- New Construction
- Adult 55+
- Lease To Own
- No Strata Fees
- Furnished
- Primary On Main
- Air Conditioning
- Seller Finance
- Green
- Fixer Upper
- Horse
- Golf
- Fireplace
- Deck
- Garage
- Basement
- Pool

Property vs Single Family Average in B3T 2L2
Year Built
In The Neighbourhood
Primary On Main
Edmonton
$ 599,900
- Type
- Single Family
- Size
- 1,436 SqFt
- Rooms
- 5 Beds + 3 Baths
RE/MAX Elite
Golf Course
Brookside
$ 569,900
- Type
- Single Family
- Size
- 1,854 SqFt
- Rooms
- 3 Beds + 1.5 Baths
Exit Realty Metro
Primary On Main
Rural Grande Prairie No. 1, County of
$ 989,900
- Type
- Single Family
- Size
- 1,761 SqFt
- Rooms
- 5 Beds + 3.5 Baths
Grassroots Realty Group Ltd.
Primary On Main
Brookside
$ 599,900
- Type
- Single Family
- Size
- 2,009 SqFt
- Rooms
- 3 Beds + 2 Baths
Royal LePage Atlantic
Edmonton
$ 650,000
- Type
- Single Family
- Size
- 1,312 SqFt
- Rooms
- 4 Beds + 2.5 Baths
The Good Real Estate Company
Primary On Main
Brookside
$ 369,900
- Type
- Single Family
- Size
- 1,160 SqFt
- Rooms
- 2 Beds + 1 Baths
Exit Real Estate Professionals
Golf Course
Brookside
$ 499,900
- Type
- Single Family
- Size
- 1,993 SqFt
- Rooms
- 3 Beds + 2 Baths
Royal LePage Atlantic
Golf Course
Beaumont
$ 597,500
- Type
- Single Family
- Size
- 1,510 SqFt
- Rooms
- 4 Beds + 3 Baths
RE/MAX Elite
Primary On Main
Brookside
$ 458,000
- Type
- Single Family
- Size
- 2,100 SqFt
- Rooms
- 4 Beds + 3 Baths
Keller Williams Select Realty (Truro)
Golf Course
Brookside
$ 869,900
- Type
- Single Family
- Size
- 3,059 SqFt
- Rooms
- 4 Beds + 3.5 Baths
Sutton Group Professional Realty
Reduced
Brookside
$ 429,900
- Type
- Single Family
- Size
- 2,022 SqFt
- Rooms
- 3 Beds + 2 Baths
Coldwell Banker Open Door Realty Ltd.
Open House
Beaumont
$ 600,000
- Type
- Single Family
- Size
- 1,734 SqFt
- Rooms
- 4 Beds + 3 Baths
RE/MAX Elite
 Data is supplied by Pillar 9™ MLS® System. Pillar 9™ is the owner of the copyright in its MLS® System. Data is deemed reliable but is not guaranteed accurate by Pillar 9™. The trademarks MLS®, Multiple Listing Service® and the associated logos are owned by The Canadian Real Estate Association (CREA) and identify the quality of services provided by real estate professionals who are members of CREA. Used under license.

 All information deemed reliable but not guaranteed. All properties are subject to prior sale, change or withdrawal. Neither listing broker(s) or information provider(s) shall be responsible for any typographical errors, misinformation, misprints and shall be held totally harmless. Listing(s) information is provided for consumer's personal, non-commercial use and may not be used for any purpose other than to identify prospective properties consumers may be interested in purchasing. The data relating