
Golf Course












Address
18 Lakewood Drive, Brookside, NS
Price
$ 569,900
Property Attributes
- ID#202622970
- TypeSingle Family
- Listing Status Active
- MunicipalityBrookside
- CityBrookside
- AreaBrookside
- NeighbourhoodBrookside
- Postal CodeB3T 1S5
- Style
- Year Built1979
- Price$ 569,900
- Bedrooms3
- Bathrooms1
- Half Bathrooms1
- Sqr Footage1854
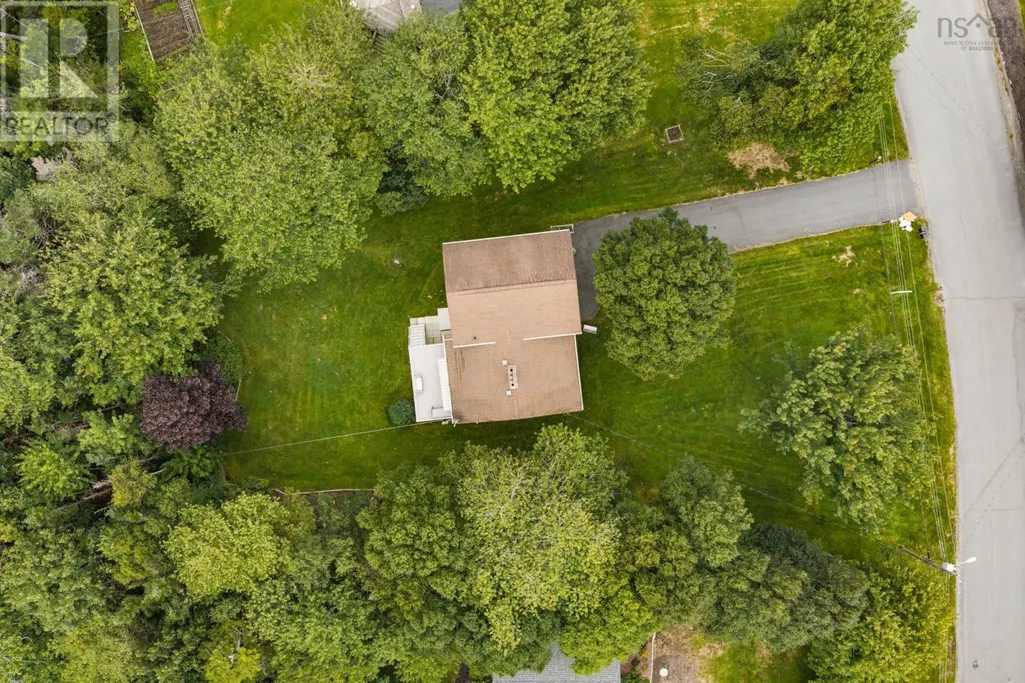
- Lot Size0.4767 Acres
Data Source:
Canadian Real Estate Association (CREA)
Property Description
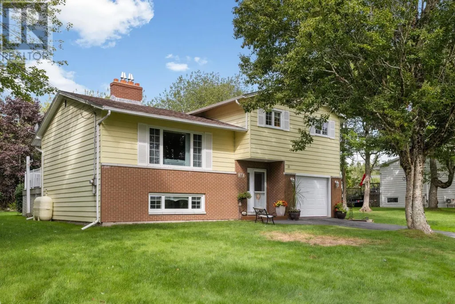
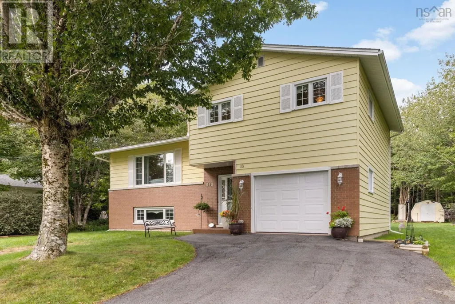
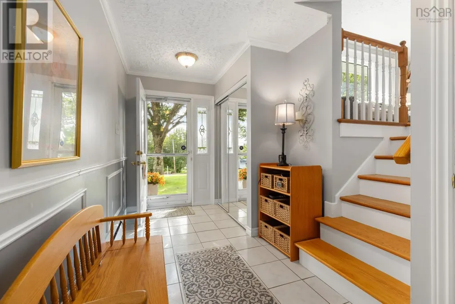
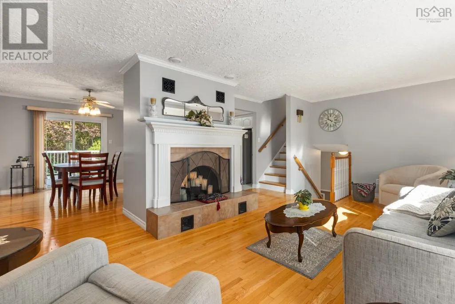
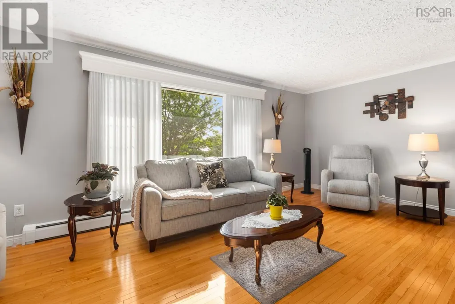
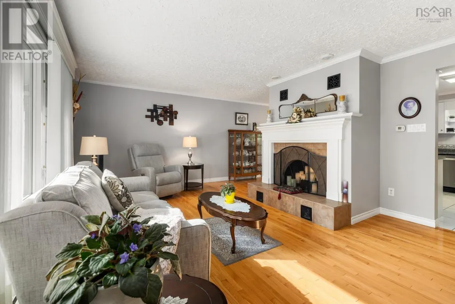
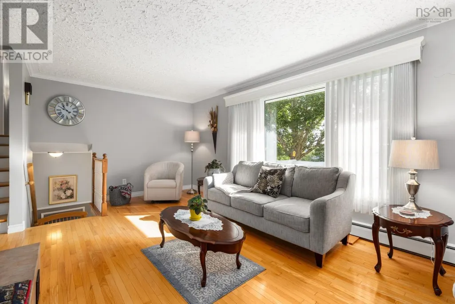
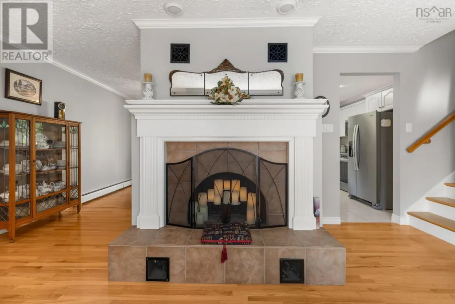
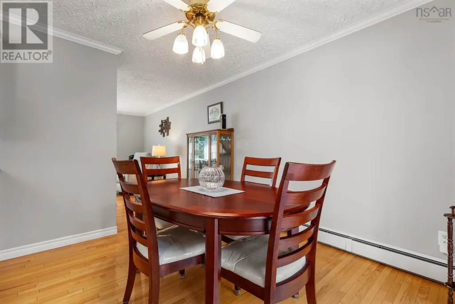
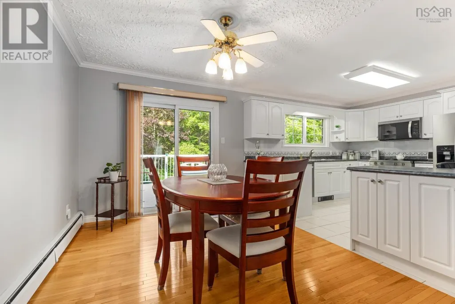
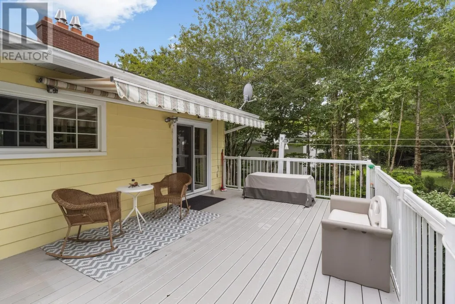
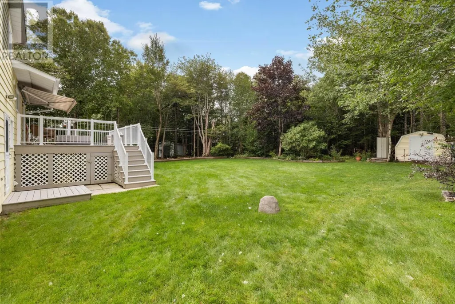
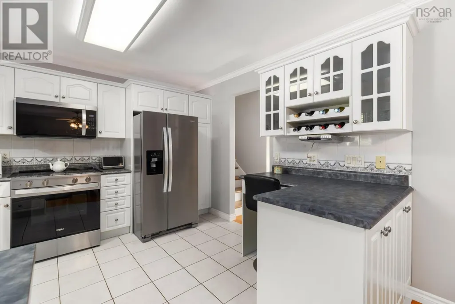
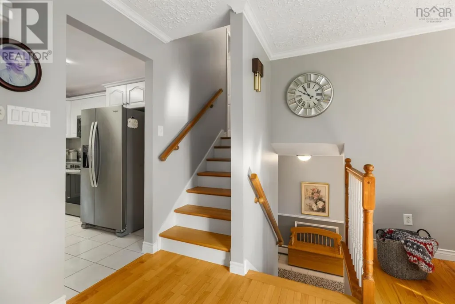
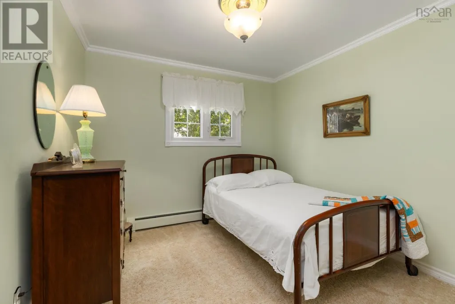
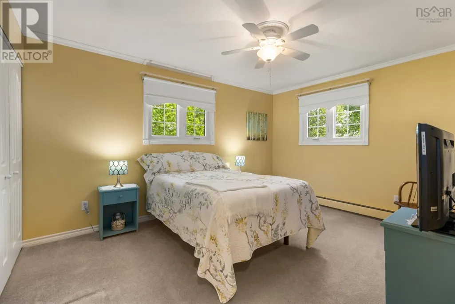
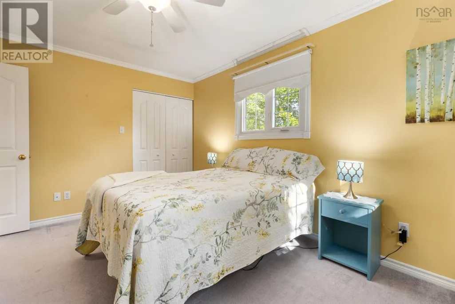
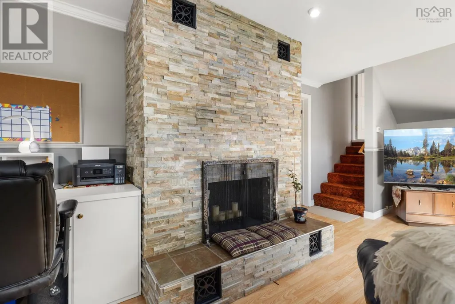
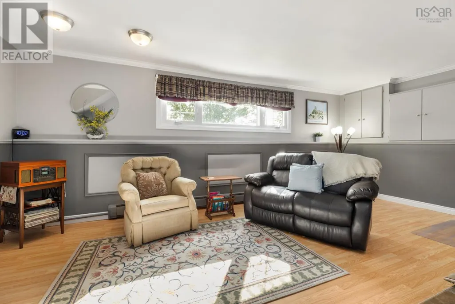
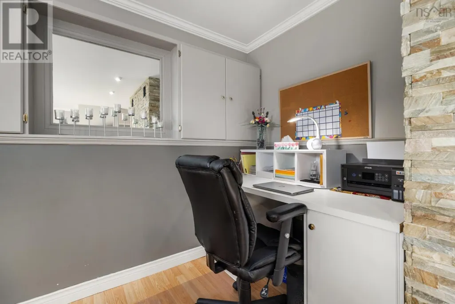
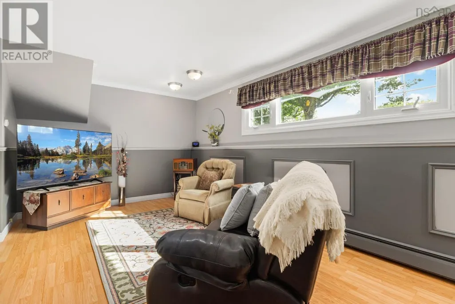
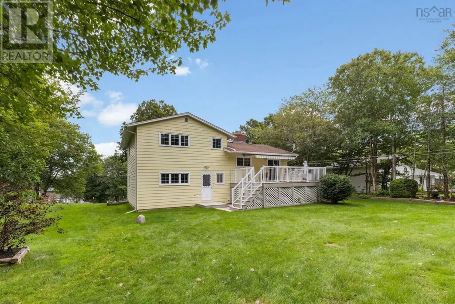
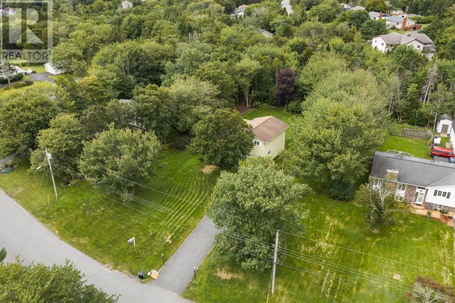
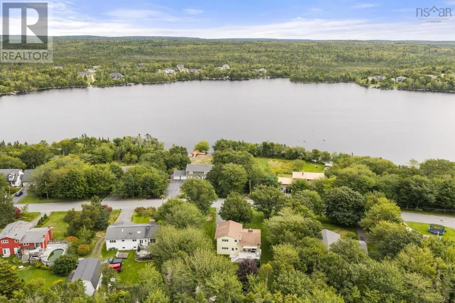
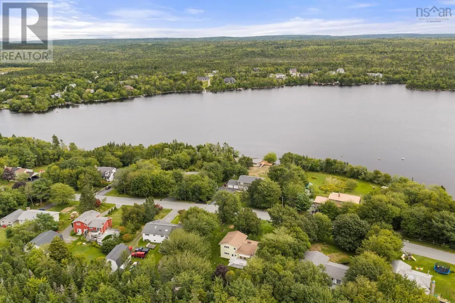
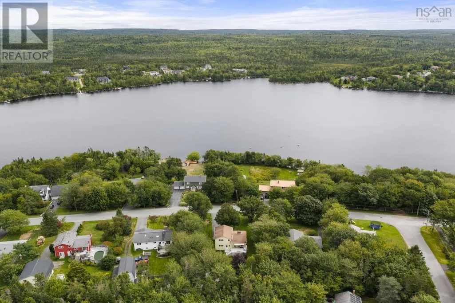
Welcome home to 18 Lakewood Drive in beautiful Brookside with seasonal views of McGrath Lake! This warm and inviting 3-bedroom, 1.5-bath home offers comfortable living with plenty of charm. Hardwood floors flow throughout the main level, complemented by crown mouldings and a cozy fireplace in the living roomthe perfect spot to unwind. The bright white kitchen overlooks the gorgeous, level backyard, filling the space with natural light. Step outside onto the large deck with maintenance free composite decking, ideal for summer barbecues, entertaining or simply enjoying your own backyard retreat. Downstairs, the spacious rec room offers even more room to relax, along with a convenient built-in desk for work or study. Generator-ready and lovingly maintained, this welcoming Brookside home is ready for its next chapter. (id:7434)
General Features
| Features | Level |
|---|---|
| Community Features | Recreational Facilities, School Bus |
| Property Type | Single Family |
| CommunityName | Brookside |
| Amenities | Golf Course, Park, Playground, Place of Worship, Beach |
| Building Appliances | Stove, Dishwasher, Dryer, Washer, Freezer - Stand Up, Microwave Range Hood Combo, Refrigerator |
| Location Description | Prospect Road to Hatchet Lake, left on Brookside Rd, left on Northcliffe then left on Lakewood. |
| Foundation Type | Poured Concrete |
| Building Type | House |
| Ownership Type | Freehold |
| Building.StoriesTotal | 2 |
Interior Features
| Building Fireplace Present | True |
|---|---|
| Building Heating Type | Baseboard heaters, Furnace, Hot Water |
| Building Heating Fuel | Oil |
| Basement Type | Crawl space |
| Construction Style Attachment | Detached |
| Flooring Type | Carpeted, Ceramic Tile, Hardwood, Laminate, Linoleum |
| Living Area Range | 1854 |
| Bedrooms | 3 |
Exterior Features
| Land Amenities | Golf Course, Park, Playground, Place of Worship, Beach |
|---|---|
| Landscape Features | Landscaped |
| Sewer | Septic System |
| Exterior Finish | Aluminum siding |
Room Details
| Room | Dimensions | Level | Flooring | Details |
|---|---|---|---|---|
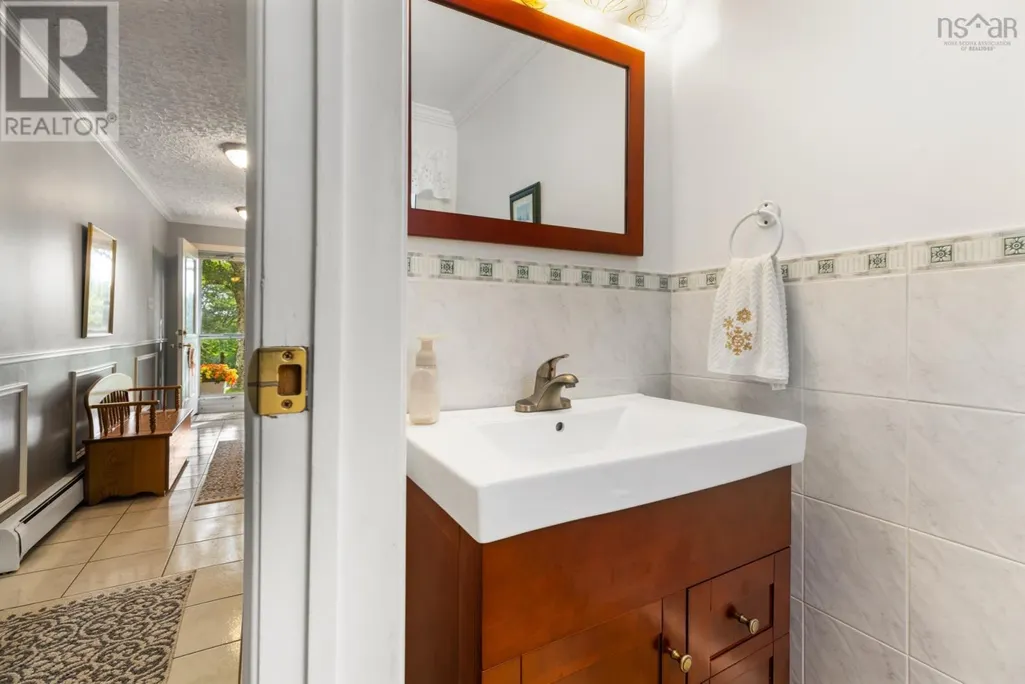
| 2pc Bathroom | 3.3 x 6.4 | Lower level | ||
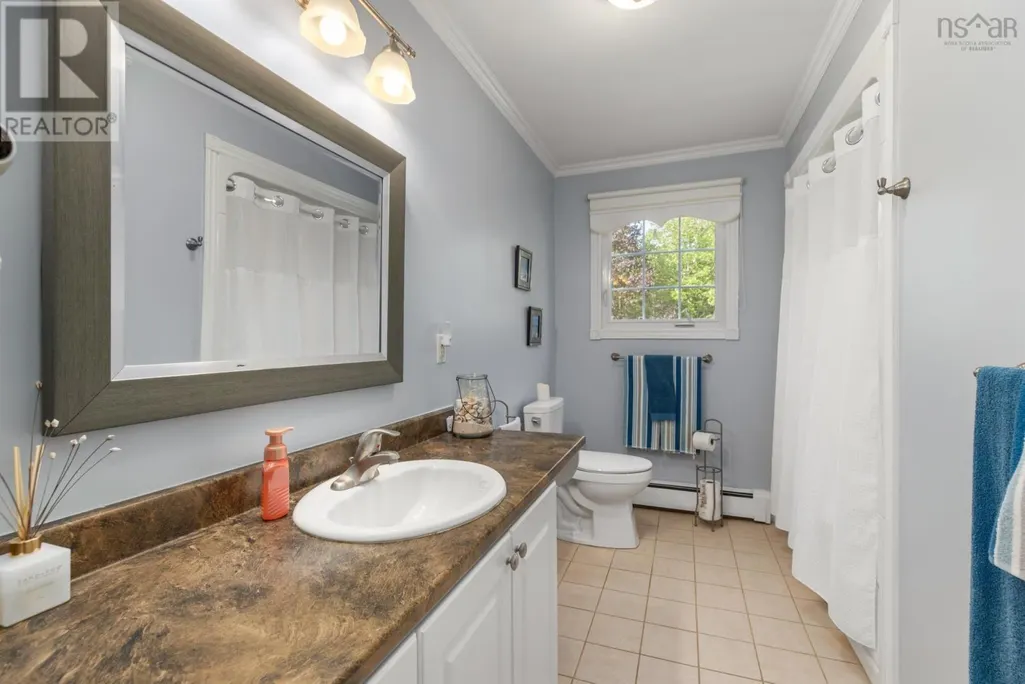
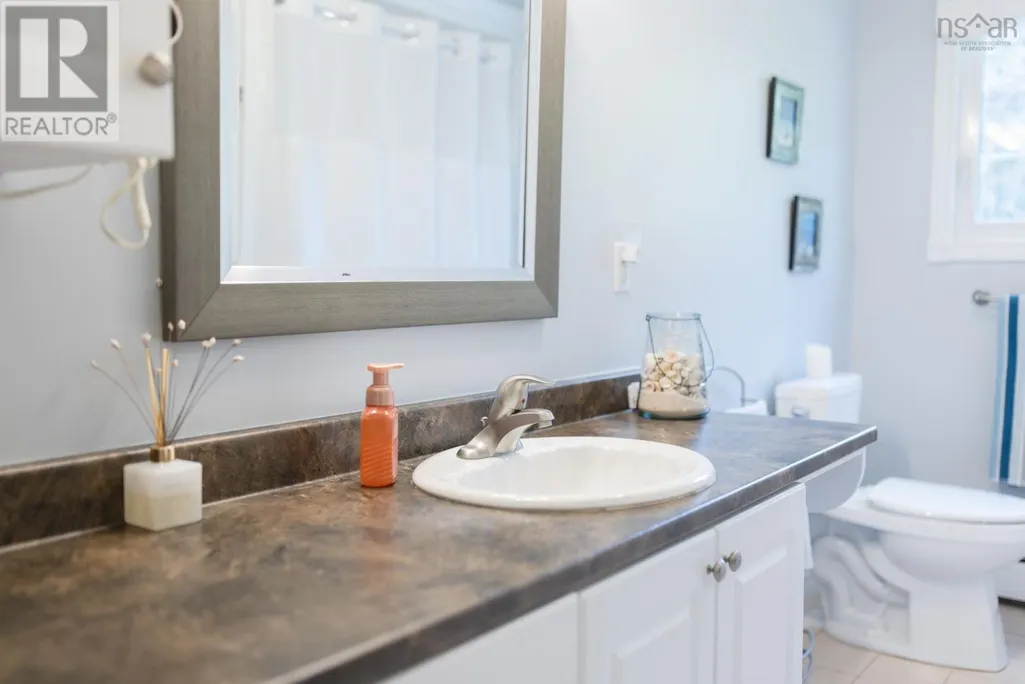
| 4pc Bathroom | 11.6 x 4.11 | Second level | ||
| Bedroom | 10.5 x 9.9 | Second level | ||
| Dining nook | 20.7 x 11.5 | Main level | ||
| Foyer | 5.1 x 14 | Lower level | ||
| Kitchen | Combined | Main level | ||
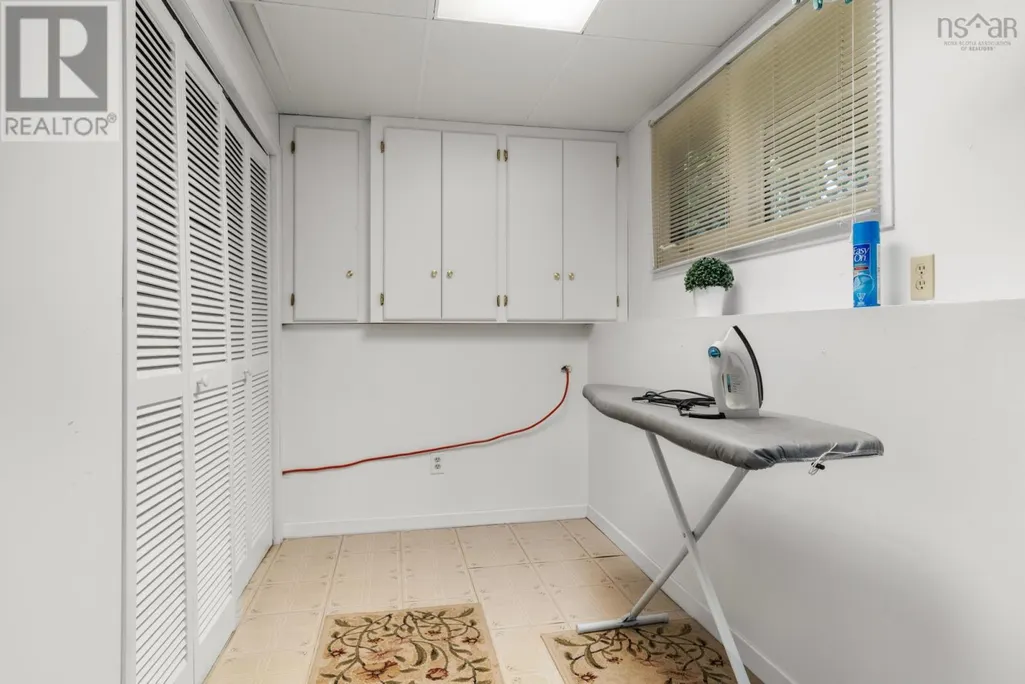
| Laundry room | 10.8 x 9.10 + Jog | Basement | ||
| Living room | 20.7 x 11 | Main level | ||
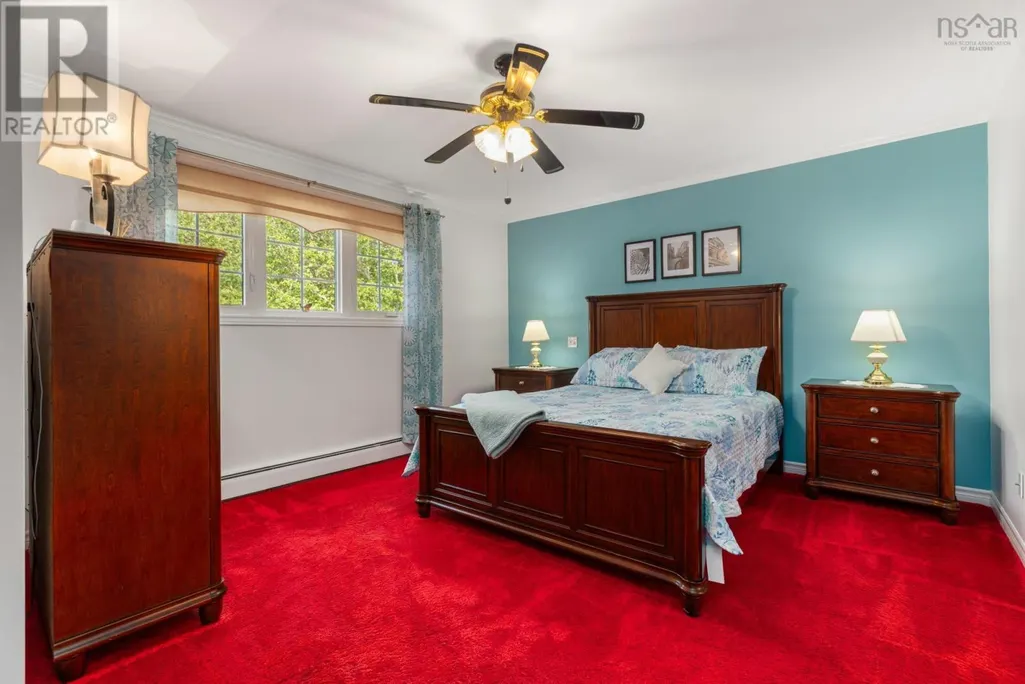
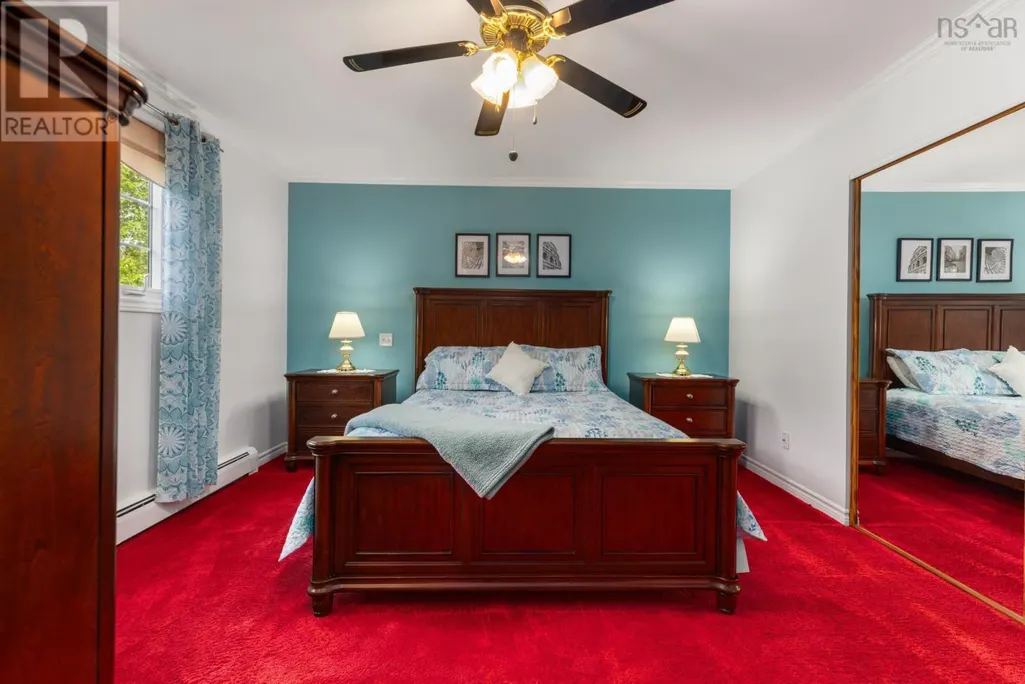
| Primary Bedroom | 12.9 x 15.6 - Jog | Second level | ||
| Recreational, Games room | 19.10 x 13.7 | Basement | ||
| Storage | 5.8 x 10 | Basement | ||
| Utility room | 4.8 x 10.4 | Basement |
Amenities
- Views
- New Construction
- Adult 55+
- Lease To Own
- No Strata Fees
- Furnished
- Primary On Main
- Air Conditioning
- Seller Finance
- Green
- Fixer Upper
- Horse
- Golf
- Fireplace
- Deck
- Garage
- Basement
- Pool

Property vs Single Family Average in B3T 1S5
Price
Year Built
In The Neighbourhood
Primary On Main
Edmonton
$ 599,900
- Type
- Single Family
- Size
- 1,436 SqFt
- Rooms
- 5 Beds + 3 Baths
RE/MAX Elite
Primary On Main
Rural Grande Prairie No. 1, County of
$ 989,900
- Type
- Single Family
- Size
- 1,761 SqFt
- Rooms
- 5 Beds + 3.5 Baths
Grassroots Realty Group Ltd.
Primary On Main
Brookside
$ 599,900
- Type
- Single Family
- Size
- 2,009 SqFt
- Rooms
- 3 Beds + 2 Baths
Royal LePage Atlantic
Edmonton
$ 650,000
- Type
- Single Family
- Size
- 1,312 SqFt
- Rooms
- 4 Beds + 2.5 Baths
The Good Real Estate Company
Golf Course
Brookside
$ 524,900
- Type
- Single Family
- Size
- 1,821 SqFt
- Rooms
- 4 Beds + 2 Baths
Keller Williams Select Realty
Primary On Main
Brookside
$ 369,900
- Type
- Single Family
- Size
- 1,160 SqFt
- Rooms
- 2 Beds + 1 Baths
Exit Real Estate Professionals
Golf Course
Brookside
$ 499,900
- Type
- Single Family
- Size
- 1,993 SqFt
- Rooms
- 3 Beds + 2 Baths
Royal LePage Atlantic
Golf Course
Beaumont
$ 597,500
- Type
- Single Family
- Size
- 1,510 SqFt
- Rooms
- 4 Beds + 3 Baths
RE/MAX Elite
Primary On Main
Brookside
$ 458,000
- Type
- Single Family
- Size
- 2,100 SqFt
- Rooms
- 4 Beds + 3 Baths
Keller Williams Select Realty (Truro)
Golf Course
Brookside
$ 869,900
- Type
- Single Family
- Size
- 3,059 SqFt
- Rooms
- 4 Beds + 3.5 Baths
Sutton Group Professional Realty
Reduced
Brookside
$ 429,900
- Type
- Single Family
- Size
- 2,022 SqFt
- Rooms
- 3 Beds + 2 Baths
Coldwell Banker Open Door Realty Ltd.
 Data is supplied by Pillar 9™ MLS® System. Pillar 9™ is the owner of the copyright in its MLS® System. Data is deemed reliable but is not guaranteed accurate by Pillar 9™. The trademarks MLS®, Multiple Listing Service® and the associated logos are owned by The Canadian Real Estate Association (CREA) and identify the quality of services provided by real estate professionals who are members of CREA. Used under license.

 All information deemed reliable but not guaranteed. All properties are subject to prior sale, change or withdrawal. Neither listing broker(s) or information provider(s) shall be responsible for any typographical errors, misinformation, misprints and shall be held totally harmless. Listing(s) information is provided for consumer's personal, non-commercial use and may not be used for any purpose other than to identify prospective properties consumers may be interested in purchasing. The data relating