


Address
164 Duke Street, Trenton, NS
Price
$ 334,500
Property Attributes
- ID#202621613
- TypeSingle Family
- Listing Status Active
- MunicipalityTrenton
- CityTrenton
- AreaTrenton
- NeighbourhoodTrenton
- Postal CodeB0K 1X0
- StyleBungalow
- Year Built1994
- Price$ 334,500
- Bedrooms3
- Bathrooms1
- Half Bathrooms0
- Sqr Footage1144
- Lot Size0.3444 Acres
Data Source:
Canadian Real Estate Association (CREA)
Property Description
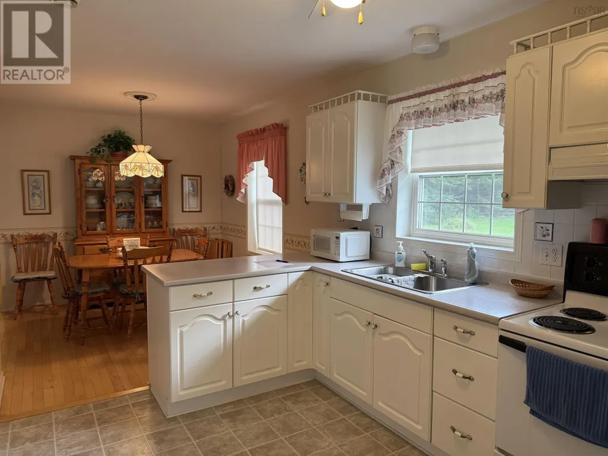
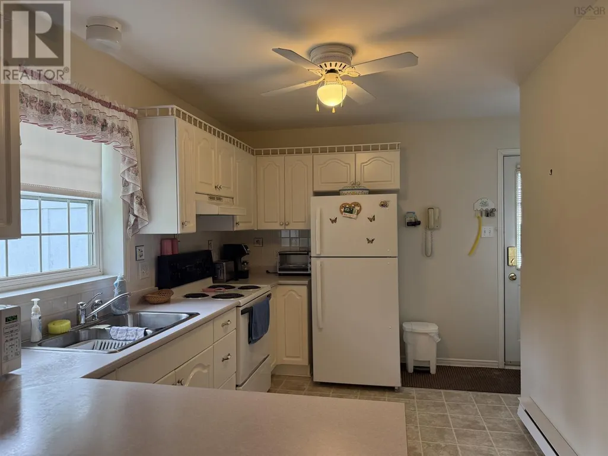
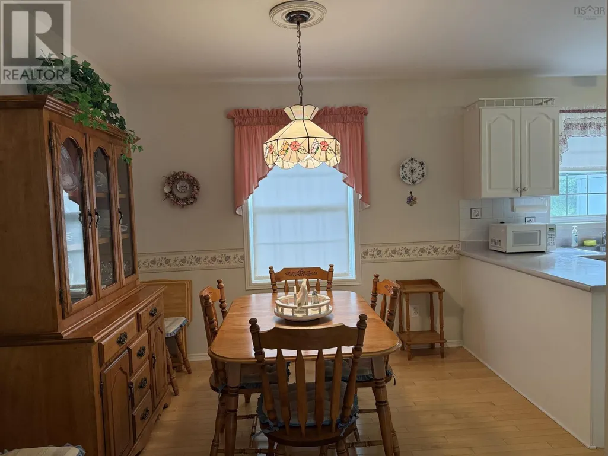
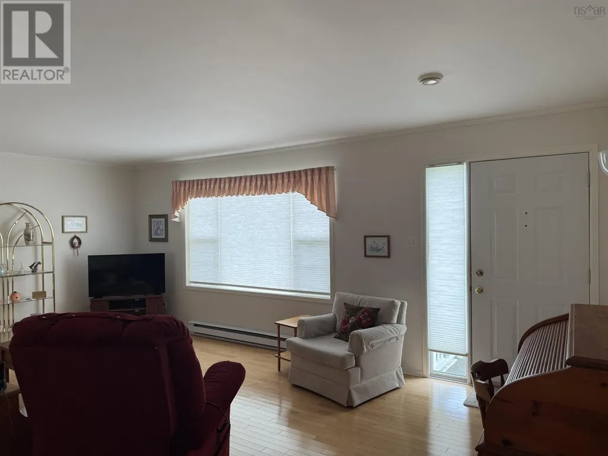
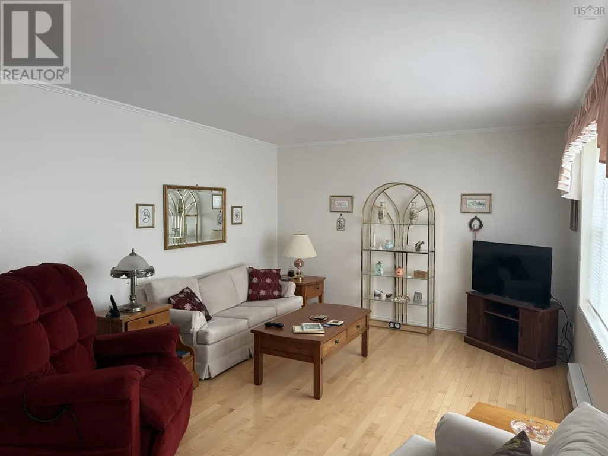
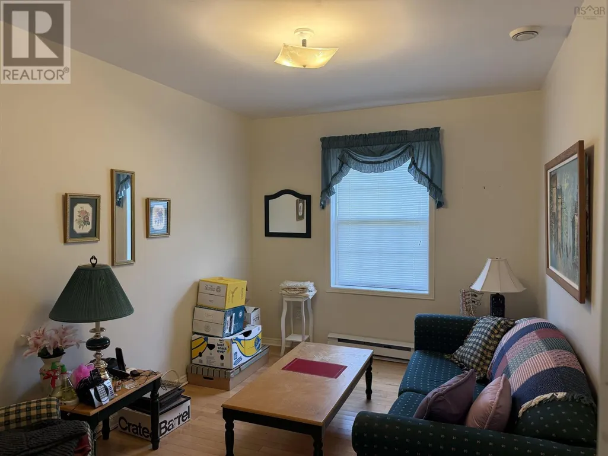
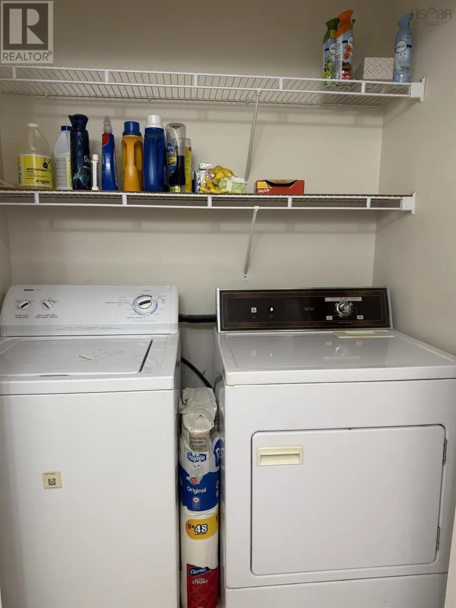
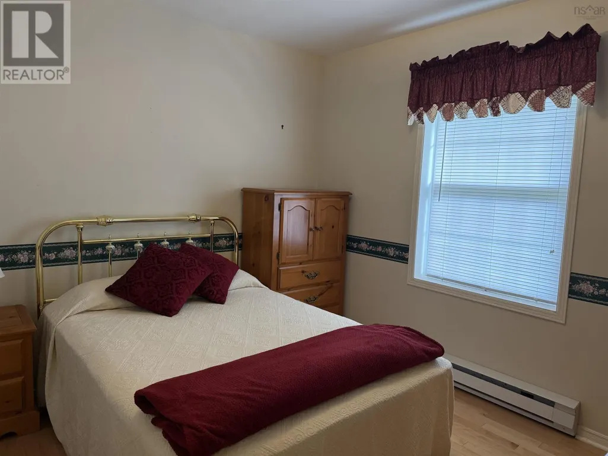
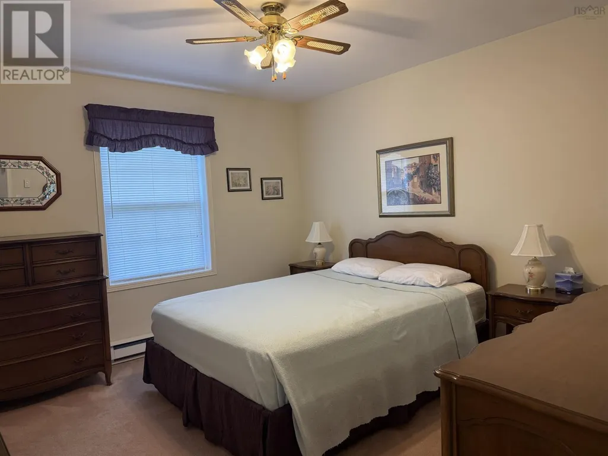
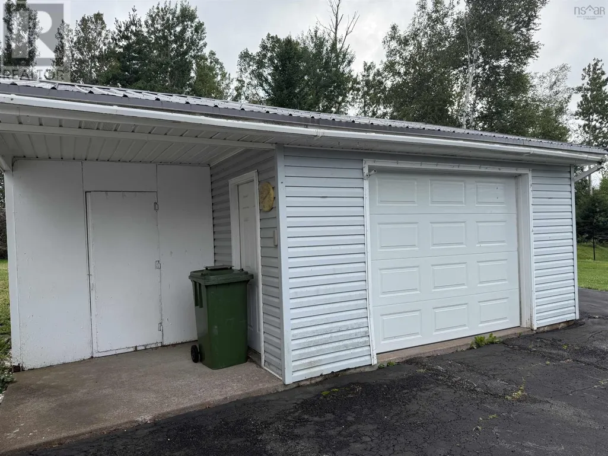
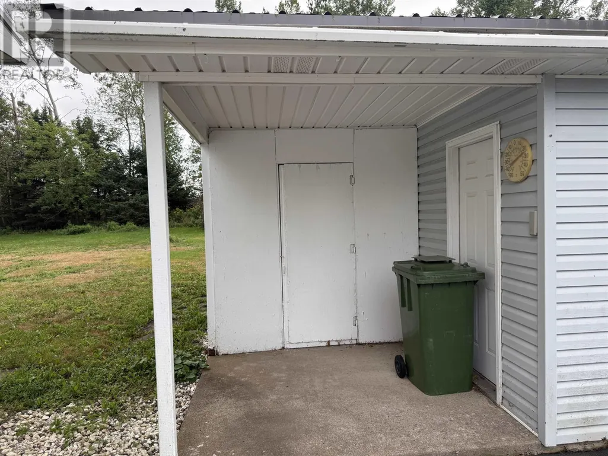
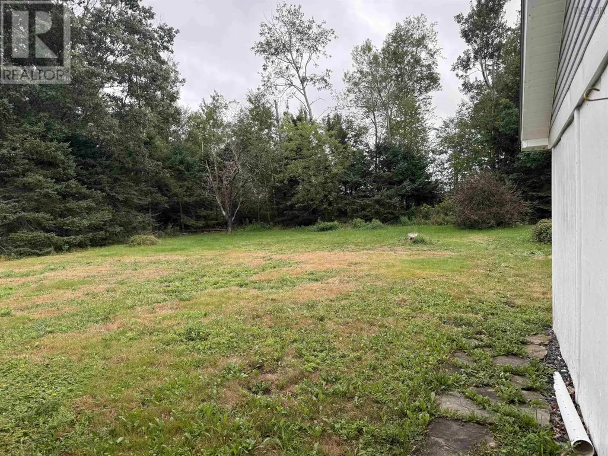
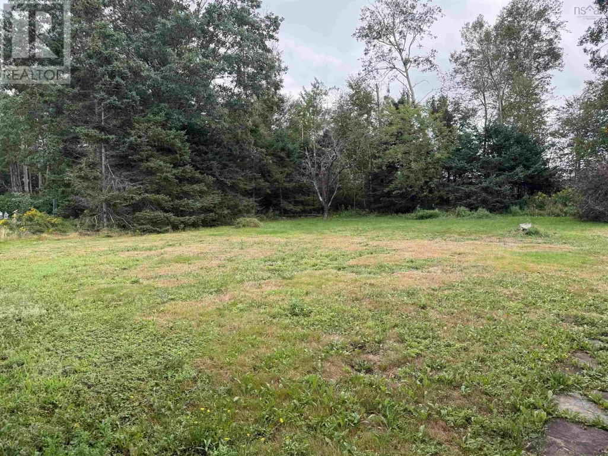
Nicely appointed bungalow sitting on top of the hill in Trenton. Check out this exceptionally well cared for and clean home that offers a large open kitchen area, separate dining area, large living room and 3 bedrooms plus main floor laundry. Outside enjoy those nice summer nights relaxing in your screen room on the side of the garage...what better way to end the day? Combine that with the convenience of a newer steel roof on the house as well as the detached garage and you've got yourself the perfect home for so many people! (id:7434)
General Features
| Features | Generator |
|---|---|
| Property Type | Single Family |
| CommunityName | Trenton |
| Building Appliances | Range - Electric, Dryer - Electric, Washer, Refrigerator |
| Building Architectural Style | Bungalow |
| Location Description | From main St Trenton, turn up Duke St. All the way to the top, property is 2 before the airport on the right hand side |
| Foundation Type | Poured Concrete |
| Building Type | House |
| Ownership Type | Freehold |
| Building.StoriesTotal | 1 |
Interior Features
| Building Fireplace Present | False |
|---|---|
| Building Heating Type | Baseboard heaters |
| Building Heating Fuel | Electric |
| Basement Type | Crawl space |
| Construction Style Attachment | Detached |
| Flooring Type | Carpeted, Hardwood, Vinyl |
| Living Area Range | 1144 |
| Bedrooms | 3 |
Exterior Features
| Landscape Features | Landscaped |
|---|---|
| Sewer | Municipal sewage system |
| Exterior Finish | Vinyl |
Room Details
| Room | Dimensions | Level | Flooring | Details |
|---|---|---|---|---|
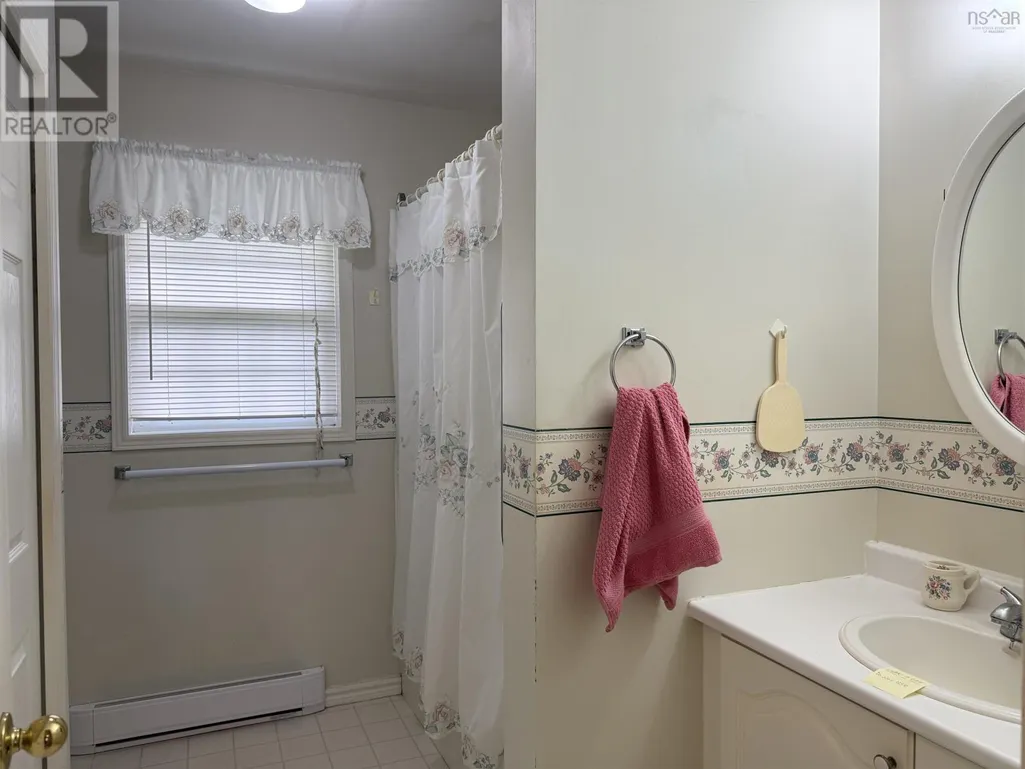
| 3pc Bathroom | 9 ft ,3 in x 4 ft ,11 in | Main level | 4 ft ,11 in | |
| Bedroom | 9x12.25 | Main level | ||
| Dining room | 9x9.5 | Main level | ||
| Eat in kitchen | 13 ft ,2 in x 8 ft ,6 in | Main level | 8 ft ,6 in | |
| Kitchen | 12.5x8.5 | Main level | ||
| Laundry / Bath | 9.5x8.75 | Main level | ||
| Laundry room | 11 ft ,3 in x 5 ft ,2 in | Main level | 5 ft ,2 in | |
| Living room | 12.25x20 | Main level | ||
| Primary Bedroom | 14 ft ,6 in x 9 ft ,3 in | Main level | 9 ft ,3 in |
Amenities
- Views
- New Construction
- Adult 55+
- Lease To Own
- No Strata Fees
- Furnished
- Primary On Main
- Air Conditioning
- Seller Finance
- Green
- Fixer Upper
- Horse
- Golf
- Fireplace
- Deck
- Garage
- Basement
- Pool

Property vs Single Family Average in B0K 1X0
Price
Year Built
In The Neighbourhood
Trenton
$ 215,000
- Type
- Single Family
- Size
- 996 SqFt
- Rooms
- 2 Beds + 1.5 Baths
Blinkhorn Real Estate Ltd.
Primary On Main
Trenton
$ 269,900
- Type
- Single Family
- Size
- 1,069 SqFt
- Rooms
- 3 Beds + 1 Baths
Turning Point Real Estate Limited
Reduced
Trenton
$ 289,000
- Type
- Single Family
- Size
- 2,510 SqFt
- Rooms
- 4 Beds + 2 Baths
RE/MAX Nova (Halifax)
Trenton
$ 125,000
- Type
- Single Family
- Size
- 1,290 SqFt
- Rooms
- 4 Beds + 1.5 Baths
Blinkhorn Real Estate Ltd.
Trenton
$ 279,900
- Type
- Single Family
- Size
- 1,122 SqFt
- Rooms
- 2 Beds + 1 Baths
Results Realty Atlantic Inc.
Primary On Main
Trenton
$ 199,500
- Type
- Single Family
- Size
- 1,240 SqFt
- Rooms
- 4 Beds + 1.5 Baths
Royal LePage Atlantic(Stellarton)
Reduced
Trenton
$ 269,900
- Type
- Single Family
- Size
- 1,200 SqFt
- Rooms
- 3 Beds + 1 Baths
Turning Point Real Estate Limited
Reduced
Trenton
$ 169,900
- Type
- Single Family
- Size
- 1,156 SqFt
- Rooms
- 3 Beds + 1 Baths
Turning Point Real Estate Limited
Trenton
$ 109,900
- Type
- Single Family
- Size
- 910 SqFt
- Rooms
- 3 Beds + 1.5 Baths
Blinkhorn Real Estate Ltd.
Reduced
Trenton
$ 124,900
- Type
- Single Family
- Size
- 1,062 SqFt
- Rooms
- 3 Beds + 1 Baths
Blinkhorn Real Estate Ltd.
Reduced
Trenton
$ 469,000
- Type
- Single Family
- Size
- 3,235 SqFt
- Rooms
- 7 Beds + 2.5 Baths
Blinkhorn Real Estate Ltd.
Reduced
Trenton
$ 179,900
- Type
- Single Family
- Size
- 864 SqFt
- Rooms
- 2 Beds + 1 Baths
Blinkhorn Real Estate Ltd.
 Data is supplied by Pillar 9™ MLS® System. Pillar 9™ is the owner of the copyright in its MLS® System. Data is deemed reliable but is not guaranteed accurate by Pillar 9™. The trademarks MLS®, Multiple Listing Service® and the associated logos are owned by The Canadian Real Estate Association (CREA) and identify the quality of services provided by real estate professionals who are members of CREA. Used under license.

 All information deemed reliable but not guaranteed. All properties are subject to prior sale, change or withdrawal. Neither listing broker(s) or information provider(s) shall be responsible for any typographical errors, misinformation, misprints and shall be held totally harmless. Listing(s) information is provided for consumer's personal, non-commercial use and may not be used for any purpose other than to identify prospective properties consumers may be interested in purchasing. The data relating