
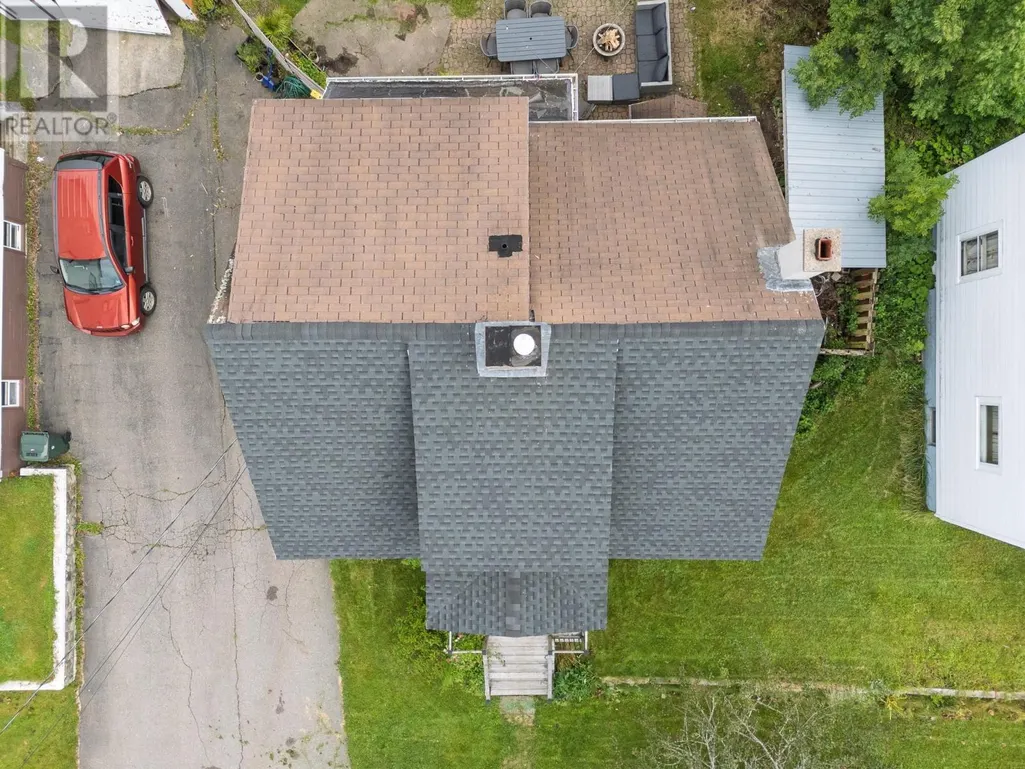
Address
31 Warne Street, Sydney, NS
Price
$ 245,000
Property Attributes
- ID#202622814
- TypeSingle Family
- Listing Status Active
- MunicipalitySydney
- CitySydney
- AreaSydney
- NeighbourhoodSydney
- Postal CodeB1S 2S7
- Style
- Year Built1918
- Price$ 245,000
- Bedrooms3
- Bathrooms1
- Half Bathrooms0
- Sqr Footage1195
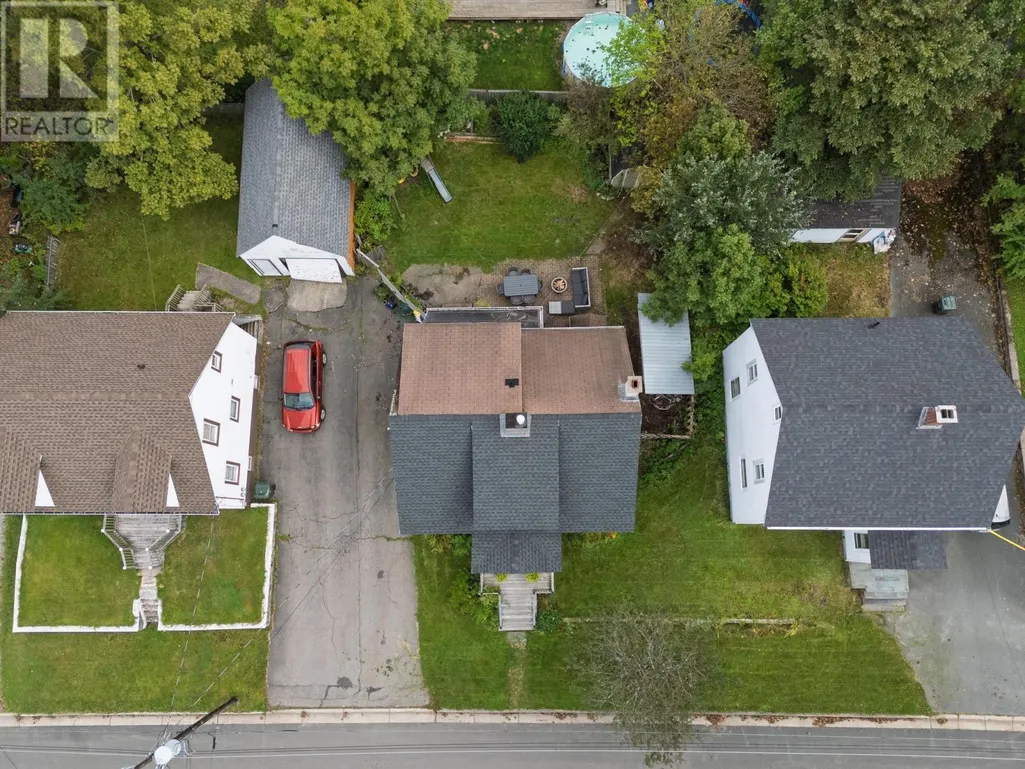
- Lot Size0.0918 Acres
Data Source:
Canadian Real Estate Association (CREA)
Property Description
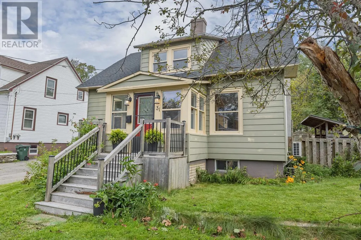
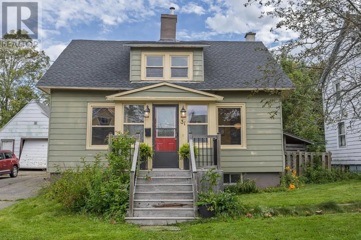
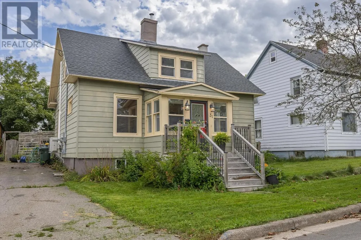
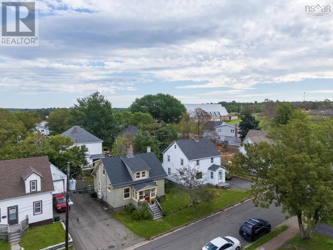
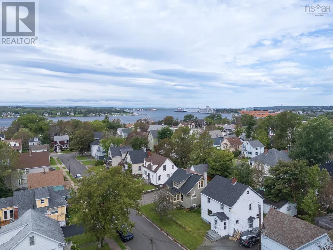
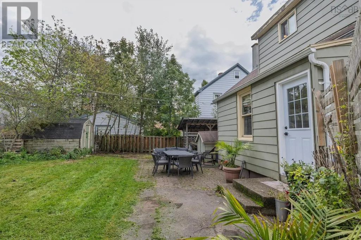
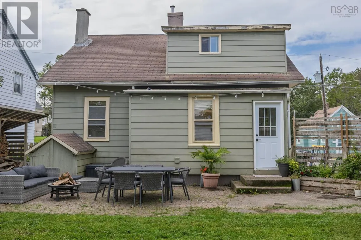
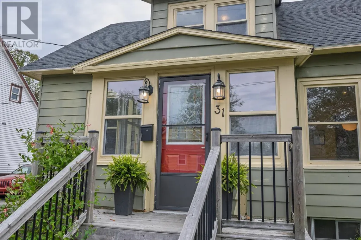
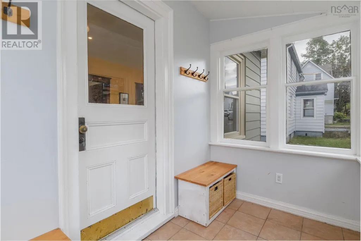
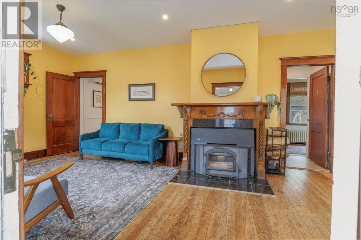
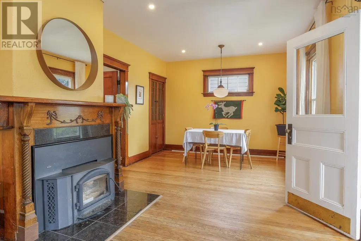
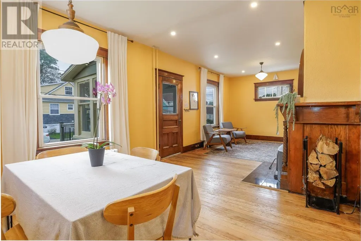
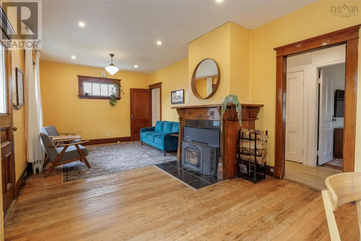
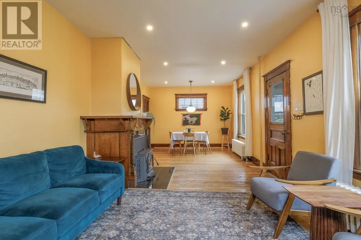
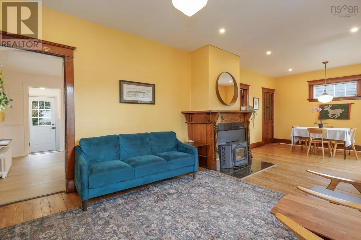
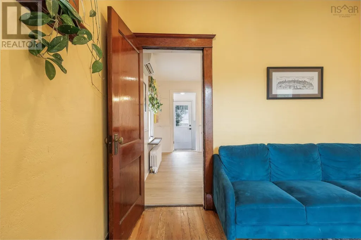
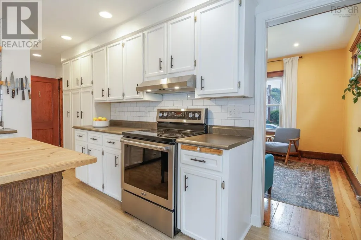
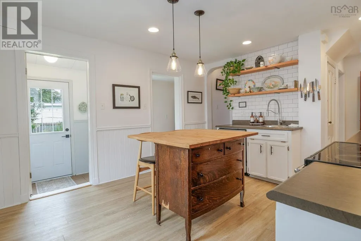
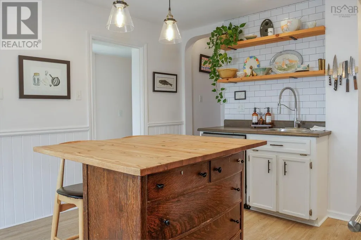
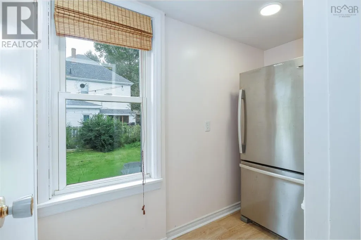
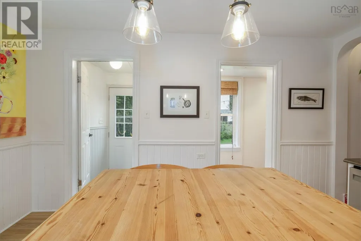
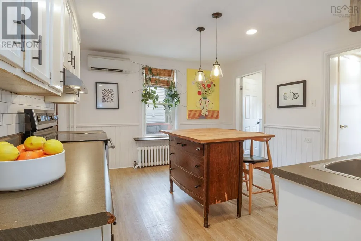
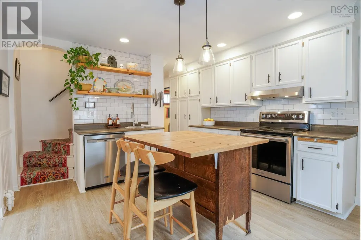
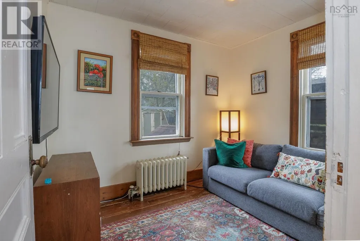
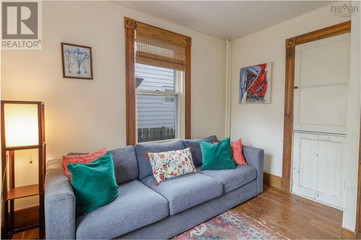
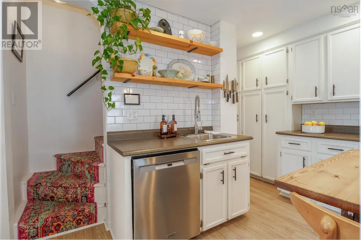
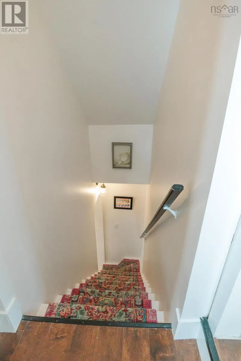
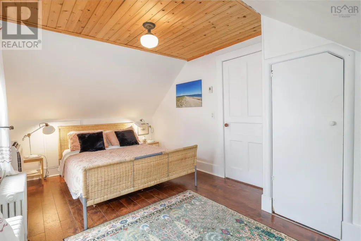
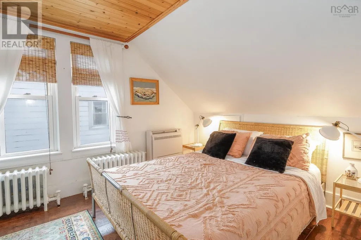
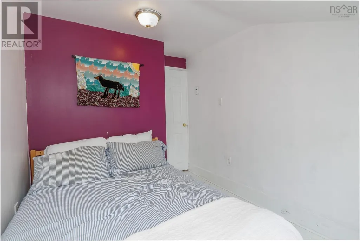
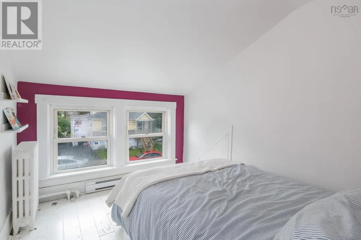
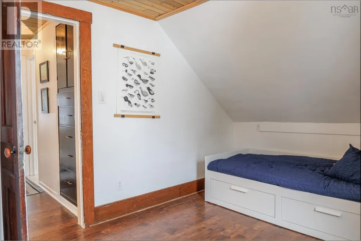
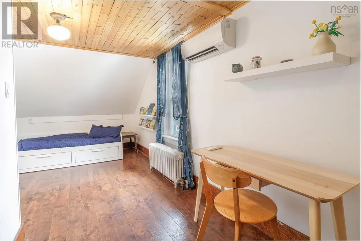
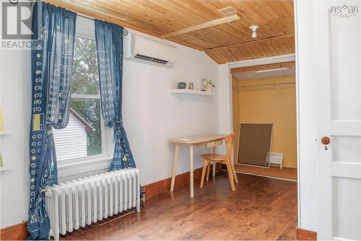
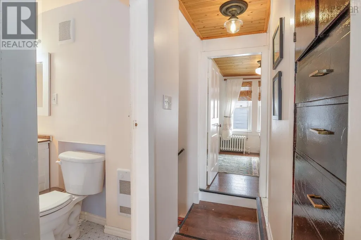
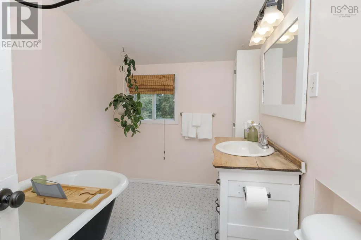
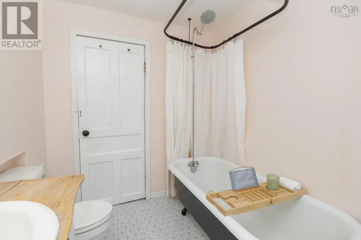
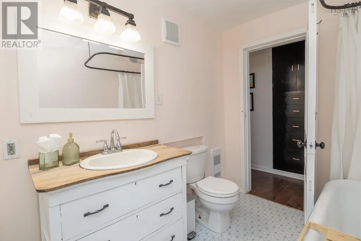
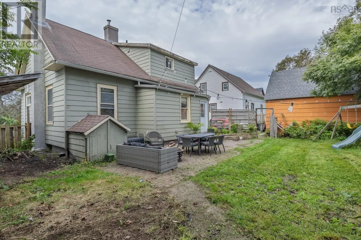
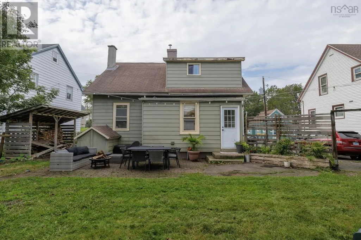
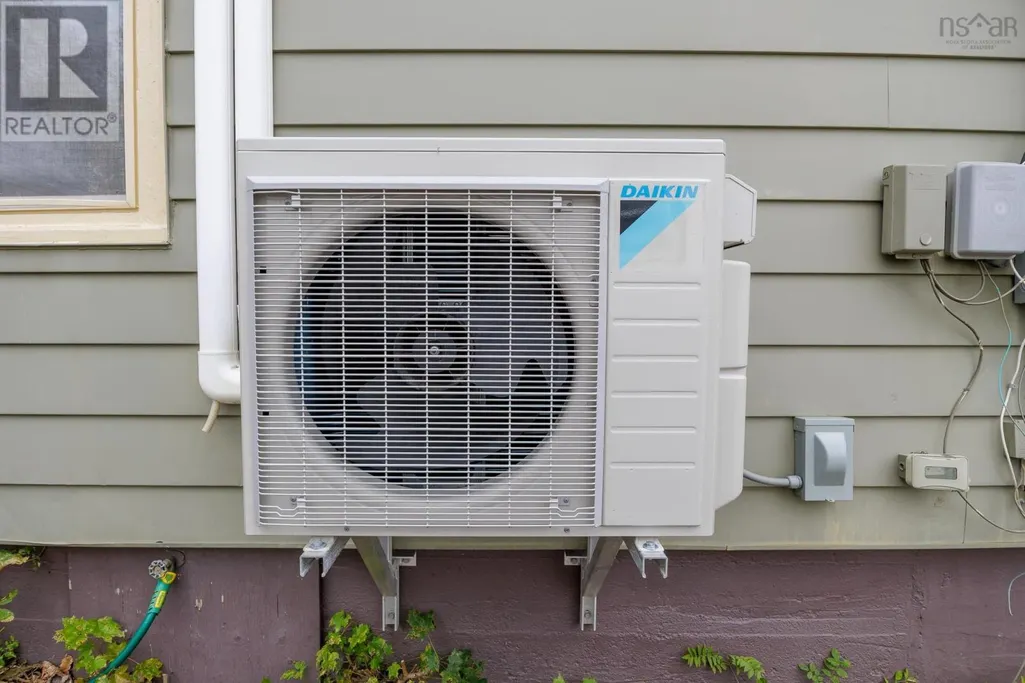
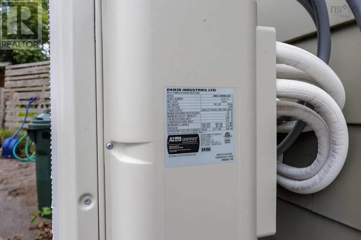
Welcome to 31 Warne Street, a character-filled early 1900s home tucked into a quiet, well-established Sydney neighbourhood. Set on a 4,000 sqft lot, this well-maintained property has seen many updates over the years while preserving the beautiful original woodwork and charm that make homes of this era so special. Step through the front door into a quaint enclosed sunroom before continuing into the spacious main living area. Hardwood floors, rich wood trim and beautiful detailing surrounding the wood stove create a warm and inviting atmosphere, with plenty of room to accommodate both living and dining spaces. The layout flows through to the updated kitchen, complete with a separate pantry area and convenient rear mudroom. Also located on the main level is a den/flex room that could work well as a home office, sitting room or potential fourth bedroom. Upstairs, you'll find two generously sized bedrooms, a third bedroom and a charming four-piece bathroom featuring a classic clawfoot tub, continuing the home's cozy, character-filled feel. The basement houses a 200 AMP breaker panel, oil-fired furnace servicing the home's cast iron radiators, and laundry area. Heat pumps have also been installed, providing added comfort and temperature control throughout the seasons. Shingles on the front portion of the roof have also been refreshed. Combining beautiful original character with thoughtful updates, 31 Warne Street offers a warm, move-in-ready home with a style all its own. (id:7434)
General Features
| Community Features | Recreational Facilities, School Bus |
|---|---|
| Property Type | Single Family |
| CommunityName | Sydney |
| Amenities | Park, Playground, Public Transit, Shopping, Place of Worship |
| Building Appliances | Stove, Washer/Dryer Combo, Refrigerator |
| Building Cooling Type | Air Conditioned |
| Location Description | https://share.google/lUOrwfSaZrxPDvzrJ |
| Foundation Type | Concrete Block, Poured Concrete |
| Building Type | House |
| Ownership Type | Freehold |
| Building.StoriesTotal | 1.5 |
Interior Features
| Building Fireplace Present | False |
|---|---|
| Building Heating Type | Baseboard heaters, Heat Pump, Ductless, Stove, Radiator |
| Building Heating Fuel | Electric, Oil, Wood |
| Basement Type | Partial |
| Construction Style Attachment | Detached |
| Flooring Type | Hardwood, Vinyl |
| Living Area Range | 1195 |
| Bedrooms | 3 |
Exterior Features
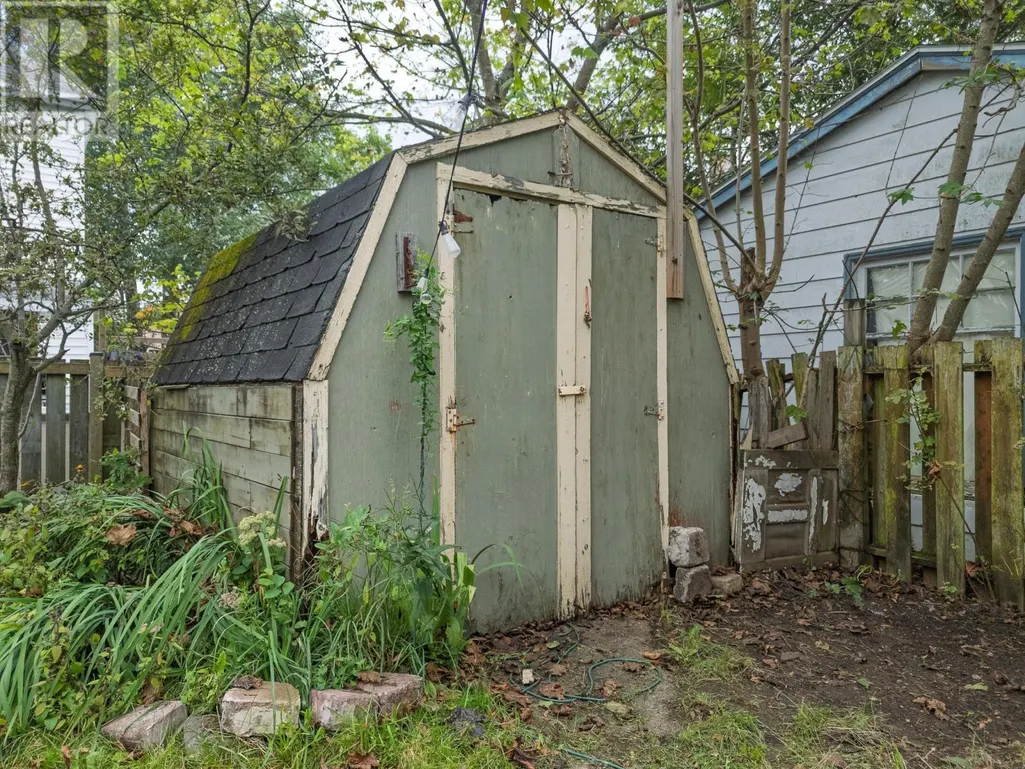
| Structure | Shed |
|---|---|
| Land Amenities | Park, Playground, Public Transit, Shopping, Place of Worship |
| Sewer | Municipal sewage system |
| Exterior Finish | Aluminum siding |
Room Details
| Room | Dimensions | Level | Flooring | Details |
|---|---|---|---|---|
| 4pc Bathroom | 9 * 6.4 | Second level | ||
| Bedroom | 9.9 * 7.8 | Second level | ||
| Den | 9.8 * 7.9 + 6.2 * 2.6 | Main level | ||
| Kitchen | 13.5 * 11.8 | Main level | ||
| Living room | 27.2 * 11.10 - jog | Main level | ||
| Mud room | 5.6 * 4.1 - jog (irregular) | Main level | ||
| Other | 8.6 * 4 | Main level | ||
| Primary Bedroom | 12.8 * 9.4 | Second level | ||
| Sunroom | 9.5 * 5.5 | Main level |
Amenities
- Views
- New Construction
- Adult 55+
- Lease To Own
- No Strata Fees
- Furnished
- Primary On Main
- Air Conditioning
- Seller Finance
- Green
- Fixer Upper
- Horse
- Golf
- Fireplace
- Deck
- Garage
- Basement
- Pool

Property vs Single Family Average in B1S 2S7
Price
Year Built
In The Neighbourhood
Just Listed
Sydney
$ 249,000
- Type
- Single Family
- Size
- 1,432 SqFt
- Rooms
- 3 Beds + 1.5 Baths
3% Realty Nova Scotia
Just Listed
Sydney
$ 199,000
- Type
- Single Family
- Size
- 920 SqFt
- Rooms
- 2 Beds + 1 Baths
Coldwell Banker Boardwalk Realty
Just Listed
Sydney
$ 349,000
- Type
- Single Family
- Size
- 1,960 SqFt
- Rooms
- 3 Beds + 2 Baths
EXP Realty of Canada Inc.
Golf Course
Sydney
$ 265,000
- Type
- Single Family
- Size
- 1,565 SqFt
- Rooms
- 4 Beds + 2 Baths
RE/MAX Park Place Inc.
Golf Course
Sydney
$ 309,000
- Type
- Single Family
- Size
- 1,998 SqFt
- Rooms
- 4 Beds + 1 Baths
Coldwell Banker Boardwalk Realty
Sydney
$ 185,000
- Type
- Single Family
- Size
- 1,200 SqFt
- Rooms
- 3 Beds + 2 Baths
Coldwell Banker Boardwalk Realty
Reduced
Sydney
$ 549,999
- Type
- Single Family
- Size
- 2,790 SqFt
- Rooms
- 4 Beds + 3.5 Baths
Coldwell Banker Boardwalk Realty
Sydney
$ 399,000
- Type
- Single Family
- Size
- 1,960 SqFt
- Rooms
- 3 Beds + 2 Baths
Coldwell Banker Boardwalk Realty
Sydney
$ 229,000
- Type
- Single Family
- Size
- 1,032 SqFt
- Rooms
- 4 Beds + 1.5 Baths
Coldwell Banker Boardwalk Realty
Golf Course
Sydney
$ 384,000
- Type
- Single Family
- Size
- 1,722 SqFt
- Rooms
- 3 Beds + 1.5 Baths
3% Realty Nova Scotia
 Data is supplied by Pillar 9™ MLS® System. Pillar 9™ is the owner of the copyright in its MLS® System. Data is deemed reliable but is not guaranteed accurate by Pillar 9™. The trademarks MLS®, Multiple Listing Service® and the associated logos are owned by The Canadian Real Estate Association (CREA) and identify the quality of services provided by real estate professionals who are members of CREA. Used under license.

 All information deemed reliable but not guaranteed. All properties are subject to prior sale, change or withdrawal. Neither listing broker(s) or information provider(s) shall be responsible for any typographical errors, misinformation, misprints and shall be held totally harmless. Listing(s) information is provided for consumer's personal, non-commercial use and may not be used for any purpose other than to identify prospective properties consumers may be interested in purchasing. The data relating