
Golf Course
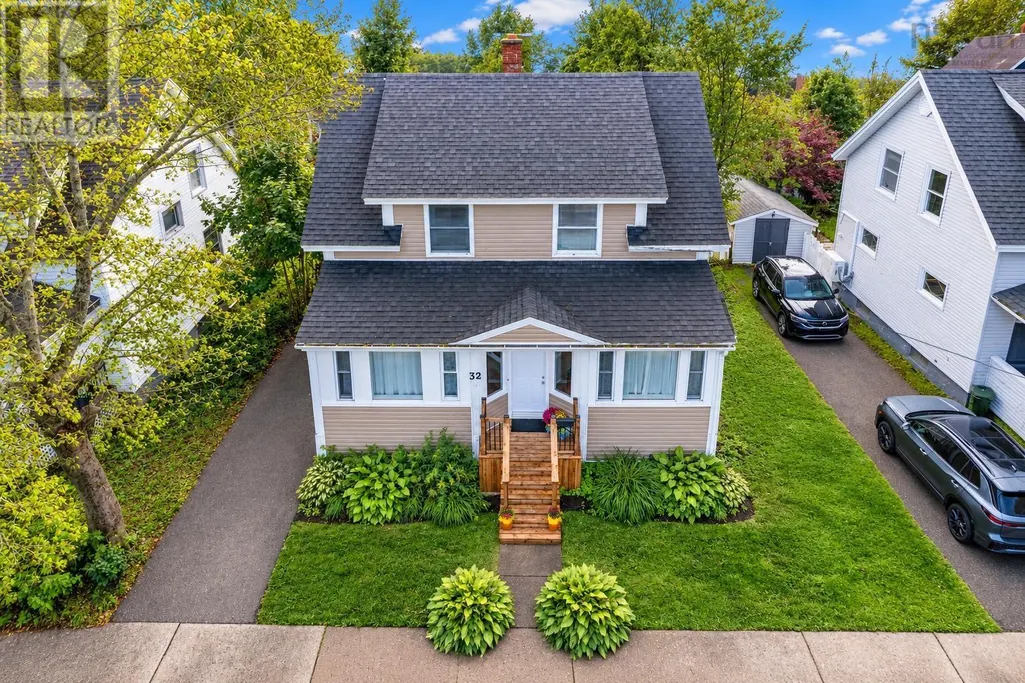
Address
32 St Peters Road, Sydney, NS
Price
$ 309,000
Property Attributes
- ID#202623140
- TypeSingle Family
- Listing Status Active
- MunicipalitySydney
- CitySydney
- AreaSydney
- NeighbourhoodSydney
- Postal CodeB1P 4P3
- Style
- Price$ 309,000
- Bedrooms4
- Bathrooms1
- Half Bathrooms0
- Sqr Footage1998
- Lot Size0.0849 Acres
Data Source:
Canadian Real Estate Association (CREA)
Property Description
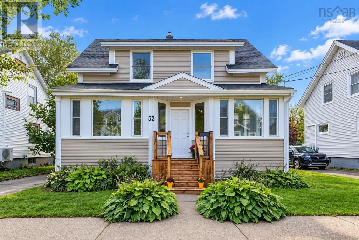
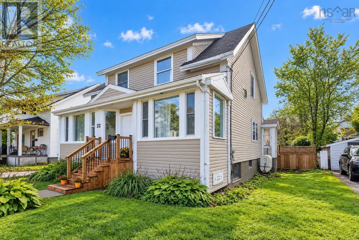
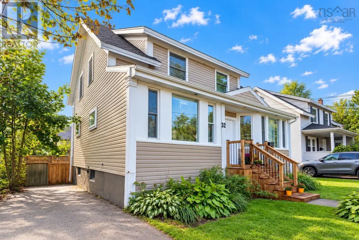
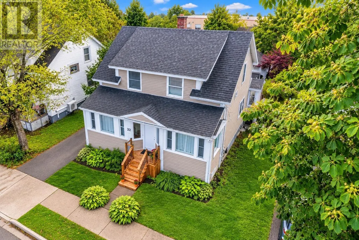
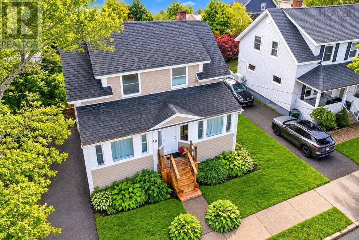
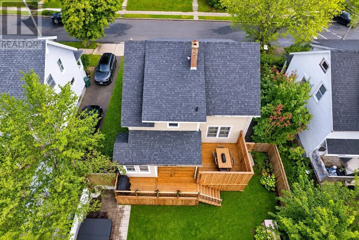
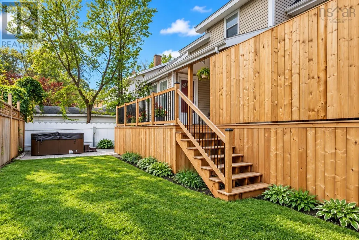
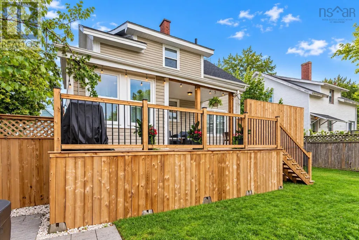
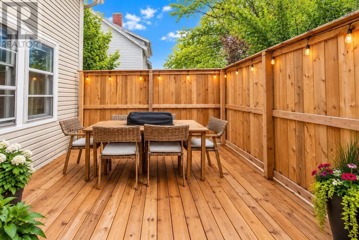
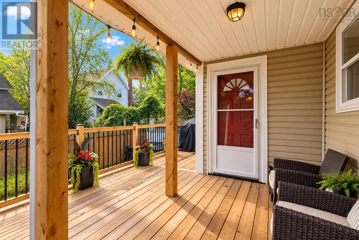
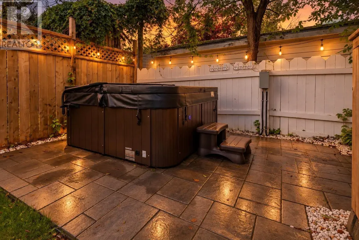
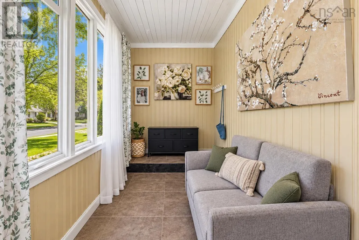
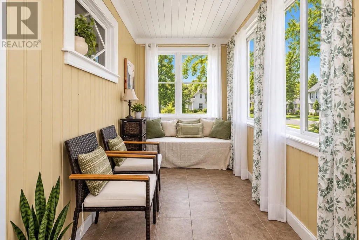
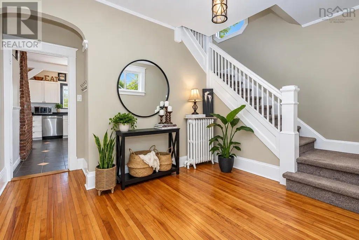
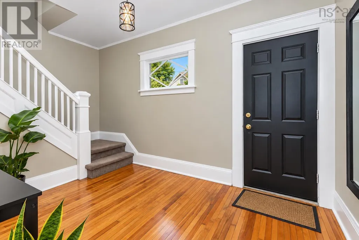
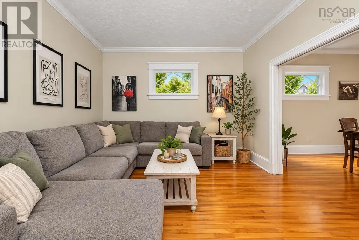
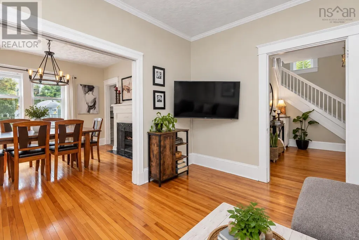
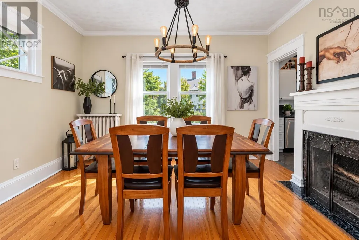
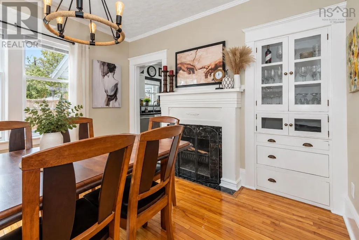
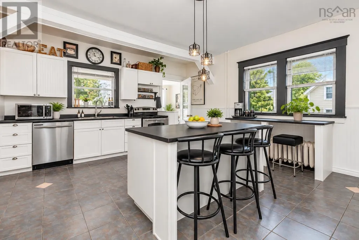
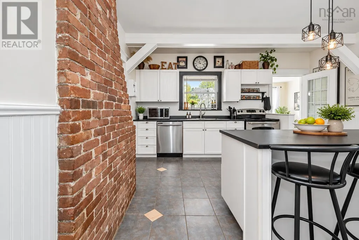
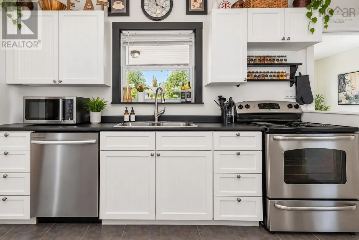
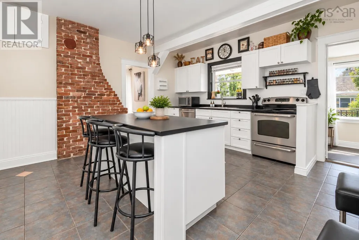
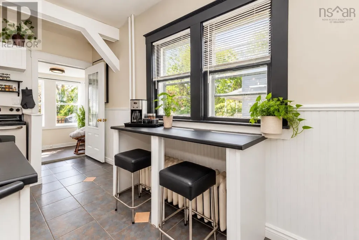
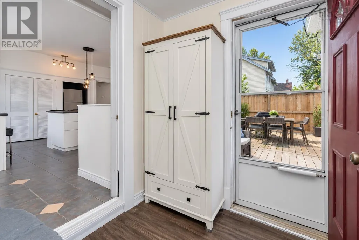
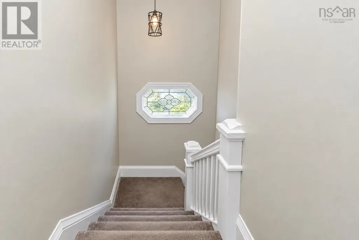
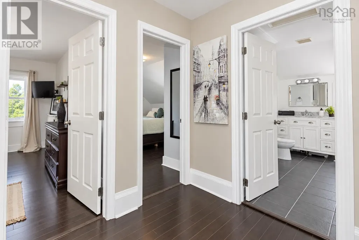
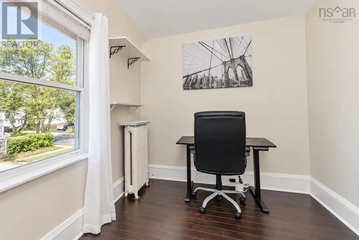
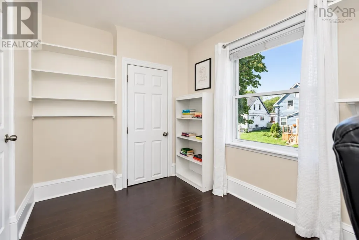
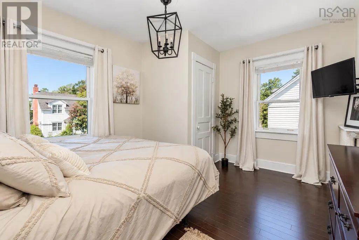
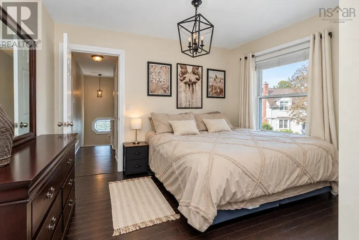
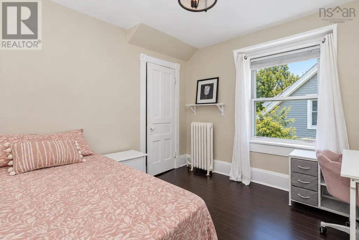
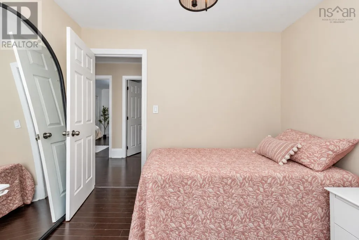
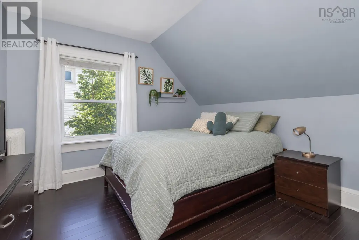
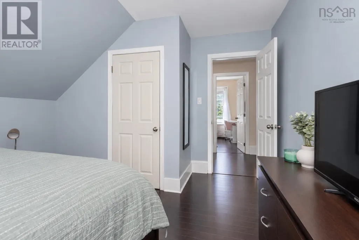
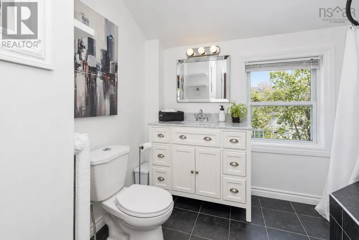
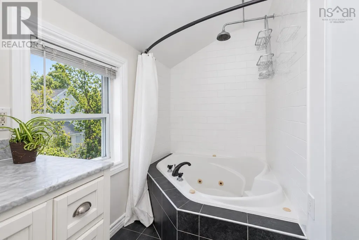
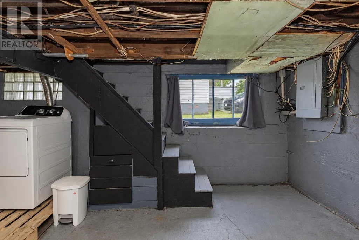
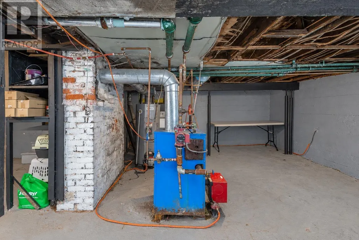
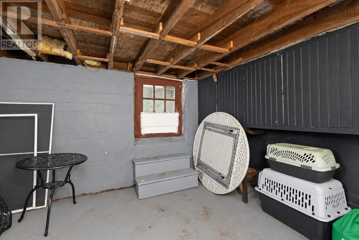
Beautifully maintained and full of character, 32 St. Peters Road offers the perfect blend of old and new in a convenient central Sydney location. Step inside through the large, bright front sunroom, a welcoming space to sit and enjoy your morning coffee or simply unwind. From there, you're welcomed into a spacious foyer that immediately gives you a sense of the character and charm you'll find throughout the home. Hardwood floors carry through the main living areas, where original details blend beautifully with thoughtful updates. The spacious kitchen is a standout, featuring a large island, plenty of cabinetry and exposed brick that adds warmth and personality to the space. Just off the kitchen, the dining room features beautiful built ins, while the main living areas offer plenty of room for everyday life and entertaining. Upstairs you'll find four spacious bedrooms and a large bathroom complete with a soaker tub. Outside, the fully fenced backyard offers a surprising amount of privacy right in the city. A new deck provides plenty of space to relax or entertain, and the hot tub can remain with the property or be removed depending on the buyer's preference. The home also features a dry, walkout basement providing excellent space for storage. The location is hard to beat - within walking distance of the elementary school, close to downtown amenities and the hospital just five minutes away. Well cared for, full of charm and offering plenty of space inside and out, 32 St Peters Road is a home that truly needs to be seen to be appreciated. (id:7434)
General Features
| Features | Sump Pump |
|---|---|
| Community Features | Recreational Facilities, School Bus |
| Property Type | Single Family |
| CommunityName | Sydney |
| Amenities | Golf Course, Park, Playground, Public Transit, Shopping, Place of Worship, Beach |
| Building Appliances | Stove, Dishwasher, Dryer, Washer, Refrigerator, Hot Tub |
| Building Basement Features | Walk out |
| Location Description | From George Street, to Cottage Road to St Peters Rd |
| Foundation Type | Poured Concrete |
| Building Type | House |
| Ownership Type | Freehold |
| Building.StoriesTotal | 2 |
Interior Features
| Building Fireplace Present | False |
|---|---|
| Building Heating Type | Furnace, Hot Water |
| Building Heating Fuel | Oil |
| Basement Development | Unfinished |
| Basement Type | Full (Unfinished) |
| Construction Style Attachment | Detached |
| Flooring Type | Carpeted, Hardwood, Laminate, Tile |
| Living Area Range | 1998 |
| Bedrooms | 4 |
Exterior Features
| Land Amenities | Golf Course, Park, Playground, Public Transit, Shopping, Place of Worship, Beach |
|---|---|
| Landscape Features | Landscaped |
| Sewer | Municipal sewage system |
| Exterior Finish | Vinyl |
Room Details
| Room | Dimensions | Level | Flooring | Details |
|---|---|---|---|---|
| 4pc Bathroom | 3.4x6.1+5x10.7 | Second level | ||
| Bedroom | 11.3 x 10.6 | Second level | ||
| Dining nook | 13.2 x 11.2 | Main level | ||
| Dining room | 8 ft ,8 in x 13 ft | Main level | 13 ft | |
| Foyer | 11.3 x 8.4 | Main level | ||
| Kitchen | 15 x 15.3 | Main level | ||
| Living room | 11.7 x 14.4 | Main level | ||
| Porch | 6.2 x 8.2 | Main level | ||
| Primary Bedroom | 11.7x8.2+7.3x4.10 | Second level | ||
| Sunroom | 29 x 6 | Main level |
Amenities
- Views
- New Construction
- Adult 55+
- Lease To Own
- No Strata Fees
- Furnished
- Primary On Main
- Air Conditioning
- Seller Finance
- Green
- Fixer Upper
- Horse
- Golf
- Fireplace
- Deck
- Garage
- Basement
- Pool

Property vs Single Family Average in B1P 4P3
Price
In The Neighbourhood
Just Listed
Sydney
$ 229,000
- Type
- Single Family
- Size
- 1,258 SqFt
- Rooms
- 3 Beds + 1 Baths
3% Realty Nova Scotia
Just Listed
Sydney
$ 249,000
- Type
- Single Family
- Size
- 1,432 SqFt
- Rooms
- 3 Beds + 1.5 Baths
3% Realty Nova Scotia
Sydney
$ 199,000
- Type
- Single Family
- Size
- 920 SqFt
- Rooms
- 2 Beds + 1 Baths
Coldwell Banker Boardwalk Realty
Primary On Main
Sydney
$ 349,000
- Type
- Single Family
- Size
- 1,960 SqFt
- Rooms
- 3 Beds + 2 Baths
EXP Realty of Canada Inc.
Golf Course
Sydney
$ 265,000
- Type
- Single Family
- Size
- 1,565 SqFt
- Rooms
- 4 Beds + 2 Baths
RE/MAX Park Place Inc.
Sydney
$ 185,000
- Type
- Single Family
- Size
- 1,200 SqFt
- Rooms
- 3 Beds + 2 Baths
Coldwell Banker Boardwalk Realty
Reduced
Sydney
$ 549,999
- Type
- Single Family
- Size
- 2,790 SqFt
- Rooms
- 4 Beds + 3.5 Baths
Coldwell Banker Boardwalk Realty
 Data is supplied by Pillar 9™ MLS® System. Pillar 9™ is the owner of the copyright in its MLS® System. Data is deemed reliable but is not guaranteed accurate by Pillar 9™. The trademarks MLS®, Multiple Listing Service® and the associated logos are owned by The Canadian Real Estate Association (CREA) and identify the quality of services provided by real estate professionals who are members of CREA. Used under license.

 All information deemed reliable but not guaranteed. All properties are subject to prior sale, change or withdrawal. Neither listing broker(s) or information provider(s) shall be responsible for any typographical errors, misinformation, misprints and shall be held totally harmless. Listing(s) information is provided for consumer's personal, non-commercial use and may not be used for any purpose other than to identify prospective properties consumers may be interested in purchasing. The data relating