
Water Views - Golf Course
Address
888 Edgemere Road, Fort Erie, ON
Price
$ 1,388,888
Property Attributes
- ID#40848641
- TypeSingle Family
- Listing Status Active
- MunicipalityFort Erie
- CityFort Erie
- AreaFort Erie
- Neighbourhood334 - Crescent Park
- Postal CodeL2A 1A8
- Style
- Year Built2014
- Price$ 1,388,888
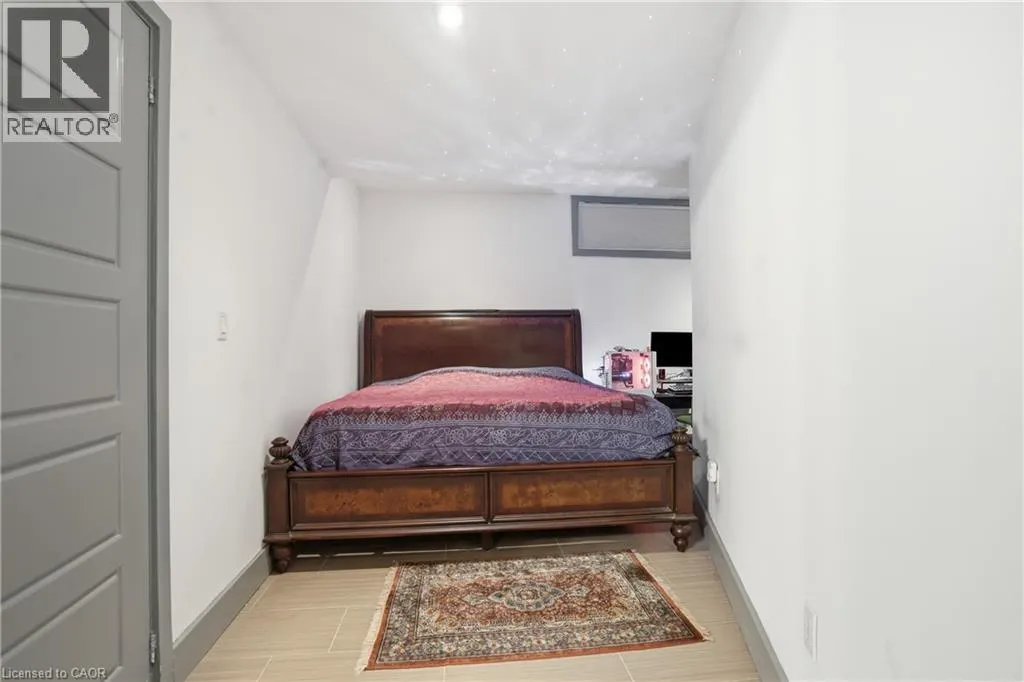
- Bedrooms3+1
- Bathrooms3
- Half Bathrooms1
- Sqr Footage3278
- Lot Size1.209 Acres
Data Source:
Canadian Real Estate Association (CREA)
Property Description
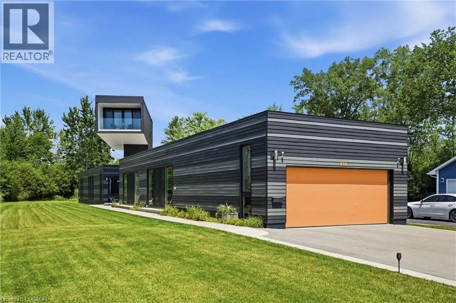
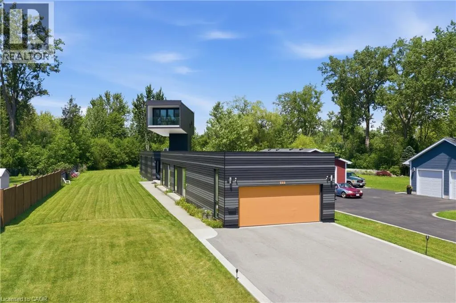
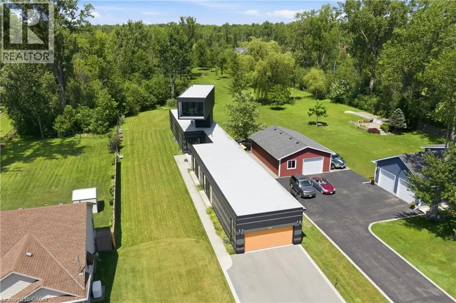
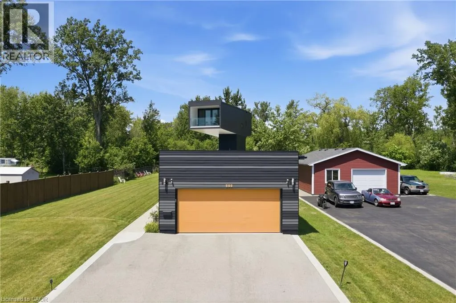
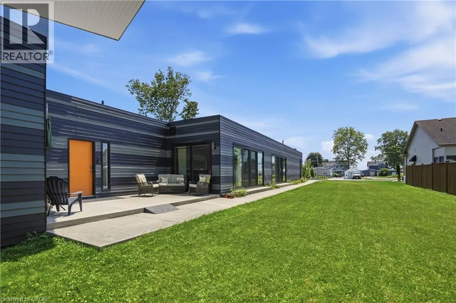
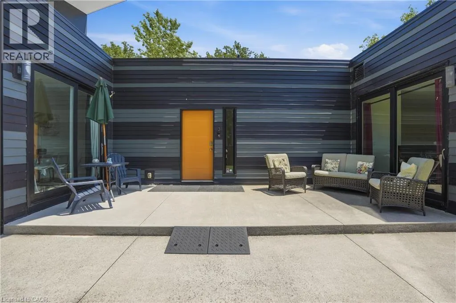
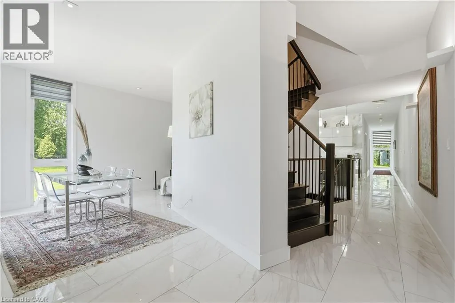
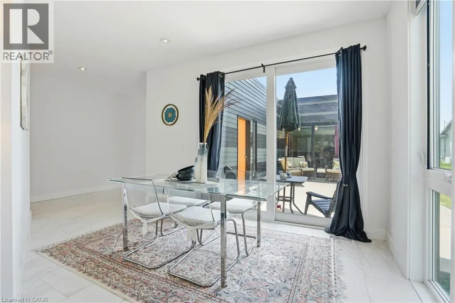
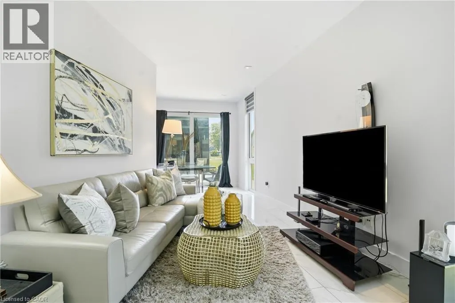
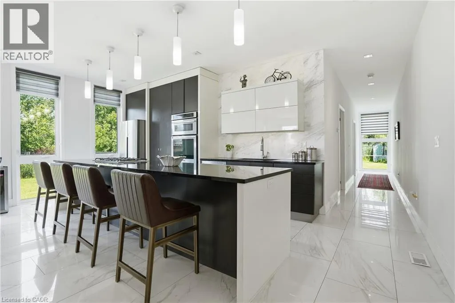
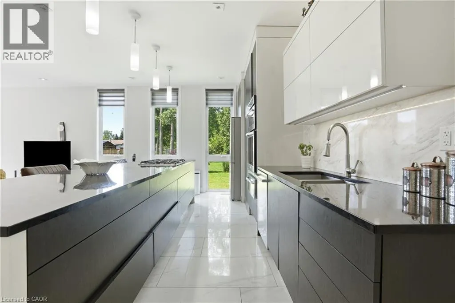

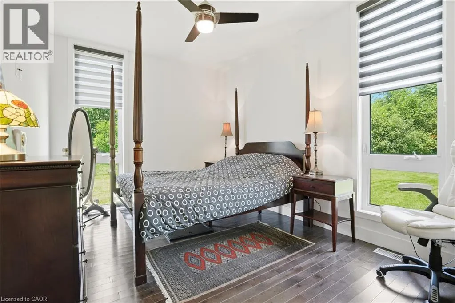
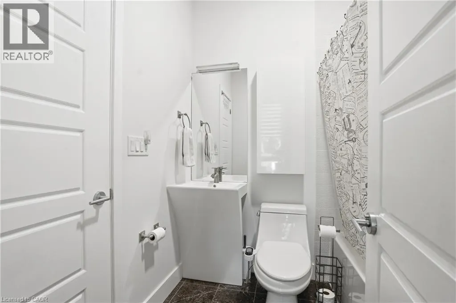
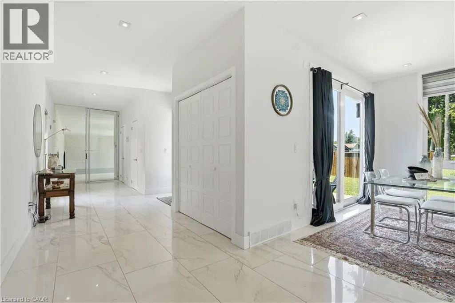
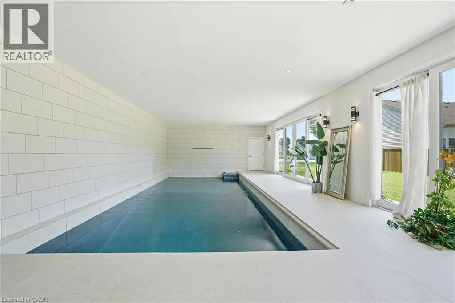
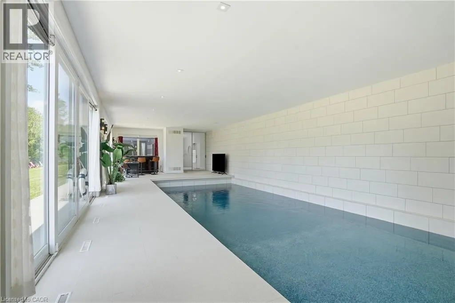
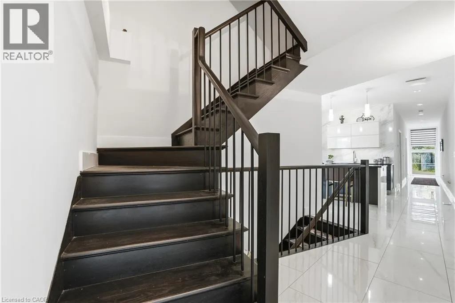
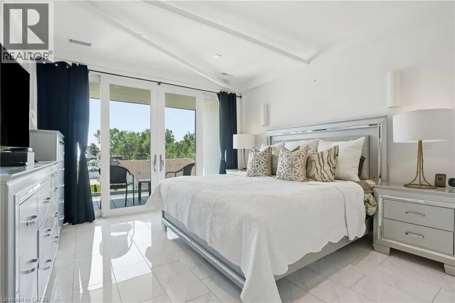
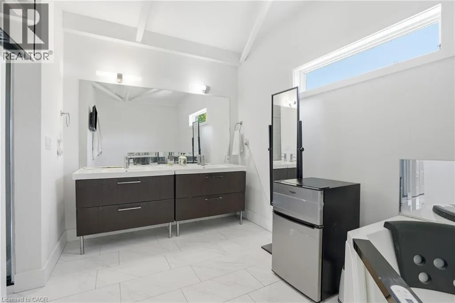
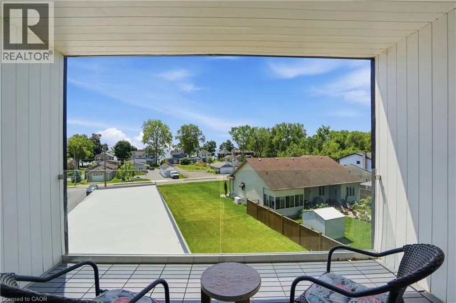
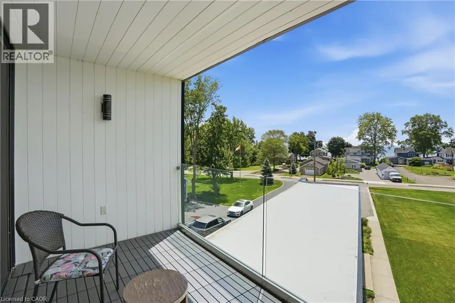
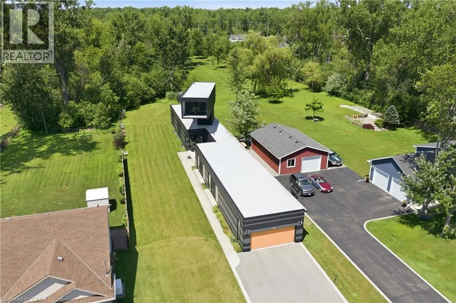
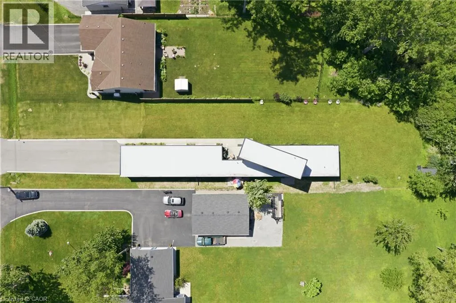
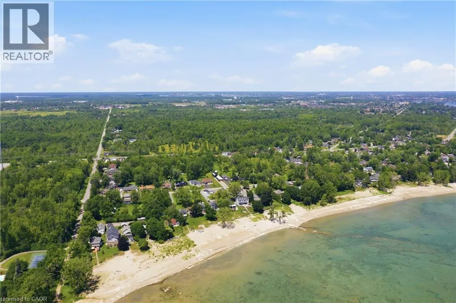
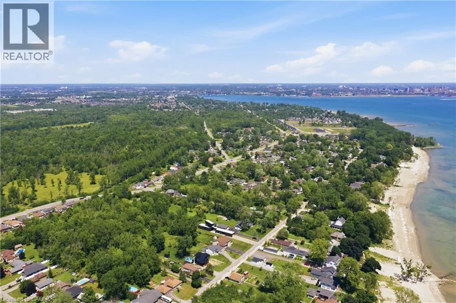
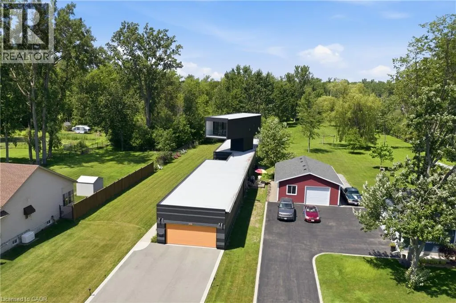
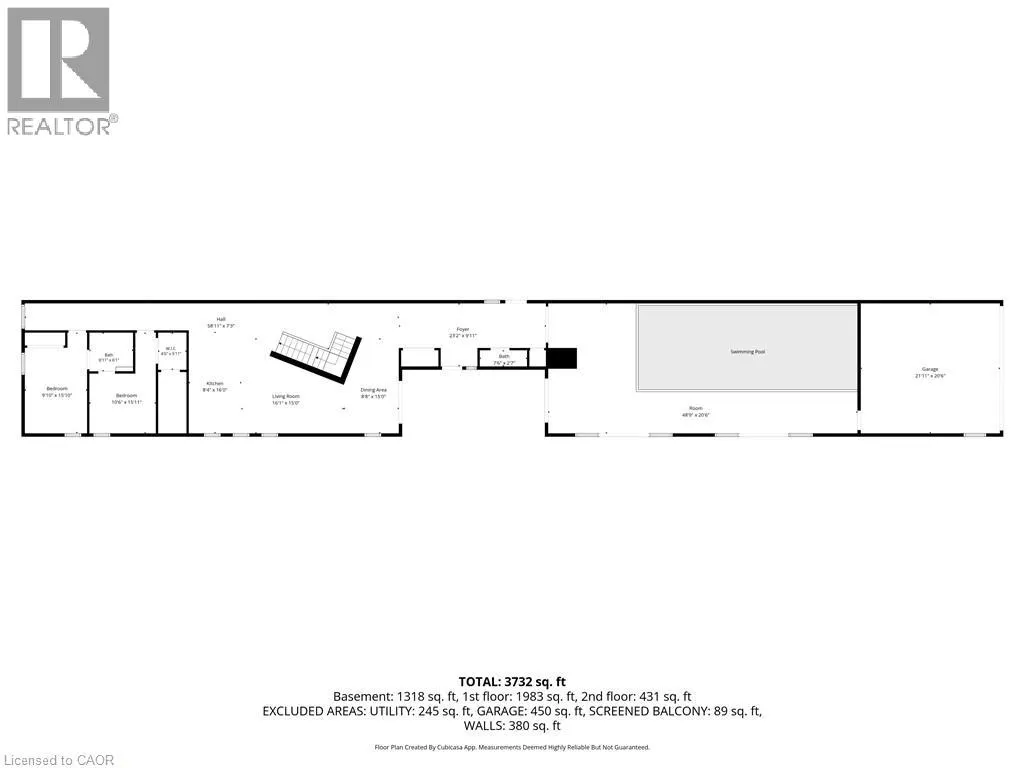
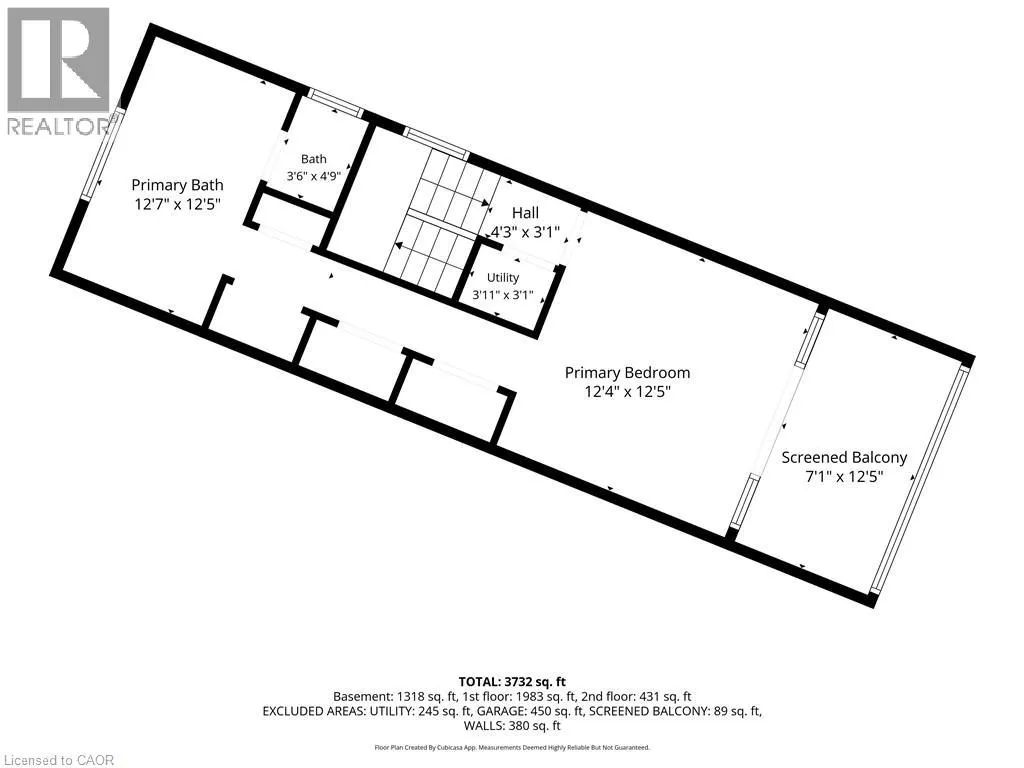
Architectural Showpiece combining visual symmetry and geometric design. 888 Edgemere Rd delivers an interesting take on modern living whether it is year round living or stylish cottaging located in this premier waterfront community. Home provides 4 bedrooms, 4 bathrooms, large eat-in kitchen with 12 foot, island, walk-in pantry and built-in appliances. The primary suite is an engineering marvel dominating the second floor with spectacular views of Lake Erie, private balcony and luxurious ensuite. Main floor bedroom share jack n’ jill bathroom. The indoor pool is the bonus of this unique home with sliding door walk outs, heated pool, in floor heating, wall fountain. Located on exclusive Edgemere Rd, close to the Border, golf, major highway, shopping and the lovely Niagara Region. Home provides many other features that will impress. (id:7434)
General Features
| Features | Paved driveway, Recreational, Automatic Garage Door Opener |
|---|---|
| Community Features | Quiet Area |
| Property Type | Single Family |
| Zoning Description | R2 ND |
| Amenities | Beach, Golf Nearby |
| Building Appliances | Dishwasher, Dryer, Refrigerator, Washer, Range - Gas, Microwave Built-in, Window Coverings, Garage door opener |
| Building Cooling Type | Central air conditioning |
| Location Description | Dominion to Kraft, left on Edgemere. Edgemere is a one way road |
| Parking Space Total | 10 |
| Building Type | House |
| Ownership Type | Freehold |
| Building.StoriesTotal | 2 |
Interior Features
| Building Fireplace Present | False |
|---|---|
| Building Heating Type | In Floor Heating, Forced air |
| Building Heating Fuel | Natural gas |
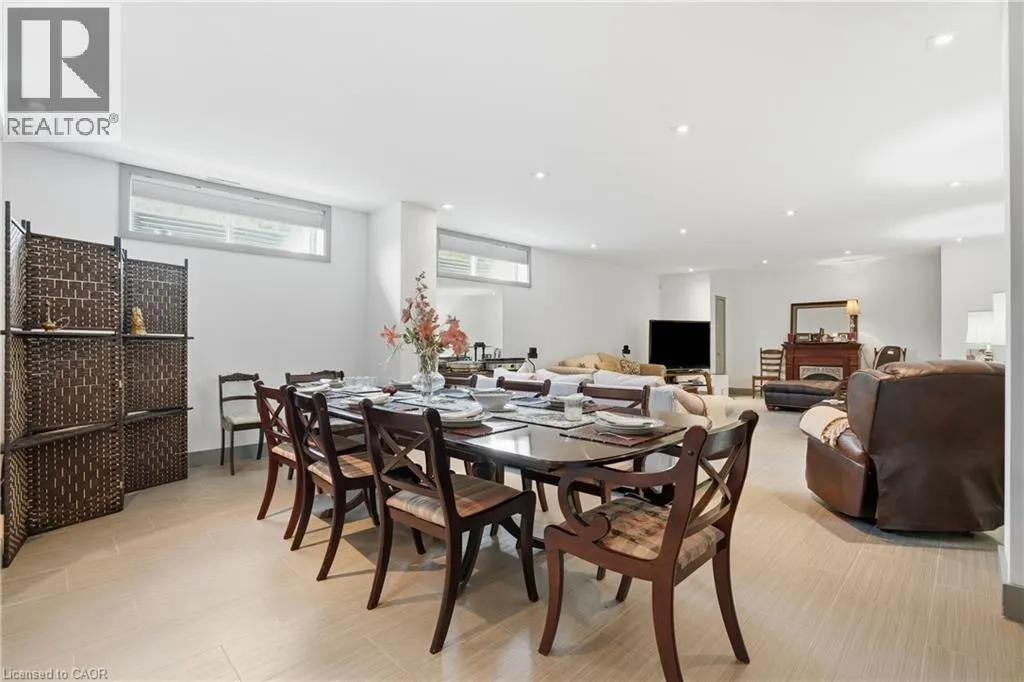
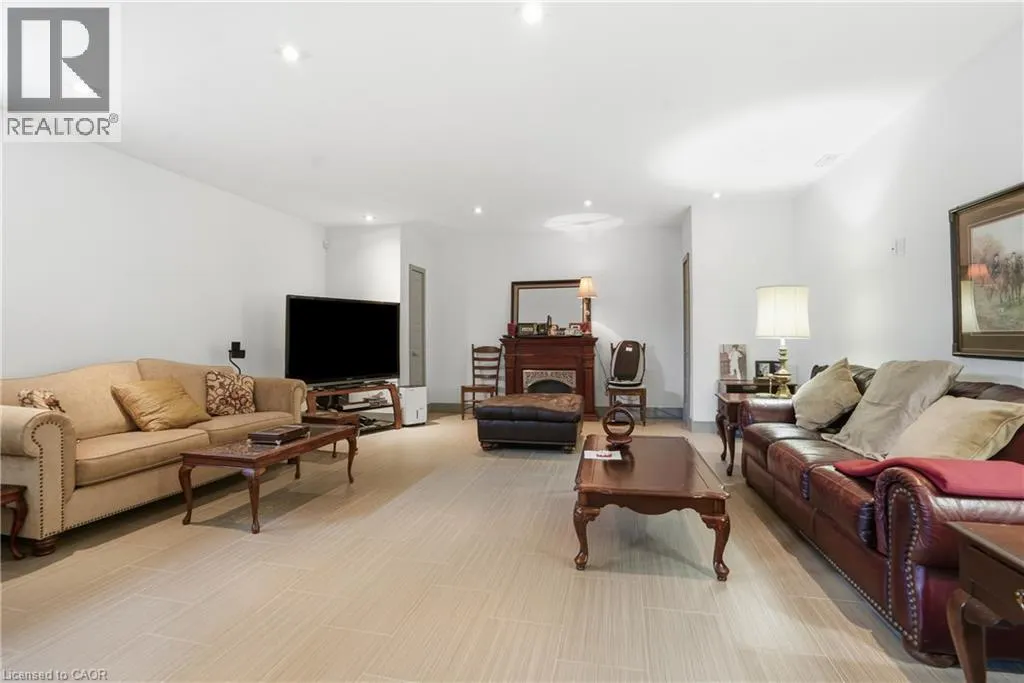
| Basement Development | Finished |
| Basement Type | Full (Finished) |
| Construction Material | Wood frame |
| Construction Style Attachment | Detached |
| Living Area Range | 3278 |
| Bedrooms | 3+1 |
Exterior Features
| Pool Type | Indoor pool |
|---|---|
| ViewType | Lake view |
| Land Amenities | Beach, Golf Nearby |
| Sewer | Municipal sewage system |
| Exterior Finish | Other, Wood |
Room Details
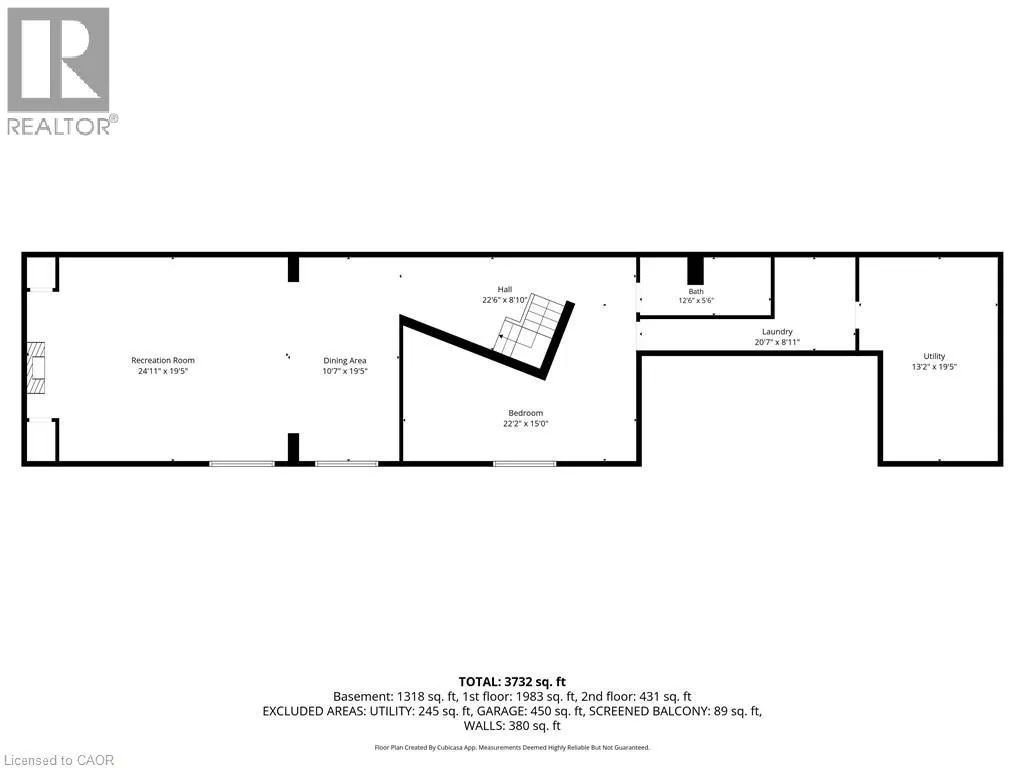
| Room | Dimensions | Level | Flooring | Details |
|---|---|---|---|---|
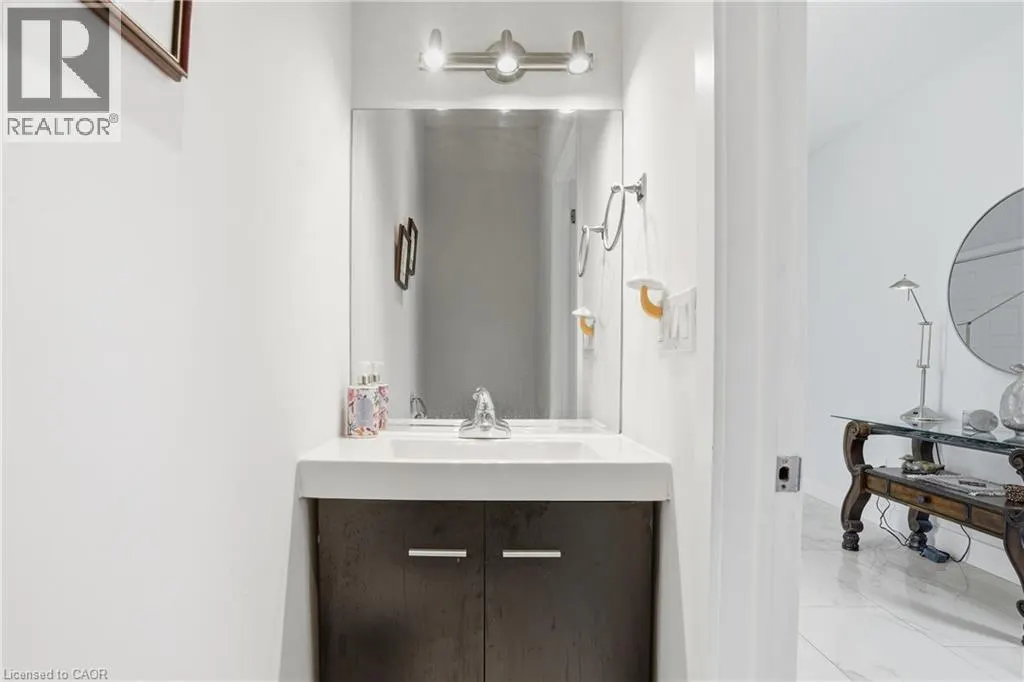
| 2pc Bathroom | Measurements not available | Main level | ||
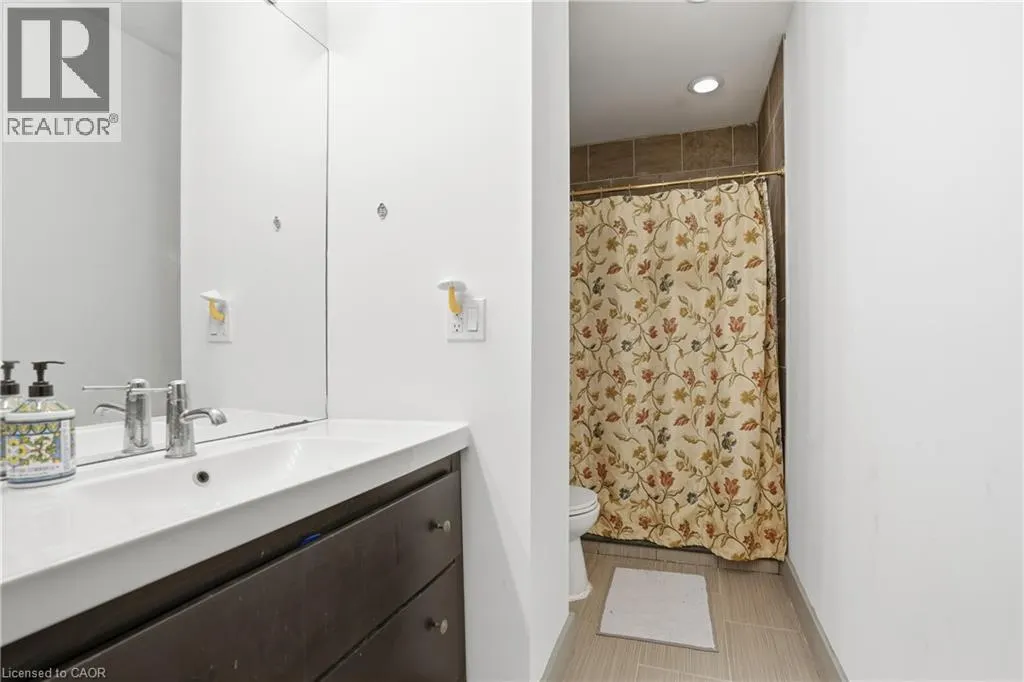
| 3pc Bathroom | Measurements not available | Basement | ||
| 4pc Bathroom | Measurements not available | Main level | ||
| 5pc Ensuite bath | Measurements not available | Second level | ||
| Bedroom | 15'8'' x 10'6'' | Main level | ||
| Dining room | 15'4'' x 8'4'' | Main level | ||
| Eat in kitchen | 22'1'' x 11'9'' | Main level | ||
| Ensuite | Measurements not available | Second level | ||
| Foyer | Measurements not available | Main level | ||
| Full bathroom | Measurements not available | Second level | ||
| Laundry room | Measurements not available | Basement | ||
| Living room | 13'0'' x 11'0'' | Main level | ||
| Other | 49'8'' x 22'0'' | Main level | ||
| Primary Bedroom | 12'5'' x 12'4'' | Second level | ||
| Recreation room | 35'7'' x 18'9'' | Basement | ||
| Utility room | Measurements not available | Basement |
Amenities
- Views
- New Construction
- Adult 55+
- Lease To Own
- No Strata Fees
- Furnished
- Primary On Main
- Air Conditioning
- Seller Finance
- Green
- Fixer Upper
- Horse
- Golf
- Fireplace
- Deck
- Garage
- Basement
- Pool

Property vs Single Family Average in L2A 1A8
Price
Year Built
In The Neighbourhood
Just Listed
Fort Erie (Crescent Park)
$ 769,000
- Type
- Single Family
- Rooms
- 4 Beds + 3.5 Baths
iCloud Realty Ltd.
Fort Erie (Crescent Park)
$ 549,990
- Type
- Single Family
- Rooms
- 4 Beds + 2 Baths
RE/MAX NIAGARA REALTY LTD, BROKERAGE
Fort Erie (Crescent Park)
$ 1,149,000
- Type
- Single Family
- Rooms
- 5 Beds + 4.5 Baths
ROYAL LEPAGE MEADOWTOWNE REALTY
Primary On Main
Fort Erie (Crescent Park)
$ 599,900
- Type
- Single Family
- Rooms
- 4 Beds + 2 Baths
ROYAL LEPAGE NRC REALTY
Golf Course
Fort Erie
$ 409,900
- Type
- Single Family
- Size
- 1,162 SqFt
- Rooms
- 2 Beds + 1 Baths
Revel Realty Inc.
Golf Course
Fort Erie
$ 2,300
- Type
- Single Family
- Size
- 1,162 SqFt
- Rooms
- 2 Beds + 1 Baths
Revel Realty Inc.
Water Views
Fort Erie (Crescent Park)
$ 549,900
- Type
- Single Family
- Rooms
- 4 Beds + 2 Baths
EXP REALTY
Golf Course
Fort Erie
$ 875,000
- Type
- Single Family
- Size
- 1,725 SqFt
- Rooms
- 2 Beds + 2 Baths
RE/MAX Escarpment Golfi Realty Inc.
Primary On Main
Fort Erie (Crescent Park)
$ 769,000
- Type
- Single Family
- Rooms
- 5 Beds + 2 Baths
Century 21 Heritage House LTD
Fort Erie (Crescent Park)
$ 2,250
- Type
- Single Family
- Rooms
- 3 Beds + 1 Baths
RE/MAX NIAGARA REALTY LTD, BROKERAGE
 Data is supplied by Pillar 9™ MLS® System. Pillar 9™ is the owner of the copyright in its MLS® System. Data is deemed reliable but is not guaranteed accurate by Pillar 9™. The trademarks MLS®, Multiple Listing Service® and the associated logos are owned by The Canadian Real Estate Association (CREA) and identify the quality of services provided by real estate professionals who are members of CREA. Used under license.

 All information deemed reliable but not guaranteed. All properties are subject to prior sale, change or withdrawal. Neither listing broker(s) or information provider(s) shall be responsible for any typographical errors, misinformation, misprints and shall be held totally harmless. Listing(s) information is provided for consumer's personal, non-commercial use and may not be used for any purpose other than to identify prospective properties consumers may be interested in purchasing. The data relating