
Waterfront














Address
15 Jaylin Crescent, Port Dover, ON
Price
$ 3,499,000
Property Attributes
- ID#40851324
- TypeSingle Family
- Listing Status Active
- MunicipalityPort Dover
- CityPort Dover
- AreaPort Dover
- NeighbourhoodPort Dover
- Postal CodeN0A 1N7
- Style
- Price$ 3,499,000
- Bedrooms3
- Bathrooms2
- Half Bathrooms1
- Sqr Footage1870
Data Source:
Canadian Real Estate Association (CREA)
Property Description
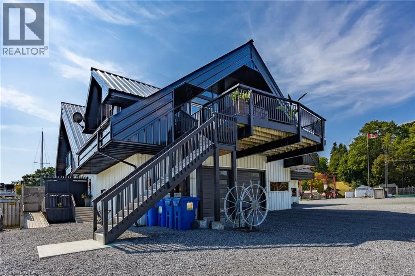
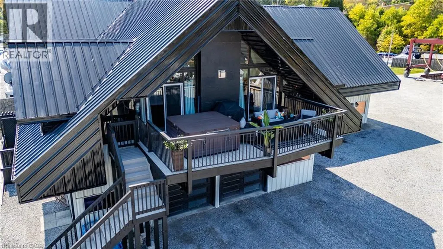
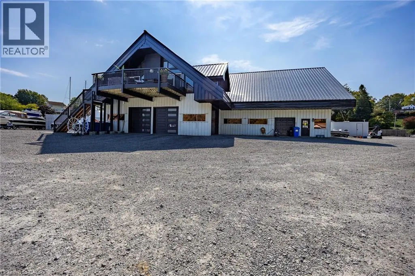
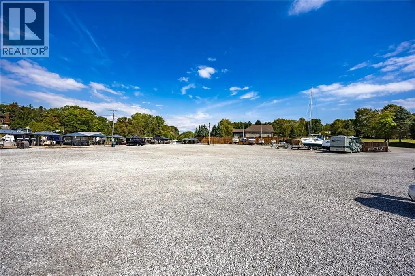
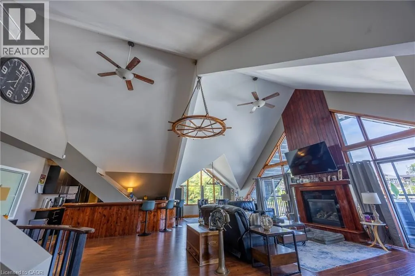
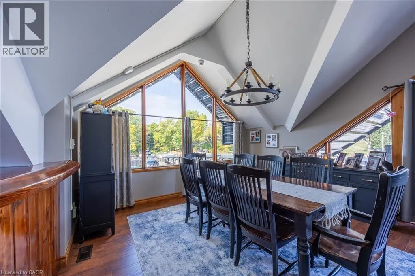
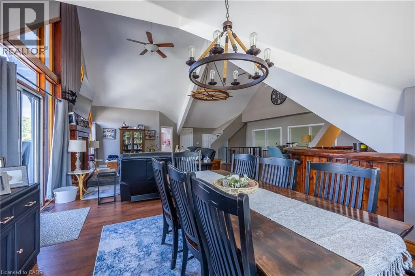
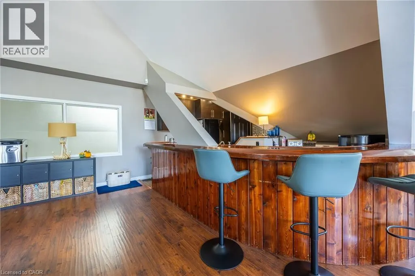
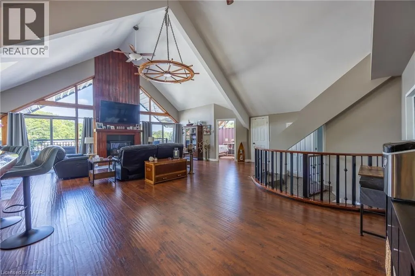
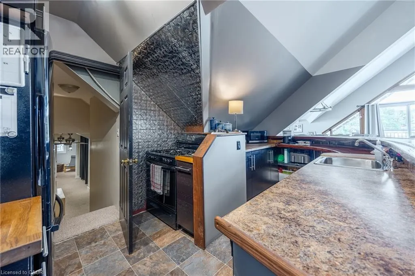
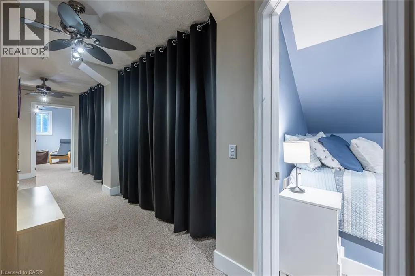
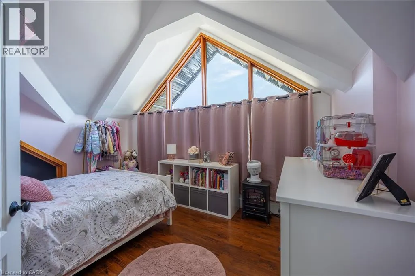
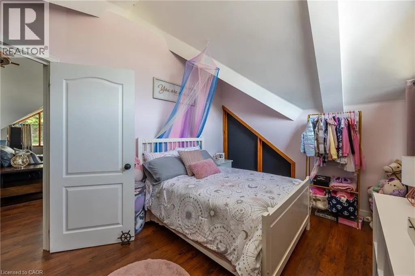
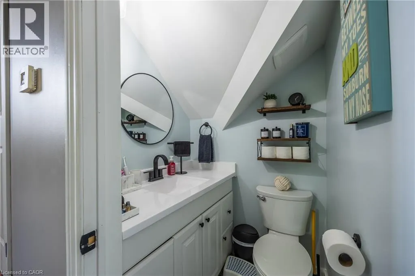
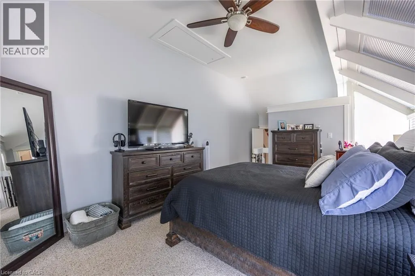
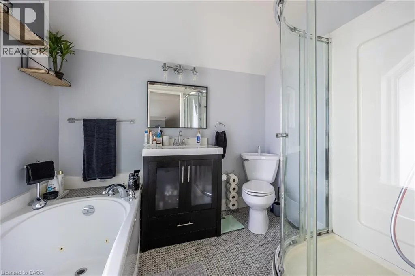
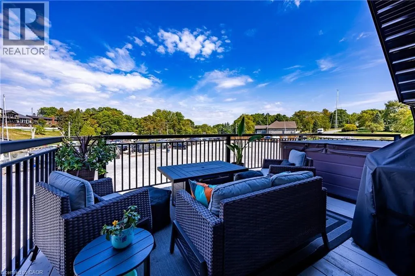
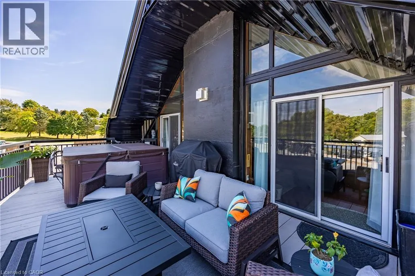
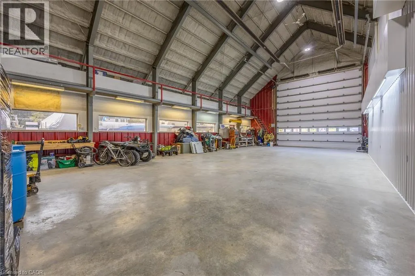
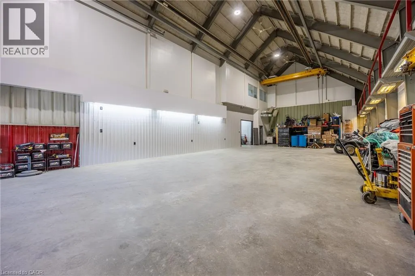
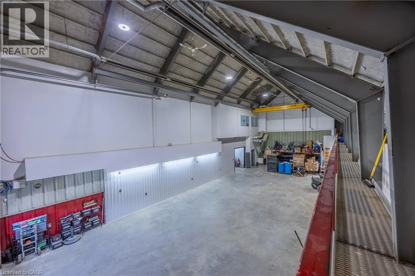
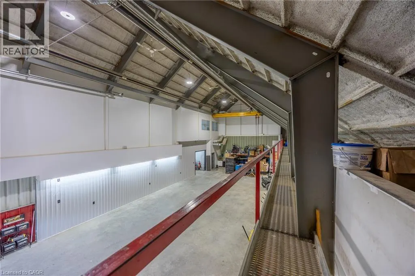
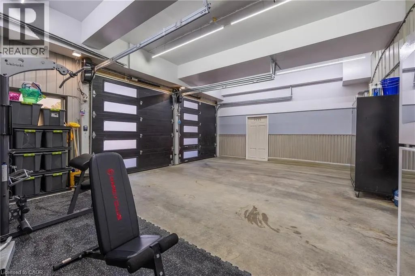
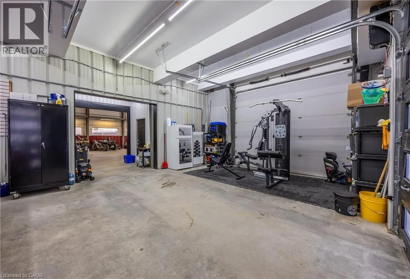
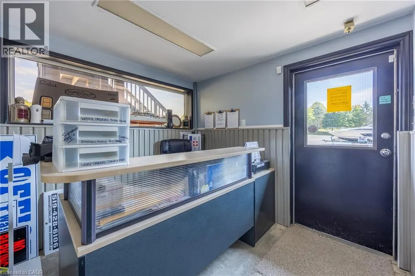
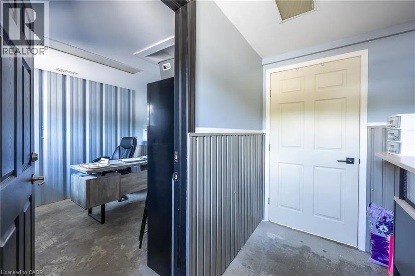
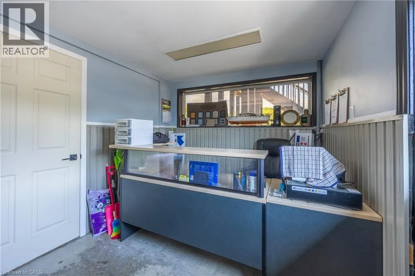
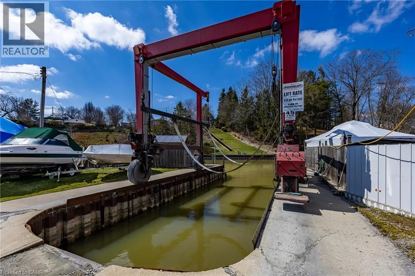
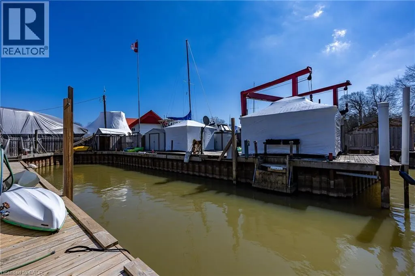
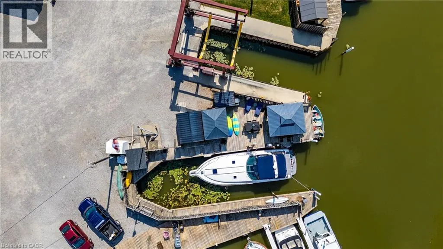
BARNDOMINIUM and 340 FEET OF WATER FRONTAGE ON BLACK CREEK (made up of deeded lots 13-15). Possibilities may include: Marina, dockaminium with clubhouse, personal barndominium residence or multi-residential development. Convenient access to Lake Erie via a short boat ride, this property beckons boaters who wish to have drive up access to their boats. Recently updated boardwalk and pedestals (Hydro- (currently being updated to 800 amp) /water supply for slips). Travel lift boat well, yacht slip (75' x 22'), 21 large boat slips all complete with hydro and water connections, as well as ample space for winter storage for boats. This property presents a unique prospect for investors and enthusiasts alike. Impressive 1870 sq.ft. residence/clubhouse on the upper level with soaring cathedral ceilings includes open concept great room, kitchen and dining area, three bedrooms including the crews quarters on the northwest wing, 4 piece and 2-piece bathroom. Awesome 3200 sq. Ft. heated shop with 20'x20' power door & 27' ceiling, 800 sq ft retail/garage space with power door and office. Two marina washrooms with showers. Includes a marine travel lift, Case 35A tractor with L340A loader, 2 overhead cranes, blocking and stands for storing boats. Whether you are seeking a marine business or an investor eyeing potential future development, this property presents an enticing opportunity not to be overlooked. Check out the virtual tour and book your viewing today. (id:7434)
General Features
| Property Type | Single Family |
|---|---|
| Zoning Description | CM |
| Amenities | Marina, Schools |
| Building Cooling Type | Central air conditioning |
| Location Description | From Hamilton: Take Hwy 6 N, Turn right onto Hwy 6 S/ON-6 S (signs for Greens Road), Turn left onto Hwy 6 S and continue for 40 km until you arrive in Port Dover. Turn right onto Donjon Blvd, then turn left onto Jaylin Crescent. |
| Parking Space Total | 16 |
| Building Type | House |
| Ownership Type | Freehold |
| Building.StoriesTotal | 2 |
Interior Features
| Building Fireplace Present | False |
|---|---|
| Building Heating Type | Forced air |
| Building Heating Fuel | Natural gas |
| Basement Type | None |
| Construction Style Attachment | Detached |
| Living Area Range | 1870 |
| Bedrooms | 3 |
Exterior Features
| Water Front Name | Black Creek |
|---|---|
| Water Front Type | Waterfront |
| ViewType | Direct Water View |
| Land Amenities | Marina, Schools |
| Exterior Finish | Concrete, Metal, Steel |
Room Details
| Room | Dimensions | Level | Flooring | Details |
|---|---|---|---|---|
| 2pc Bathroom | 4'6'' x 3'11'' | Second level | ||
| 4pc Ensuite bath | 6'7'' x 8'3'' | Second level | ||
| 5pc Bathroom | Measurements not available | Main level | ||
| Bedroom | 14'0'' x 9'9'' | Second level | ||
| Dining room | 13'9'' x 13'1'' | Second level | ||
| Ensuite | 6'7'' x 8'3'' | Second level | ||
| Foyer | 10'6'' x 8'2'' | Main level | ||
| Full bathroom | 6'7'' x 8'3'' | Second level | ||
| Kitchen | 16'4'' x 10'2'' | Second level | ||
| Living room | 31'1'' x 22'10'' | Second level | ||
| Office | 9'10'' x 9'11'' | Main level | ||
| Other | 20'0'' x 27'11'' | Main level | ||
| Primary Bedroom | 23'7'' x 11'4'' | Second level | ||
| Storage | 6'2'' x 8'9'' | Main level | ||
| Workshop | 67'3'' x 37'11'' | Main level |
Amenities
- Views
- New Construction
- Adult 55+
- Lease To Own
- No Strata Fees
- Furnished
- Primary On Main
- Air Conditioning
- Seller Finance
- Green
- Fixer Upper
- Horse
- Golf
- Fireplace
- Deck
- Garage
- Basement
- Pool

Property vs Single Family Average in N0A 1N7
Price
In The Neighbourhood
Just Listed
Port Dover
$ 1,175,000
- Type
- Single Family
- Size
- 2,925 SqFt
- Rooms
- 4 Beds + 3 Baths
RE/MAX Escarpment Realty Inc.
Just Listed
Norfolk (Port Dover)
$ 1,175,000
- Type
- Single Family
- Rooms
- 4 Beds + 3 Baths
RE/MAX ESCARPMENT REALTY INC.
Just Listed
Port Dover
$ 479,900
- Type
- Single Family
- Size
- 1,346 SqFt
- Rooms
- 2 Beds + 1 Baths
RE/MAX Escarpment Realty Inc.
Just Listed
Port Dover
$ 1,949,500
- Type
- Single Family
- Size
- 3,760 SqFt
- Rooms
- 4 Beds + 2.5 Baths
Progressive Realty Group Inc.
Just Listed
Norfolk (Port Dover)
$ 479,900
- Type
- Single Family
- Rooms
- 2 Beds + 1 Baths
RE/MAX ESCARPMENT REALTY INC.
Just Listed
Port Dover
$ 899,900
- Type
- Single Family
- Size
- 2,153 SqFt
- Rooms
- 4 Beds + 1.5 Baths
RE/MAX Erie Shores Realty Inc. Brokerage
Just Listed
Port Dover
$ 2,299,900
- Type
- Single Family
- Size
- 3,546 SqFt
- Rooms
- 5 Beds + 3 Baths
RE/MAX Escarpment Realty Inc.
Waterfront
Port Dover
$ 1,799,900
- Type
- Single Family
- Size
- 3,546 SqFt
- Rooms
- 5 Beds + 3 Baths
RE/MAX Escarpment Realty Inc.
Open House
Norfolk (Port Dover)
$ 899,900
- Type
- Single Family
- Rooms
- 2 Beds + 2 Baths
RE/MAX ESCARPMENT REALTY INC.
Primary On Main
Port Dover
$ 459,000
- Type
- Single Family
- Size
- 1,500 SqFt
- Rooms
- 3 Beds + 1 Baths
Royal LePage Trius Realty Brokerage
Primary On Main
Port Dover
$ 639,900
- Type
- Single Family
- Size
- 2,037 SqFt
- Rooms
- 4 Beds + 2 Baths
RE/MAX Erie Shores Realty Inc. Brokerage
Golf Course
Port Dover
$ 649,900
- Type
- Single Family
- Size
- 2,089 SqFt
- Rooms
- 3 Beds + 2 Baths
RE/MAX Escarpment Realty Inc.
Primary On Main
Port Dover
$ 759,900
- Type
- Single Family
- Size
- 2,109 SqFt
- Rooms
- 3 Beds + 2 Baths
Royal LePage Trius Realty Brokerage
Water Views
Norfolk (Port Dover)
$ 649,900
- Type
- Single Family
- Rooms
- 3 Beds + 2 Baths
RE/MAX ESCARPMENT REALTY INC.
 Data is supplied by Pillar 9™ MLS® System. Pillar 9™ is the owner of the copyright in its MLS® System. Data is deemed reliable but is not guaranteed accurate by Pillar 9™. The trademarks MLS®, Multiple Listing Service® and the associated logos are owned by The Canadian Real Estate Association (CREA) and identify the quality of services provided by real estate professionals who are members of CREA. Used under license.

 All information deemed reliable but not guaranteed. All properties are subject to prior sale, change or withdrawal. Neither listing broker(s) or information provider(s) shall be responsible for any typographical errors, misinformation, misprints and shall be held totally harmless. Listing(s) information is provided for consumer's personal, non-commercial use and may not be used for any purpose other than to identify prospective properties consumers may be interested in purchasing. The data relating