
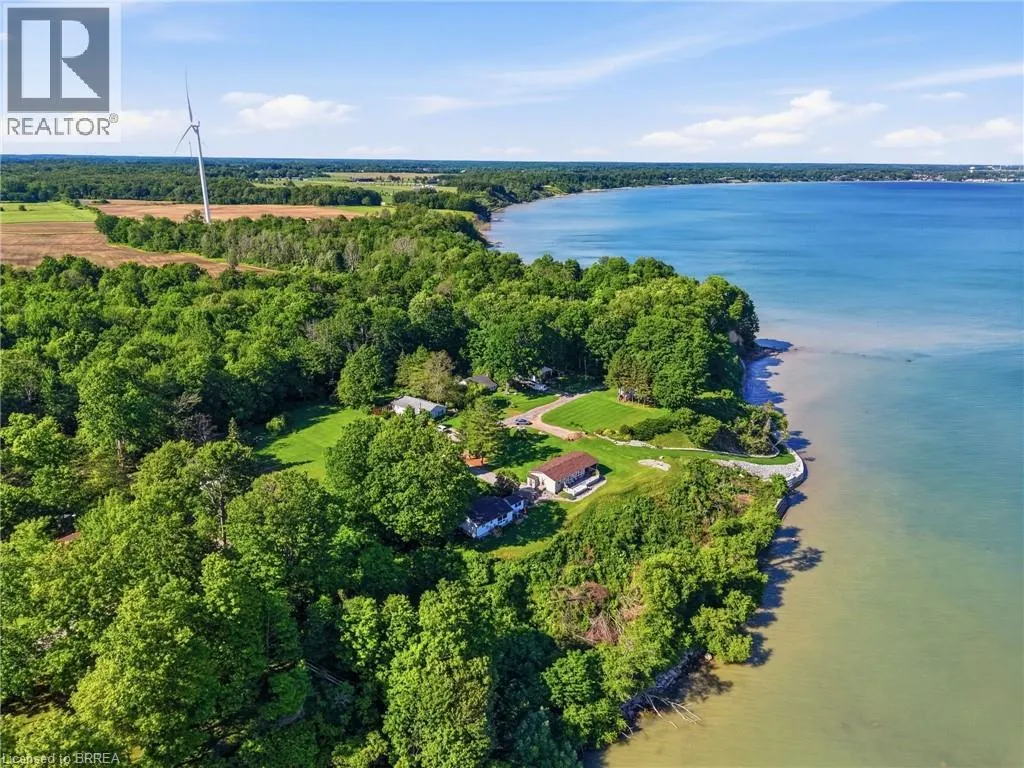
Address
523 Avalon Lane, Port Dover, ON
Price
$ 499,919
Property Attributes
- ID#40857007
- TypeSingle Family
- Listing Status Active
- MunicipalityPort Dover
- CityPort Dover
- AreaPort Dover
- NeighbourhoodRural Woodhouse
- Postal CodeN3Y 4K2
- StyleBungalow
- Year Built1945
- Price$ 499,919
- Bedrooms3
- Bathrooms1
- Half Bathrooms0
- Sqr Footage1200
- Lot Size0.15 Acres
Data Source:
Canadian Real Estate Association (CREA)
Property Description
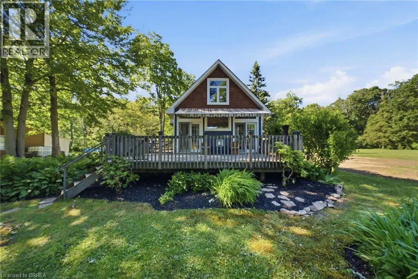
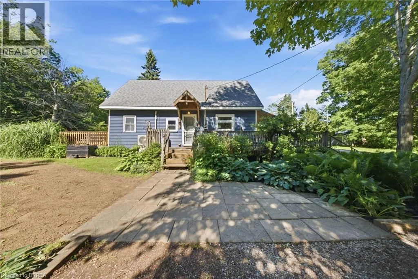
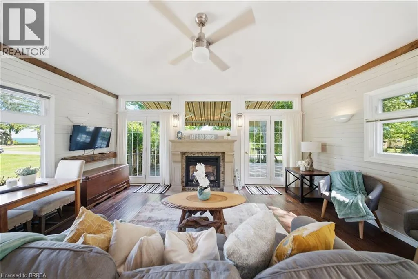
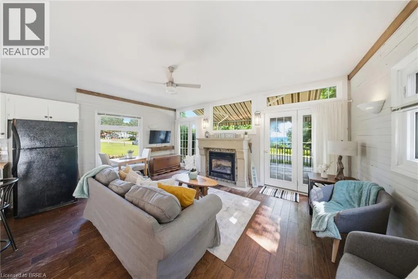
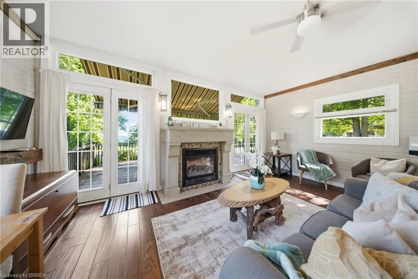
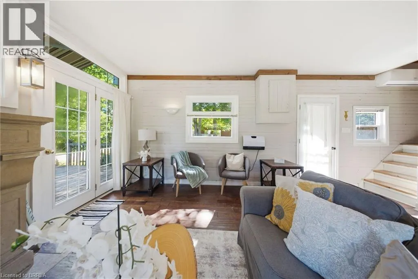
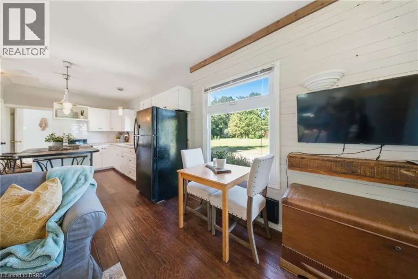
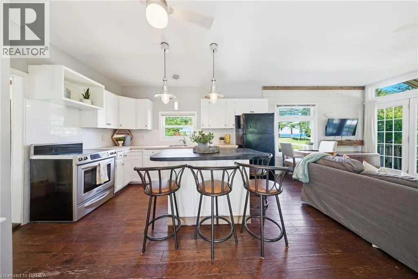
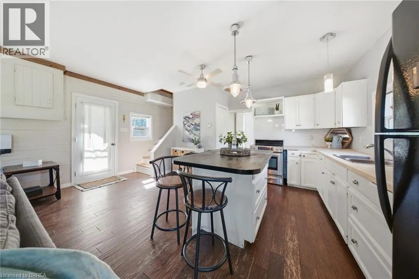
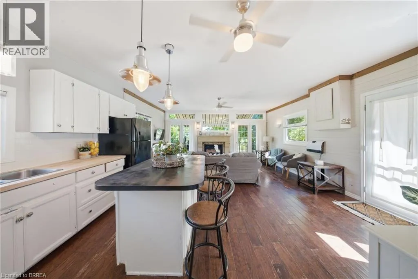
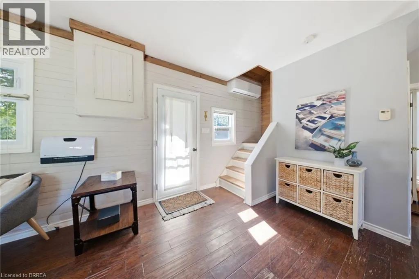
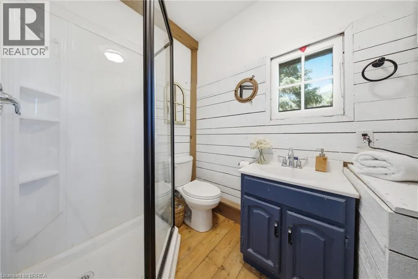
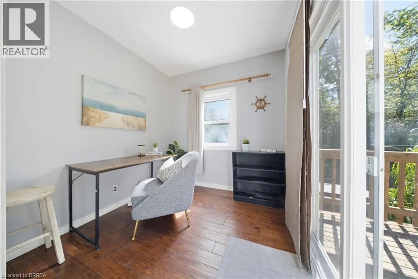
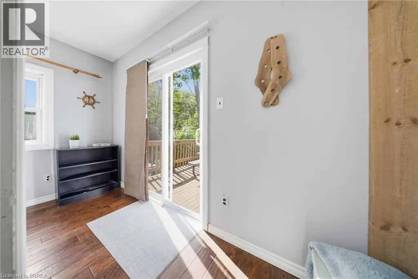
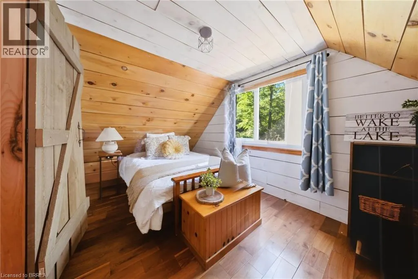
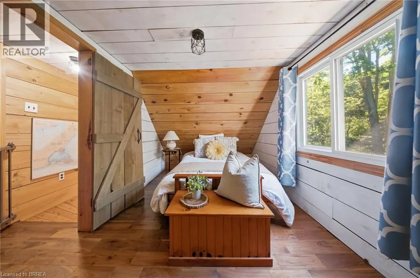
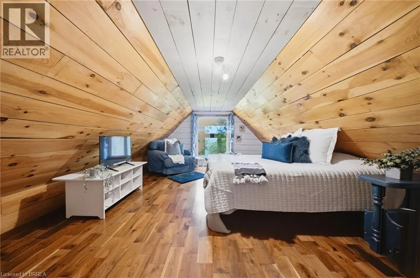
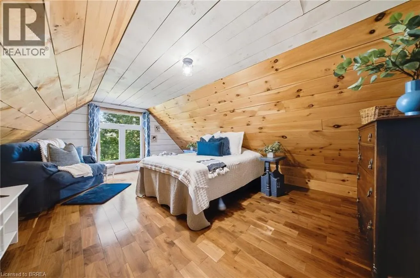
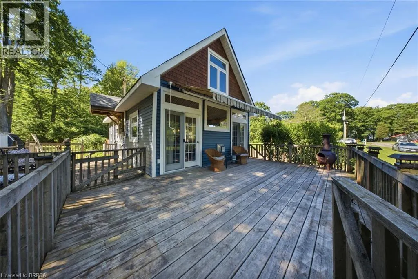
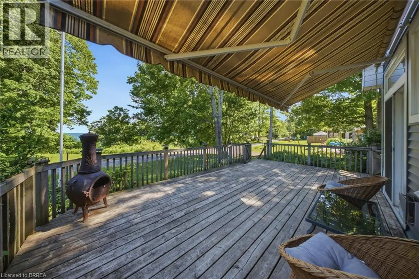
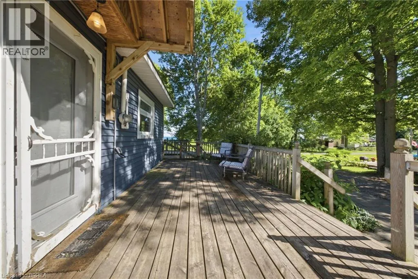
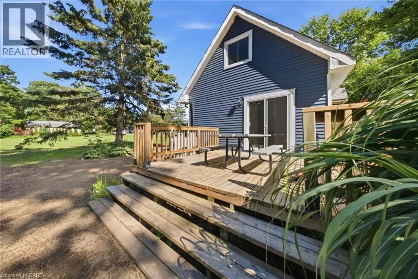
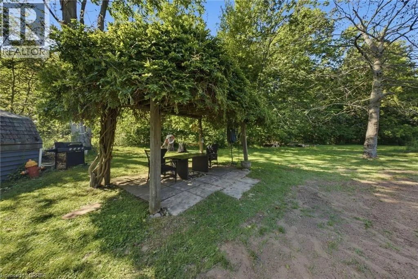
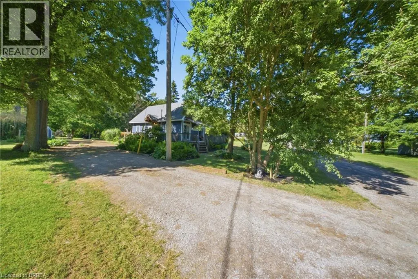
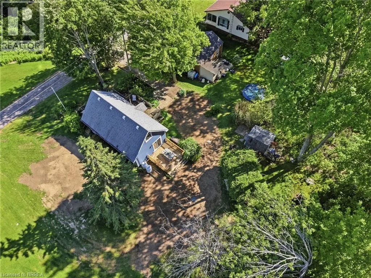
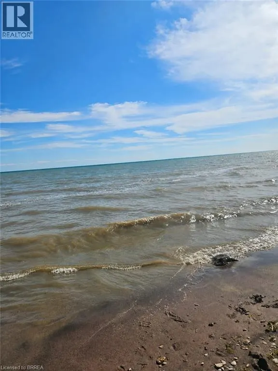
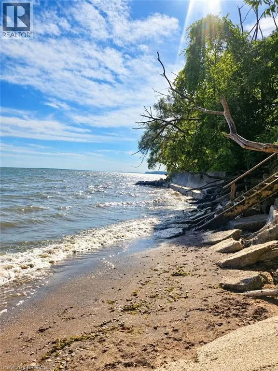
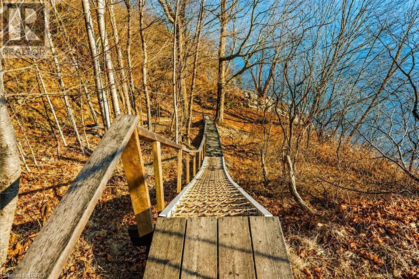
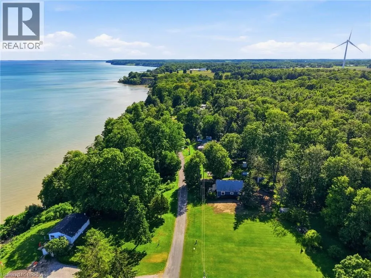
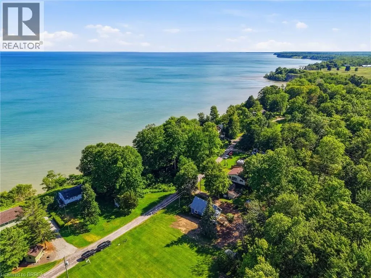
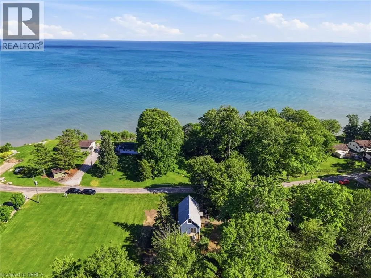
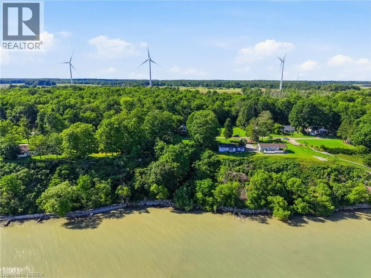
Nestled on a premium lot overlooking Lake Erie, this charming cottage retreat offers exceptional privacy and natural beauty just minutes from Port Dover, tucked away on a quiet dead-end lane that provides the perfect setting to relax, unwind, and enjoy the surrounding landscape. Inside, the open-concept living, dining, and kitchen area is bright and welcoming, featuring engineered hardwood flooring, a fireplace, and a central island. Two French doors lead to the deck and frame beautiful lake views, seamlessly blending indoor and outdoor living. The main floor also offers a three-piece bathroom and a versatile third bedroom featuring sliding patio doors that lead to a private deck overlooking an arbour, the perfect gathering spot for evening campfires. Beyond, a mature forest creates a serene backdrop with no rear neighbours to interrupt the peaceful setting. Upstairs, you'll find two spacious bedrooms, including a primary suite with views of the lake. Wildlife is abundant, with bald eagles and migratory birds frequently seen along the waterfront. As evening settles in, the property transforms into a magical setting, illuminated by hundreds of fireflies dancing through the trees as you stroll the peaceful grounds. Located just minutes from Port Dover's restaurants, theatre, boutiques, boardwalk, and beach, and only 12 minutes from Turkey Point, this property offers the perfect balance of convenience and peaceful lakeside living. Numerous recent upgrades enhance both the comfort and functionality of the property, including an updated hot water tank, a brand-new holding tank, heat-traced and insulated water lines, updated countertops, and a renovated shower, while the cistern was professionally relocated to ensure it is fully situated within the property's boundaries. Opportunities like this are rare, offering a truly unique retreat where privacy, nature, and breathtaking lake views come together in perfect harmony. (id:7434)
General Features
| Features | Cul-de-sac, Southern exposure, Backs on greenbelt, Crushed stone driveway, Country residential |
|---|---|
| Community Features | Quiet Area |
| Property Type | Single Family |
| Zoning Description | RS |
| Amenities | Beach, Shopping |
| Building Appliances | Refrigerator, Stove, Window Coverings |
| Building Architectural Style | Bungalow |
| Building Cooling Type | Ductless |
| Parking Space Total | 3 |
| Foundation Type | Block |
| Building Type | House |
| Ownership Type | Freehold |
| Building.StoriesTotal | 1 |
Interior Features
| Building Fireplace Present | True |
|---|---|
| Building Fireplace Total | 1 |
| Building Fireplace Type | Other - See remarks |
| Building Heating Type | Baseboard heaters |
| Basement Development | Unfinished |
| Basement Type | Crawl space (Unfinished) |
| Construction Style Attachment | Detached |
| Fireplace Fuel | Propane |
| Living Area Range | 1200 |
| Bedrooms | 3 |
Exterior Features
| Structure | Shed |
|---|---|
| Land Amenities | Beach, Shopping |
| Sewer | Holding Tank |
| Exterior Finish | Vinyl siding |
Room Details
| Room | Dimensions | Level | Flooring | Details |
|---|---|---|---|---|
| 3pc Bathroom | Measurements not available | Main level | ||
| Bedroom | 10'0'' x 7'6'' | Main level | ||
| Kitchen | 18'0'' x 11'0'' | Main level | ||
| Living room | 18'0'' x 12'6'' | Main level | ||
| Primary Bedroom | 17'1'' x 9'0'' | Second level |
Amenities
- Views
- New Construction
- Adult 55+
- Lease To Own
- No Strata Fees
- Furnished
- Primary On Main
- Air Conditioning
- Seller Finance
- Green
- Fixer Upper
- Horse
- Golf
- Fireplace
- Deck
- Garage
- Basement
- Pool

Property vs Single Family Average in N3Y 4K2
Price
Year Built
In The Neighbourhood
Golf Course
Simcoe
$ 699,900
- Type
- Single Family
- Size
- 1,916 SqFt
- Rooms
- 3 Beds + 1 Baths
RE/MAX Escarpment Realty Inc.
Views
Vittoria
$ 748,900
- Type
- Single Family
- Size
- 1,962 SqFt
- Rooms
- 3 Beds + 1.5 Baths
Mummery & Co. Real Estate Brokerage Ltd.
Golf Course
Port Dover
$ 1,299,202
- Type
- Single Family
- Size
- 3,500 SqFt
- Rooms
- 6 Beds + 3.5 Baths
Re/Max Twin City Realty Inc.
Port Dover
$ 1,200,000
- Type
- Single Family
- Size
- 939 SqFt
- Rooms
- 0 Beds + 0 Baths
RE/MAX Escarpment Realty Inc.
Golf Course
Port Dover
$ 1,650,000
- Type
- Single Family
- Size
- 2,195 SqFt
- Rooms
- 5 Beds + 1 Baths
RE/MAX Escarpment Realty Inc.
Golf Course
Port Dover
$ 1,299,900
- Type
- Single Family
- Size
- 2,190 SqFt
- Rooms
- 3 Beds + 3.5 Baths
RE/MAX Escarpment Realty Inc.
Golf Course
Norfolk
$ 1,299,900
- Type
- Single Family
- Rooms
- 3 Beds + 3.5 Baths
RE/MAX ESCARPMENT REALTY INC.
 Data is supplied by Pillar 9™ MLS® System. Pillar 9™ is the owner of the copyright in its MLS® System. Data is deemed reliable but is not guaranteed accurate by Pillar 9™. The trademarks MLS®, Multiple Listing Service® and the associated logos are owned by The Canadian Real Estate Association (CREA) and identify the quality of services provided by real estate professionals who are members of CREA. Used under license.

 All information deemed reliable but not guaranteed. All properties are subject to prior sale, change or withdrawal. Neither listing broker(s) or information provider(s) shall be responsible for any typographical errors, misinformation, misprints and shall be held totally harmless. Listing(s) information is provided for consumer's personal, non-commercial use and may not be used for any purpose other than to identify prospective properties consumers may be interested in purchasing. The data relating