
Views - Primary on Main
Address
40 United Church Road, Vittoria, ON
Price
$ 748,900
Property Attributes
- ID#40862256
- TypeSingle Family
- Listing Status Active
- MunicipalityVittoria
- CityVittoria
- AreaVittoria
- NeighbourhoodRural Woodhouse
- Postal CodeN0E 1W0
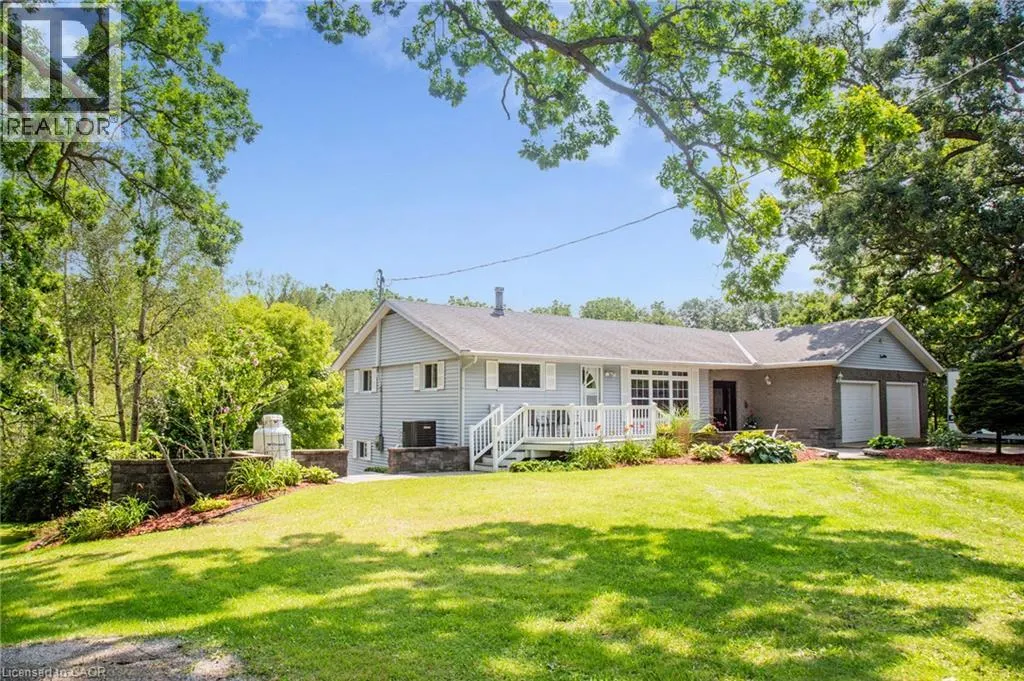
- StyleBungalow
- Year Built1963
- Price$ 748,900
- Bedrooms2+1
- Bathrooms1
- Half Bathrooms1
- Sqr Footage1962
- Lot Size0.86 Acres
Data Source:
Canadian Real Estate Association (CREA)
Property Description
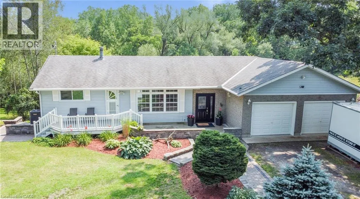
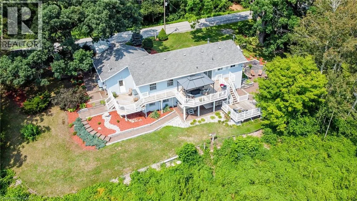
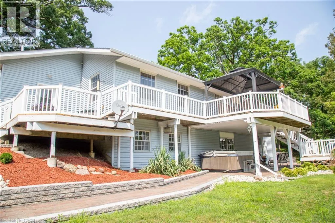
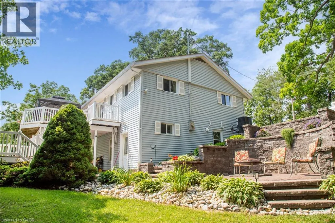
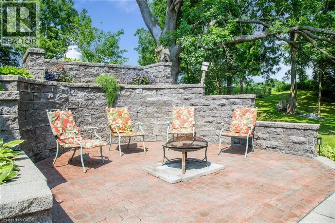
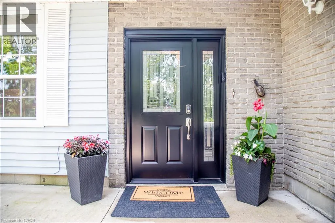
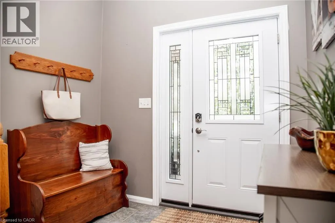
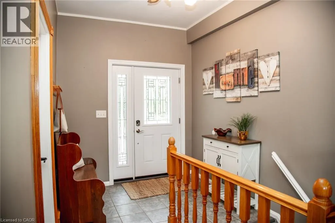
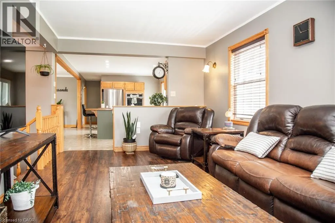
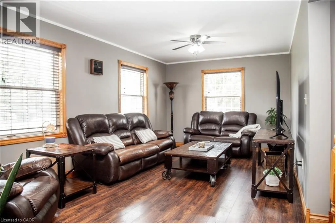
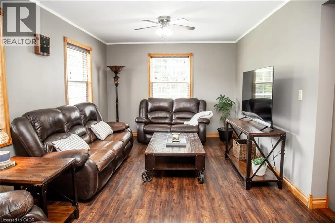
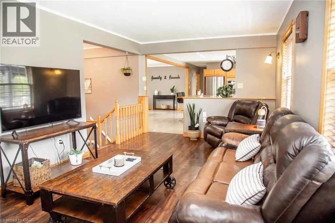
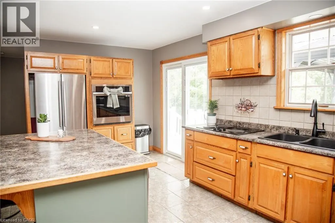
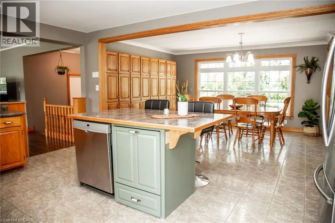
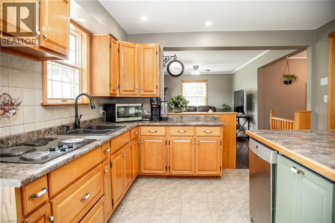
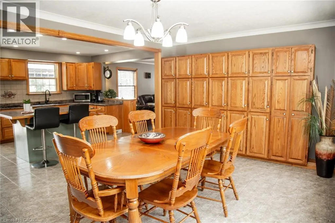
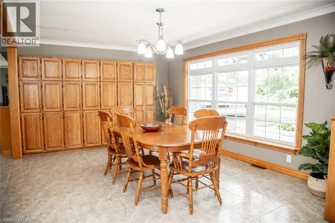
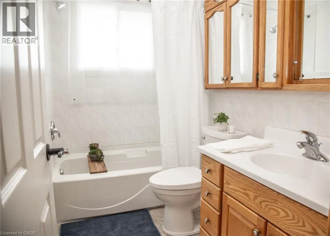
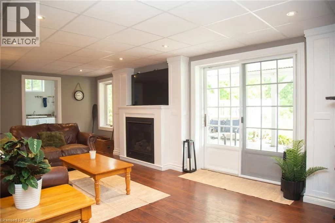
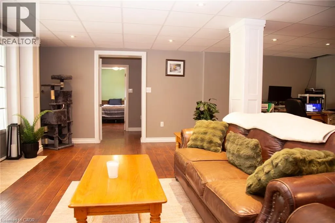
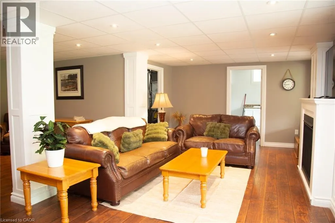
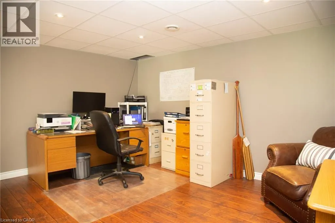
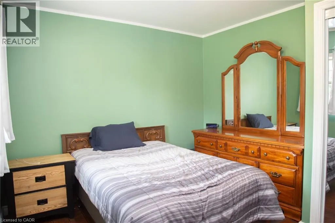
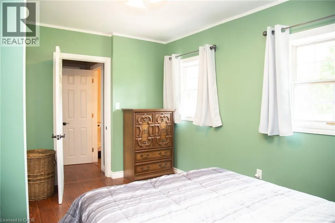
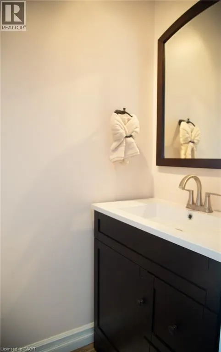
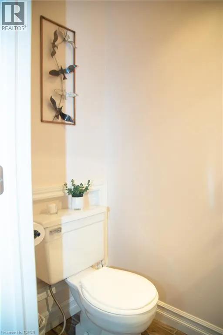
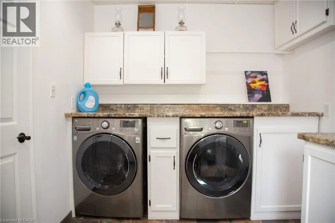
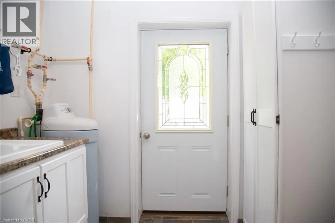
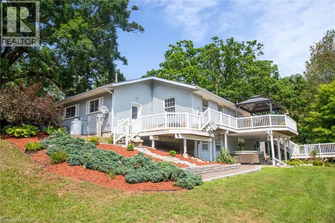
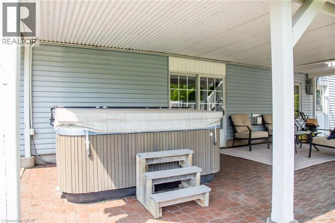
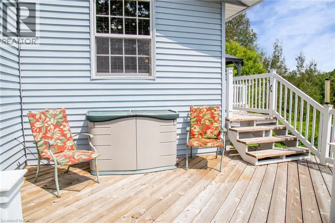
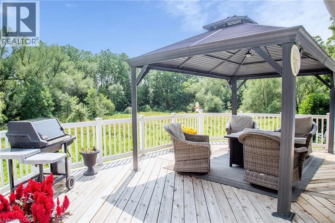
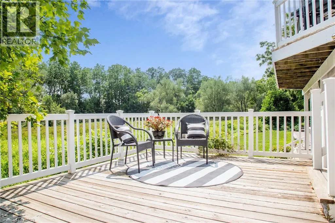
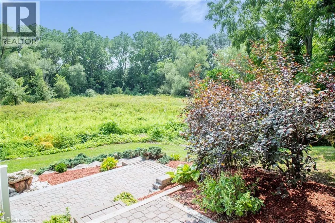
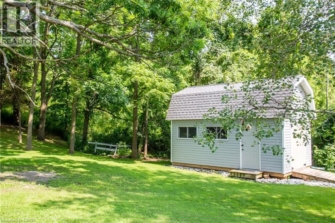
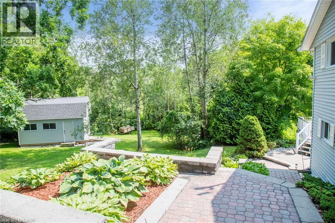
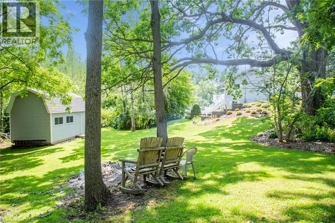
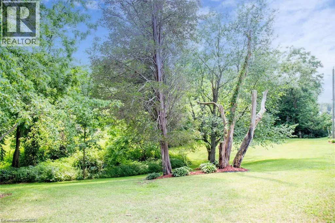
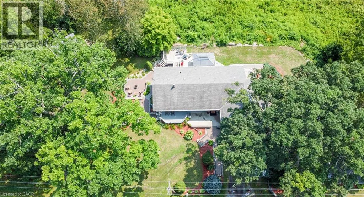
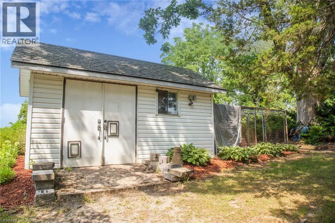
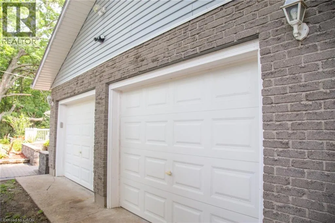
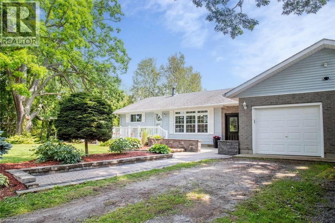
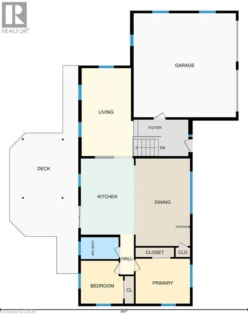
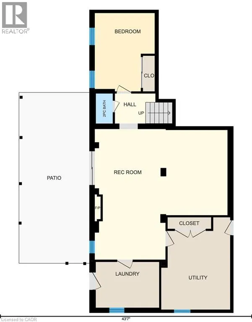
Discover a unique opportunity at 40 UNITED CHURCH RD, VITTORIA ON. This charming one-story home is in a private setting on a lovely country road, and offers a comfortable and accessible living experience, designed for ease and functionality. Large bright open main living area is well maintained featuring a country size kitchen, with patio doors to a multi- level deck and patio area. The open floor plan with plank flooring has good sized great/living room, ample front foyer, leading to a full walk out basement. The lower level has a bedroom, office, laundry, utility, and family room with gas fireplace and access to hot tub area. There are lots of possibilities for empty nesters, or for family life in the 2+ 1 bedroom and 1.5 baths (there is also room for a 4th bedroom on the lower level). Not only is it the only house on the road, the triple wide lot provides privacy, and practical convenience with a two-car garage,(with a separate furnace), offering ample space for vehicles and additional storage, and there is also a large newer barn 20 X 12, and a kennel/additional building on the property. There are numerous recent upgrades including heat pump, air conditioning (2026), some new windows (2026), newer tile bed (2023) . The home is fresh and bright, and in move-in condition. A rare opportunity to enjoy privacy, space, and nature in a peaceful country setting while having the comfort and practicality of a well-equipped home. This property presents an inviting canvas for your next chapter. Inquire today to schedule your private viewing. (id:7434)
General Features
| Features | Backs on greenbelt, Conservation/green belt, Crushed stone driveway, Country residential, Automatic Garage Door Opener, Private Yard |
|---|---|
| Community Features | Quiet Area, School Bus |
| Property Type | Single Family |
| Zoning Description | A/HL |
| Amenities | Hospital, Place of Worship, Schools, Shopping |
| Building Appliances | Dishwasher, Dryer, Oven - Built-In, Refrigerator, Satellite Dish, Stove, Washer, Window Coverings, Garage door opener, Hot Tub |
| Building Architectural Style | Bungalow |
| Building Cooling Type | Central air conditioning |
| Location Description | Highway 24 to United Church Rd. between Highway 6 and Vittoria Rd. |
| Parking Space Total | 6 |
| Building Type | House |
| Ownership Type | Freehold |
| Building.StoriesTotal | 1 |
Interior Features
| Building Fireplace Present | False |
|---|---|
| Building Heating Type | Forced air, Heat Pump |
| Building Heating Fuel | Propane |
| Basement Development | Partially finished |
| Basement Type | Full (Partially finished) |
| Construction Style Attachment | Detached |
| Living Area Range | 1962 |
| Bedrooms | 2+1 |
Exterior Features
| Structure | Porch |
|---|---|
| ViewType | View (panoramic) |
| Land Amenities | Hospital, Place of Worship, Schools, Shopping |
| Landscape Features | Landscaped |
| Sewer | Septic System |
| Exterior Finish | Brick, Vinyl siding |
Room Details
| Room | Dimensions | Level | Flooring | Details |
|---|---|---|---|---|
| 2pc Bathroom | 2'11'' x 5'2'' | Lower level | ||
| 4pc Bathroom | 8'3'' x 4'10'' | Main level | ||
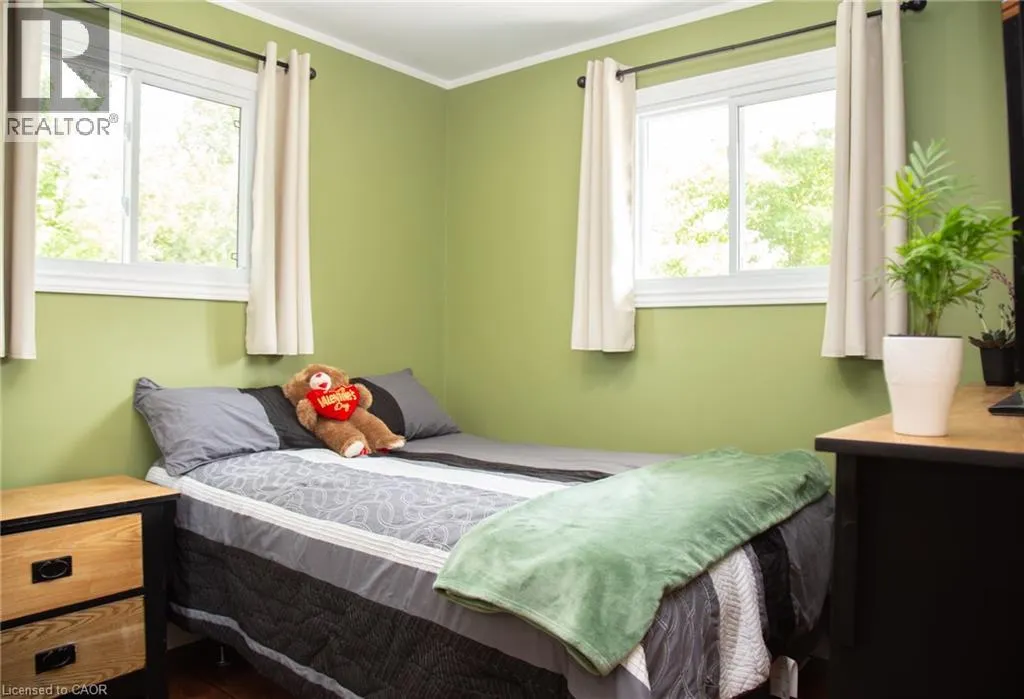
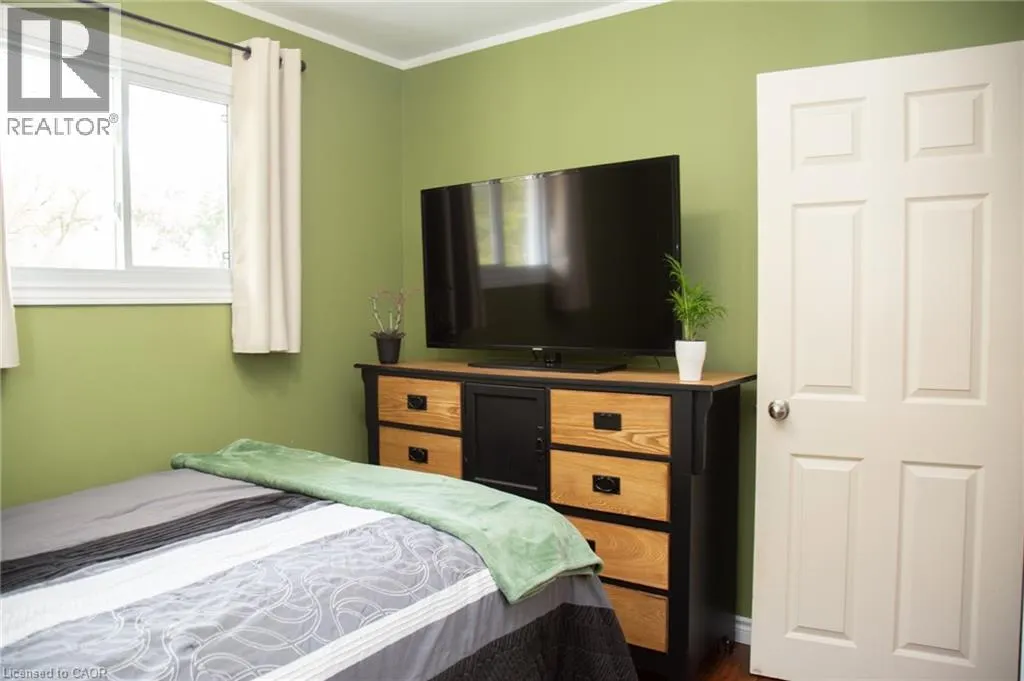
| Bedroom | 9'3'' x 9'5'' | Main level | ||
| Dining room | 12'0'' x 19'3'' | Main level | ||
| Foyer | 12'1'' x 8'0'' | Main level | ||
| Kitchen | 11'8'' x 16'9'' | Main level | ||
| Laundry room | 10'11'' x 7'11'' | Lower level | ||
| Living room | 11'5'' x 19'5'' | Main level | ||
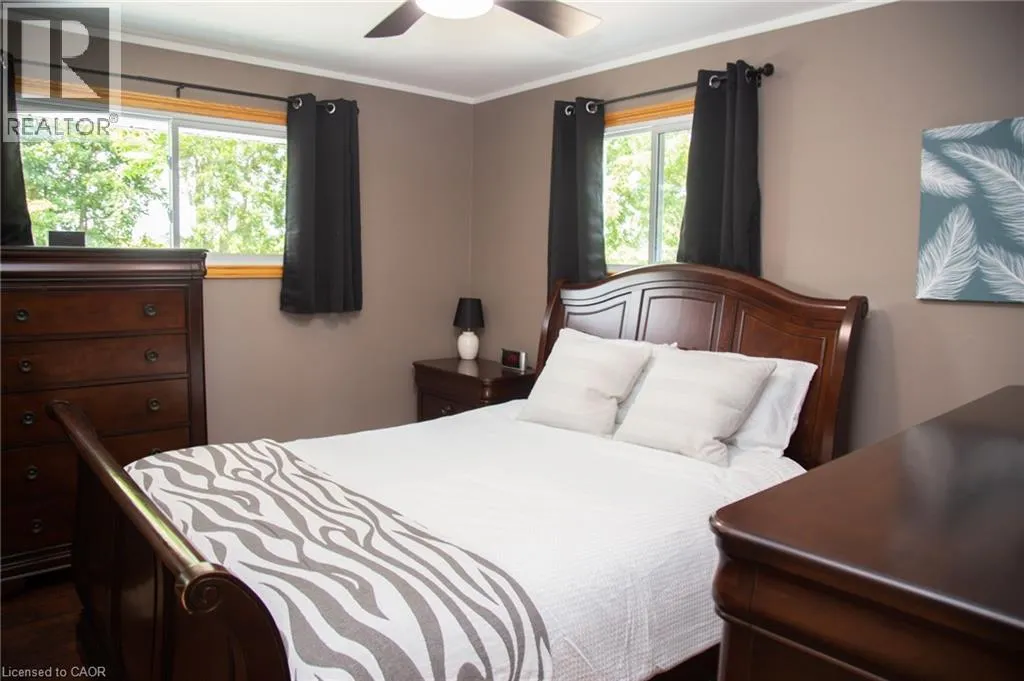
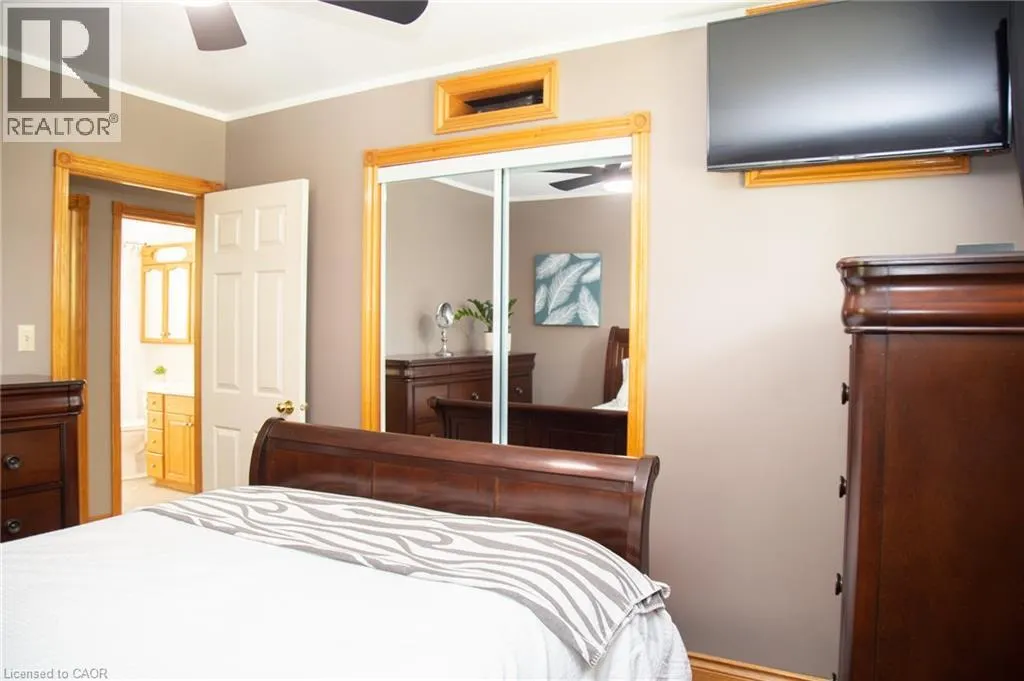
| Primary Bedroom | 12'0'' x 9'11'' | Main level | ||
| Recreation room | 23'0'' x 22'7'' | Lower level | ||
| Utility room | 11'11'' x 15'11'' | Lower level |
Amenities
- Views
- New Construction
- Adult 55+
- Lease To Own
- No Strata Fees
- Furnished
- Primary On Main
- Air Conditioning
- Seller Finance
- Green
- Fixer Upper
- Horse
- Golf
- Fireplace
- Deck
- Garage
- Basement
- Pool

Property vs Single Family Average in N0E 1W0
Price
Year Built
In The Neighbourhood
Golf Course
Simcoe
$ 699,900
- Type
- Single Family
- Size
- 1,916 SqFt
- Rooms
- 3 Beds + 1 Baths
RE/MAX Escarpment Realty Inc.
Golf Course
Port Dover
$ 1,299,202
- Type
- Single Family
- Size
- 3,500 SqFt
- Rooms
- 6 Beds + 3.5 Baths
Re/Max Twin City Realty Inc.
Port Dover
$ 499,919
- Type
- Single Family
- Size
- 1,200 SqFt
- Rooms
- 3 Beds + 1 Baths
Pay It Forward Realty
Port Dover
$ 1,200,000
- Type
- Single Family
- Size
- 939 SqFt
- Rooms
- 0 Beds + 0 Baths
RE/MAX Escarpment Realty Inc.
Golf Course
Port Dover
$ 1,650,000
- Type
- Single Family
- Size
- 2,195 SqFt
- Rooms
- 5 Beds + 1 Baths
RE/MAX Escarpment Realty Inc.
Golf Course
Port Dover
$ 1,299,900
- Type
- Single Family
- Size
- 2,190 SqFt
- Rooms
- 3 Beds + 3.5 Baths
RE/MAX Escarpment Realty Inc.
Golf Course
Norfolk
$ 1,299,900
- Type
- Single Family
- Rooms
- 3 Beds + 3.5 Baths
RE/MAX ESCARPMENT REALTY INC.
 Data is supplied by Pillar 9™ MLS® System. Pillar 9™ is the owner of the copyright in its MLS® System. Data is deemed reliable but is not guaranteed accurate by Pillar 9™. The trademarks MLS®, Multiple Listing Service® and the associated logos are owned by The Canadian Real Estate Association (CREA) and identify the quality of services provided by real estate professionals who are members of CREA. Used under license.

 All information deemed reliable but not guaranteed. All properties are subject to prior sale, change or withdrawal. Neither listing broker(s) or information provider(s) shall be responsible for any typographical errors, misinformation, misprints and shall be held totally harmless. Listing(s) information is provided for consumer's personal, non-commercial use and may not be used for any purpose other than to identify prospective properties consumers may be interested in purchasing. The data relating