
Golf Course
Address
3 Forest Glen Court, Port Dover, ON
Price
$ 1,299,500
Property Attributes
- ID#40858508
- TypeSingle Family
- Listing Status Active
- MunicipalityPort Dover
- CityPort Dover
- AreaPort Dover
- NeighbourhoodPort Dover
- Postal CodeN3Y 4K2
- StyleBungalow
- Year Built2000
- Price$ 1,299,500
- Bedrooms3+2
- Bathrooms3
- Half Bathrooms0
- Sqr Footage2084
- Lot Size1.46 Acres
Data Source:
Canadian Real Estate Association (CREA)
Property Description
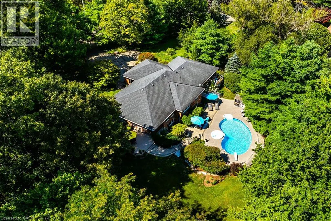
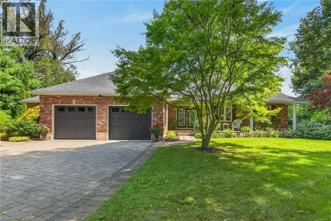
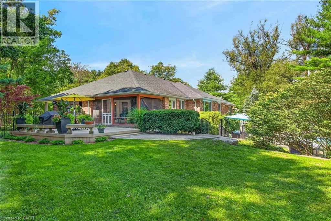
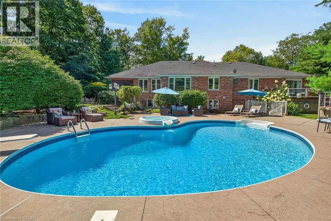
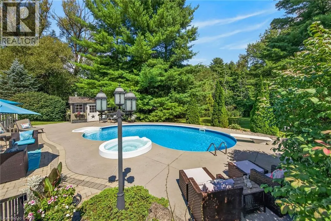
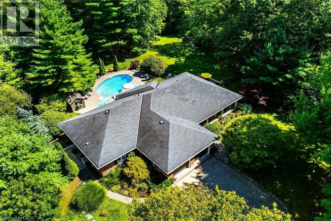
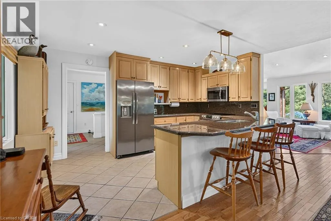
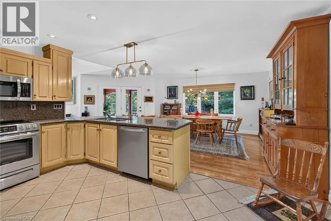
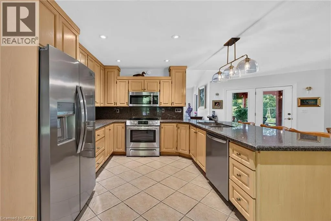
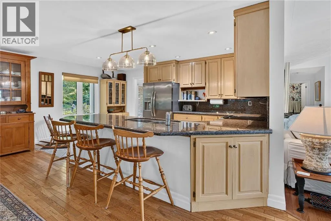
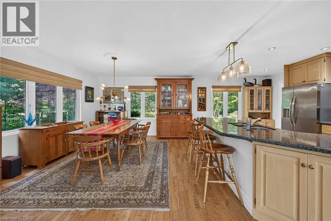
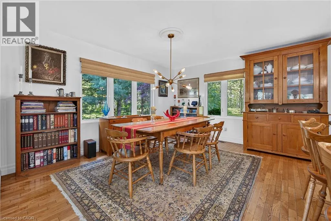
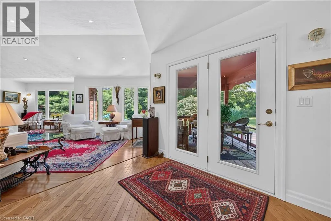
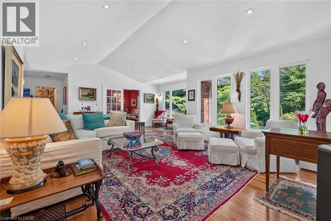
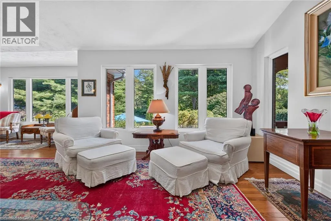
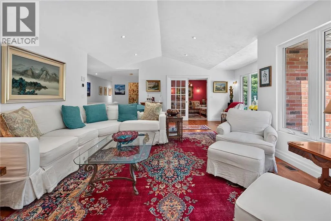
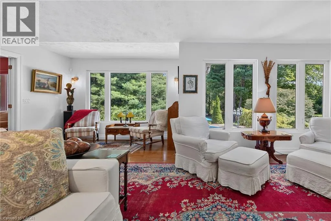
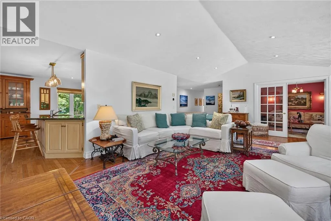
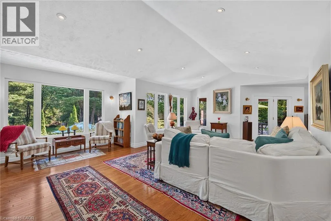
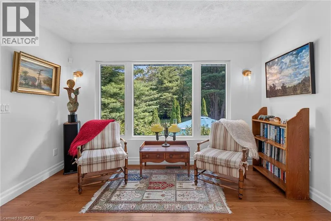
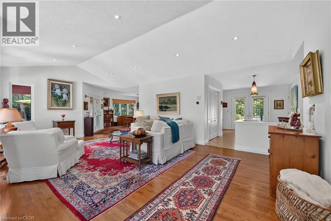
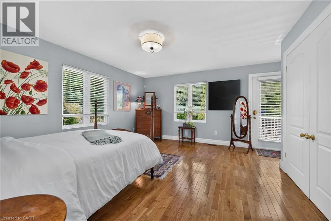
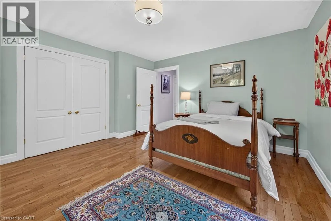
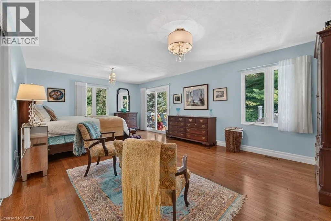
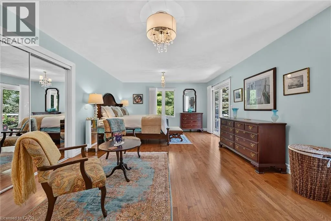
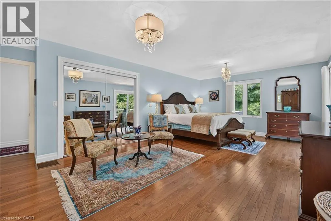
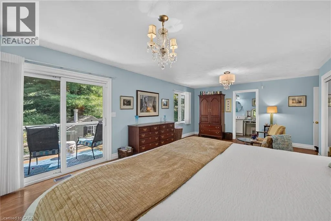
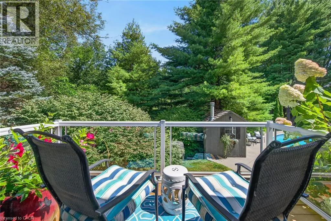
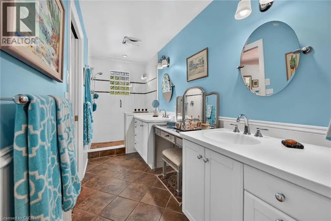
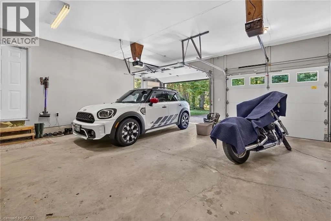
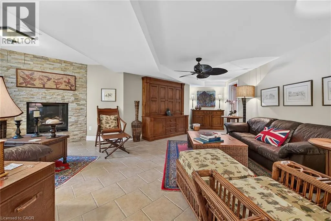
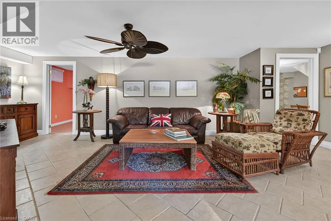
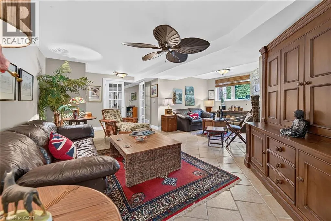
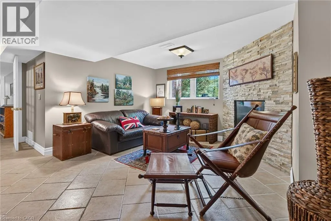
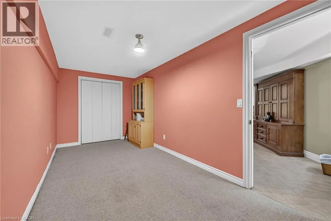
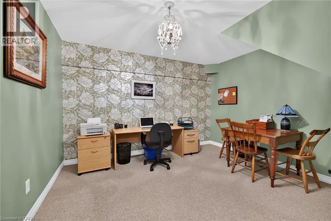
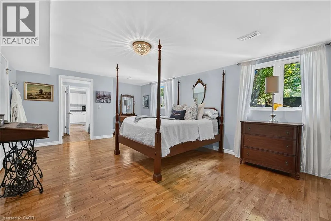
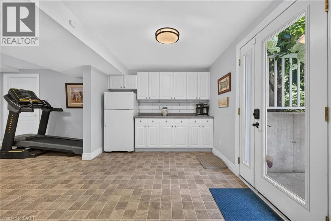
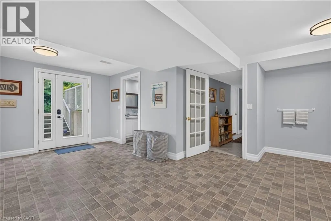
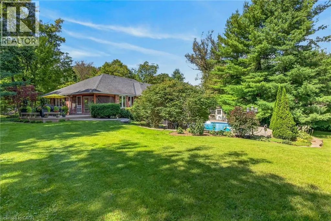
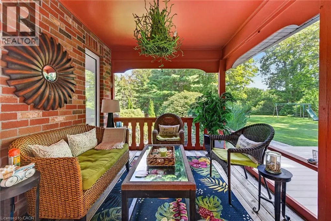
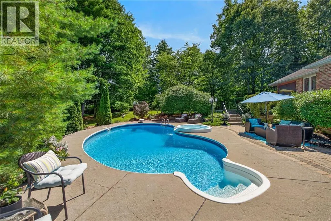
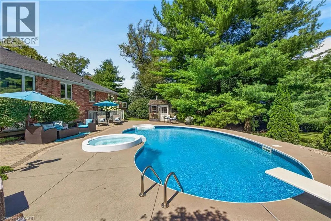
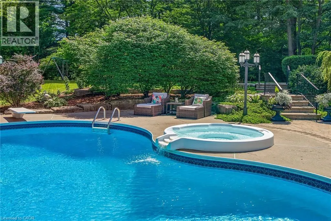
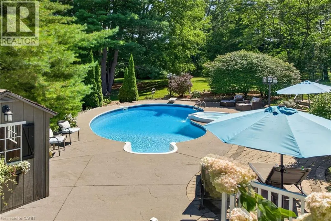
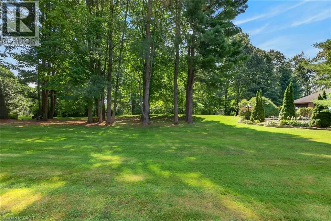
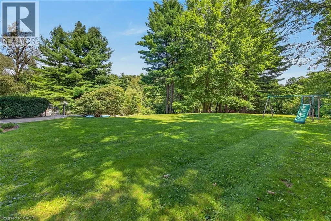
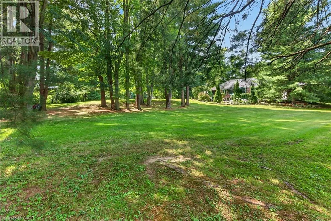
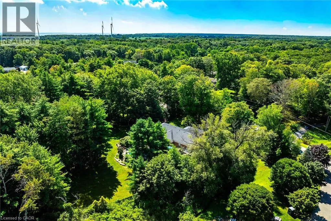
Truly Irreplaceable, Beautifully presented 5 bedroom, 3 bathroom all brick Bungalow located in Port Dover’s ultra Exclusive “Forest Glen Estates”. Featuring a “Muskoka” like setting with private resort designed backyard – the best of both of both worlds all within minutes of town. Situated perfectly on 1.46 acre professionally landscaped lot nestled amongst towering pines this home has tremendous curb appeal with interlocking paver stone driveway & walkways, attached double garage, wrought iron fenced yard, & entertainers dream back yard Oasis complete with salt water inground pool with integrated hot tub, concrete surround, & multiple entertaining areas overlooking your calming Country retreat. The flowing interior layout includes gourmet eat in kitchen with granite countertops, formal dining area leading to the screened in sunroom, bright living room overlooking the backyard, 3 spacious MF bedrooms including primary bedroom with walk out balcony & chic 4 pc ensuite, & welcoming foyer. The fully finished walk out basement allows for Ideal in law suite / multi generational living set up highlighted by rec room with fireplace, 2 additional bedrooms, 3 pc bathroom, kitchenette, ample storage, & utility area. Conveniently located minutes to downtown amenities, shopping, restaurants, beach, marina, yacht club, parks, & schools. Must view to appreciate the setting, lot, location, & the lovingly maintained ownership that is evident throughout. This opportunity doesn’t come along often. Experience Port Dover Luxury Living at it’s Finest! (id:7434)
General Features
| Features | Country residential, Automatic Garage Door Opener, In-Law Suite |
|---|---|
| Community Features | Quiet Area |
| Property Type | Single Family |
| Zoning Description | A |
| Amenities | Golf Nearby, Schools |
| Building Appliances | Dishwasher, Dryer, Freezer, Refrigerator, Stove, Washer, Microwave Built-in, Window Coverings |
| Building Architectural Style | Bungalow |
| Building Cooling Type | Central air conditioning |
| Location Description | RADICAL RD TO FOREST GLEN CRT |
| Parking Space Total | 8 |
| Foundation Type | Poured Concrete |
| Building Type | House |
| Ownership Type | Freehold |
| Building.StoriesTotal | 1 |
Interior Features
| Building Fireplace Present | True |
|---|---|
| Building Fireplace Total | 1 |
| Building Heating Type | Forced air |
| Building Heating Fuel | Natural gas |
| Basement Development | Finished |
| Basement Type | Full (Finished) |
| Construction Style Attachment | Detached |
| Living Area Range | 2084 |
| Bedrooms | 3+2 |
Exterior Features
| Pool Type | Inground pool |
|---|---|
| Land Amenities | Golf Nearby, Schools |
| Sewer | Septic System |
| Exterior Finish | Brick |
| Fence Type | Fence |
Room Details
| Room | Dimensions | Level | Flooring | Details |
|---|---|---|---|---|
| 3pc Bathroom | 9'3'' x 7'8'' | Basement | ||
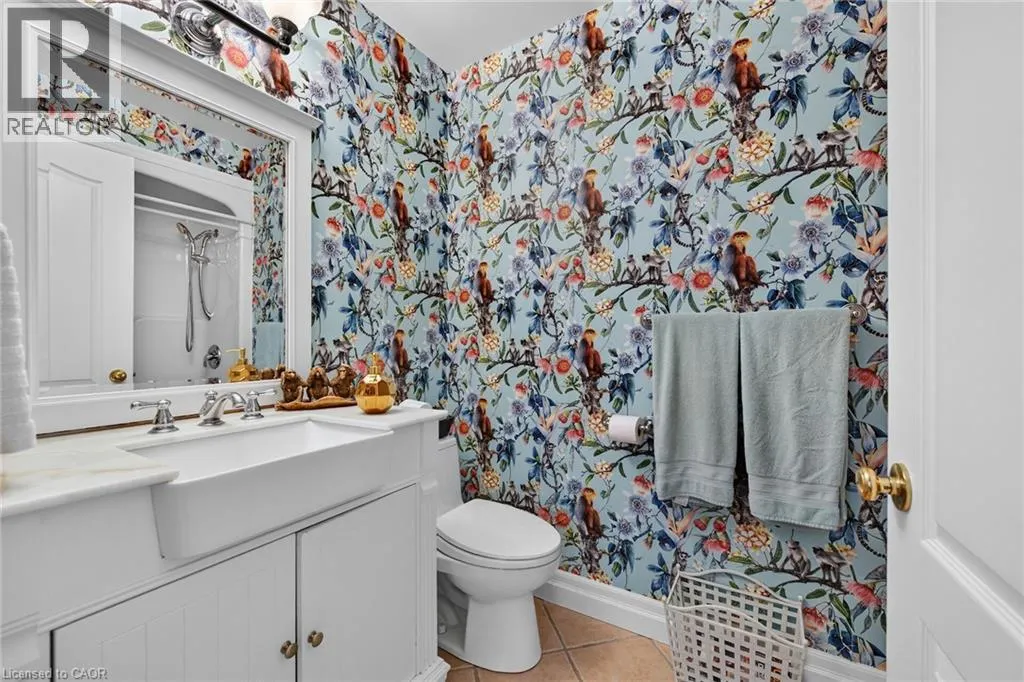
| 4pc Bathroom | 16'11'' x 5'1'' | Main level | ||
| Bedroom | 14'2'' x 12'1'' | Main level | ||
| Dining room | 11'8'' x 15'2'' | Main level | ||
| Eat in kitchen | 10'5'' x 15'2'' | Main level | ||
| Foyer | 11'0'' x 15'10'' | Main level | ||
| Kitchen | 9'6'' x 12'2'' | Basement | ||
| Laundry room | 9'5'' x 10'9'' | Basement | ||
| Living room | 18'6'' x 23'1'' | Main level | ||
| Office | 11'9'' x 10'8'' | Basement | ||
| Recreation room | 16'9'' x 25'6'' | Basement | ||
| Storage | 20'5'' x 10'4'' | Basement | ||
| Utility room | 10'3'' x 6'6'' | Basement |
Amenities
- Views
- New Construction
- Adult 55+
- Lease To Own
- No Strata Fees
- Furnished
- Primary On Main
- Air Conditioning
- Seller Finance
- Green
- Fixer Upper
- Horse
- Golf
- Fireplace
- Deck
- Garage
- Basement
- Pool

Property vs Single Family Average in N3Y 4K2
Price
Year Built
In The Neighbourhood
Open House
Port Dover
$ 725,000
- Type
- Single Family
- Size
- 2,349 SqFt
- Rooms
- 3 Beds + 3 Baths
Coldwell Banker Momentum Realty
Open House
Port Dover
$ 595,000
- Type
- Single Family
- Size
- 1,184 SqFt
- Rooms
- 3 Beds + 2 Baths
RE/MAX Erie Shores Realty Inc. Brokerage
Just Listed
Port Dover
$ 1,175,000
- Type
- Single Family
- Size
- 2,925 SqFt
- Rooms
- 4 Beds + 3 Baths
RE/MAX Escarpment Realty Inc.
Just Listed
Norfolk (Port Dover)
$ 1,175,000
- Type
- Single Family
- Rooms
- 4 Beds + 3 Baths
RE/MAX ESCARPMENT REALTY INC.
Just Listed
Port Dover
$ 479,900
- Type
- Single Family
- Size
- 1,346 SqFt
- Rooms
- 2 Beds + 1 Baths
RE/MAX Escarpment Realty Inc.
Just Listed
Port Dover
$ 1,949,500
- Type
- Single Family
- Size
- 3,760 SqFt
- Rooms
- 4 Beds + 2.5 Baths
Progressive Realty Group Inc.
Just Listed
Norfolk (Port Dover)
$ 479,900
- Type
- Single Family
- Rooms
- 2 Beds + 1 Baths
RE/MAX ESCARPMENT REALTY INC.
Just Listed
Port Dover
$ 899,900
- Type
- Single Family
- Size
- 2,153 SqFt
- Rooms
- 4 Beds + 1.5 Baths
RE/MAX Erie Shores Realty Inc. Brokerage
Just Listed
Port Dover
$ 2,299,900
- Type
- Single Family
- Size
- 3,546 SqFt
- Rooms
- 5 Beds + 3 Baths
RE/MAX Escarpment Realty Inc.
Waterfront
Port Dover
$ 1,799,900
- Type
- Single Family
- Size
- 3,546 SqFt
- Rooms
- 5 Beds + 3 Baths
RE/MAX Escarpment Realty Inc.
Open House
Norfolk (Port Dover)
$ 899,900
- Type
- Single Family
- Rooms
- 2 Beds + 2 Baths
RE/MAX ESCARPMENT REALTY INC.
Primary On Main
Port Dover
$ 459,000
- Type
- Single Family
- Size
- 1,500 SqFt
- Rooms
- 3 Beds + 1 Baths
Royal LePage Trius Realty Brokerage
Primary On Main
Port Dover
$ 639,900
- Type
- Single Family
- Size
- 2,037 SqFt
- Rooms
- 4 Beds + 2 Baths
RE/MAX Erie Shores Realty Inc. Brokerage
Golf Course
Port Dover
$ 649,900
- Type
- Single Family
- Size
- 2,089 SqFt
- Rooms
- 3 Beds + 2 Baths
RE/MAX Escarpment Realty Inc.
Primary On Main
Port Dover
$ 759,900
- Type
- Single Family
- Size
- 2,109 SqFt
- Rooms
- 3 Beds + 2 Baths
Royal LePage Trius Realty Brokerage
 Data is supplied by Pillar 9™ MLS® System. Pillar 9™ is the owner of the copyright in its MLS® System. Data is deemed reliable but is not guaranteed accurate by Pillar 9™. The trademarks MLS®, Multiple Listing Service® and the associated logos are owned by The Canadian Real Estate Association (CREA) and identify the quality of services provided by real estate professionals who are members of CREA. Used under license.

 All information deemed reliable but not guaranteed. All properties are subject to prior sale, change or withdrawal. Neither listing broker(s) or information provider(s) shall be responsible for any typographical errors, misinformation, misprints and shall be held totally harmless. Listing(s) information is provided for consumer's personal, non-commercial use and may not be used for any purpose other than to identify prospective properties consumers may be interested in purchasing. The data relating