
Primary on Main
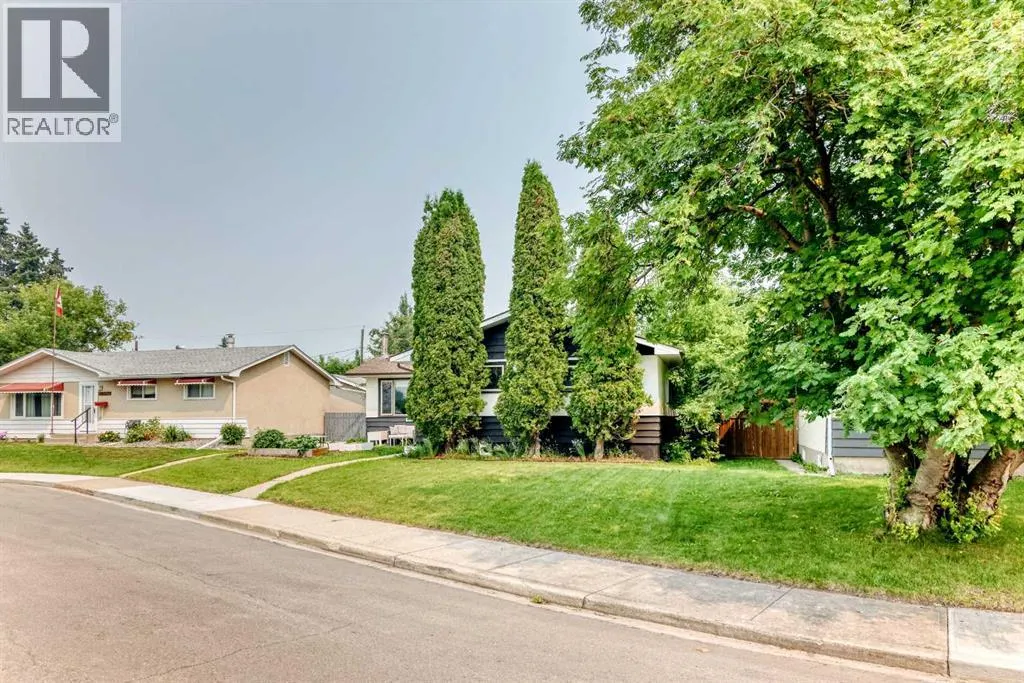
Address
3313 42a Avenue Close, Red Deer, AB
Price
$ 434,900
Property Attributes
- ID#A2344441
- TypeSingle Family
- Listing Status Active
- MunicipalityRed Deer
- CityRed Deer
- AreaMountview
- NeighbourhoodMountview
- Postal CodeT4N 3A5
- StyleBungalow
- Year Built1963
- Price$ 434,900
- Bedrooms3+1
- Bathrooms2
- Half Bathrooms1
- Sqr Footage1216
Data Source:
Canadian Real Estate Association (CREA)
Property Description
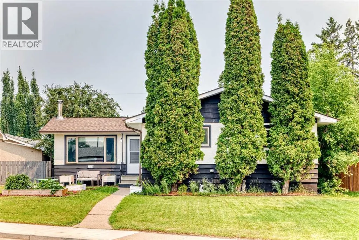
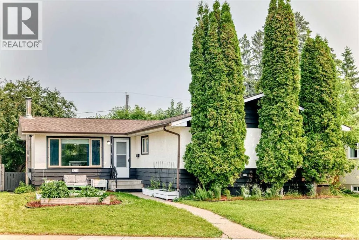
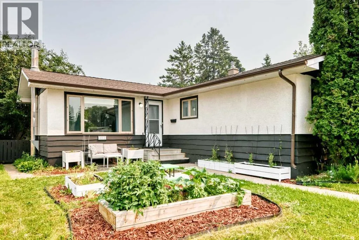
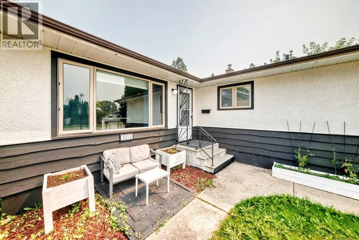
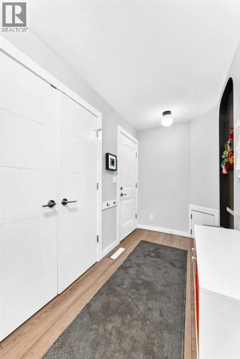
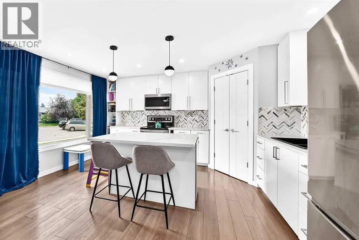
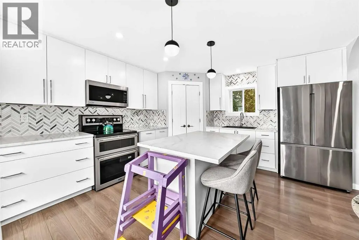
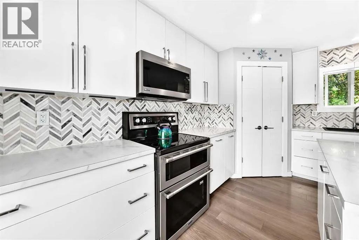
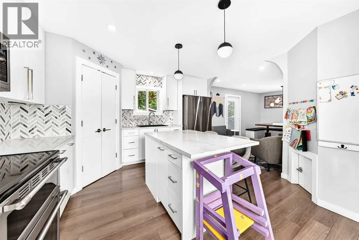
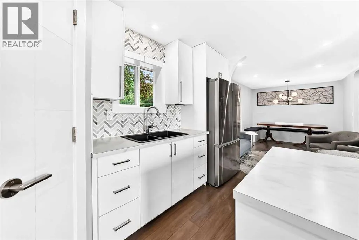
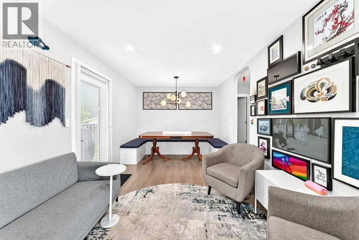
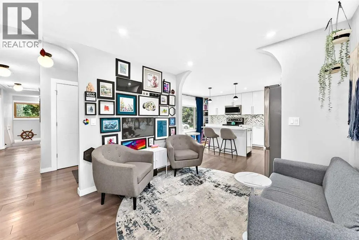
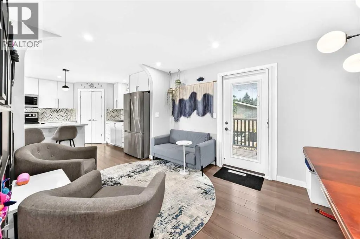
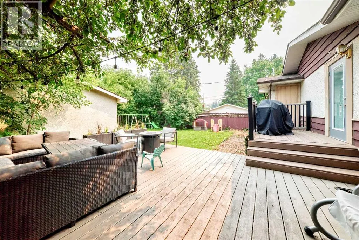
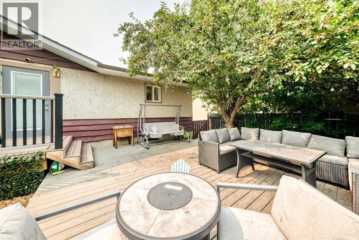
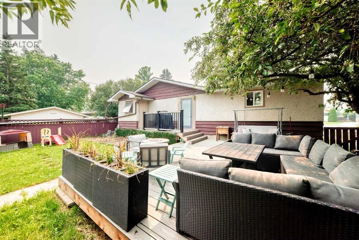
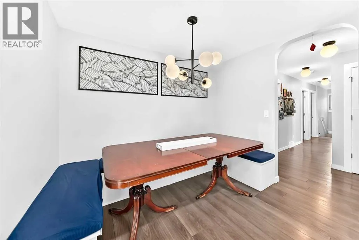
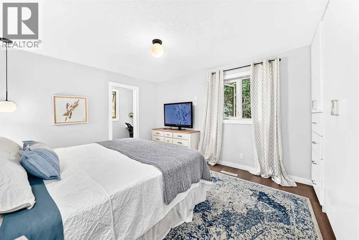
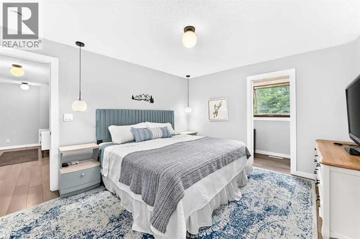
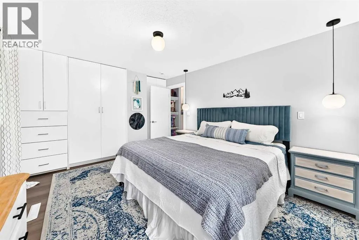
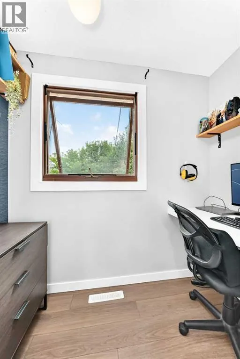
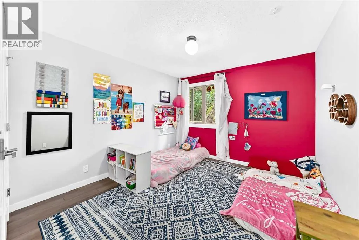
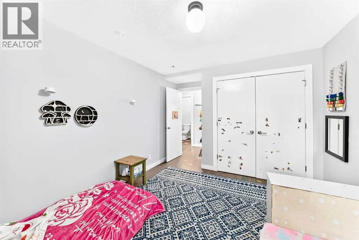
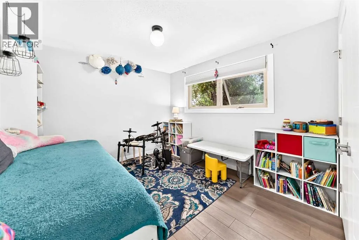
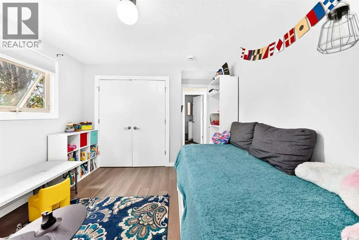
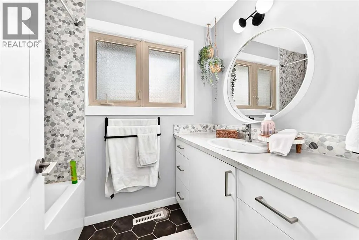
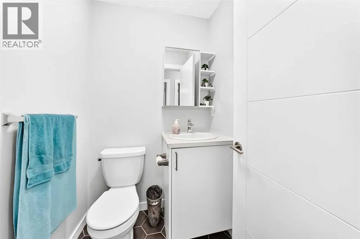
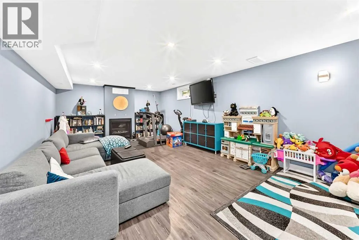
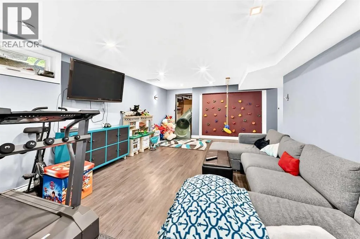
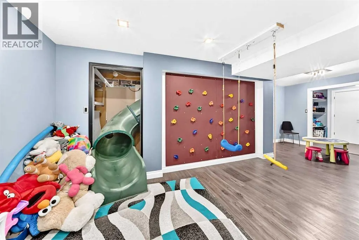
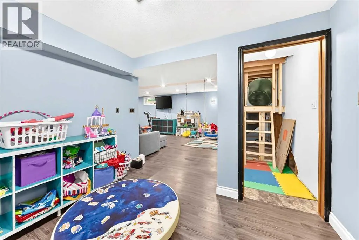
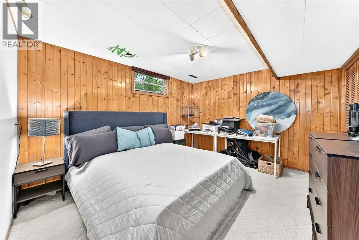
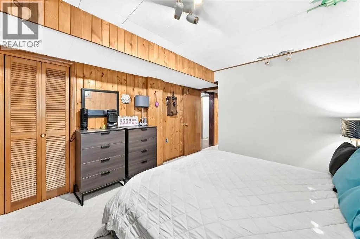
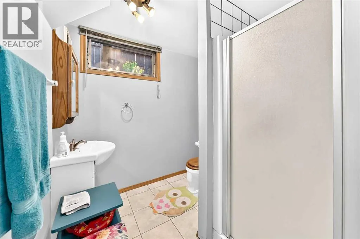
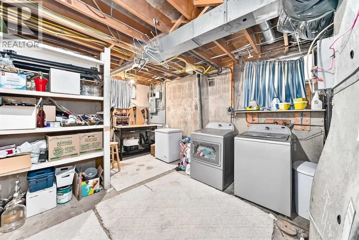
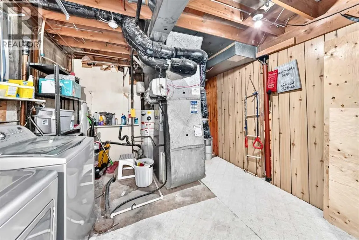
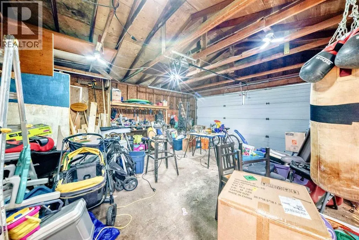
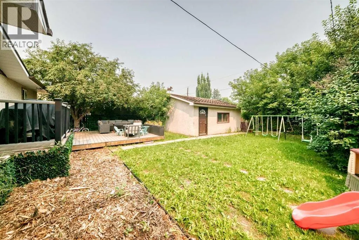
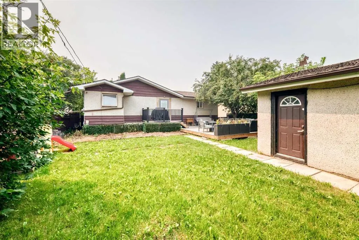
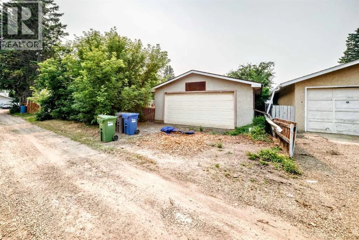
FULLY DEVELOPED 4 BDRM, 3 BATH BUNGALOW ~ EXTENSIVELY RENOVATED THROUGHOUT ~ DOUBLE DETACHED GARAGE ~ LOCATED ON A LARGE LANDSCAPED LOT IN A QUIET CUL-DE-SAC ~ Mature trees, shrubs, raised garden beds and perennial landscaping offer eye-catching curb appeal ~ Pride of ownership is evident in this beautifully updated home, extensively renovated a few years ago with a redesigned floor plan, updated kitchen, flooring, paint, lighting, windows and stylish modern finishes throughout ~ The spacious foyer welcomes you with a generous coat closet and opens to a bright main floor filled with natural light ~ The kitchen offers an abundance of white cabinetry, ample counter space including a large island with an eating bar, full tile backsplash, granite composite sink with a window above, walk-in pantry, stainless steel appliances and pendant lighting ~ An arched opening leads to the inviting living room that flows into the dining area with a stylish chandelier, wrap-around built-in bench seating and garden door access to the two-tiered deck and backyard ~ The spacious primary bedroom can easily accommodate a king size bed and features a custom built-in wardrobe plus a pocket office/flex space ~ Two additional main floor bedrooms are both a generous size ~ Two beautifully renovated main floor bathrooms, each finished with tile flooring, include a full bathroom with a tub/shower combination and a separate powder room for added convenience ~ The fully developed basement offers a bright family room with rows of recessed lighting, wall sconces, a cozy fireplace, plus a fourth bedroom with cedar-lined walls, a 3 piece bathroom with a walk-in shower, and a spacious laundry room with space for additional storage ~ The fully fenced backyard offers a large two-tiered deck, fire pit, storage shed, plenty of yard space to enjoy, and a double detached garage with additional rear parking and alley access ~ Located in desirable Mountview, a mature neighbourhood known for its tree-lined stre ets, close to multiple schools, parks, walking trails, Red Deer Polytechnic, downtown and all other amenities. (id:7434)
General Features
| Features | Cul-de-sac, Back lane, PVC window |
|---|---|
| Property Type | Single Family |
| Zoning Description | R-L |
| CommunityName | Mountview |
| Amenities | Park, Playground, Schools, Shopping |
| Building Appliances | Washer, Refrigerator, Dishwasher, Stove, Dryer, Microwave, See remarks |
| Building Architectural Style | Bungalow |
| Building Cooling Type | None |
| Parking Space Total | 3 |
| Foundation Type | Poured Concrete |
| Building Type | House |
| Ownership Type | Freehold |
| Building.StoriesTotal | 1 |
Interior Features
| Building Fireplace Present | False |
|---|---|
| Building Heating Type | Forced air |
| Building Heating Fuel | Natural gas |
| Basement Development | Finished |
| Basement Type | Full (Finished) |
| Construction Style Attachment | Detached |
| Flooring Type | Carpeted, Vinyl Plank |
| Living Area Range | 1216 |
| Bedrooms | 3+1 |
Exterior Features
| Structure | Deck |
|---|---|
| Land Amenities | Park, Playground, Schools, Shopping |
| Landscape Features | Landscaped |
| Exterior Finish | Stucco, Wood siding |
| Fence Type | Fence |
Room Details
| Room | Dimensions | Level | Flooring | Details |
|---|---|---|---|---|
| 2pc Bathroom | 4.92 Ft x 4.58 Ft | Main level | ||
| 3pc Bathroom | 7.67 Ft x 5.00 Ft | Main level | ||
| Bedroom | 11.42 Ft x 10.58 Ft | Main level | ||
| Dining room | 9.75 Ft x 5.83 Ft | Main level | ||
| Family room | 24.00 Ft x 13.92 Ft | Basement | ||
| Foyer | 8.58 Ft x 5.08 Ft | Main level | ||
| Kitchen | 14.92 Ft x 13.25 Ft | Main level | ||
| Laundry room | 15.50 Ft x 11.25 Ft | Basement | ||
| Living room | 9.75 Ft x 8.58 Ft | Main level | ||
| Other | 7.17 Ft x 3.50 Ft | Main level | ||
| Pantry | 4.58 Ft x 4.58 Ft | Main level | ||
| Primary Bedroom | 13.42 Ft x 11.50 Ft | Main level |
Amenities
- Views
- New Construction
- Adult 55+
- Lease To Own
- No Strata Fees
- Furnished
- Primary On Main
- Air Conditioning
- Seller Finance
- Green
- Fixer Upper
- Horse
- Golf
- Fireplace
- Deck
- Garage
- Basement
- Pool

Property vs Single Family Average in T4N 3A5
Price
Year Built
In The Neighbourhood
Just Listed
Red Deer
$ 499,900
- Type
- Single Family
- Size
- 1,131 SqFt
- Rooms
- 5 Beds + 3 Baths
RE/MAX real estate central alberta
Primary On Main
Grande Prairie
$ 389,900
- Type
- Single Family
- Size
- 936 SqFt
- Rooms
- 4 Beds + 2.5 Baths
Sutton Group Grande Prairie Professionals
Primary On Main
Red Deer
$ 434,900
- Type
- Single Family
- Size
- 979 SqFt
- Rooms
- 4 Beds + 2 Baths
Century 21 Advantage
Hamilton (Mountview)
$ 1,174,900
- Type
- Single Family
- Rooms
- 3 Beds + 2.5 Baths
ROYAL LEPAGE REALTY PLUS
Primary On Main
Red Deer
$ 425,500
- Type
- Single Family
- Size
- 1,279 SqFt
- Rooms
- 3 Beds + 2 Baths
RE/MAX real estate central alberta
Primary On Main
Red Deer
$ 439,900
- Type
- Single Family
- Size
- 1,024 SqFt
- Rooms
- 4 Beds + 2 Baths
Lime Green Realty Central
Red Deer
$ 510,000
- Type
- Single Family
- Size
- 3,184 SqFt
- Rooms
- 5 Beds + 3 Baths
Royal LePage Network Realty Corp.
Hamilton (Mountview)
$ 1,575
- Type
- Single Family
- Rooms
- 2 Beds + 1 Baths
RE/MAX ESCARPMENT REALTY INC.
Primary On Main
Grande Prairie
$ 315,000
- Type
- Single Family
- Size
- 1,033 SqFt
- Rooms
- 5 Beds + 2 Baths
eXp Realty
Primary On Main
Red Deer
$ 400,000
- Type
- Single Family
- Size
- 1,068 SqFt
- Rooms
- 3 Beds + 2 Baths
RE/MAX real estate central alberta
 Data is supplied by Pillar 9™ MLS® System. Pillar 9™ is the owner of the copyright in its MLS® System. Data is deemed reliable but is not guaranteed accurate by Pillar 9™. The trademarks MLS®, Multiple Listing Service® and the associated logos are owned by The Canadian Real Estate Association (CREA) and identify the quality of services provided by real estate professionals who are members of CREA. Used under license.

 All information deemed reliable but not guaranteed. All properties are subject to prior sale, change or withdrawal. Neither listing broker(s) or information provider(s) shall be responsible for any typographical errors, misinformation, misprints and shall be held totally harmless. Listing(s) information is provided for consumer's personal, non-commercial use and may not be used for any purpose other than to identify prospective properties consumers may be interested in purchasing. The data relating