
Primary on Main
Address
3321 44a Avenue, Red Deer, AB
Price
$ 499,900
Property Attributes
- ID#A2346385
- TypeSingle Family
- Listing Status Active
- MunicipalityRed Deer
- CityRed Deer
- AreaMountview
- NeighbourhoodMountview
- Postal CodeT4N 3J6
- StyleBungalow
- Year Built1957
- Price$ 499,900
- Bedrooms2+3
- Bathrooms3
- Half Bathrooms0
- Sqr Footage1131
Data Source:
Canadian Real Estate Association (CREA)
Property Description
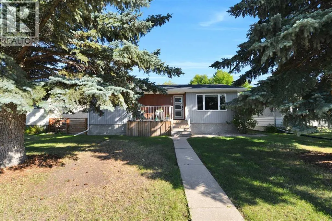
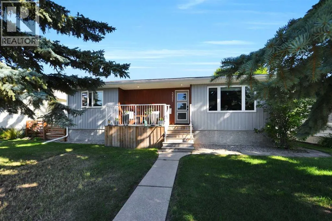
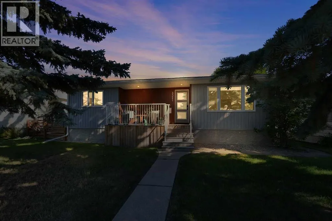
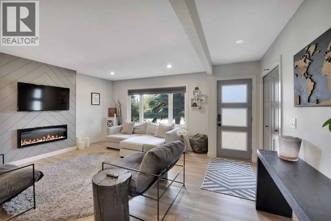
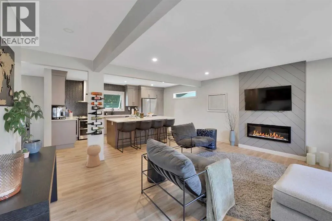
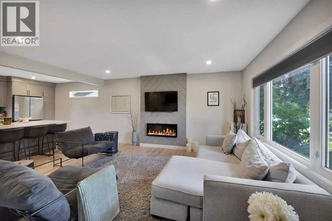
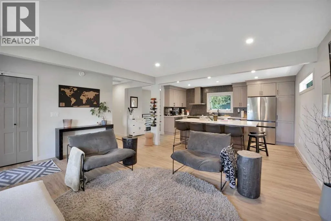
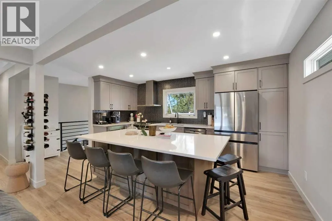
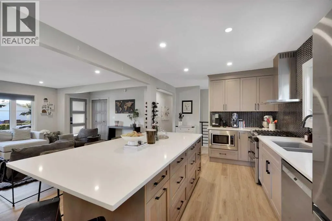
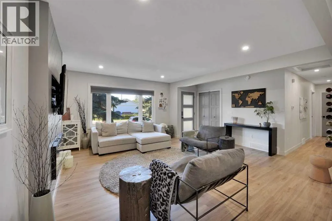
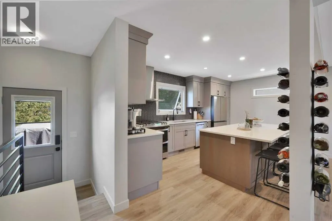
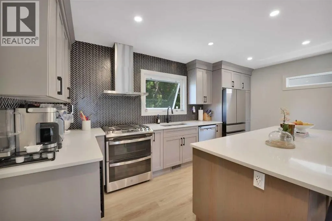
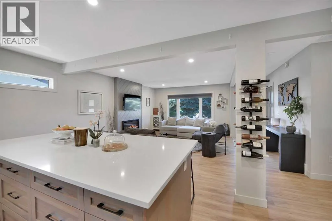
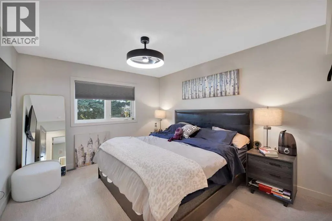
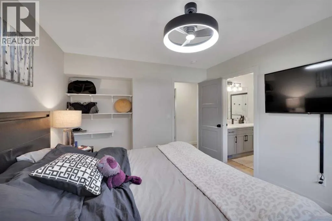
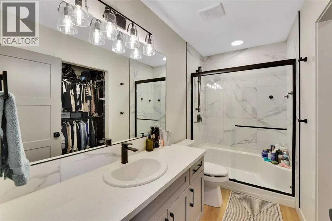
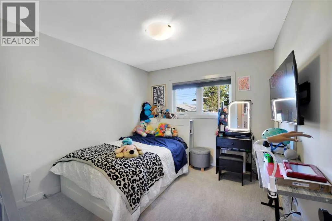
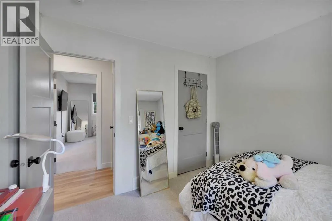
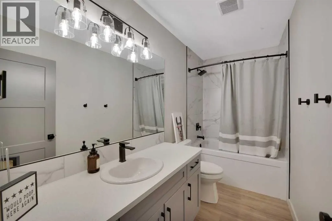
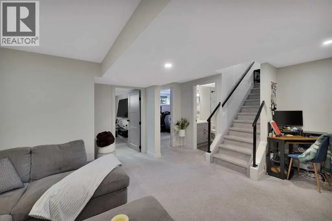
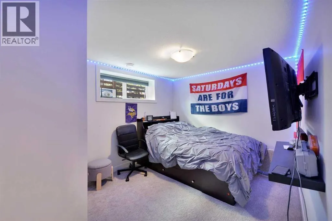
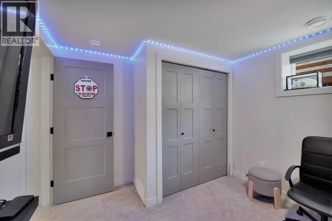
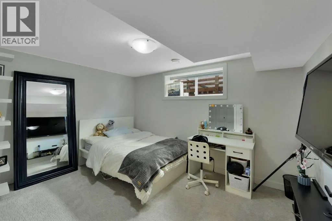
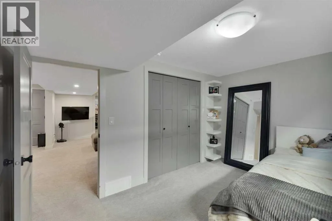
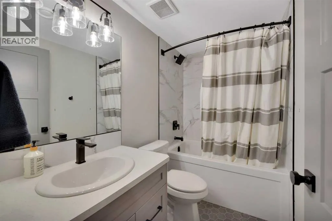
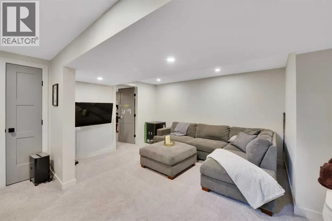
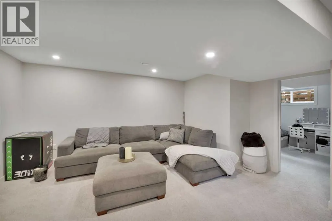
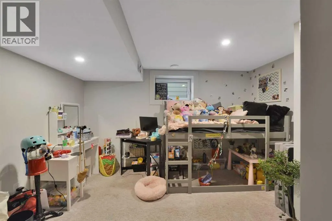
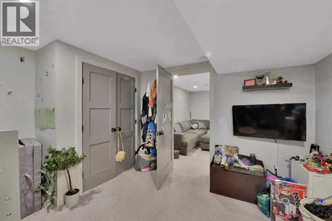
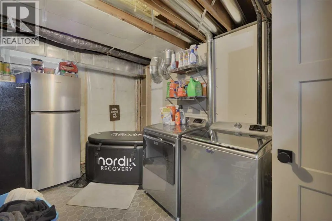
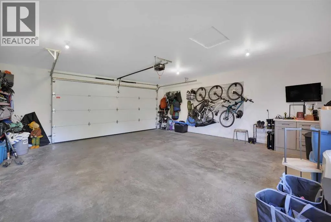
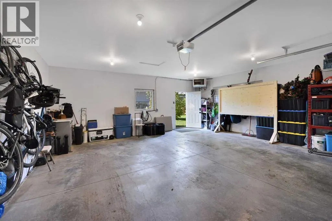
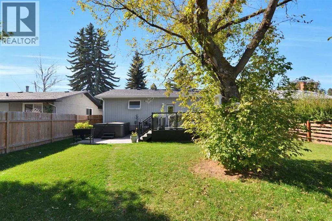
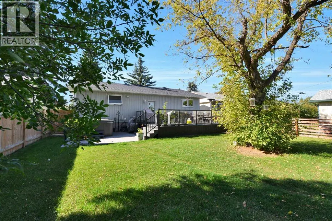
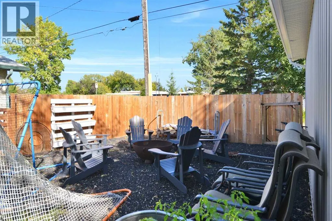
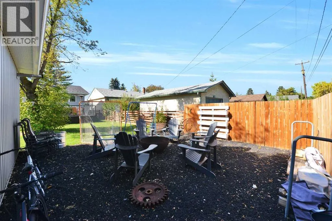
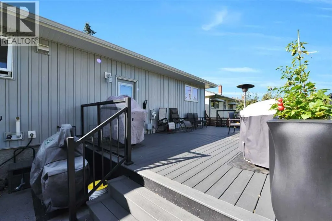
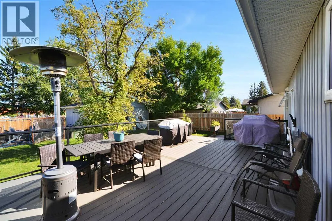
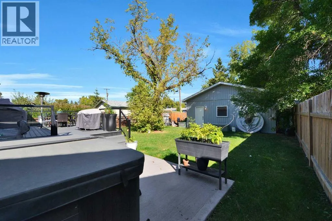
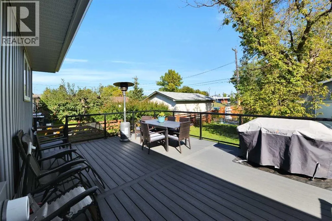
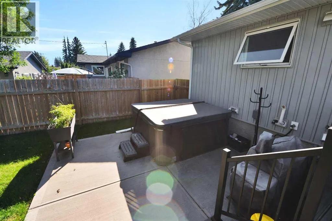
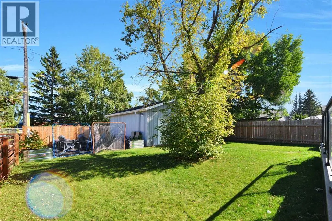
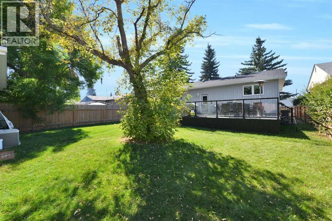
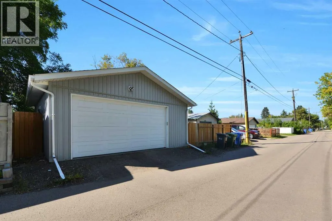
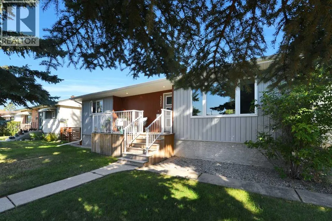
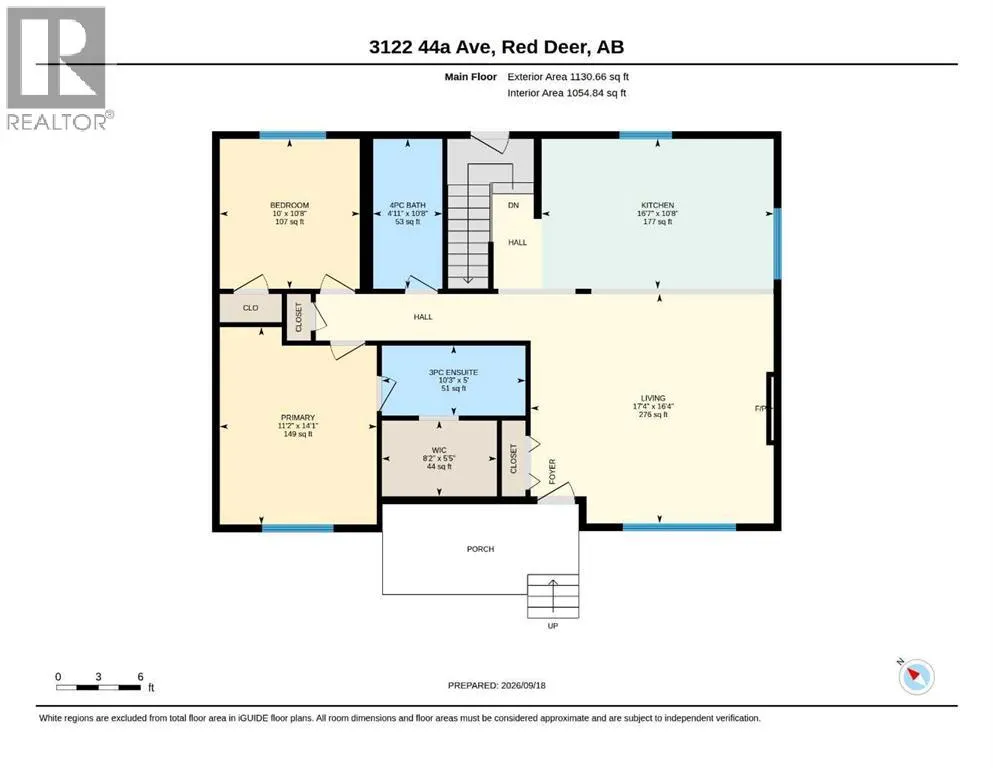
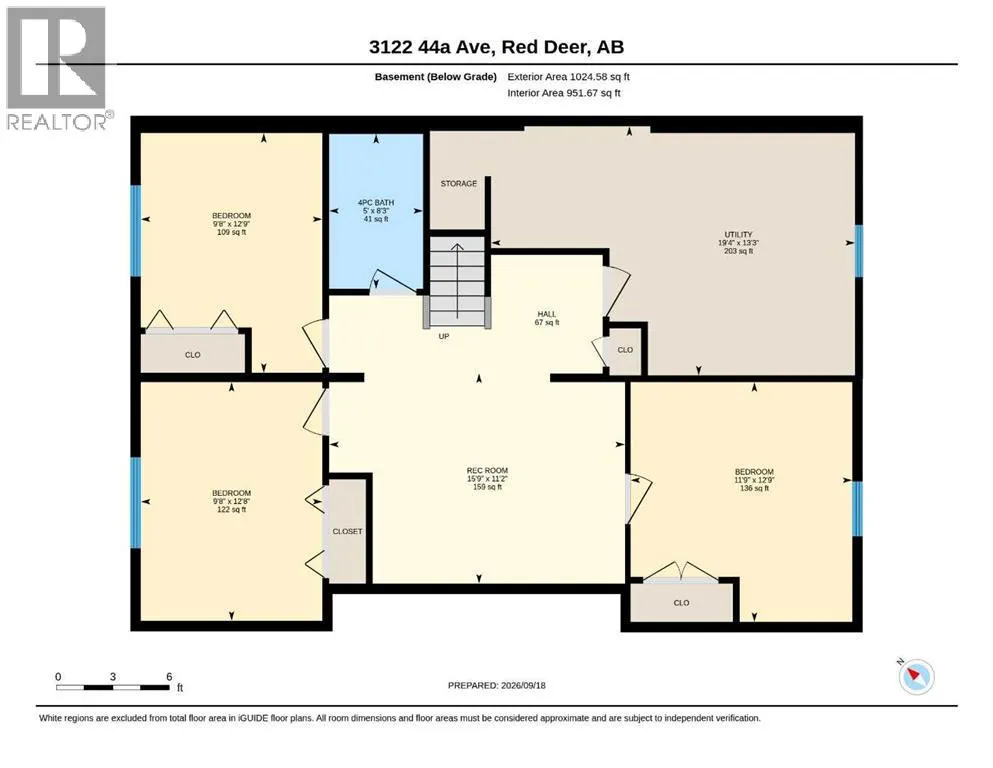
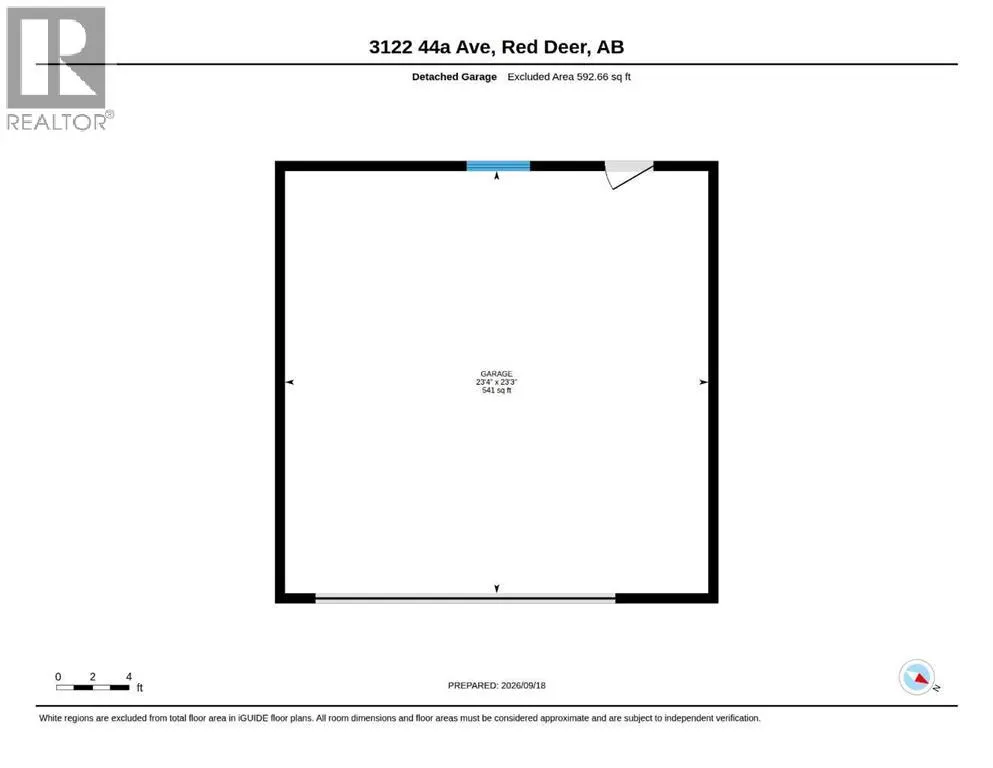
Welcome to this fully updated 5-bedroom home offering modern comfort and ultimate peace of mind. Down to the studs, virtually everything in this home has been renewed, including insulation, drywall, windows, doors, trim, electrical, plumbing, and shingles. The main floor features a bright, open-concept layout anchored by a chef’s kitchen with granite countertops, a large island with storage on both sides, a brand-new dishwasher, a gas range (2024), and a fridge with water line (2023). The upper level offers two spacious bedrooms, a full 4-piece bath, and a 3-piece ensuite with a walk-in shower and bidet. Downstairs, the fully finished basement includes three egress-window bedrooms, a family room, a 4-piece bath, and a laundry area. Step outside to your outdoor retreat: a large Trex deck with glass railings and gas hookup, overlooking a 125' deep lot (5' deeper than standard!). The fully finished, heated 24'x24' garage is wired for an EV car charger and features keyless entry. Backing directly onto Mountview Elementary with nearby walking paths, paved alley access, and major utility upgrades (2021 furnace), this move-in-ready home is an absolute must-see! (id:7434)
General Features
| Features | Back lane |
|---|---|
| Property Type | Single Family |
| Zoning Description | R-L |
| CommunityName | Mountview |
| Amenities | Playground, Schools |
| Building Appliances | Washer, Refrigerator, Gas stove(s), Dishwasher, Dryer, Microwave, Hood Fan, Window Coverings, Garage door opener |
| Building Architectural Style | Bungalow |
| Building Cooling Type | None |
| Parking Space Total | 2 |
| Foundation Type | Poured Concrete |
| Building Type | House |
| Ownership Type | Freehold |
| Building.StoriesTotal | 1 |
Interior Features
| Building Fireplace Present | True |
|---|---|
| Building Fireplace Total | 1 |
| Building Heating Type | Forced air |
| Building Heating Fuel | Natural gas |
| Basement Development | Finished |
| Basement Type | Full (Finished) |
| Construction Material | Wood frame |
| Construction Style Attachment | Detached |
| Flooring Type | Carpeted, Ceramic Tile, Laminate |
| Living Area Range | 1131 |
| Bedrooms | 2+3 |
Exterior Features
| Structure | Deck |
|---|---|
| Land Amenities | Playground, Schools |
| Exterior Finish | Stucco |
| Fence Type | Fence |
Room Details
| Room | Dimensions | Level | Flooring | Details |
|---|---|---|---|---|
| 3pc Bathroom | 5.00 Ft x 10.25 Ft | Main level | ||
| 4pc Bathroom | 10.67 Ft x 4.92 Ft | Main level | ||
| Bedroom | 10.67 Ft x 10.00 Ft | Main level | ||
| Furnace | 13.25 Ft x 19.33 Ft | Basement | ||
| Kitchen | 10.67 Ft x 16.58 Ft | Main level | ||
| Living room | 16.33 Ft x 17.33 Ft | Main level | ||
| Other | 5.42 Ft x 8.17 Ft | Main level | ||
| Primary Bedroom | 14.08 Ft x 11.17 Ft | Main level | ||
| Recreational, Games room | 11.17 Ft x 15.75 Ft | Basement |
Amenities
- Views
- New Construction
- Adult 55+
- Lease To Own
- No Strata Fees
- Furnished
- Primary On Main
- Air Conditioning
- Seller Finance
- Green
- Fixer Upper
- Horse
- Golf
- Fireplace
- Deck
- Garage
- Basement
- Pool

Property vs Single Family Average in T4N 3J6
Price
Year Built
In The Neighbourhood
Primary On Main
Grande Prairie
$ 389,900
- Type
- Single Family
- Size
- 936 SqFt
- Rooms
- 4 Beds + 2.5 Baths
Sutton Group Grande Prairie Professionals
Primary On Main
Red Deer
$ 434,900
- Type
- Single Family
- Size
- 979 SqFt
- Rooms
- 4 Beds + 2 Baths
Century 21 Advantage
Primary On Main
Red Deer
$ 434,900
- Type
- Single Family
- Size
- 1,216 SqFt
- Rooms
- 4 Beds + 2.5 Baths
Lime Green Realty Central
Hamilton (Mountview)
$ 1,174,900
- Type
- Single Family
- Rooms
- 3 Beds + 2.5 Baths
ROYAL LEPAGE REALTY PLUS
Primary On Main
Red Deer
$ 425,500
- Type
- Single Family
- Size
- 1,279 SqFt
- Rooms
- 3 Beds + 2 Baths
RE/MAX real estate central alberta
Primary On Main
Red Deer
$ 439,900
- Type
- Single Family
- Size
- 1,024 SqFt
- Rooms
- 4 Beds + 2 Baths
Lime Green Realty Central
Red Deer
$ 510,000
- Type
- Single Family
- Size
- 3,184 SqFt
- Rooms
- 5 Beds + 3 Baths
Royal LePage Network Realty Corp.
Hamilton (Mountview)
$ 1,575
- Type
- Single Family
- Rooms
- 2 Beds + 1 Baths
RE/MAX ESCARPMENT REALTY INC.
Primary On Main
Grande Prairie
$ 315,000
- Type
- Single Family
- Size
- 1,033 SqFt
- Rooms
- 5 Beds + 2 Baths
eXp Realty
Primary On Main
Red Deer
$ 400,000
- Type
- Single Family
- Size
- 1,068 SqFt
- Rooms
- 3 Beds + 2 Baths
RE/MAX real estate central alberta
 Data is supplied by Pillar 9™ MLS® System. Pillar 9™ is the owner of the copyright in its MLS® System. Data is deemed reliable but is not guaranteed accurate by Pillar 9™. The trademarks MLS®, Multiple Listing Service® and the associated logos are owned by The Canadian Real Estate Association (CREA) and identify the quality of services provided by real estate professionals who are members of CREA. Used under license.

 All information deemed reliable but not guaranteed. All properties are subject to prior sale, change or withdrawal. Neither listing broker(s) or information provider(s) shall be responsible for any typographical errors, misinformation, misprints and shall be held totally harmless. Listing(s) information is provided for consumer's personal, non-commercial use and may not be used for any purpose other than to identify prospective properties consumers may be interested in purchasing. The data relating