
Primary on Main





Address
16 Metcalf Street, Clarington (Newcastle), ON
Price
$ 2,699,999
Property Attributes
- ID#E13767798
- TypeSingle Family
- Listing Status Active
- MunicipalityClarington (Newcastle)
- CityClarington (Newcastle)
- AreaNewcastle
- NeighbourhoodNewcastle
- Postal CodeL1B 0H4
- StyleBungalow
- Price$ 2,699,999
- Bedrooms4
- Bathrooms3
- Half Bathrooms1
Data Source:
Canadian Real Estate Association (CREA)
Property Description
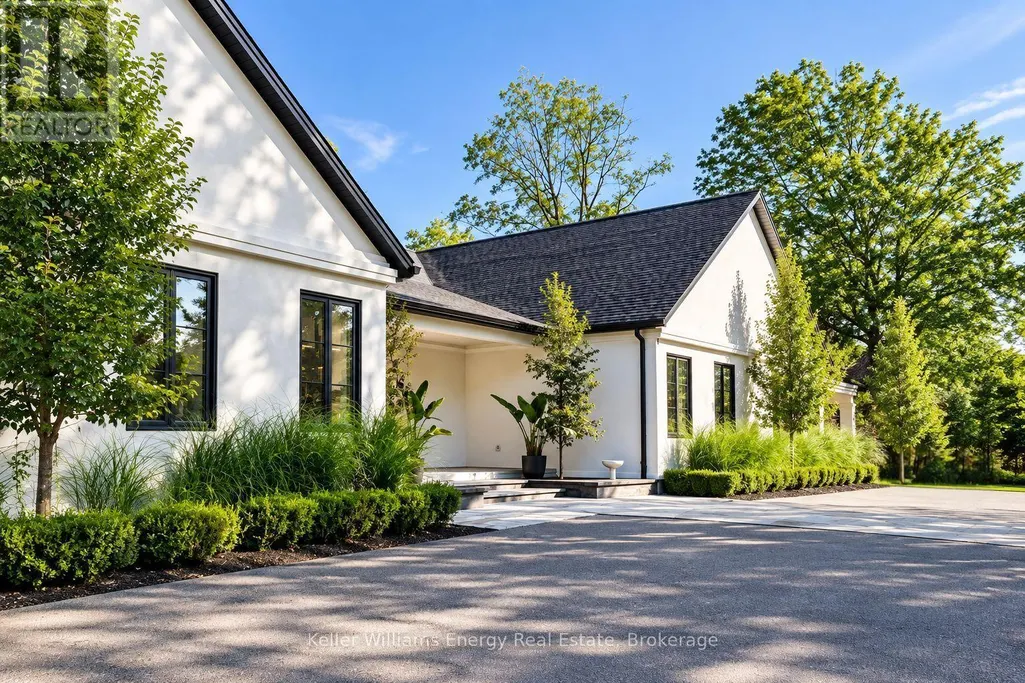
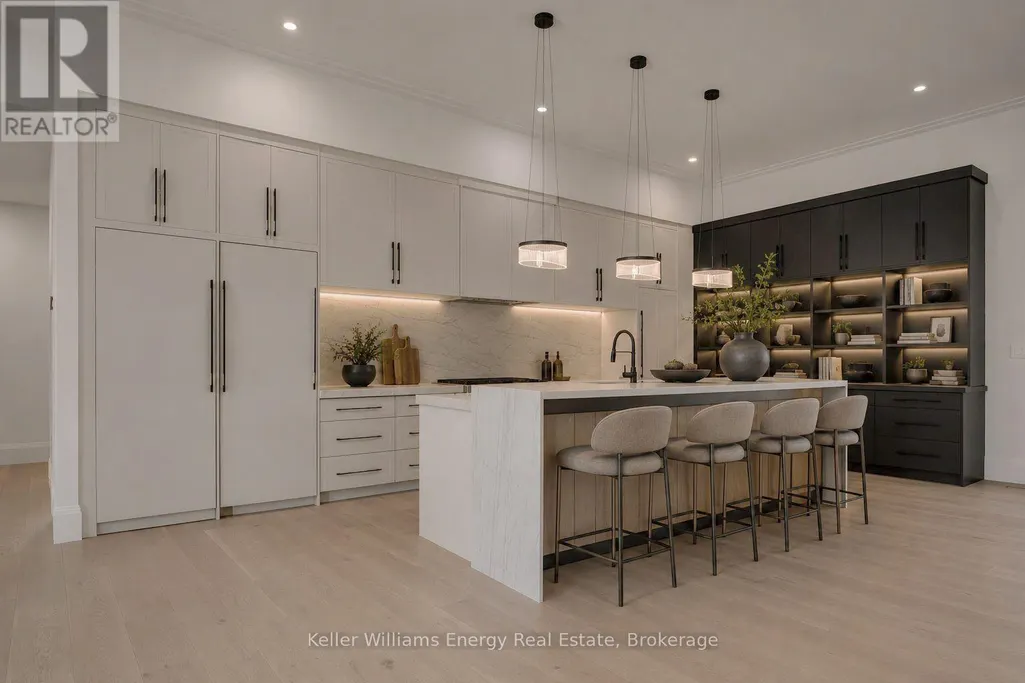
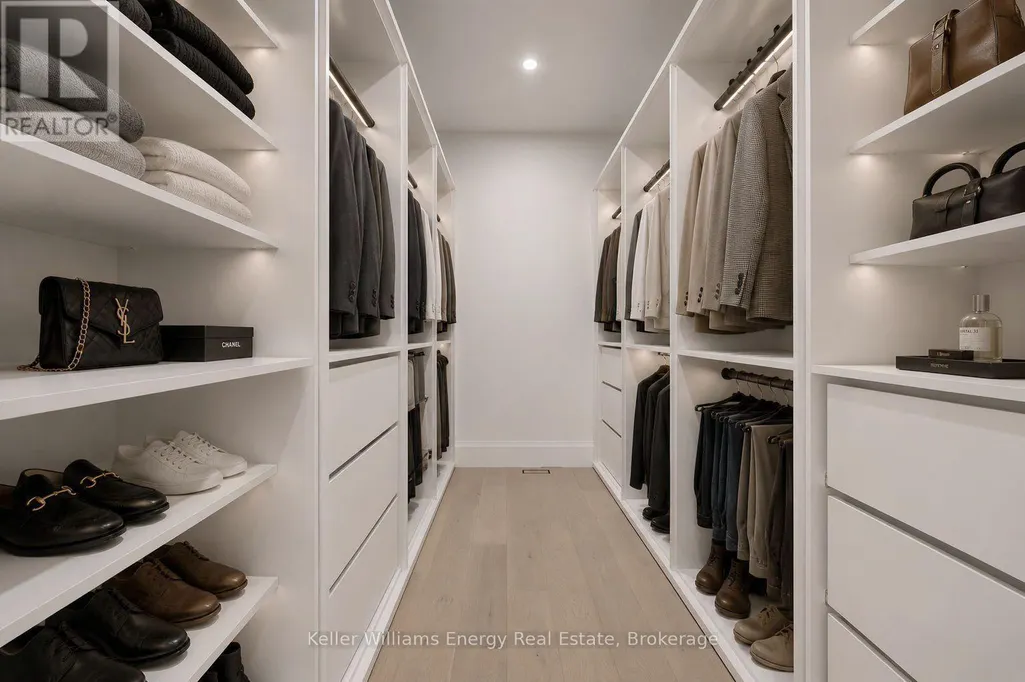
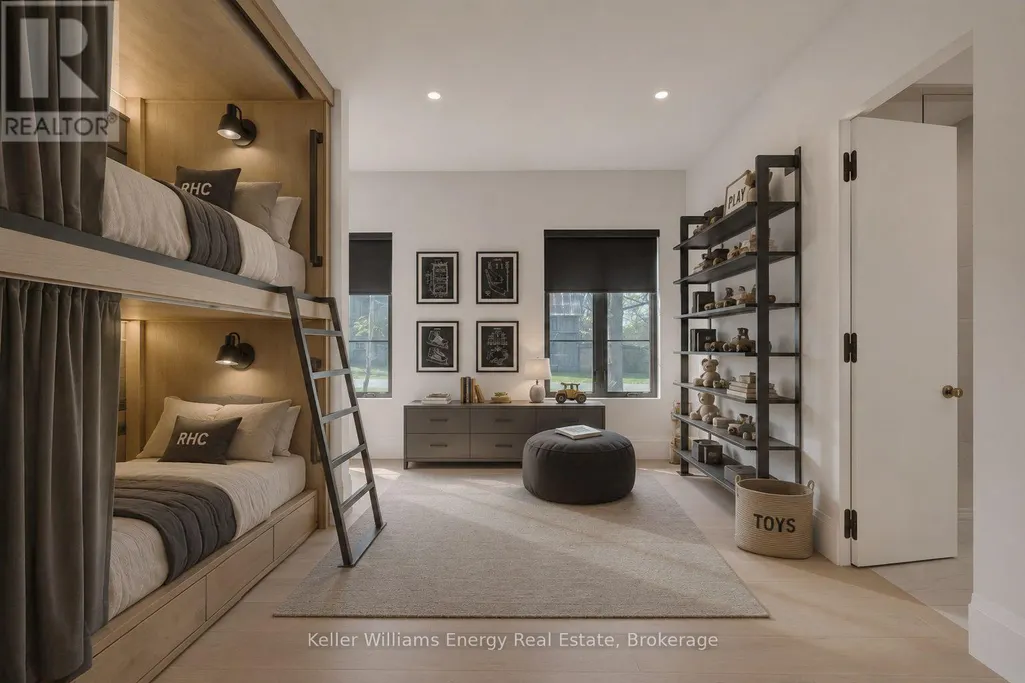
A Rare Custom Estate in Newcastle's Emerging Luxury Enclave. Set on over an acre, this exceptional custom-built estate offers nearly 3,900 sq. ft. of beautifully designed living space in one of Newcastle's most desirable settings. Just moments from Bond Head Beach, Marina and public boat launch, this home delivers the space, privacy and quality rarely found together in today's market. Designed for both sophisticated entertaining and effortless everyday living, the home features soaring 12-foot ceilings in the kitchen and living areas, 10-foot main-floor ceilings and expansive rooms. The open-concept living and dining spaces are anchored by a statement fireplace and extend seamlessly to the covered outdoor entertaining area. The custom chef's kitchen features fully integrated appliances, extensive built-in cabinetry and an oversized island designed to bring family and guests together. The primary bedroom offers a true private sanctuary with a skylight, radiant-heated ensuite flooring and an expansive custom walk-in closet. Four generously proportioned bedrooms and four bathrooms provide exceptional flexibility, while a separate bedroom wing creates an ideal arrangement for guests, an executive office, or extended family living. Custom built-ins, a reading nook and thoughtful architectural details throughout. Adding to its appeal is an extraordinary garage and parking configuration, with two oversized attached garages, dual carports, extensive driveway parking and convenient access to the home, basement, roof top terrace and outdoor areas. This offers not only an exceptional home today, but the appeal of being surrounded by a growing collection of estate properties. A rare combination of custom construction, expansive grounds, exceptional proportions, privacy and proximity to the water-an opportunity to experience estate living in Newcastle. (id:7434)
General Features
| Features | Irregular lot size |
|---|---|
| Property Type | Single Family |
| Zoning Description | RC-1 |
| CommunityName | Newcastle |
| Building Appliances | Central Vacuum, All, Dishwasher, Dryer, Freezer, Garage door opener, Range, Washer, Refrigerator |
| Building Architectural Style | Bungalow |
| Building Cooling Type | Central air conditioning |
| Location Description | Cross Streets: Mill St S/Metcalf St. ** Directions: Travel on Mill St S. Turn left at Metcalf St. Second home on left. |
| Parking Space Total | 24 |
| Foundation Type | Concrete |
| Building Type | House |
| Ownership Type | Freehold |
| Building.StoriesTotal | 1 |
Interior Features
| Building Fireplace Present | True |
|---|---|
| Building Heating Type | Forced air |
| Building Heating Fuel | Propane |
| Basement Development | Unfinished |
| Basement Type | N/A (Unfinished) |
| Construction Style Attachment | Detached |
| Living Area Range | 3500 |
| Bedrooms | 4 |
Exterior Features
| Sewer | Septic System |
|---|---|
| Exterior Finish | Stone |
Room Details
| Room | Dimensions | Level | Flooring | Details |
|---|---|---|---|---|
| Bedroom 2 | 5 m x 4.57 m | Main level | 4.57 m | |
| Bedroom 3 | 4.57 m x 4.87 m | Main level | 4.87 m | |
| Bedroom 4 | 4.89 m x 4.26 m | Main level | 4.26 m | |
| Den | 4.27 m x 3.35 m | Main level | 3.35 m | |
| Kitchen | 7.62 m x 3.65 m | Main level | 3.65 m | |
| Laundry room | 3.47 m x 2.43 m | Main level | 2.43 m | |
| Living room | 7.32 m x 7.32 m | Main level | 7.32 m | |
| Primary Bedroom | 5.63 m x 5.94 m | Main level | 5.94 m |
Amenities
- Views
- New Construction
- Adult 55+
- Lease To Own
- No Strata Fees
- Furnished
- Primary On Main
- Air Conditioning
- Seller Finance
- Green
- Fixer Upper
- Horse
- Golf
- Fireplace
- Deck
- Garage
- Basement
- Pool

Property vs Single Family Average in L1B 0H4
Price
In The Neighbourhood
Just Listed
Clarington (Newcastle)
$ 359,900
- Type
- Single Family
- Rooms
- 2 Beds + 2 Baths
RE/MAX ALL-STARS REALTY INC.
Just Listed
Clarington (Newcastle)
$ 799,000
- Type
- Single Family
- Rooms
- 4 Beds + 2.5 Baths
Royal Heritage Realty Ltd.
Water Views
Clarington (Newcastle)
$ 989,000
- Type
- Single Family
- Rooms
- 3 Beds + 2.5 Baths
RE/MAX HALLMARK FIRST GROUP REALTY LTD.
Waterfront
Clarington (Newcastle)
$ 589,900
- Type
- Single Family
- Rooms
- 2 Beds + 2 Baths
SUTTON GROUP-HERITAGE REALTY INC.
Primary On Main
Clarington (Newcastle)
$ 689,900
- Type
- Single Family
- Rooms
- 2 Beds + 2 Baths
Real Broker Ontario Ltd.
Water Views
Clarington (Newcastle)
$ 2,999,900
- Type
- Single Family
- Rooms
- 4 Beds + 3.5 Baths
RE/MAX ROUGE RIVER REALTY LTD.
Clarington (Newcastle)
$ 799,900
- Type
- Single Family
- Rooms
- 5 Beds + 2.5 Baths
Keller Williams Energy Real Estate
Clarington (Newcastle)
$ 1,349,990
- Type
- Single Family
- Rooms
- 4 Beds + 4 Baths
Coldwell Banker 2M Realty
Golf Course
Clarington (Newcastle)
$ 379,000
- Type
- Single Family
- Rooms
- 2 Beds + 2 Baths
MAIN STREET REALTY LTD.
Clarington (Newcastle)
$ 899,900
- Type
- Single Family
- Rooms
- 4 Beds + 2.5 Baths
RE/MAX WEST REALTY INC.
 Data is supplied by Pillar 9™ MLS® System. Pillar 9™ is the owner of the copyright in its MLS® System. Data is deemed reliable but is not guaranteed accurate by Pillar 9™. The trademarks MLS®, Multiple Listing Service® and the associated logos are owned by The Canadian Real Estate Association (CREA) and identify the quality of services provided by real estate professionals who are members of CREA. Used under license.

 All information deemed reliable but not guaranteed. All properties are subject to prior sale, change or withdrawal. Neither listing broker(s) or information provider(s) shall be responsible for any typographical errors, misinformation, misprints and shall be held totally harmless. Listing(s) information is provided for consumer's personal, non-commercial use and may not be used for any purpose other than to identify prospective properties consumers may be interested in purchasing. The data relating