
Waterfront - Golf Course - Primary on Main














Address
81 Wilmot Trail, Clarington (Newcastle), ON
Price
$ 539,900
Property Attributes
- ID#E13773578
- TypeSingle Family
- Listing Status Active
- MunicipalityClarington (Newcastle)
- CityClarington (Newcastle)
- AreaNewcastle
- NeighbourhoodNewcastle
- Postal CodeL1B 1B8
- StyleBungalow
- Price$ 539,900
- Bedrooms2
- Bathrooms2
- Half Bathrooms0
Data Source:
Canadian Real Estate Association (CREA)
Property Description
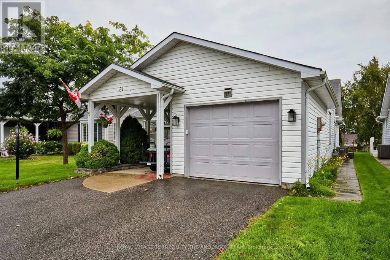
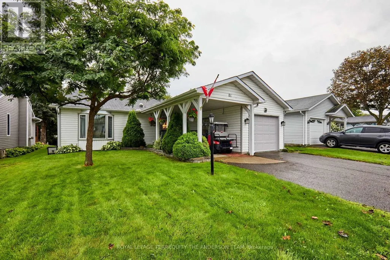
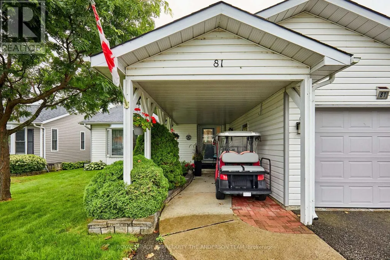
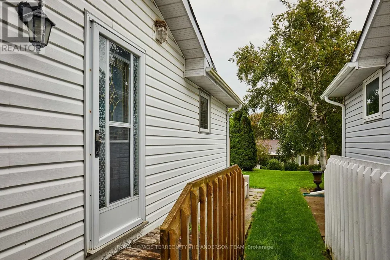
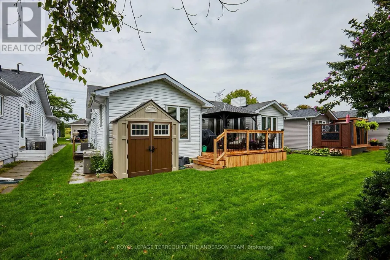
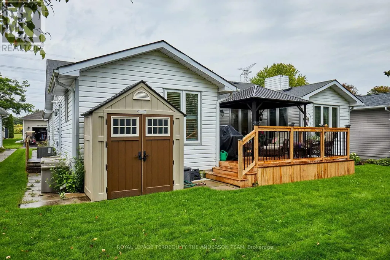
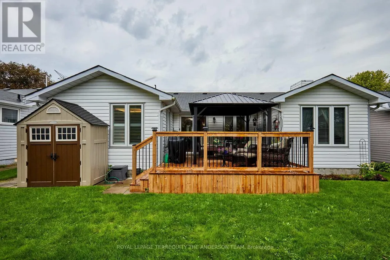
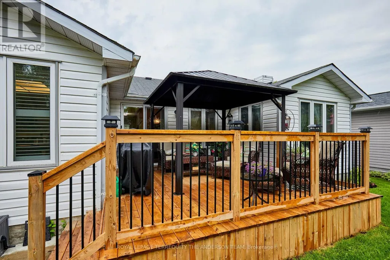
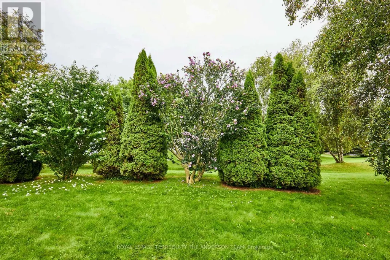
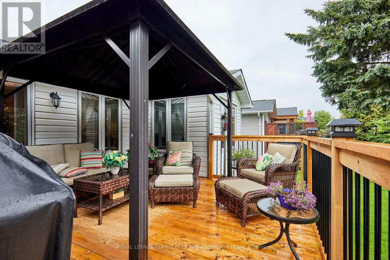
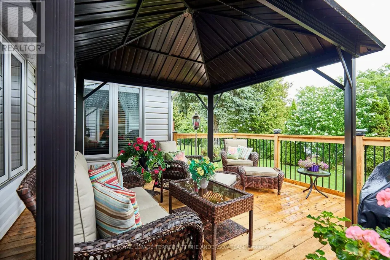
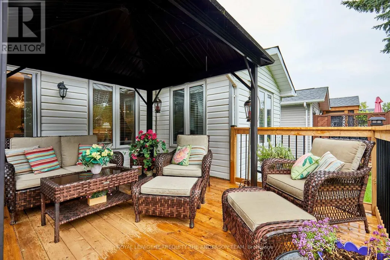
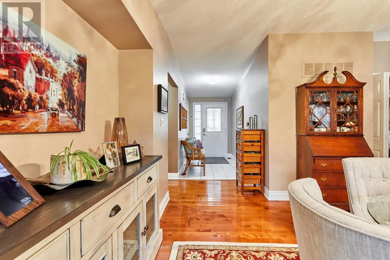
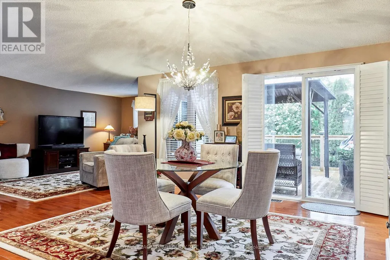
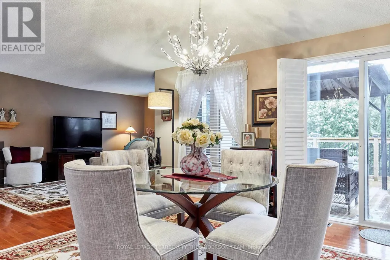
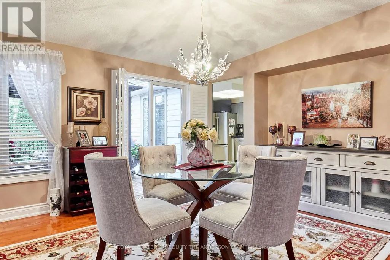
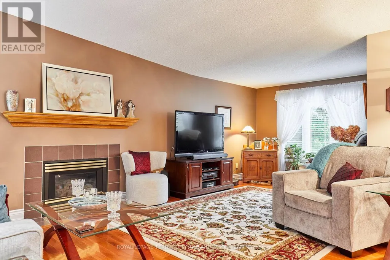
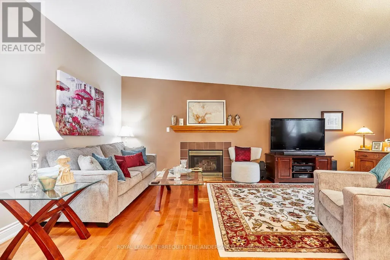
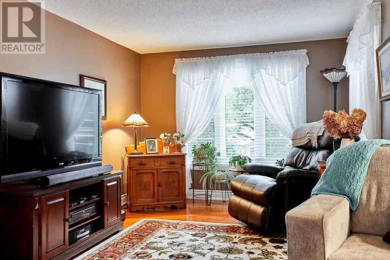
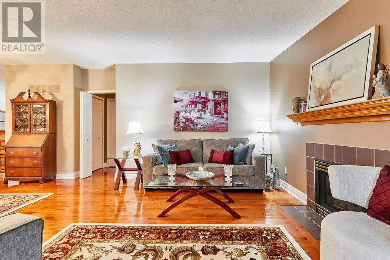
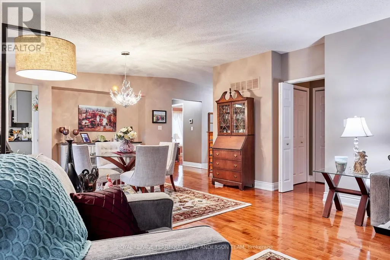
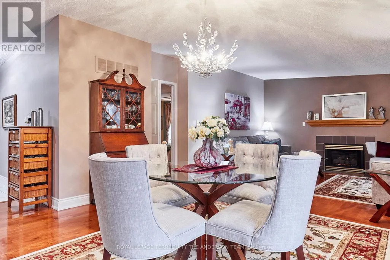
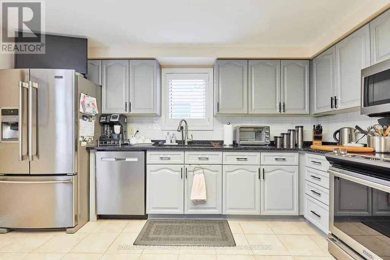
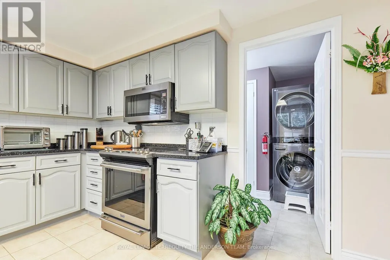
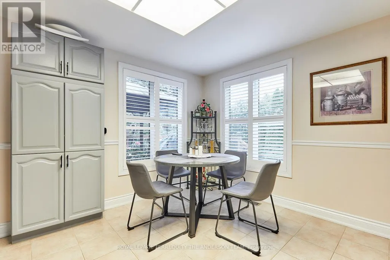
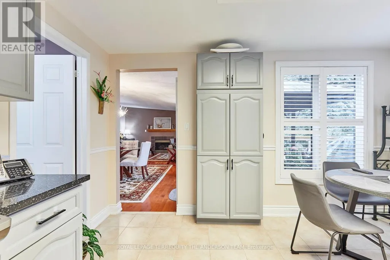
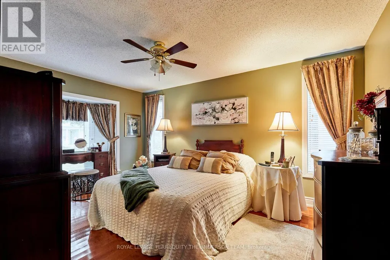
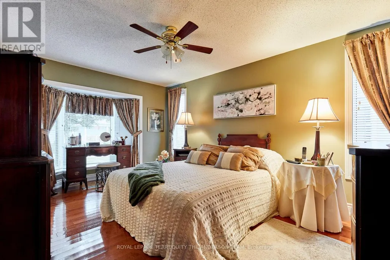
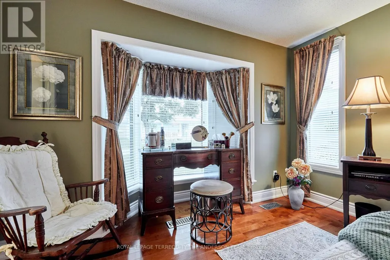
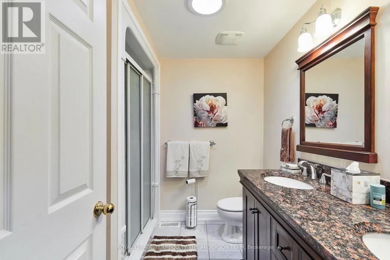
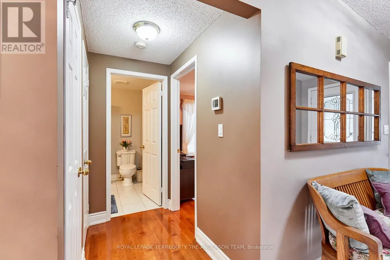
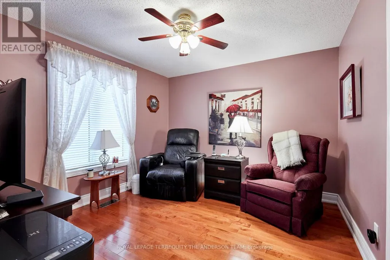
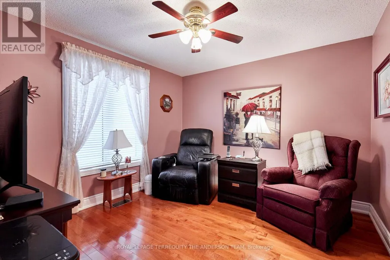
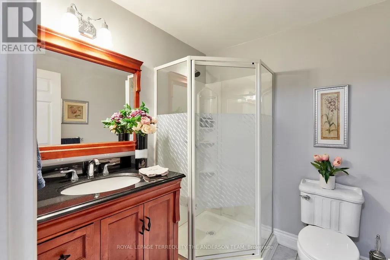
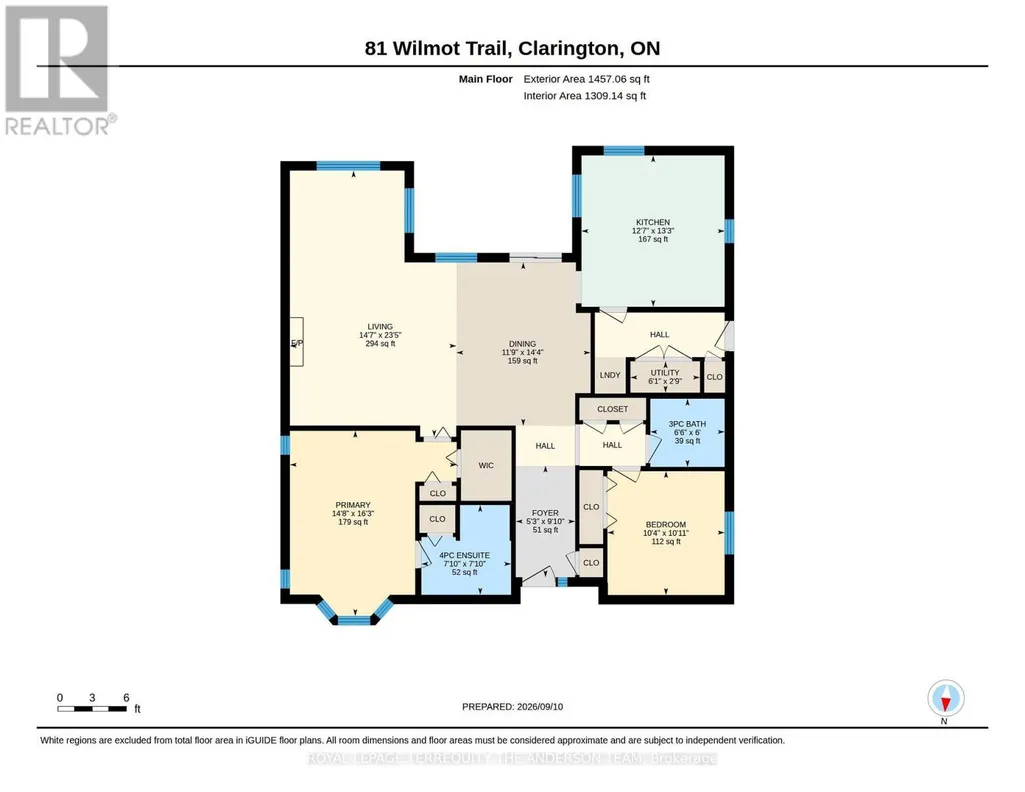
Fabulous gated community of Wilmot Creek nestled on the shores of Lake Ontario. Lifestyle living includes a nine hole golf course, lawn bowling, garden club, 2 outdoor pools, sauna, hot tub, gym, tennis and pickleball, billiards, workshop, social club, dog park, shuffleboard all included in your monthly fee. The bright and inviting bungalow offers approximately 1,400sq. ft. of comfortable, thoughtfully designed living space. Featuring 2 bedrooms, 2 full bathrooms. Large, updated eat-in kitchen is a standout, featuring newer stainless steel appliances and plenty of space for meal prep, enjoy your morning coffee in the sunny corner nook. A mudroom/laundry room provides additional storage and functionality, with a walkout to the outdoors. The dining and living areas feature vaulted ceilings, creating an airy, spacious feel, while the living room is warmed by a cozy gas fireplace. Spacious principal bedroom with private 3-piece ensuite, walk-in closet & additional double closet, providing excellent storage. Second bedroom is currently being used as a den and features a double closet. 3-piecebathroom adjacent to the second bedroom is perfect for guests. Step outside and enjoy your own private retreat with a walkout to a large, newer deck complete with gazebo, overlooking peaceful green space. The covered entranceway, with front patio & upgraded railings provides shade & another welcoming outdoor area to enjoy warm summer days. This covered area is also large enough to house you golf cart. The attached garage offers plenty of room for a vehicle plus additional storage. Private driveway with two side-by-side parking spaces. Simply this is a wonderful combination of comfort, space and outdoor enjoyment - this bungalow is ready to welcome you home! (id:7434)
General Features
| Features | Open space, Flat site, Level, Gazebo |
|---|---|
| Community Features | Community Centre |
| Property Type | Single Family |
| CommunityName | Newcastle |
| Amenities | Golf Nearby, Hospital |
| Building Appliances | Dishwasher, Dryer, Stove, Washer, Window Coverings, Refrigerator |
| Building Architectural Style | Bungalow |
| Building Cooling Type | Central air conditioning |
| Location Description | Cross Streets: Wilmot Trail & Eastbank Road. ** Directions: south on Bennett Road to Wilmont Creek community. |
| Parking Space Total | 3 |
| Foundation Type | Unknown |
| Building Type | House |
| Ownership Type | Leasehold/Leased Land |
| Building.StoriesTotal | 1 |
Interior Features
| Building Fireplace Present | True |
|---|---|
| Building Fireplace Total | 1 |
| Building Heating Type | Forced air |
| Building Heating Fuel | Natural gas |
| Basement Type | Crawl space |
| Construction Style Attachment | Detached |
| Living Area Range | 1100 |
| Bedrooms | 2 |
Exterior Features
| Structure | Deck, Shed |
|---|---|
| Water Front Name | Lake Ontario |
| Water Front Type | Waterfront |
| ViewType | Lake view |
| Land Amenities | Golf Nearby, Hospital |
| Sewer | Sanitary sewer |
| Exterior Finish | Vinyl siding |
Room Details
| Room | Dimensions | Level | Flooring | Details |
|---|---|---|---|---|
| Bedroom 2 | 3.32 m x 3.14 m | Main level | 3.14 m | |
| Dining room | 4.37 m x 3.59 m | Main level | 3.59 m | |
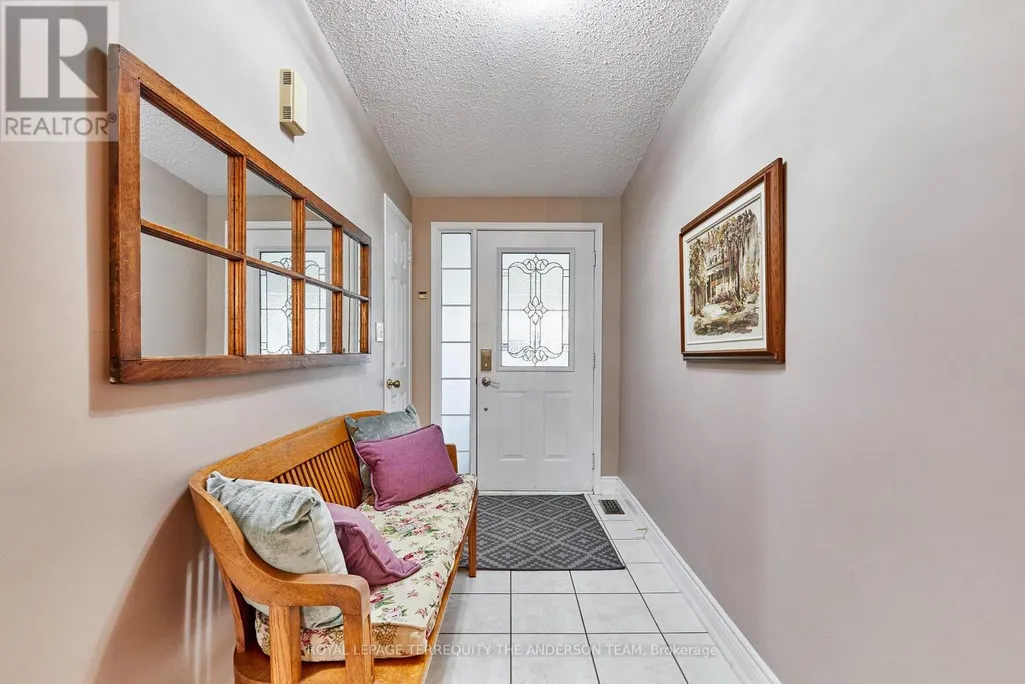
| Foyer | 2.99 m x 1.59 m | Main level | 1.59 m | |
| Kitchen | 4.05 m x 3.83 m | Main level | 3.83 m | |
| Laundry room | 3.3 m x 1.82 m | Main level | 1.82 m | |
| Living room | 7.13 m x 4.45 m | Main level | 4.45 m | |
| Primary Bedroom | 4.95 m x 4.46 m | Main level | 4.46 m |
Amenities
- Views
- New Construction
- Adult 55+
- Lease To Own
- No Strata Fees
- Furnished
- Primary On Main
- Air Conditioning
- Seller Finance
- Green
- Fixer Upper
- Horse
- Golf
- Fireplace
- Deck
- Garage
- Basement
- Pool

Property vs Single Family Average in L1B 1B8
Price
In The Neighbourhood
Just Listed
Clarington (Newcastle)
$ 359,900
- Type
- Single Family
- Rooms
- 2 Beds + 2 Baths
RE/MAX ALL-STARS REALTY INC.
Just Listed
Clarington (Newcastle)
$ 799,000
- Type
- Single Family
- Rooms
- 4 Beds + 2.5 Baths
Royal Heritage Realty Ltd.
Water Views
Clarington (Newcastle)
$ 989,000
- Type
- Single Family
- Rooms
- 3 Beds + 2.5 Baths
RE/MAX HALLMARK FIRST GROUP REALTY LTD.
Waterfront
Clarington (Newcastle)
$ 589,900
- Type
- Single Family
- Rooms
- 2 Beds + 2 Baths
SUTTON GROUP-HERITAGE REALTY INC.
Primary On Main
Clarington (Newcastle)
$ 689,900
- Type
- Single Family
- Rooms
- 2 Beds + 2 Baths
Real Broker Ontario Ltd.
Water Views
Clarington (Newcastle)
$ 2,999,900
- Type
- Single Family
- Rooms
- 4 Beds + 3.5 Baths
RE/MAX ROUGE RIVER REALTY LTD.
Clarington (Newcastle)
$ 799,900
- Type
- Single Family
- Rooms
- 5 Beds + 2.5 Baths
Keller Williams Energy Real Estate
Clarington (Newcastle)
$ 1,349,990
- Type
- Single Family
- Rooms
- 4 Beds + 4 Baths
Coldwell Banker 2M Realty
Golf Course
Clarington (Newcastle)
$ 379,000
- Type
- Single Family
- Rooms
- 2 Beds + 2 Baths
MAIN STREET REALTY LTD.
Clarington (Newcastle)
$ 899,900
- Type
- Single Family
- Rooms
- 4 Beds + 2.5 Baths
RE/MAX WEST REALTY INC.
Primary On Main
Clarington (Newcastle)
$ 2,699,999
- Type
- Single Family
- Rooms
- 4 Beds + 3.5 Baths
Keller Williams Energy Real Estate
 Data is supplied by Pillar 9™ MLS® System. Pillar 9™ is the owner of the copyright in its MLS® System. Data is deemed reliable but is not guaranteed accurate by Pillar 9™. The trademarks MLS®, Multiple Listing Service® and the associated logos are owned by The Canadian Real Estate Association (CREA) and identify the quality of services provided by real estate professionals who are members of CREA. Used under license.

 All information deemed reliable but not guaranteed. All properties are subject to prior sale, change or withdrawal. Neither listing broker(s) or information provider(s) shall be responsible for any typographical errors, misinformation, misprints and shall be held totally harmless. Listing(s) information is provided for consumer's personal, non-commercial use and may not be used for any purpose other than to identify prospective properties consumers may be interested in purchasing. The data relating