
Golf Course
Address

5718 Garden Meadows Drive, Wetaskiwin, AB
Price
$ 339,900
Property Attributes
- ID#E4485269
- TypeSingle Family
- Listing Status Active
- MunicipalityWetaskiwin
- CityWetaskiwin
- AreaWetaskiwin
- NeighbourhoodGarden Meadows
- Postal CodeT9A 2L6
- Style
- Year Built1976
- Price$ 339,900
- Bedrooms4
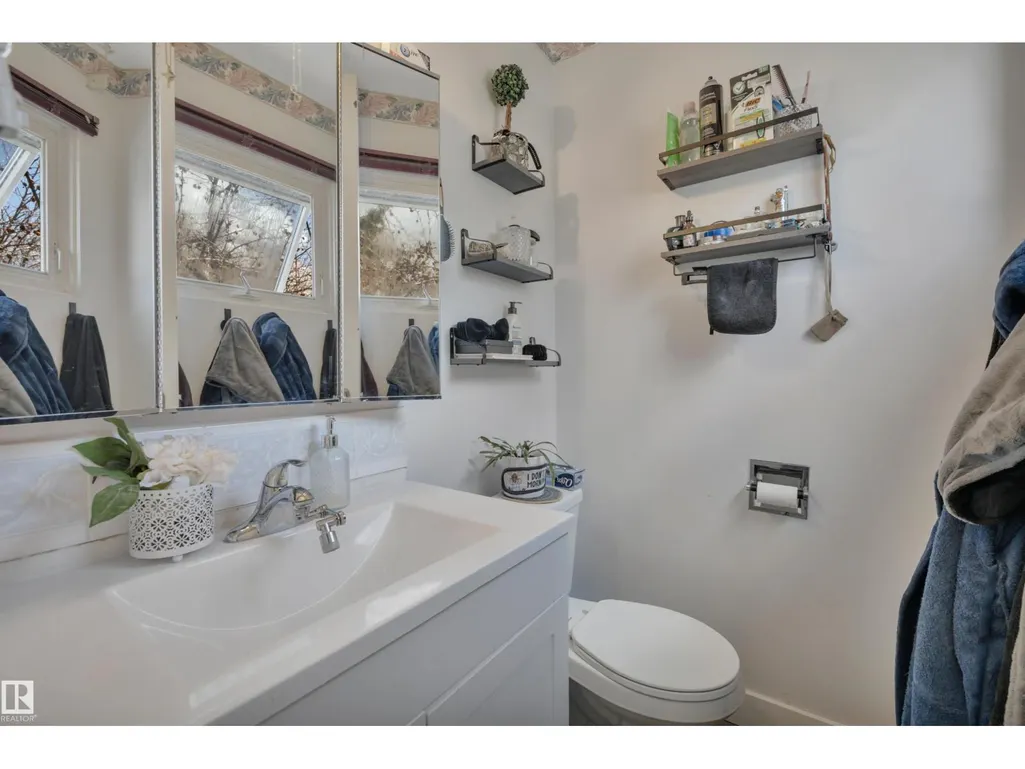
- Bathrooms2
- Half Bathrooms1
- Sqr Footage1109
Data Source:
Canadian Real Estate Association (CREA)
Property Description
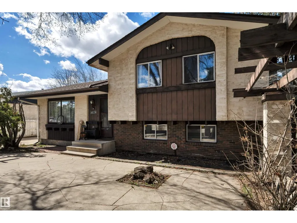
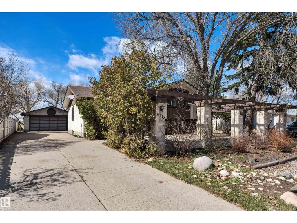
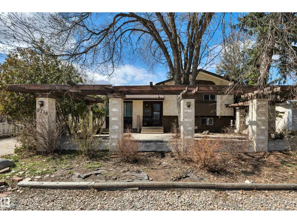
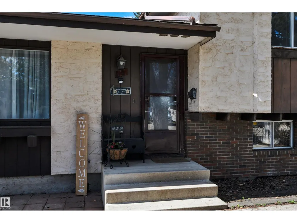
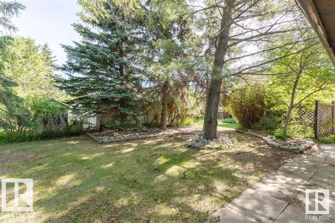
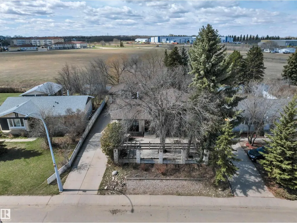
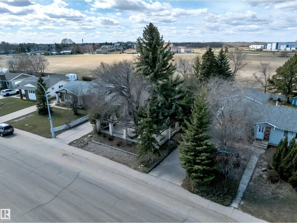
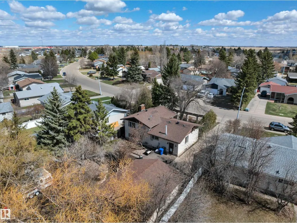
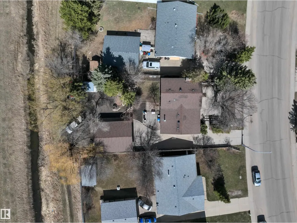
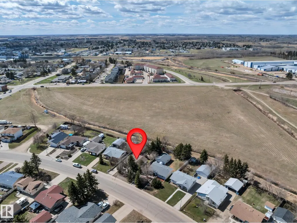
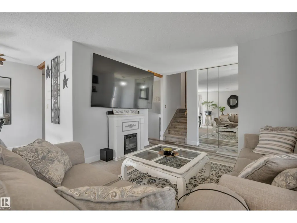
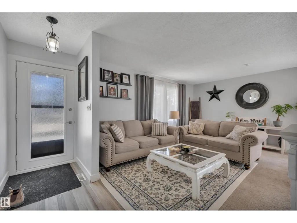
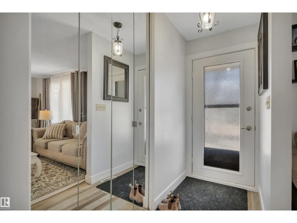
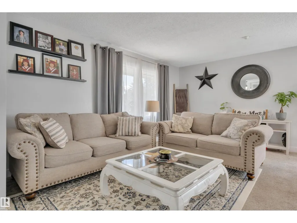
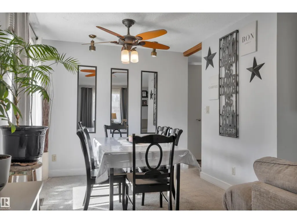
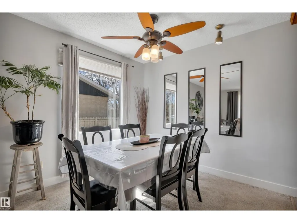
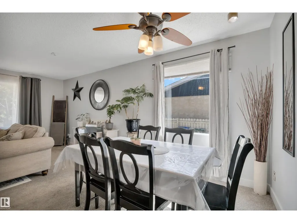
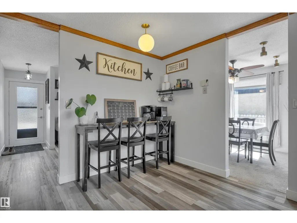
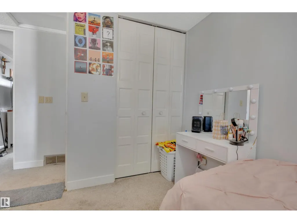
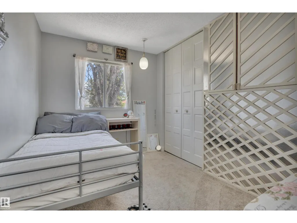
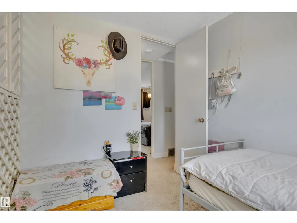
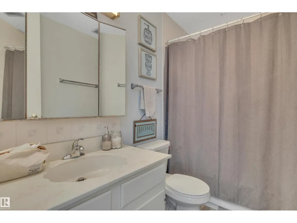
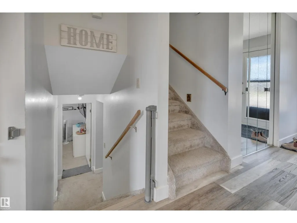
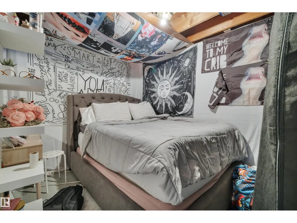
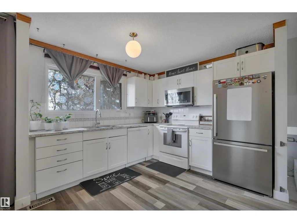
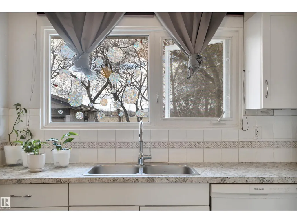
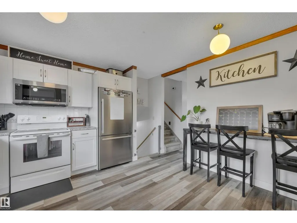
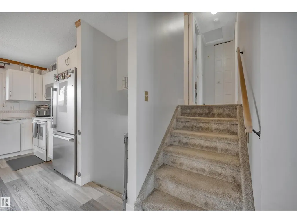
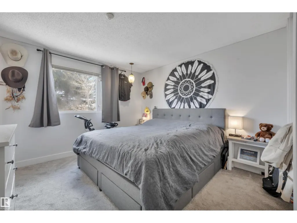
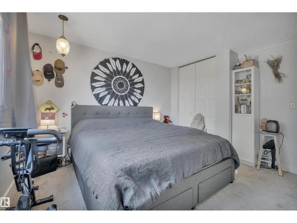
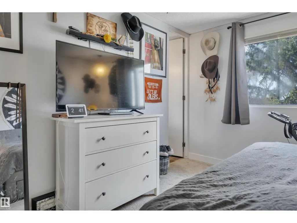
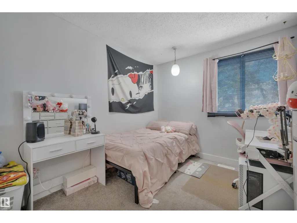
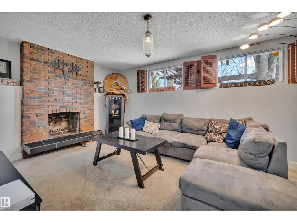
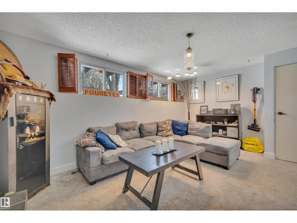
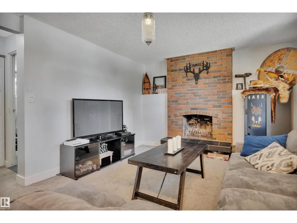
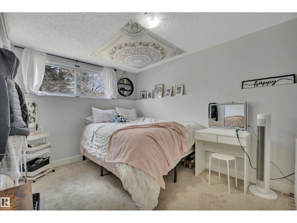
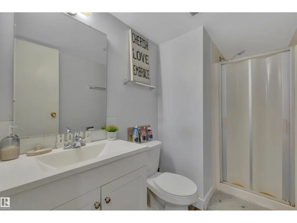
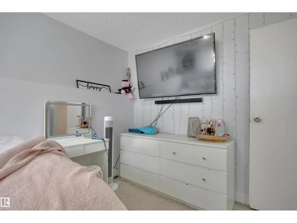
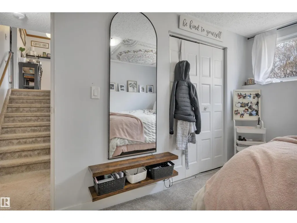
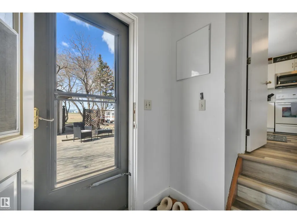
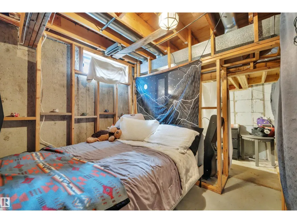
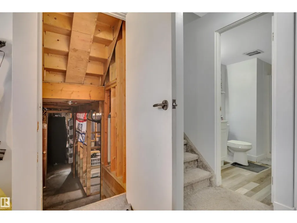
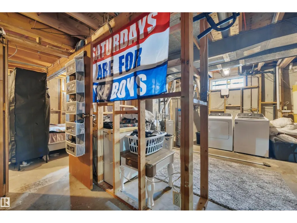
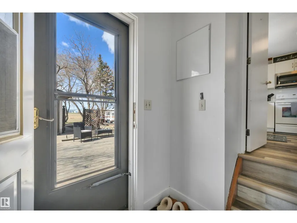
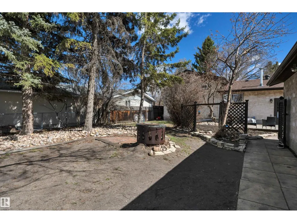
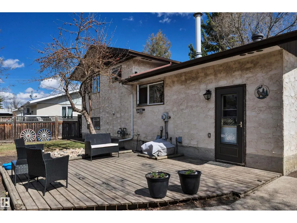
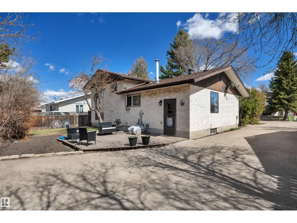
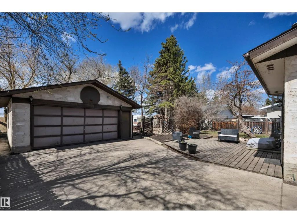
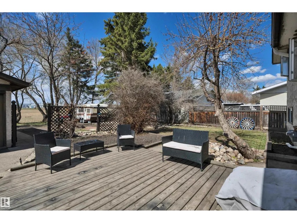
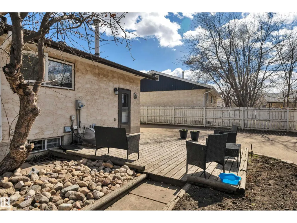
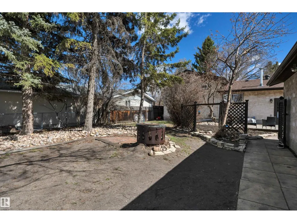
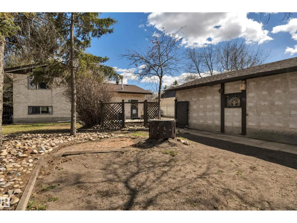
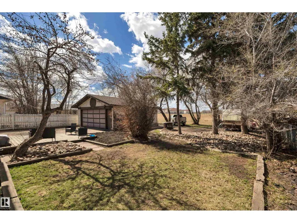
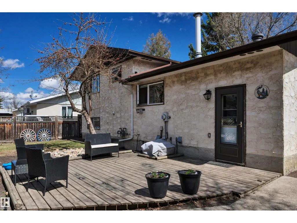
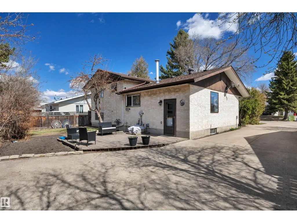
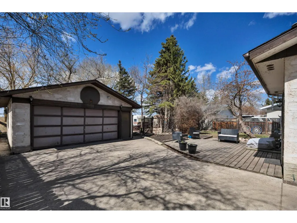
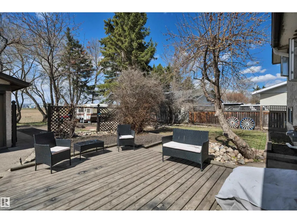
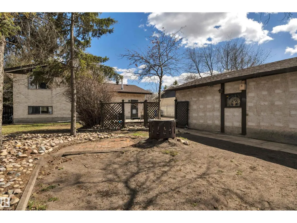
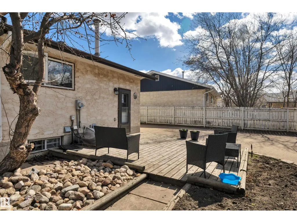
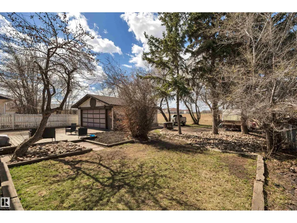
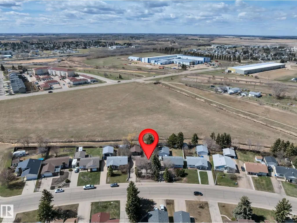
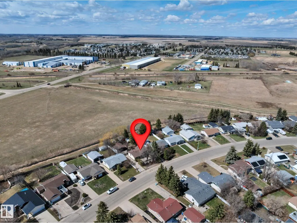
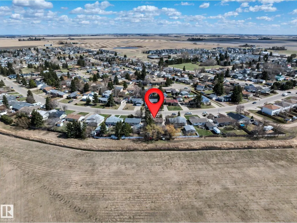
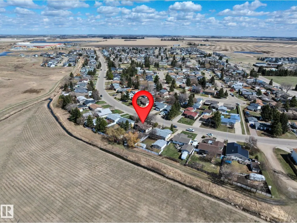
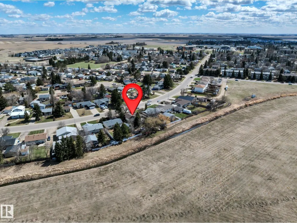
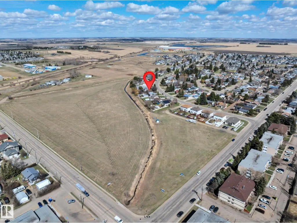
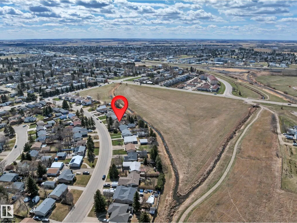
Nicely treed lot backing onto green space, offering privacy and a peaceful setting. This spacious 4-level split home features 4 bedrooms and 3 bathrooms—perfect for a growing or large family. With three fully developed levels, there’s plenty of room to live, relax, and entertain. Conveniently located close to schools, recreation facilities, and walking paths, this home combines comfort with accessibility. Major updates include a furnace, hot water tank, and a beautifully remodeled kitchen, all completed within the last five years. Additional highlights include a double garage and central air conditioning for year-round comfort. A fantastic opportunity in a family-friendly neighborhood! (id:7434)
General Features
| Features | See remarks, Flat site, No back lane, No Smoking Home, Environmental reserve, Level |
|---|---|
| Community Features | Public Swimming Pool |
| Property Type | Single Family |
| Neighbourhood | Garden Meadows |
| Amenities | Golf Course, Playground, Schools |
| Building Appliances | Alarm System, Dishwasher, Dryer, Hood Fan, Refrigerator, Stove, Washer |
| Parking Space Total | 4 |
| Building Type | House |
| Ownership Type | Freehold |
Interior Features
| Building Fireplace Present | True |
|---|---|
| Building Fireplace Type | Unknown |
| Building Heating Type | Forced air |
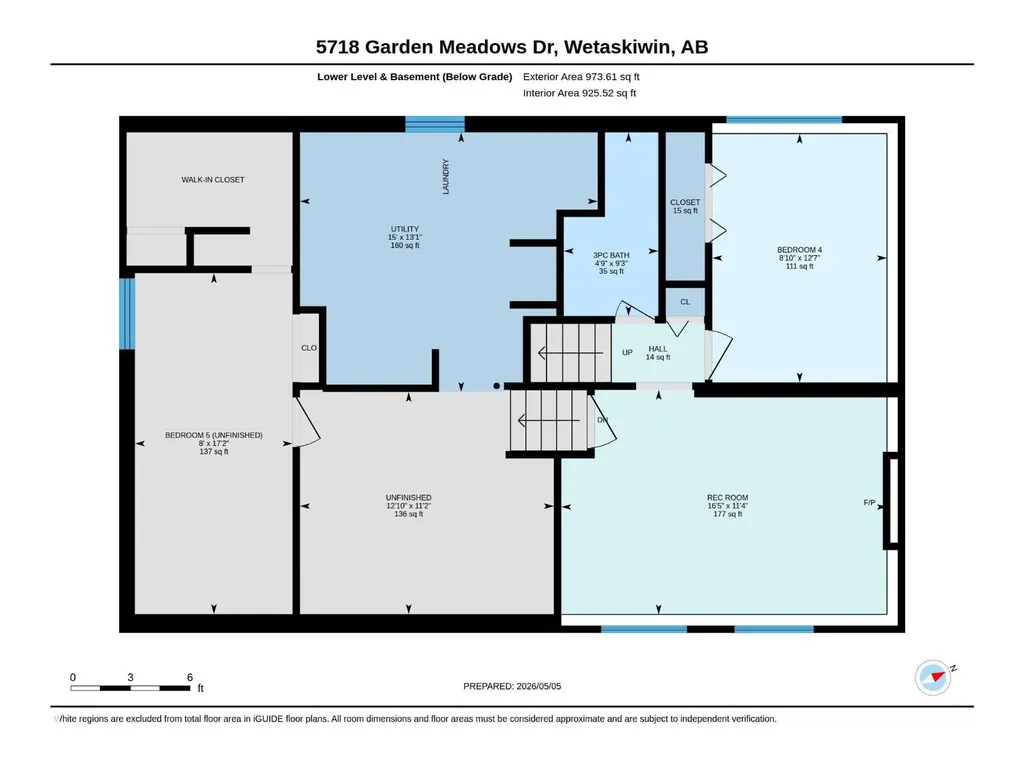
| Basement Development | Partially finished |
| Basement Type | See Remarks (Partially finished) |
| Construction Style Attachment | Detached |
| Fireplace Fuel | Wood |
| Living Area Range | 1109 |
| Bedrooms | 4 |
Exterior Features
| Structure | Deck |
|---|---|
| Land Amenities | Golf Course, Playground, Schools |
Room Details
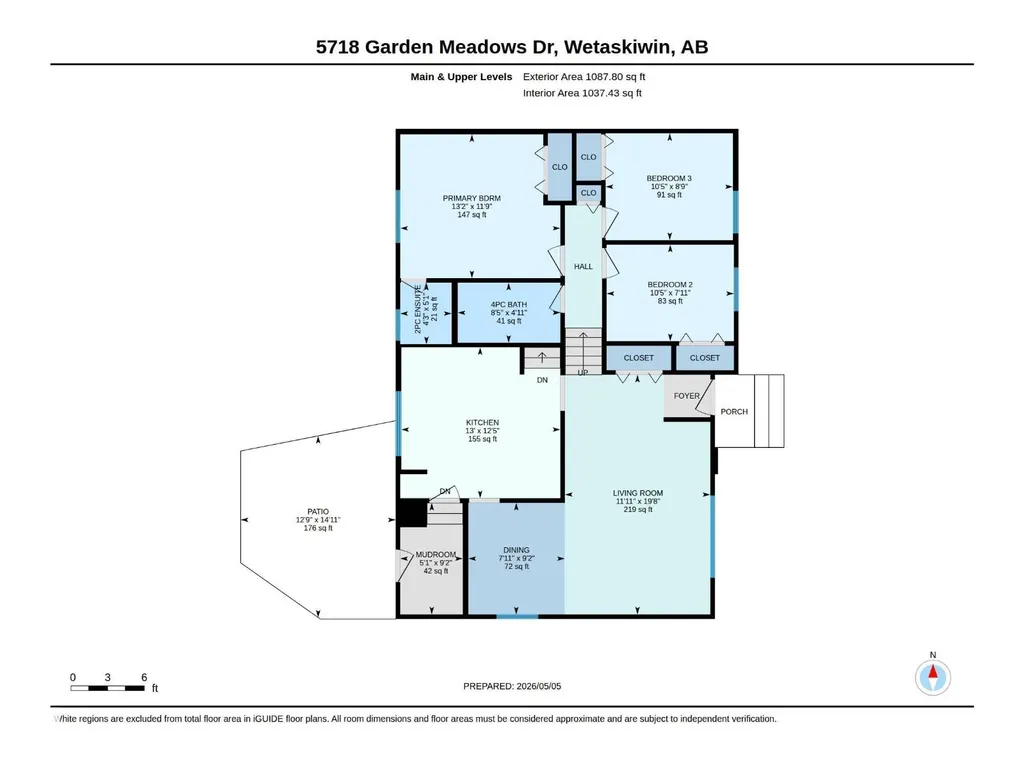
| Room | Dimensions | Level | Flooring | Details |
|---|---|---|---|---|
| Bedroom 2 | 3.23 m x 2.49 m | Upper Level | 2.49 m | |
| Bedroom 3 | 3.15 m x 2.65 m | Upper Level | 2.65 m | |
| Bedroom 4 | 2.74 m x 3.8 m | Lower level | 3.8 m | |
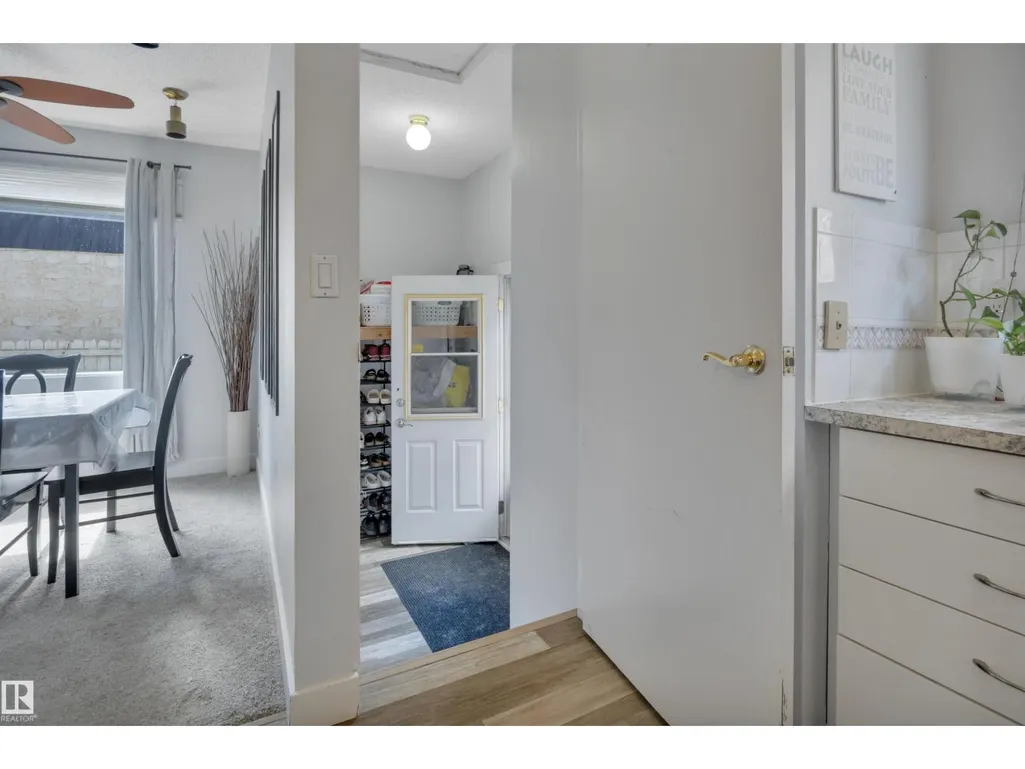
| Dining room | 2.88 m x 2.43 m | Main level | 2.43 m | |
| Family room | 3.39 m x 4.5 m | Lower level | 4.5 m | |
| Kitchen | 3.75 m x 4 m | Main level | 4 m | |
| Living room | 3.67 m x 5.9 m | Main level | 5.9 m | |
| Primary Bedroom | 3.99 m x 3.6 m | Upper Level | 3.6 m |
Amenities
- Views
- New Construction
- Adult 55+
- Lease To Own
- No Strata Fees
- Furnished
- Primary On Main
- Air Conditioning
- Seller Finance
- Green
- Fixer Upper
- Horse
- Golf
- Fireplace
- Deck
- Garage
- Basement
- Pool

Property vs Single Family Average in T9A 2L6
Price
Year Built
In The Neighbourhood
Golf Course
Wetaskiwin
$ 249,900
- Type
- Single Family
- Size
- 1,155 SqFt
- Rooms
- 4 Beds + 2.5 Baths
Century 21 ALL Stars Realty Ltd
Golf Course
Wetaskiwin
$ 269,900
- Type
- Single Family
- Size
- 1,155 SqFt
- Rooms
- 4 Beds + 2.5 Baths
Century 21 ALL Stars Realty Ltd
Reduced
Wetaskiwin
$ 239,000
- Type
- Single Family
- Size
- 1,103 SqFt
- Rooms
- 4 Beds + 2 Baths
Royal Lepage Parkland Agencies
 Data is supplied by Pillar 9™ MLS® System. Pillar 9™ is the owner of the copyright in its MLS® System. Data is deemed reliable but is not guaranteed accurate by Pillar 9™. The trademarks MLS®, Multiple Listing Service® and the associated logos are owned by The Canadian Real Estate Association (CREA) and identify the quality of services provided by real estate professionals who are members of CREA. Used under license.

 All information deemed reliable but not guaranteed. All properties are subject to prior sale, change or withdrawal. Neither listing broker(s) or information provider(s) shall be responsible for any typographical errors, misinformation, misprints and shall be held totally harmless. Listing(s) information is provided for consumer's personal, non-commercial use and may not be used for any purpose other than to identify prospective properties consumers may be interested in purchasing. The data relating