
Golf Course - Primary on Main
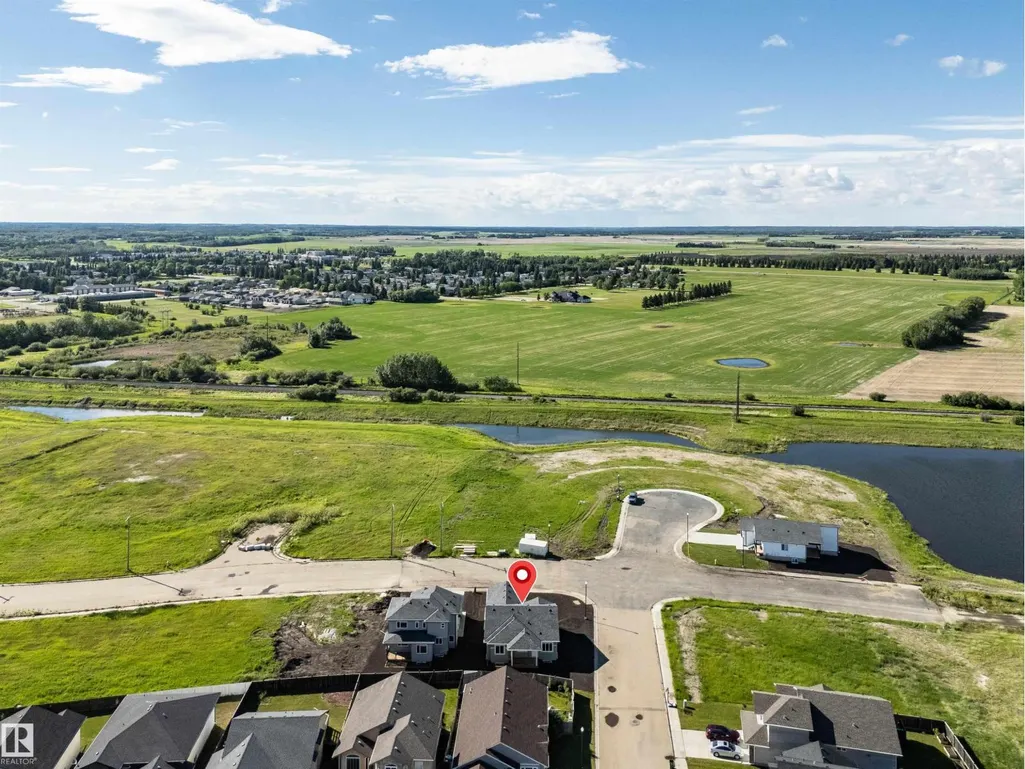
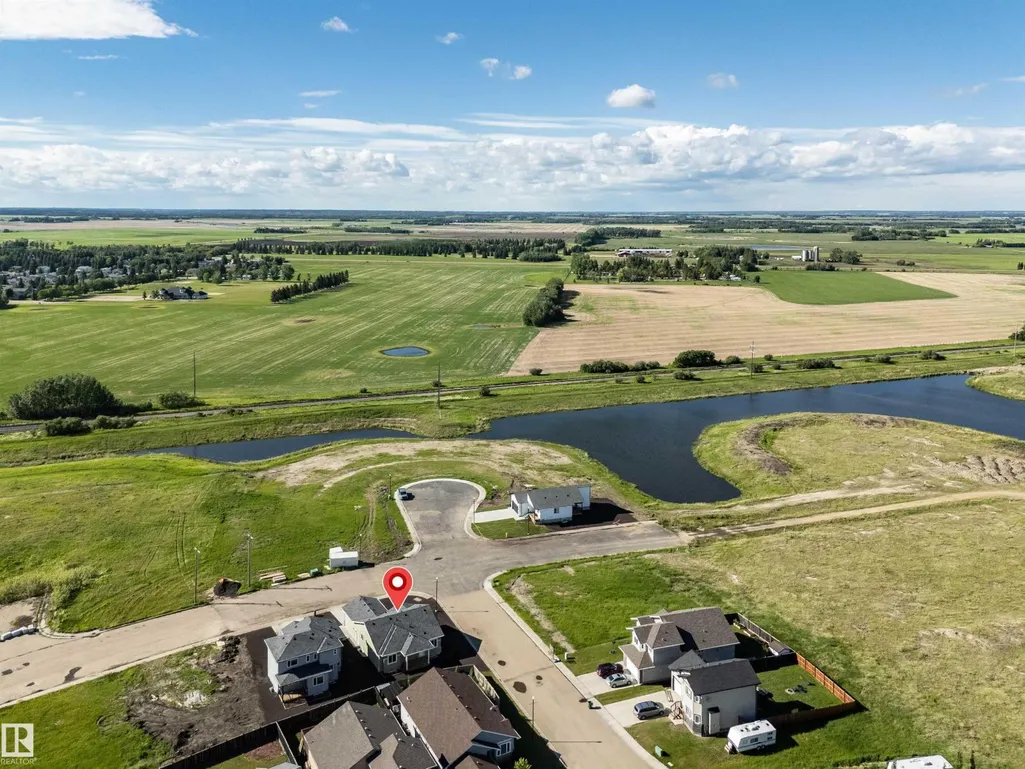
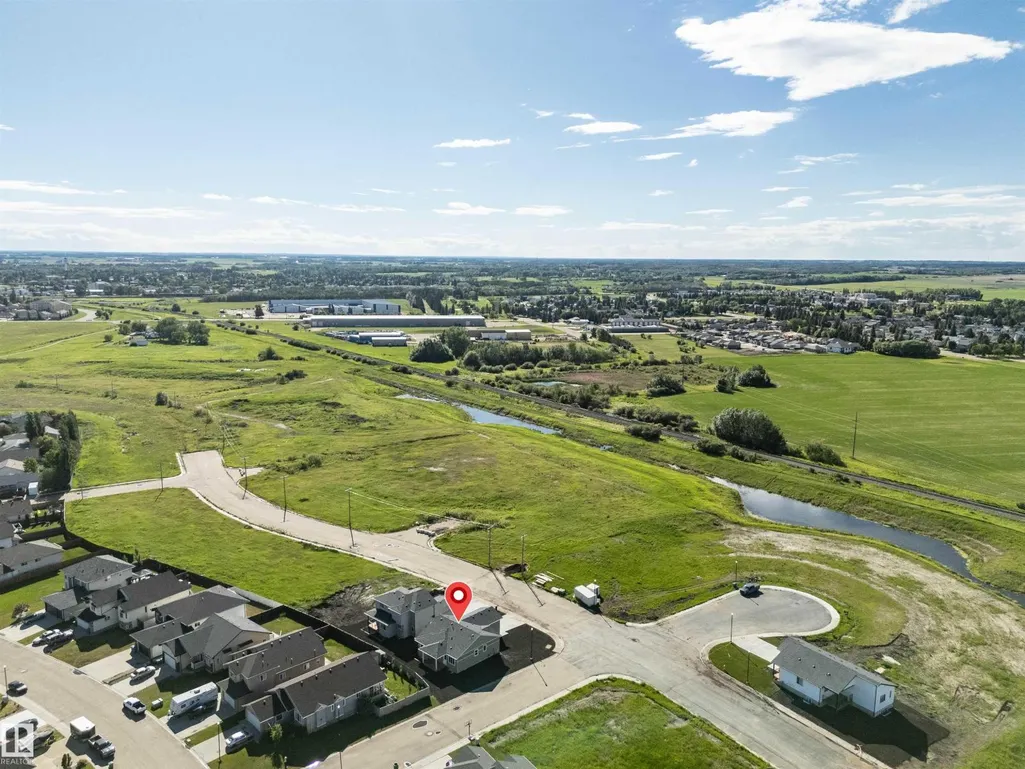
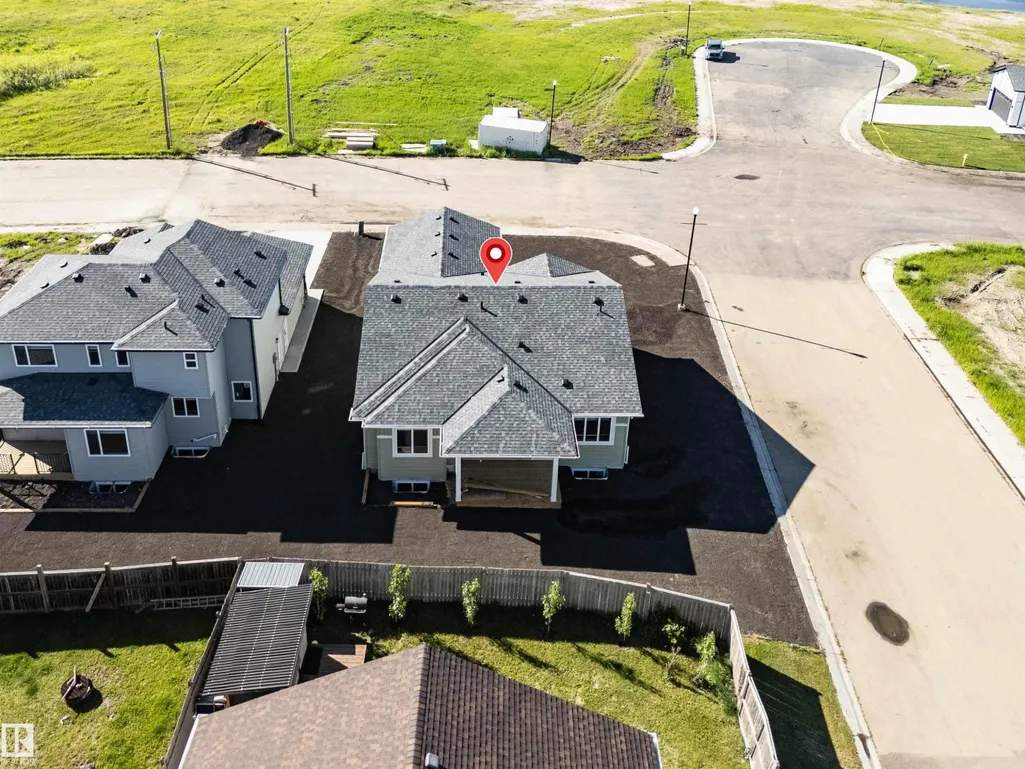
Address
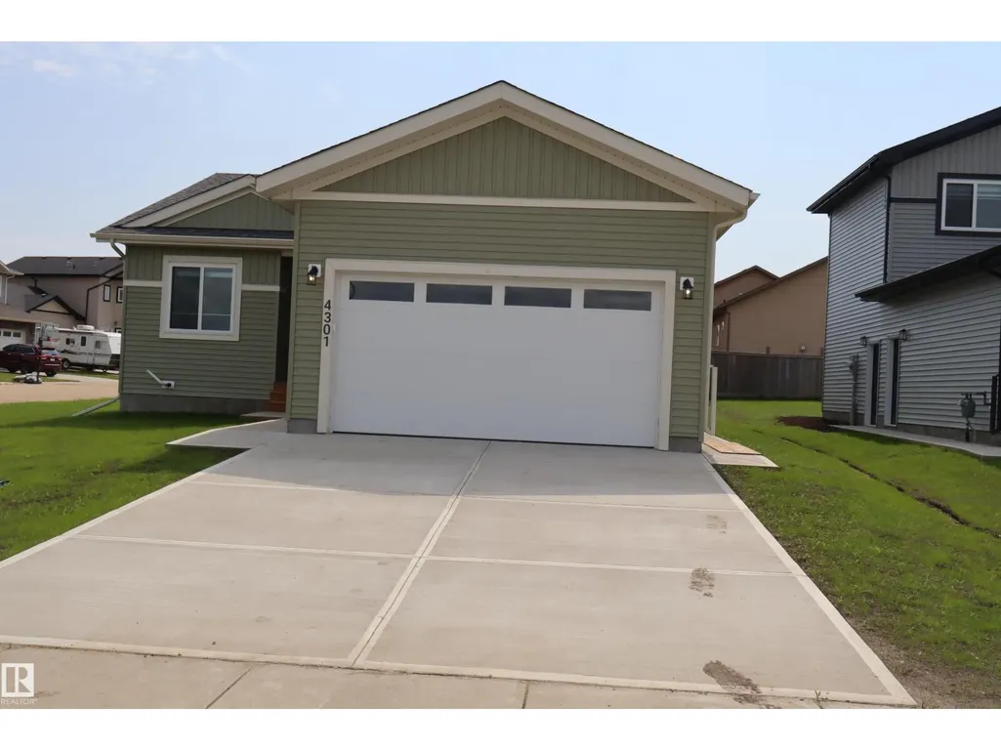
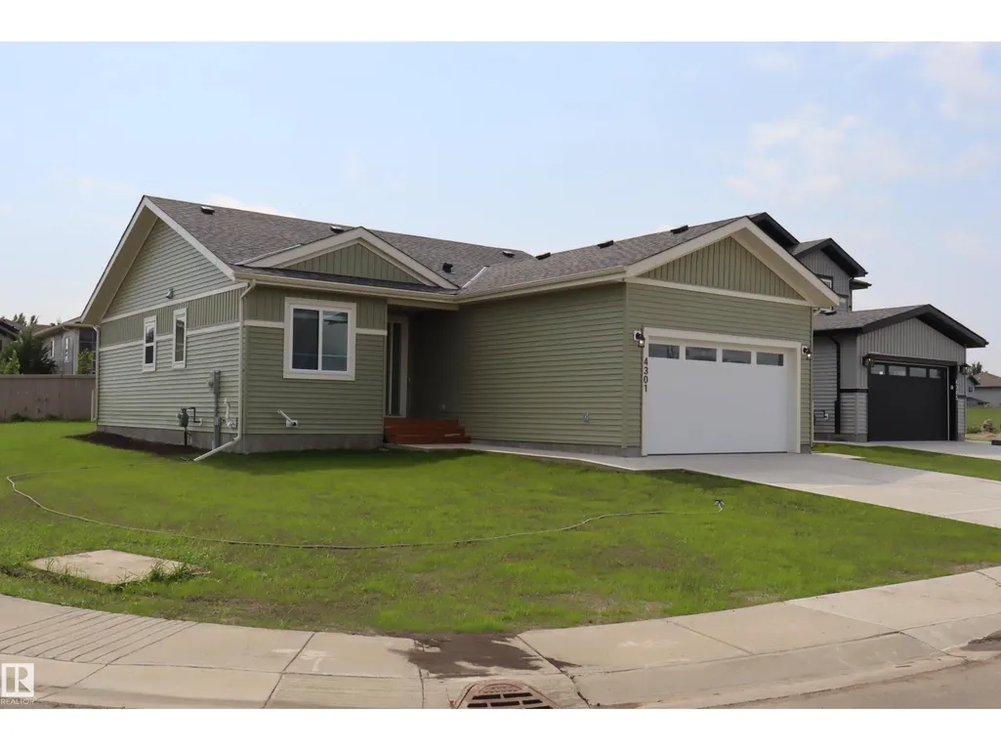
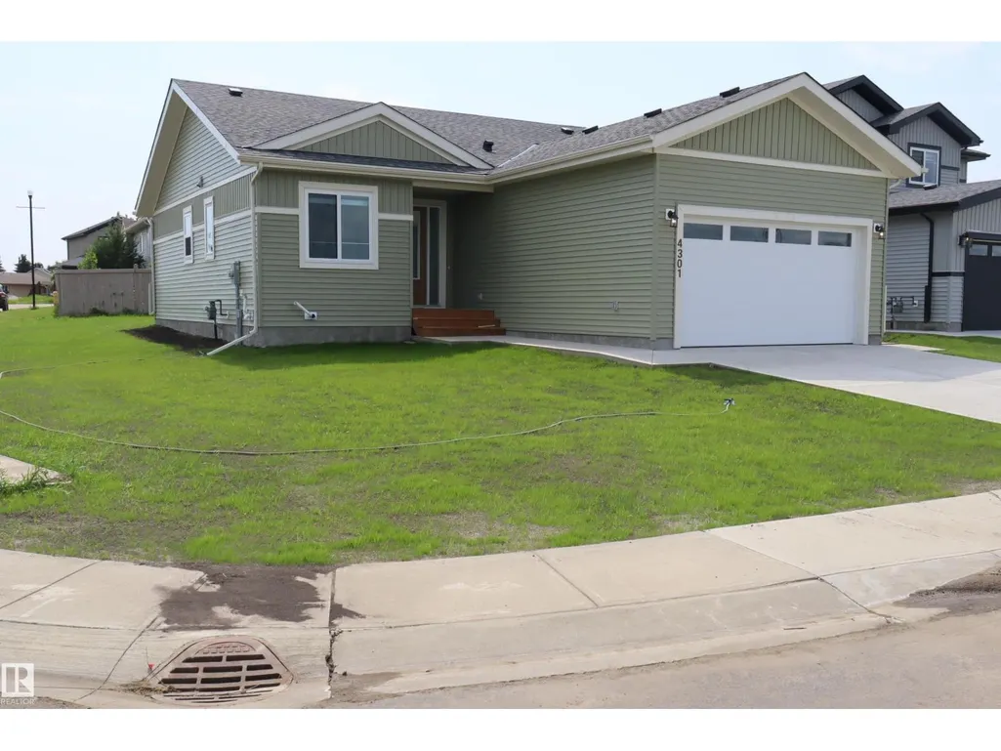
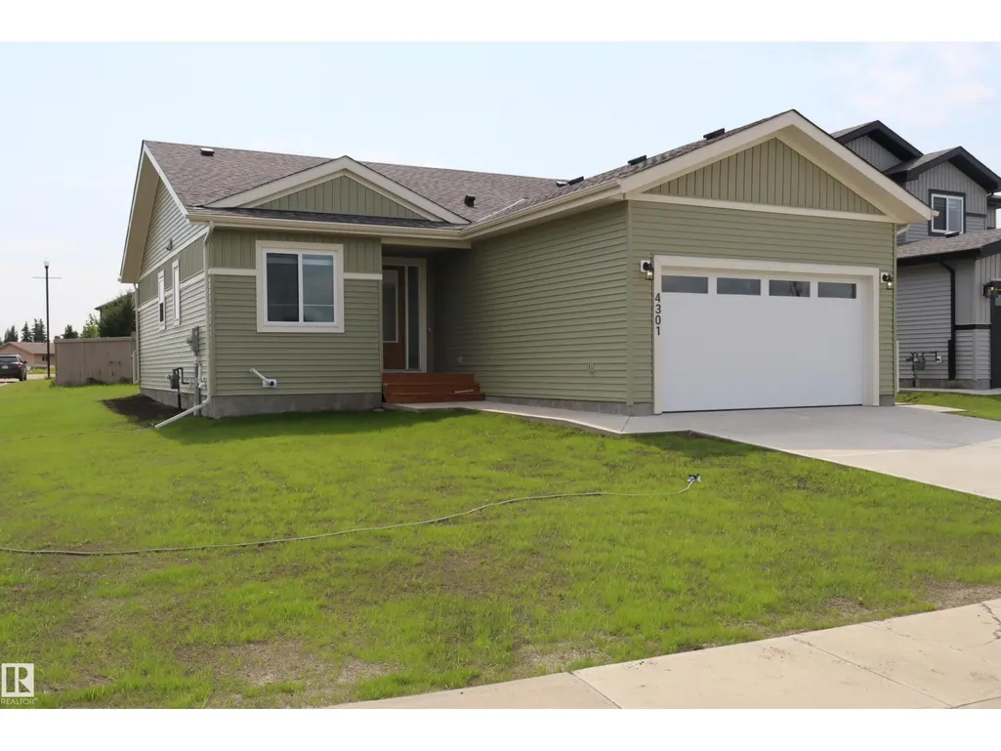
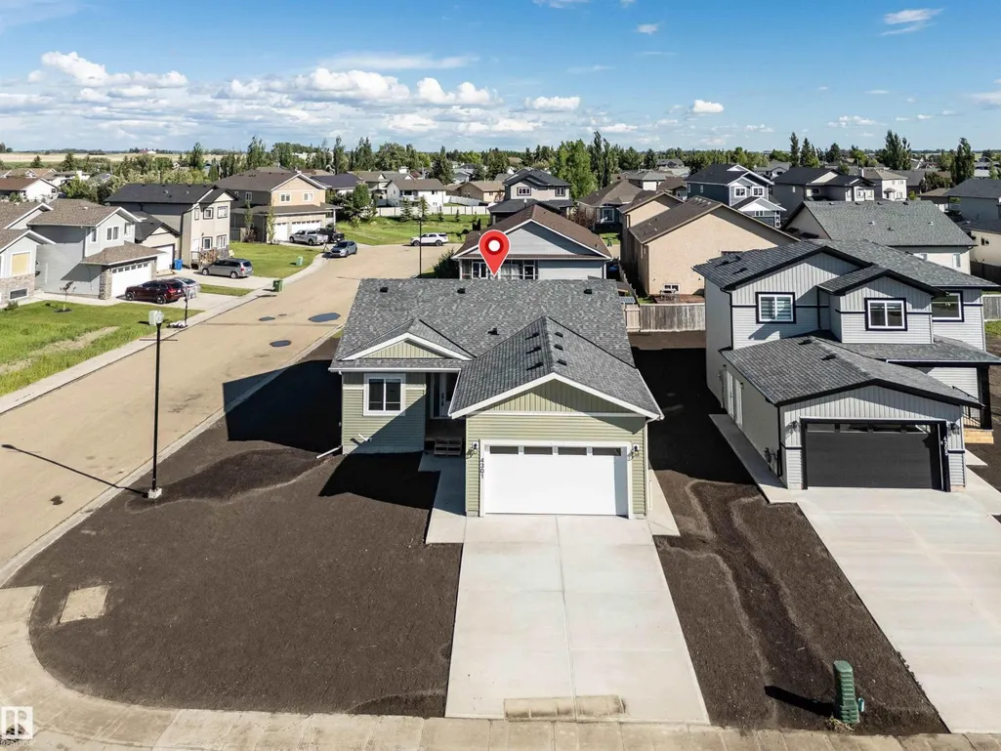
4301 Cedar Drive, Wetaskiwin, AB
Price
$ 525,000
Property Attributes
- ID#E4493663
- TypeSingle Family
- Listing Status Active
- MunicipalityWetaskiwin
- CityWetaskiwin
- AreaWetaskiwin
- NeighbourhoodGarden Meadows
- Postal CodeT9A 0A1
- StyleBungalow
- Year Built2025
- Price$ 525,000
- Bedrooms3
- Bathrooms2
- Half Bathrooms0
- Sqr Footage1442
Data Source:
Canadian Real Estate Association (CREA)
Property Description
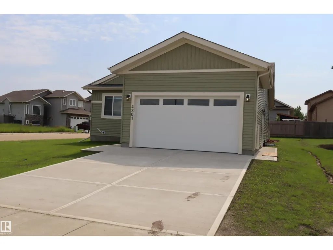
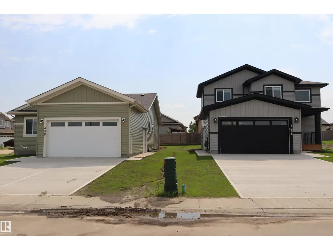
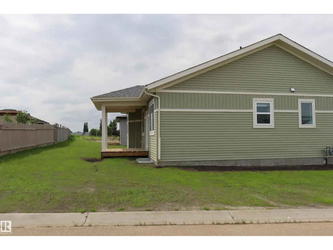
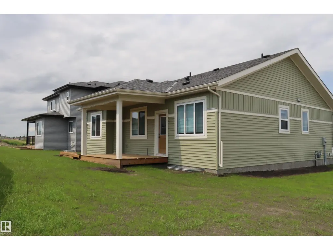
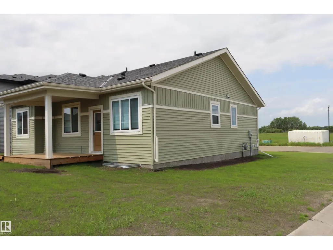
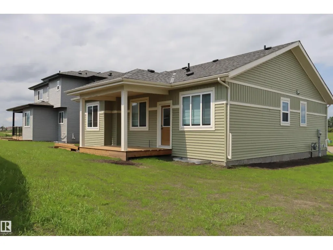
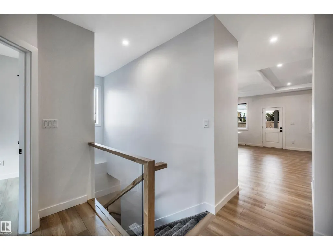
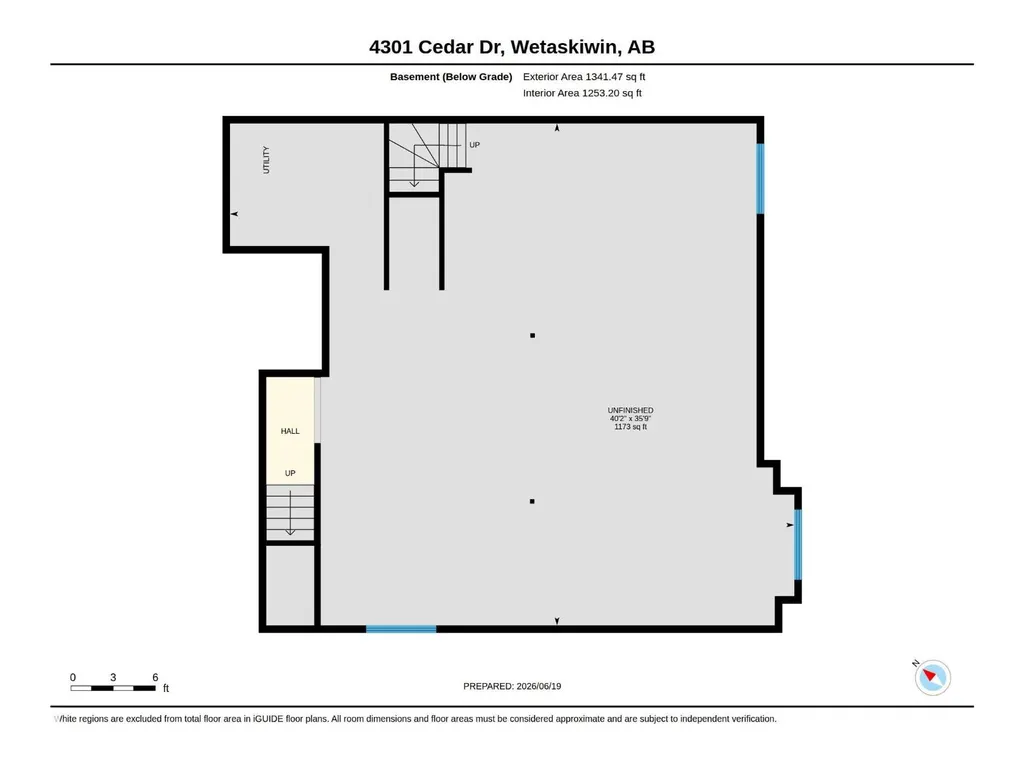
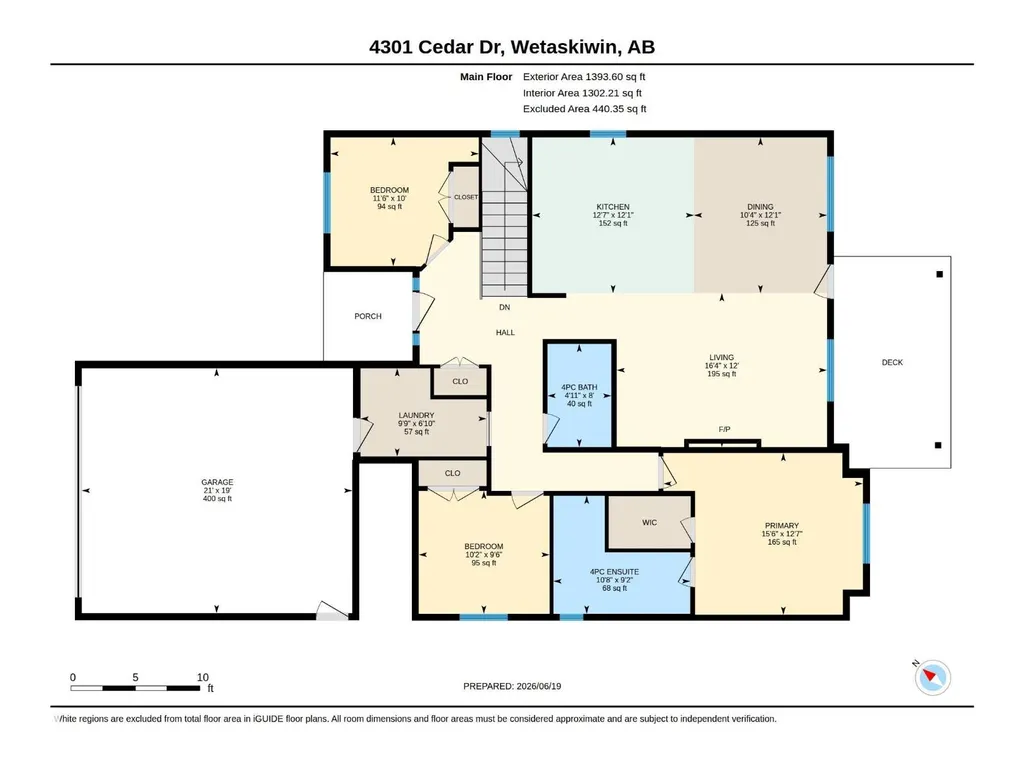
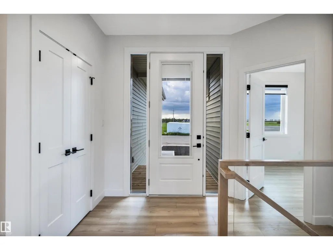
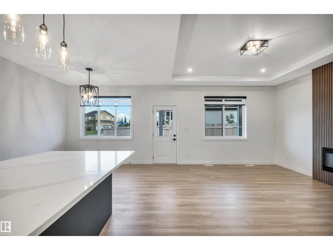
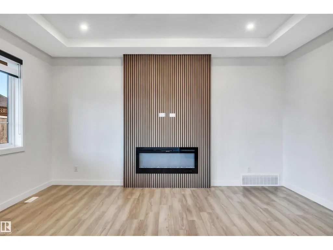
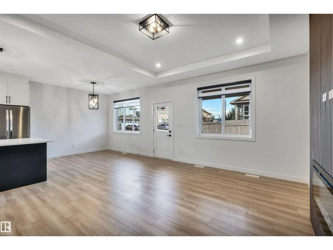
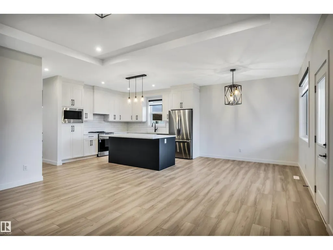
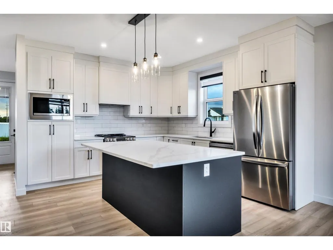
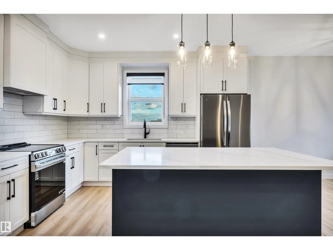
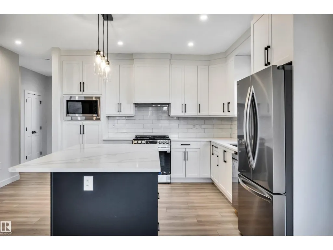
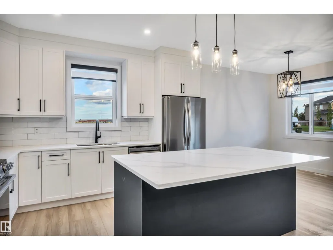
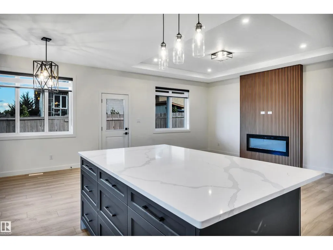
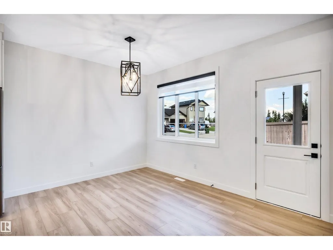
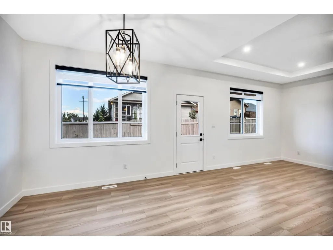
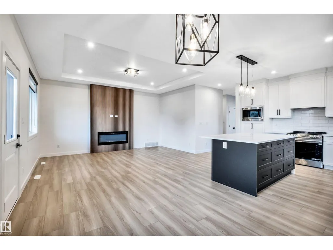
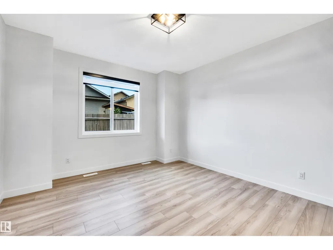
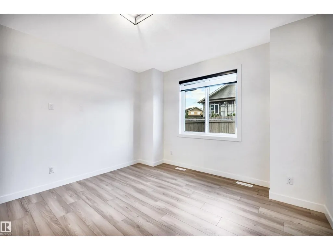
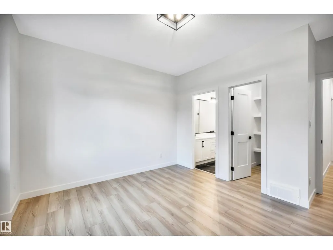
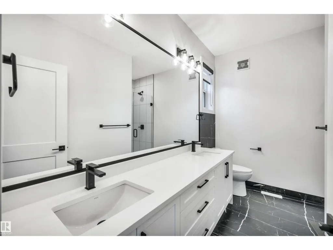
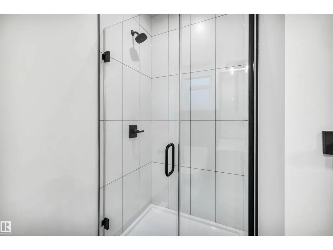
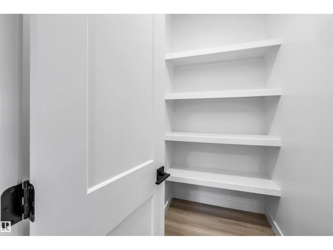
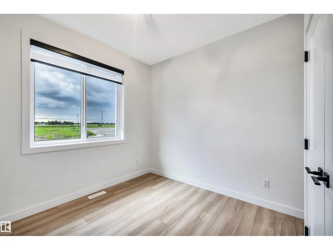
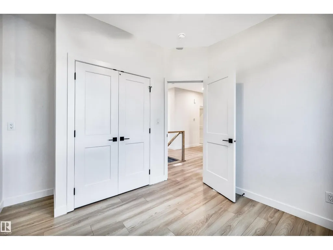
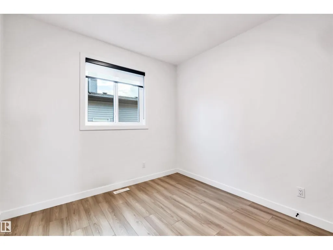
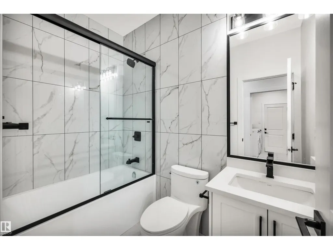
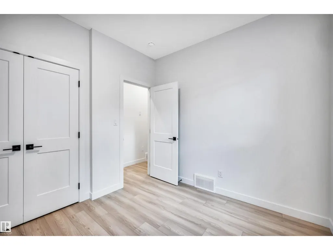
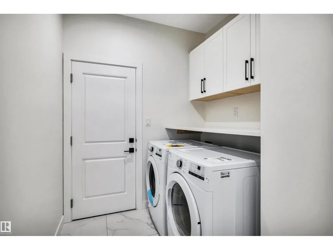
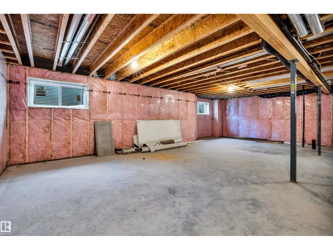
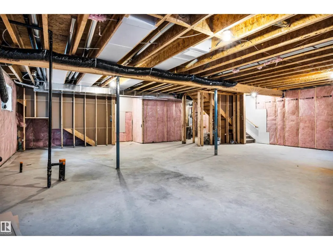
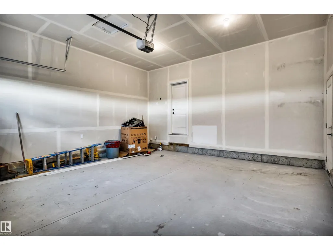
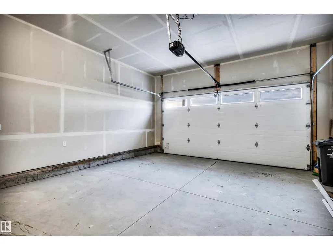
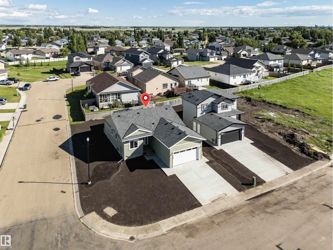
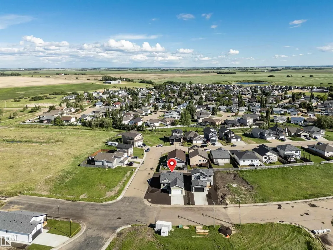
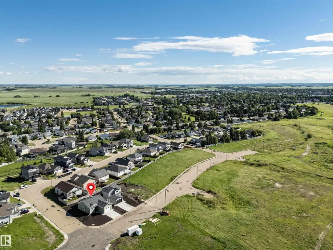
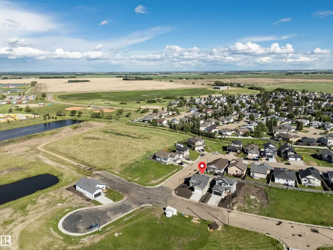
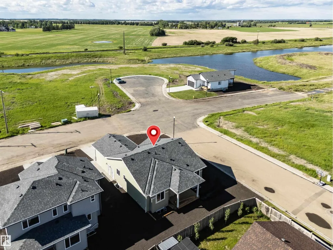
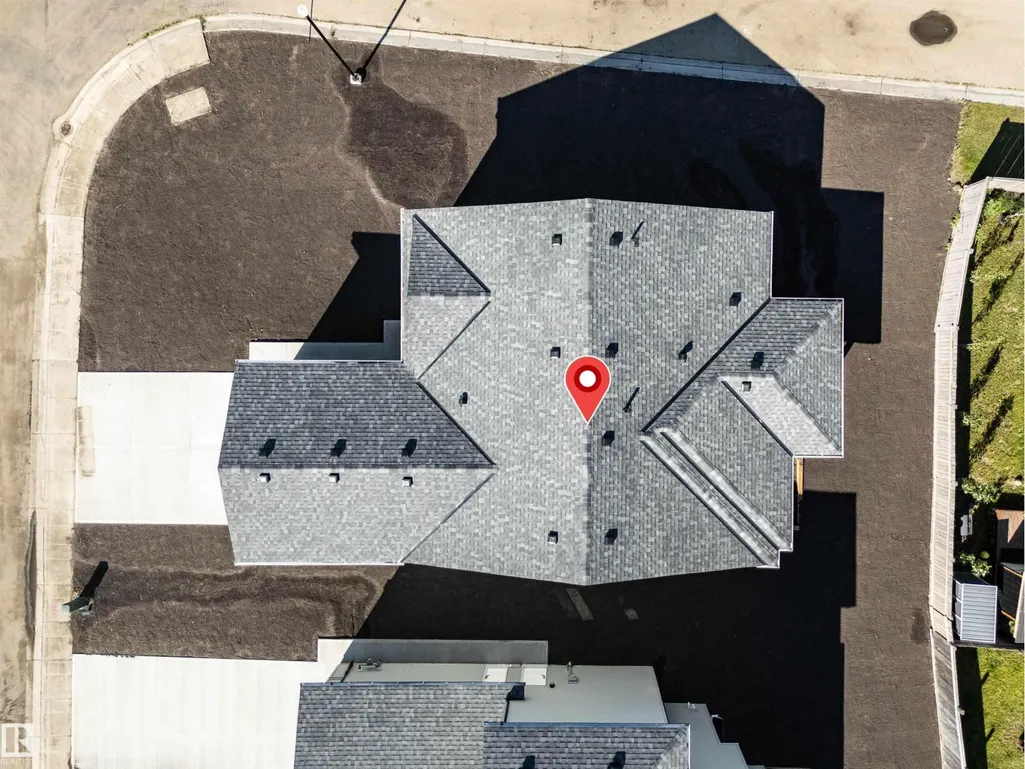
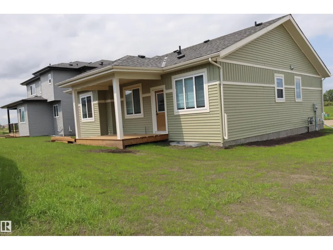
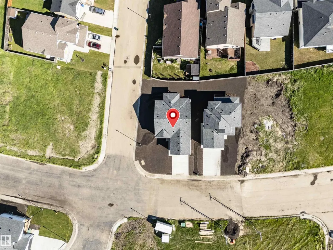
Brand New Bungalow – Eligible Buyers May Qualify for GST Savings! Take advantage of potential GST savings for first-time home buyers or buyers who have not owned a home in the past four years (subject to eligibility requirements). This stunning brand-new 1,442 sq. ft. bungalow offers: 3 spacious bedrooms 2 full bathrooms Bright, open-concept floor plan Full unfinished basement ready for future development Separate exterior entrance to the basement for added flexibility and potential Covered rear deck Double attached garage with opener and controls Six appliances included Window coverings included Professionally landscaped yard Located in a quiet, family-friendly neighborhood close to walking paths, ponds, and parks, this home combines comfort, convenience, and modern design. Enjoy all the benefits of owning a brand-new home—move in and relax with no renovations, repairs, or updates needed. A beautiful new home in a prime location—ready for you to move in and enjoy (id:7434)
General Features
| Features | Corner Site, See remarks, Flat site, No back lane, Exterior Walls- 2x6", No Animal Home, No Smoking Home, Level |
|---|---|
| Community Features | Public Swimming Pool |
| Property Type | Single Family |
| Neighbourhood | Garden Meadows |
| Amenities | Golf Course, Playground, Schools |
| Building Amenities | Ceiling - 9ft, Vinyl Windows |
| Building Appliances | Dishwasher, Dryer, Garage door opener remote(s), Garage door opener, Microwave Range Hood Combo, Refrigerator, Stove, Washer, Window Coverings |
| Building Architectural Style | Bungalow |
| Parking Space Total | 4 |
| Building Type | House |
| Ownership Type | Freehold |
| Building.StoriesTotal | 1 |
Interior Features
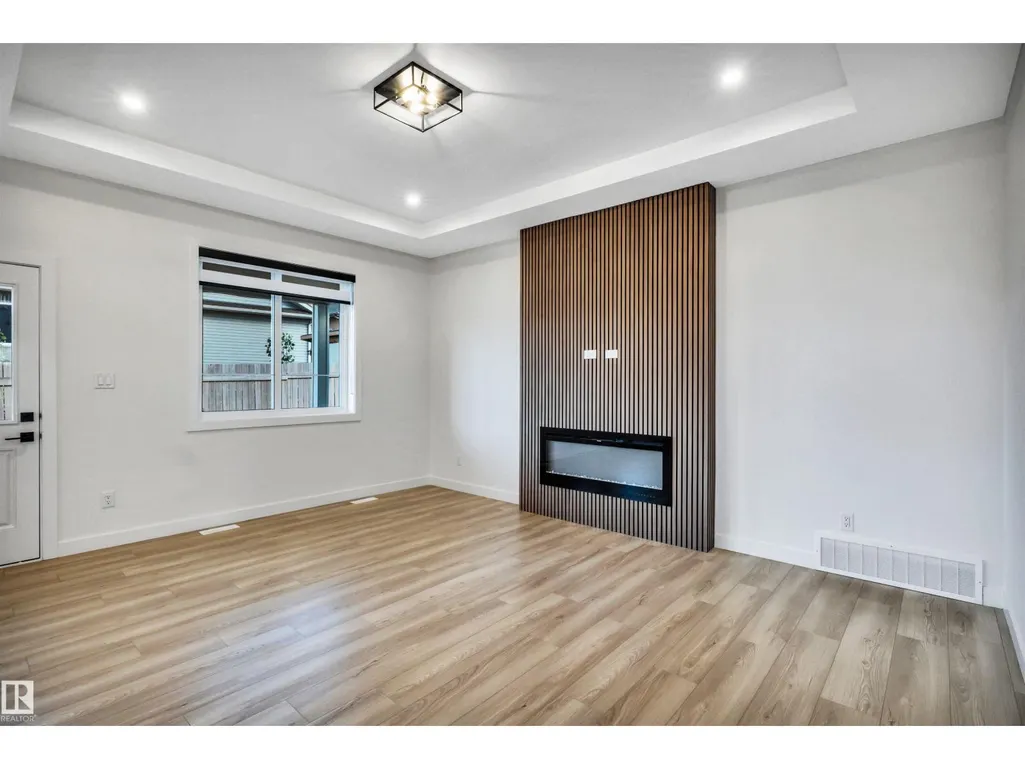
| Building Fireplace Present | True |
|---|---|
| Building Fireplace Type | Insert |
| Building Heating Type | Forced air |
| Basement Development | Unfinished |
| Basement Type | Full (Unfinished) |
| Ceiling Type | Vaulted |
| Construction Style Attachment | Detached |
| Fireplace Fuel | Electric |
| Living Area Range | 1442 |
| Bedrooms | 3 |
Exterior Features
| Structure | Deck |
|---|---|
| Land Amenities | Golf Course, Playground, Schools |
Room Details
| Room | Dimensions | Level | Flooring | Details |
|---|---|---|---|---|
| Bedroom 2 | Measurements not available | Main level | ||
| Bedroom 3 | Measurements not available | Main level | ||
| Dining room | Measurements not available | Main level | ||
| Family room | Measurements not available | Main level | ||
| Kitchen | Measurements not available | Main level | ||
| Living room | Measurements not available | Main level | ||
| Primary Bedroom | Measurements not available | Main level |
Amenities
- Views
- New Construction
- Adult 55+
- Lease To Own
- No Strata Fees
- Furnished
- Primary On Main
- Air Conditioning
- Seller Finance
- Green
- Fixer Upper
- Horse
- Golf
- Fireplace
- Deck
- Garage
- Basement
- Pool

Property vs Single Family Average in T9A 0A1
Price
Year Built
In The Neighbourhood
Golf Course
Wetaskiwin
$ 249,900
- Type
- Single Family
- Size
- 1,155 SqFt
- Rooms
- 4 Beds + 2.5 Baths
Century 21 ALL Stars Realty Ltd
Golf Course
Wetaskiwin
$ 269,900
- Type
- Single Family
- Size
- 1,155 SqFt
- Rooms
- 4 Beds + 2.5 Baths
Century 21 ALL Stars Realty Ltd
Reduced
Wetaskiwin
$ 239,000
- Type
- Single Family
- Size
- 1,103 SqFt
- Rooms
- 4 Beds + 2 Baths
Royal Lepage Parkland Agencies
 Data is supplied by Pillar 9™ MLS® System. Pillar 9™ is the owner of the copyright in its MLS® System. Data is deemed reliable but is not guaranteed accurate by Pillar 9™. The trademarks MLS®, Multiple Listing Service® and the associated logos are owned by The Canadian Real Estate Association (CREA) and identify the quality of services provided by real estate professionals who are members of CREA. Used under license.

 All information deemed reliable but not guaranteed. All properties are subject to prior sale, change or withdrawal. Neither listing broker(s) or information provider(s) shall be responsible for any typographical errors, misinformation, misprints and shall be held totally harmless. Listing(s) information is provided for consumer's personal, non-commercial use and may not be used for any purpose other than to identify prospective properties consumers may be interested in purchasing. The data relating