
Primary on Main
Address
577 2nd Avenue Ne, Swift Current, SK
Price
$ 249,000
Property Attributes
- ID#SK040046
- TypeSingle Family
- Listing Status Active
- MunicipalitySwift Current
- CitySwift Current
- AreaSwift Current
- NeighbourhoodNorth East
- Postal CodeS9H 2E5
- StyleBungalow
- Year Built1927
- Price$ 249,000
- Bedrooms2
- Bathrooms1
- Half Bathrooms0
- Sqr Footage1219
Data Source:
Canadian Real Estate Association (CREA)
Property Description
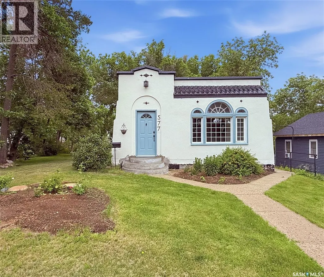
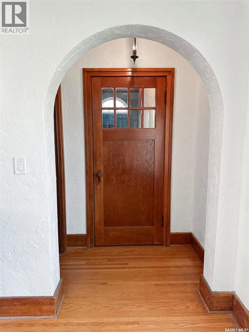
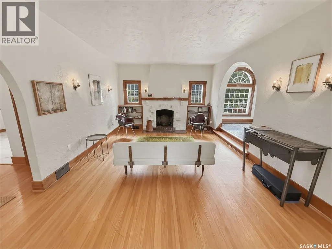
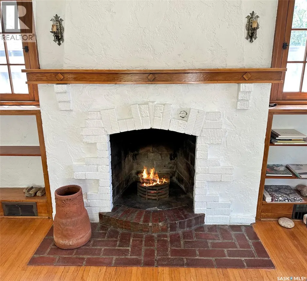
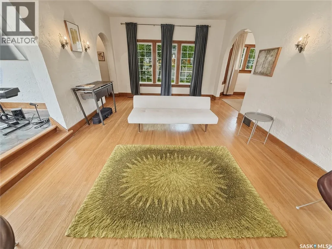
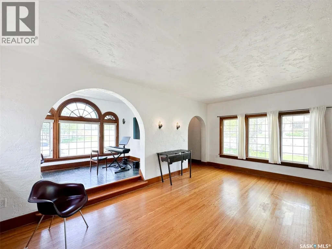
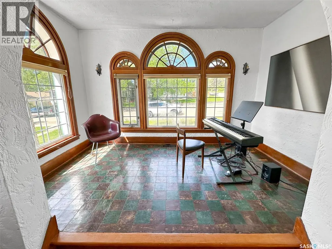
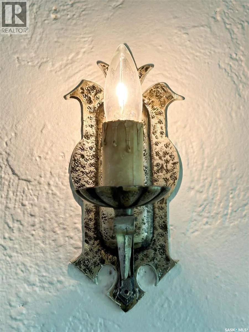
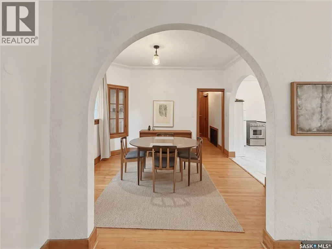
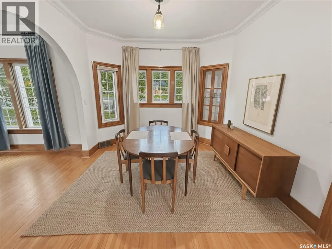
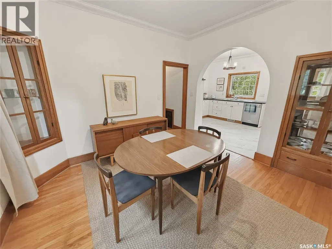
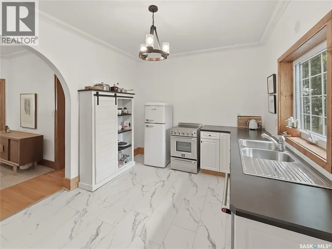
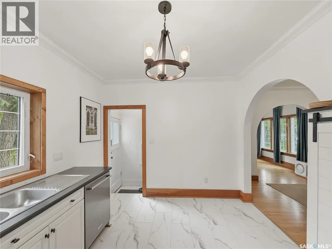
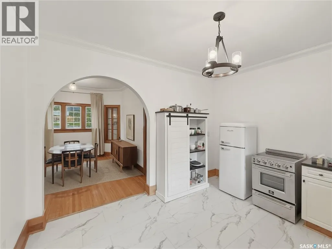
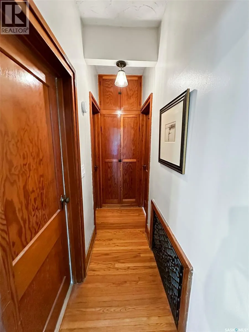
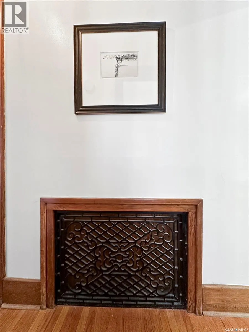
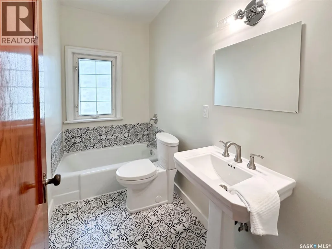
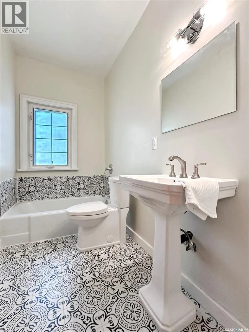
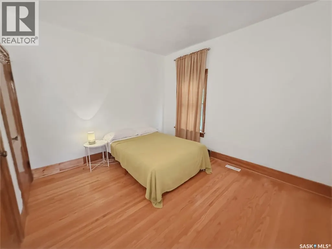
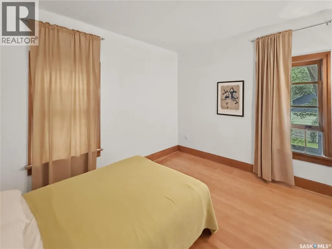
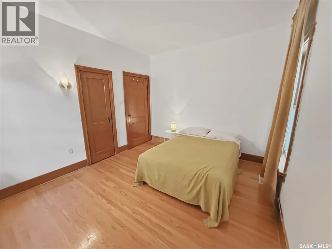
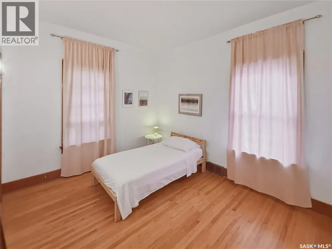
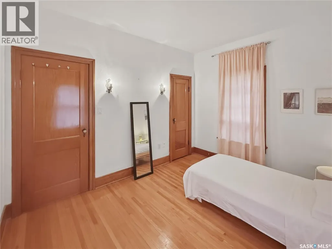
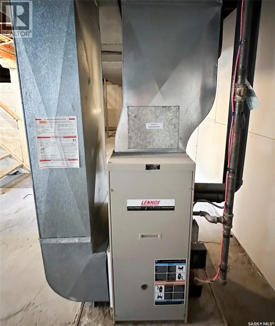
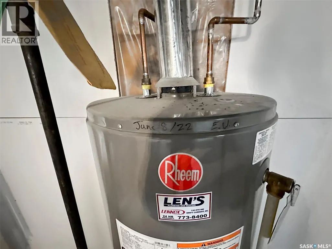
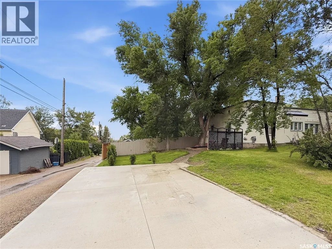
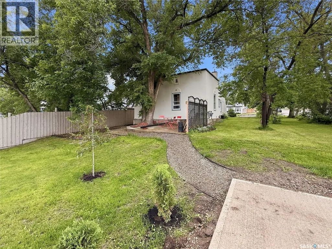
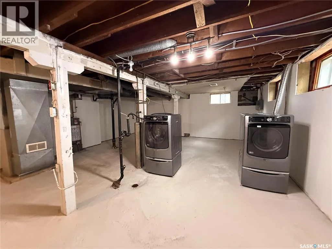
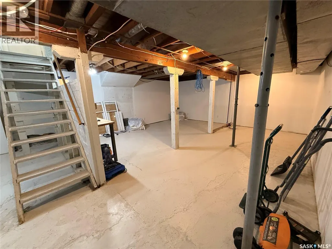
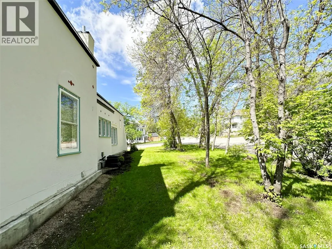
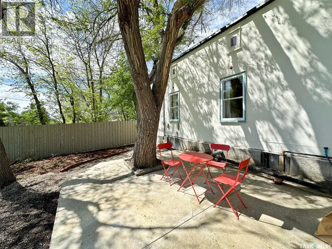
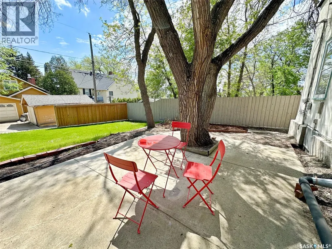
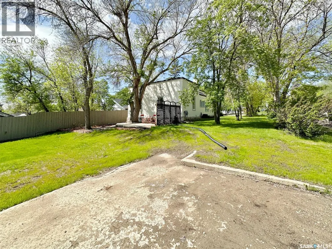
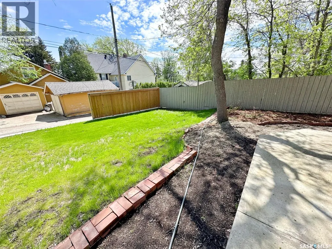
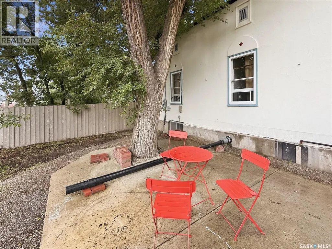
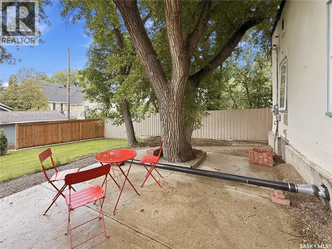
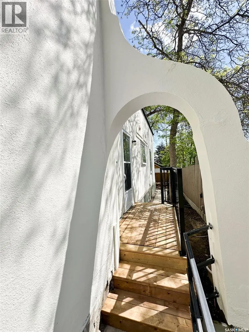
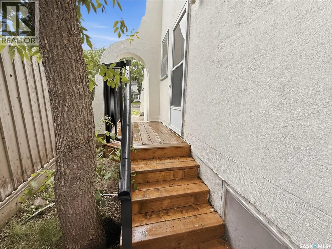
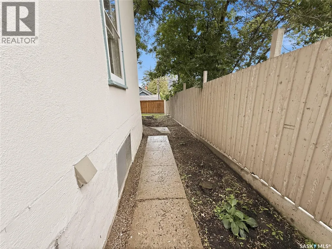
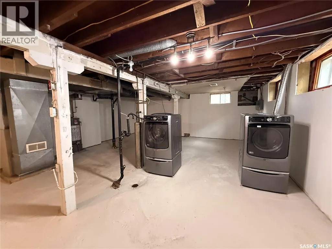
Step into a piece of Swift Current history w this captivating 1927 Spanish-style bungalow in the highly sought-after Upper Northeast. Rich in architectural charm & timeless character, this one-of-a-kind home has been thoughtfully restored while incorporating modern conveniences. The sun-drenched front sunroom welcomes you w curved windows, original tile flooring & unmistakable old-world appeal. Inside, original hardwood floors, detailed trim work & built-in cabinetry showcase exceptional craftsmanship. The spacious living room is anchored by a classic wood-burning fireplace, while the adjoining formal dining room features stunning original built-ins that add both beauty & function. The bright kitchen offers crisp white cabinetry, new vinyl tile flooring, new fridge & stove, & plenty of natural light. The original floor plan has been carefully restored, including the bathroom, which has been returned to its historic footprint & updated w new tile, pedestal sink, fresh paint & updated lighting. The primary bedroom also reflects the home's original character. Recent upgrades provide peace of mind, including a new 100-amp electrical panel & mast (2025), new concrete driveway (2026), new concrete mortar on the front steps, updated plumbing, fresh interior & exterior paint in recent years, drywall improvements & new light fixtures. The basement houses the laundry area, energy-efficient furnace, & water heater (2022). Furnace & central air are approx. 12 yrs old. The roof received spray-foam insulation by a previous owner approx. 10+ yrs ago. Outside, you'll find foundation improvements, rebuilt south-side entry steps, regraded landscaping, mature trees, established perennials & a private rear patio w privacy screen. Rarely does a home of this caliber come to market. Combining historic charm, quality craftsmanship & meaningful updates, this Upper Northeast gem offers a unique opportunity to own one of Swift Current's most distinctive homes. (id:7434)
General Features
| Features | Treed, Corner Site, Lane, Rectangular, Double width or more driveway |
|---|---|
| Property Type | Single Family |
| Neighbourhood | North East |
| Building Appliances | Washer, Refrigerator, Dishwasher, Dryer, Window Coverings, Stove |
| Building Architectural Style | Bungalow |
| Building Cooling Type | Central air conditioning |
| Building Type | House |
| Ownership Type | Freehold |
| Building.StoriesTotal | 1 |
Interior Features
| Building Fireplace Present | True |
|---|---|
| Building Fireplace Type | Conventional |
| Building Heating Type | Forced air |
| Building Heating Fuel | Natural gas |
| Basement Development | Unfinished |
| Basement Type | Full (Unfinished) |
| Construction Style Attachment | Detached |
| Fireplace Fuel | Wood |
| Living Area Range | 1219 |
| Bedrooms | 2 |
Exterior Features
| Structure | Patio(s) |
|---|---|
| Landscape Features | Lawn, Underground sprinkler |
| Fence Type | Partially fenced |
Room Details
| Room | Dimensions | Level | Flooring | Details |
|---|---|---|---|---|
| 4pc Bathroom | 8 ft ,9 in x 4 ft ,10 in | Main level | 4 ft ,10 in | |
| Bedroom | 12 ft ,1 in x 10 ft ,4 in | Main level | 10 ft ,4 in | |
| Dining room | 12 ft x 10 ft ,7 in | Main level | 10 ft ,7 in | |
| Foyer | 5 ft ,4 in x 8 ft | Main level | 8 ft | |
| Kitchen | 12 ft ,7 in x 10 ft ,5 in | Main level | 10 ft ,5 in | |
| Living room | 20 ft ,8 in x 13 ft ,1 in | Main level | 13 ft ,1 in | |
| Other | x x x | Basement | ||
| Primary Bedroom | 12 ft ,2 in x 10 ft ,9 in | Main level | 10 ft ,9 in | |
| Sunroom | 12 ft ,5 in x 7 ft ,2 in | Main level | 7 ft ,2 in |
Amenities
- Views
- New Construction
- Adult 55+
- Lease To Own
- No Strata Fees
- Furnished
- Primary On Main
- Air Conditioning
- Seller Finance
- Green
- Fixer Upper
- Horse
- Golf
- Fireplace
- Deck
- Garage
- Basement
- Pool

Property vs Single Family Average in S9H 2E5
Price
Year Built
In The Neighbourhood
Primary On Main
Swift Current
$ 449,900
- Type
- Single Family
- Size
- 1,740 SqFt
- Rooms
- 3 Beds + 4 Baths
RE/MAX of Swift Current
Primary On Main
Swift Current
$ 289,900
- Type
- Single Family
- Size
- 1,142 SqFt
- Rooms
- 5 Beds + 3 Baths
RE/MAX of Swift Current
Primary On Main
Swift Current
$ 359,900
- Type
- Single Family
- Size
- 1,268 SqFt
- Rooms
- 4 Beds + 3 Baths
RE/MAX of Swift Current
Reduced
Swift Current
$ 135,000
- Type
- Single Family
- Size
- 754 SqFt
- Rooms
- 2 Beds + 1 Baths
RE/MAX of Swift Current
Swift Current
$ 239,000
- Type
- Single Family
- Size
- 1,110 SqFt
- Rooms
- 4 Beds + 4 Baths
RE/MAX of Swift Current
Primary On Main
Swift Current
$ 619,000
- Type
- Single Family
- Size
- 1,270 SqFt
- Rooms
- 4 Beds + 3 Baths
RE/MAX of Swift Current
Swift Current
$ 59,000
- Type
- Single Family
- Size
- 660 SqFt
- Rooms
- 2 Beds + 1 Baths
Century 21 Accord Realty
Primary On Main
Swift Current
$ 572,500
- Type
- Single Family
- Size
- 1,358 SqFt
- Rooms
- 4 Beds + 3 Baths
eXp Realty
Primary On Main
Swift Current
$ 295,000
- Type
- Single Family
- Size
- 981 SqFt
- Rooms
- 4 Beds + 2 Baths
RE/MAX of Swift Current
Reduced
Swift Current
$ 79,900
- Type
- Single Family
- Size
- 795 SqFt
- Rooms
- 3 Beds + 2 Baths
Century 21 Accord Realty
Reduced
Swift Current
$ 289,000
- Type
- Single Family
- Size
- 1,028 SqFt
- Rooms
- 5 Beds + 2 Baths
Century 21 Accord Realty
 Data is supplied by Pillar 9™ MLS® System. Pillar 9™ is the owner of the copyright in its MLS® System. Data is deemed reliable but is not guaranteed accurate by Pillar 9™. The trademarks MLS®, Multiple Listing Service® and the associated logos are owned by The Canadian Real Estate Association (CREA) and identify the quality of services provided by real estate professionals who are members of CREA. Used under license.

 All information deemed reliable but not guaranteed. All properties are subject to prior sale, change or withdrawal. Neither listing broker(s) or information provider(s) shall be responsible for any typographical errors, misinformation, misprints and shall be held totally harmless. Listing(s) information is provided for consumer's personal, non-commercial use and may not be used for any purpose other than to identify prospective properties consumers may be interested in purchasing. The data relating