
Address
226 9th Avenue Ne, Swift Current, SK
Price
$ 289,000
Property Attributes
- ID#SK040789
- TypeSingle Family
- Listing Status Active
- MunicipalitySwift Current
- CitySwift Current
- AreaSwift Current
- NeighbourhoodNorth East
- Postal CodeS9H 2S1
- StyleBungalow
- Year Built1954
- Price$ 289,000
- Bedrooms5
- Bathrooms2
- Half Bathrooms0
- Sqr Footage1028
Data Source:
Canadian Real Estate Association (CREA)
Property Description
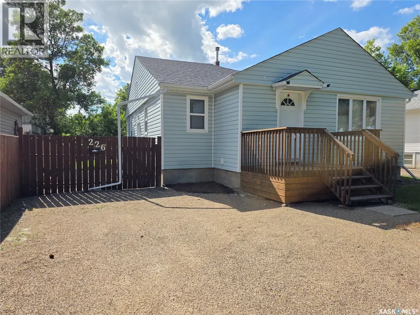
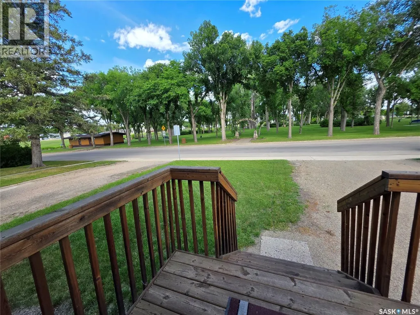
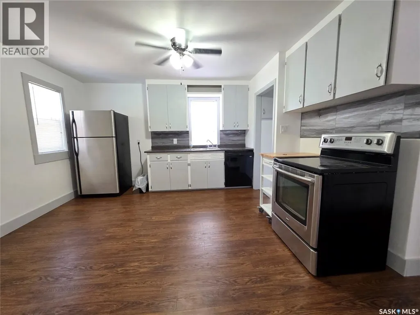
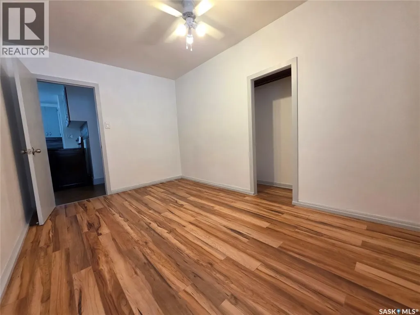
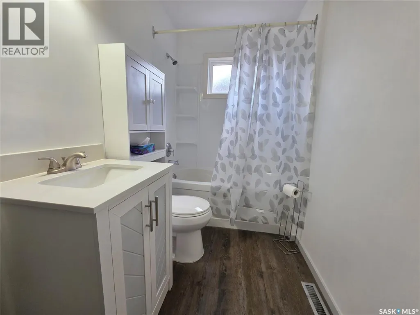
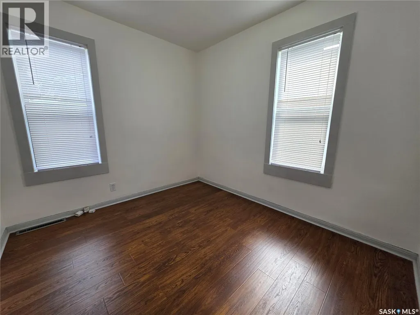
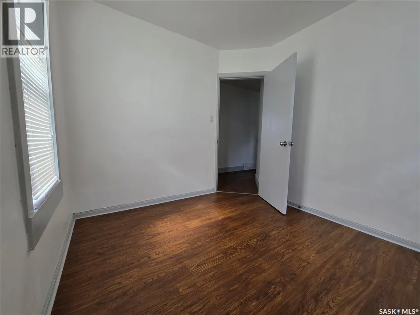
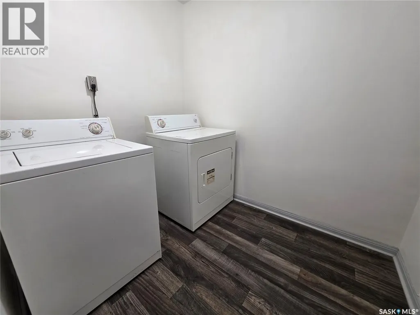
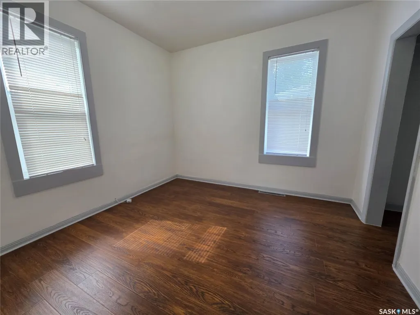
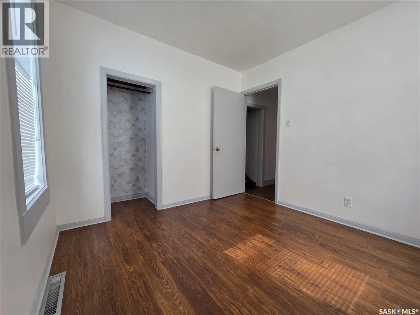
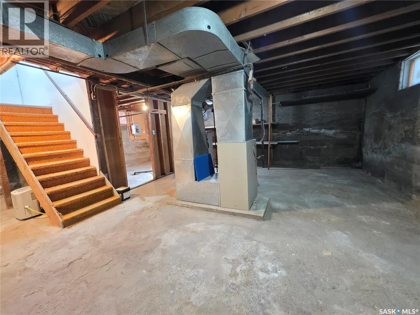
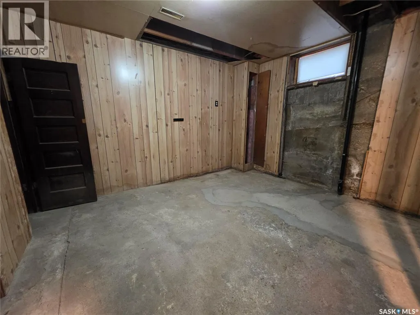
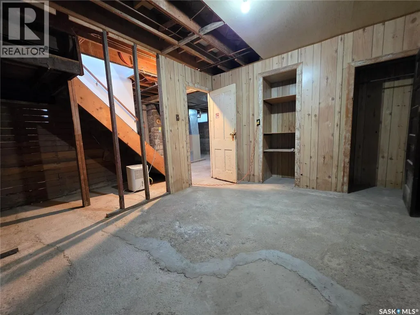
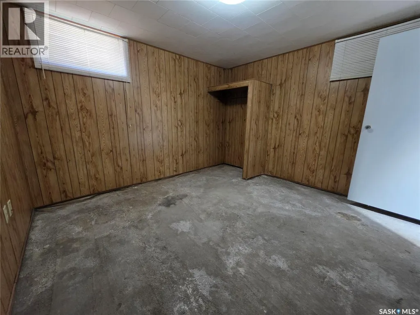
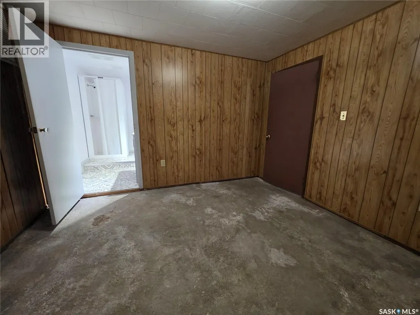
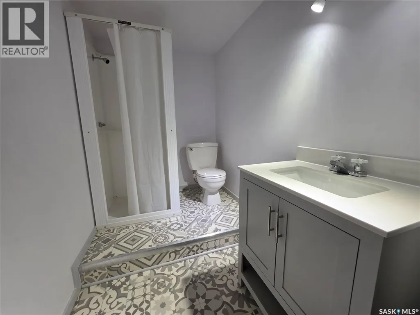
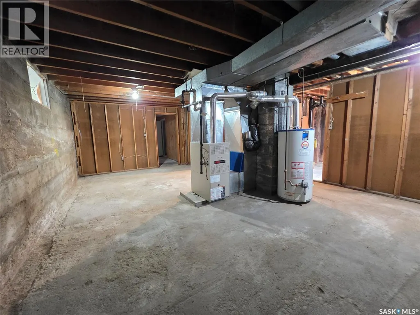
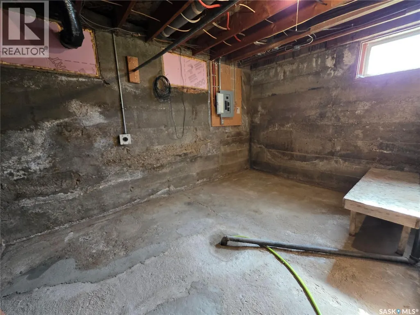
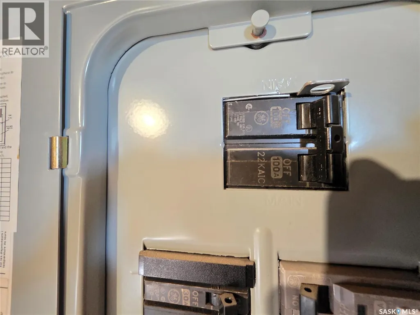
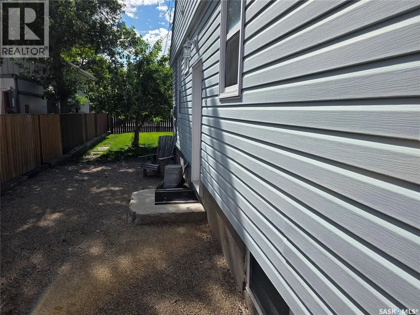
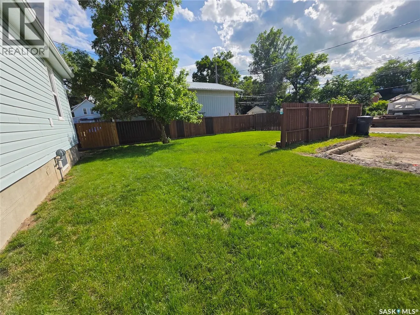
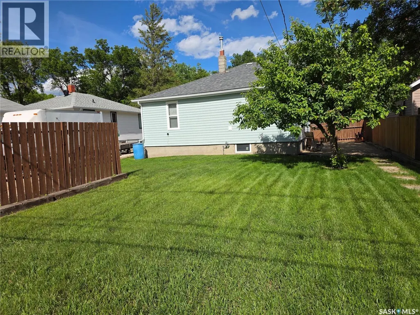
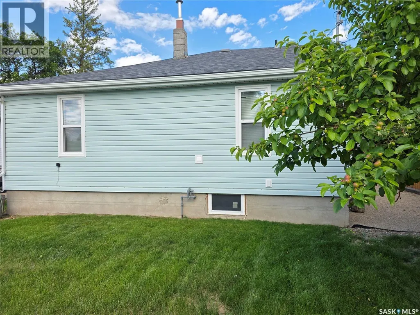
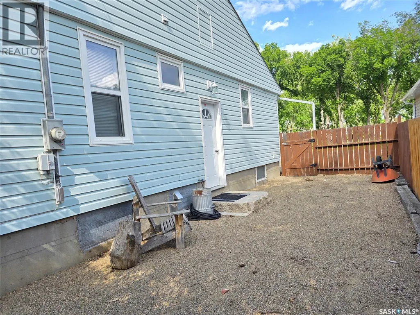
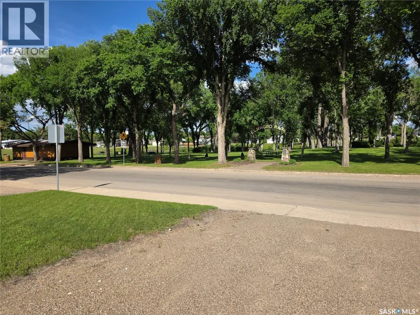
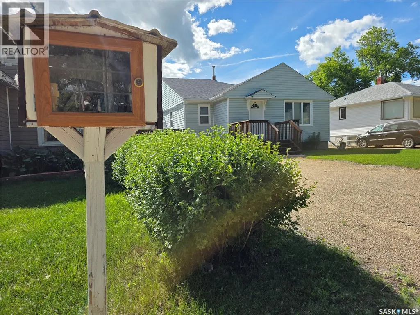
Some locations never go out of style, and this is one of them. With Elmwood Park as your neighbour, every season brings a different view, from lush green summers and colourful autumn leaves to a fresh blanket of snow in the winter. It's the kind of setting you'll appreciate long after the excitement of moving day has passed. Welcome to 266 - 9th Ave. NE, a beautifully updated 1,028 sq.ft. bungalow, where the location is every bit as impressive as the home itself. This 1954-built home has been thoughtfully refreshed while maintaining a practical, family-friendly layout. A welcoming front entry leads into the spacious kitchen and dining area before flowing into the bright living room, where rich maple hardwood floors and large windows make the park the focal point. Down the hall are three comfortable bedrooms, a beautifully renovated 4-piece bathroom, and the convenience of a main-floor laundry room. The partially finished basement is ready for your finishing touches, already featuring a newly completed 3-piece bathroom and space planned for two additional bedrooms, giving you flexibility for a growing family, guests, or a home office. The updates continue outside and behind the walls. In 2006, the home received new vinyl siding with added exterior insulation, PVC windows throughout, a new electrical mast, and upgraded 100-amp service. The mid-efficiency furnace was installed in 2002, while the shingles were replaced in 2017. Over the past two years, fresh paint, engineered flooring and lino, updated lighting, new switches and faceplates, refreshed kitchen hardware, and countless finishing details have transformed the interior into a home that's truly move-in ready. When you combine a sought-after park-side location with this extensive list of improvements, you end up with a home that's ready to be enjoyed from the moment you arrive. (id:7434)
General Features
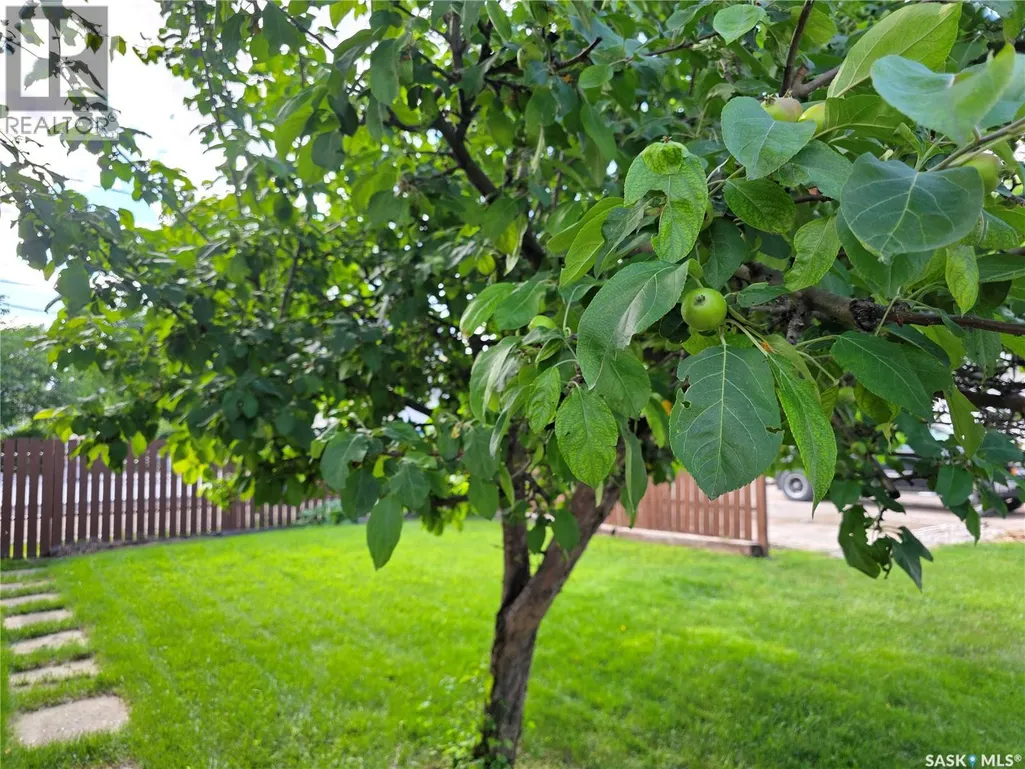
| Features | Treed, Lane, Rectangular |
|---|---|
| Property Type | Single Family |
| Neighbourhood | North East |
| Building Appliances | Washer, Refrigerator, Dishwasher, Dryer, Window Coverings, Stove |
| Building Architectural Style | Bungalow |
| Building Type | House |
| Ownership Type | Freehold |
| Building.StoriesTotal | 1 |
Interior Features
| Building Fireplace Present | False |
|---|---|
| Building Heating Type | Forced air |
| Building Heating Fuel | Natural gas |
| Basement Development | Partially finished |
| Basement Type | Full (Partially finished) |
| Construction Style Attachment | Detached |
| Living Area Range | 1028 |
| Bedrooms | 5 |
Exterior Features
| Structure | Deck, Patio(s) |
|---|---|
| Landscape Features | Lawn |
| Fence Type | Partially fenced |
Room Details
| Room | Dimensions | Level | Flooring | Details |
|---|---|---|---|---|
| 3pc Bathroom | 5'3" x 8'2" | Basement | ||
| 4pc Bathroom | 5'1" x 9'7" | Main level | ||
| Bedroom | 9'6" x 9'2" | Main level | ||
| Foyer | 5'8" x 7'5" | Main level | ||
| Kitchen/Dining room | 13'3" x 13'6' | Main level | ||
| Laundry room | 6'2" x 7'8" | Main level | ||
| Living room | 16' x 13'2" | Main level | ||
| Other | 13'8" x 9'3" | Basement |
Amenities
- Views
- New Construction
- Adult 55+
- Lease To Own
- No Strata Fees
- Furnished
- Primary On Main
- Air Conditioning
- Seller Finance
- Green
- Fixer Upper
- Horse
- Golf
- Fireplace
- Deck
- Garage
- Basement
- Pool

Property vs Single Family Average in S9H 2S1
Price
Year Built
In The Neighbourhood
Just Listed
Swift Current
$ 449,900
- Type
- Single Family
- Size
- 1,740 SqFt
- Rooms
- 3 Beds + 4 Baths
RE/MAX of Swift Current
Primary On Main
Swift Current
$ 289,900
- Type
- Single Family
- Size
- 1,142 SqFt
- Rooms
- 5 Beds + 3 Baths
RE/MAX of Swift Current
Primary On Main
Swift Current
$ 359,900
- Type
- Single Family
- Size
- 1,268 SqFt
- Rooms
- 4 Beds + 3 Baths
RE/MAX of Swift Current
Viewed
Swift Current
$ 135,000
- Type
- Single Family
- Size
- 754 SqFt
- Rooms
- 2 Beds + 1 Baths
RE/MAX of Swift Current
Swift Current
$ 239,000
- Type
- Single Family
- Size
- 1,110 SqFt
- Rooms
- 4 Beds + 4 Baths
RE/MAX of Swift Current
Primary On Main
Swift Current
$ 619,000
- Type
- Single Family
- Size
- 1,270 SqFt
- Rooms
- 4 Beds + 3 Baths
RE/MAX of Swift Current
Swift Current
$ 59,000
- Type
- Single Family
- Size
- 660 SqFt
- Rooms
- 2 Beds + 1 Baths
Century 21 Accord Realty
Primary On Main
Swift Current
$ 572,500
- Type
- Single Family
- Size
- 1,358 SqFt
- Rooms
- 4 Beds + 3 Baths
eXp Realty
Primary On Main
Swift Current
$ 295,000
- Type
- Single Family
- Size
- 981 SqFt
- Rooms
- 4 Beds + 2 Baths
RE/MAX of Swift Current
Reduced
Swift Current
$ 79,900
- Type
- Single Family
- Size
- 795 SqFt
- Rooms
- 3 Beds + 2 Baths
Century 21 Accord Realty
Reduced
Swift Current
$ 249,000
- Type
- Single Family
- Size
- 1,219 SqFt
- Rooms
- 2 Beds + 1 Baths
eXp Realty
 Data is supplied by Pillar 9™ MLS® System. Pillar 9™ is the owner of the copyright in its MLS® System. Data is deemed reliable but is not guaranteed accurate by Pillar 9™. The trademarks MLS®, Multiple Listing Service® and the associated logos are owned by The Canadian Real Estate Association (CREA) and identify the quality of services provided by real estate professionals who are members of CREA. Used under license.

 All information deemed reliable but not guaranteed. All properties are subject to prior sale, change or withdrawal. Neither listing broker(s) or information provider(s) shall be responsible for any typographical errors, misinformation, misprints and shall be held totally harmless. Listing(s) information is provided for consumer's personal, non-commercial use and may not be used for any purpose other than to identify prospective properties consumers may be interested in purchasing. The data relating