
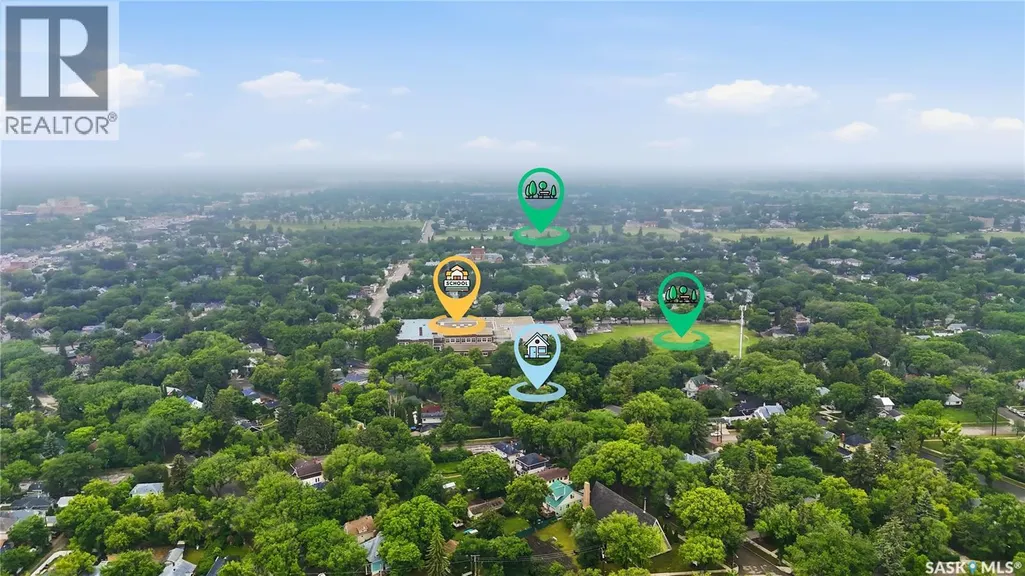
Address
606 Bedford Road, Saskatoon, SK
Price
$ 409,900
Property Attributes
- ID#SK040722
- TypeSingle Family
- Listing Status Active
- MunicipalitySaskatoon
- CitySaskatoon
- AreaSaskatoon
- NeighbourhoodCaswell Hill
- Postal CodeS7L 0E8
- Style2 Level
- Year Built1914
- Price$ 409,900
- Bedrooms5
- Bathrooms2
- Half Bathrooms0
- Sqr Footage1688
Data Source:
Canadian Real Estate Association (CREA)
Property Description
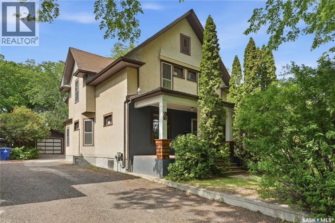
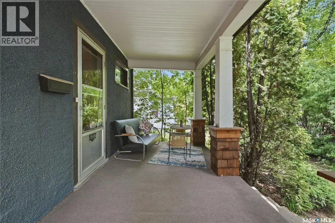
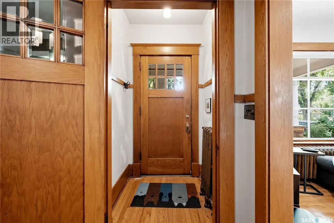
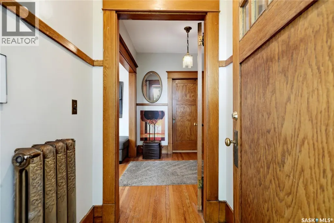
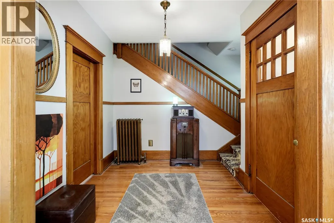
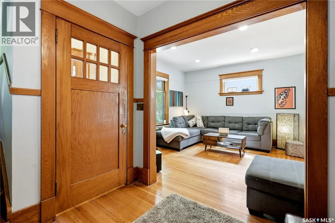
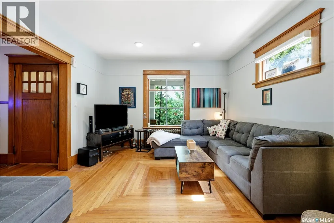
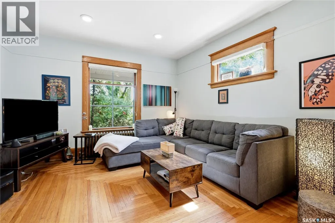
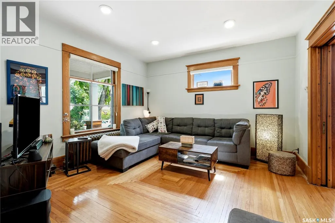
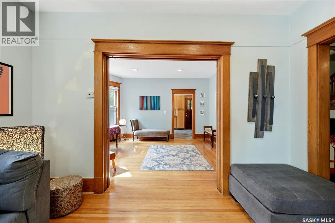
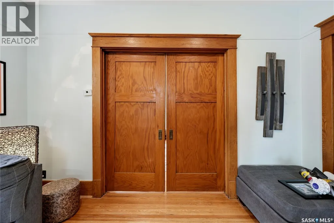
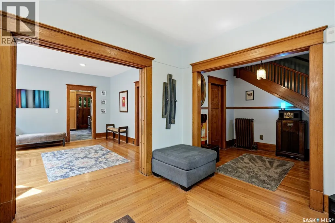
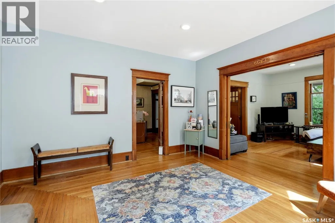
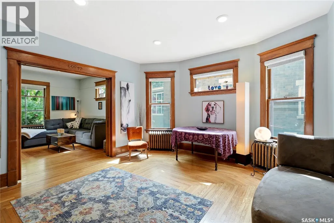
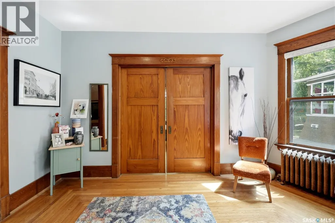
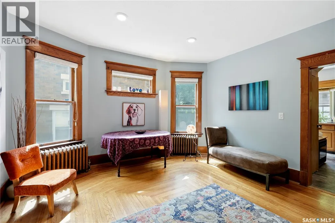
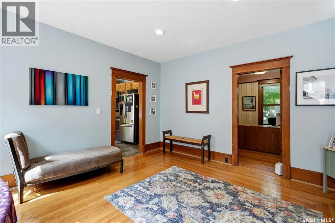
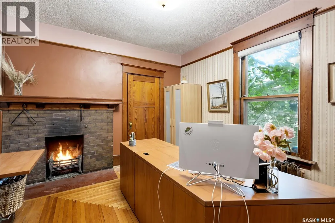
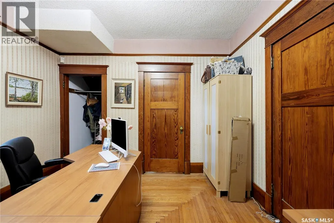
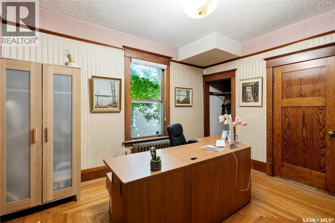
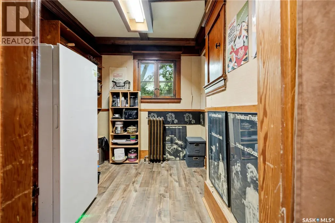
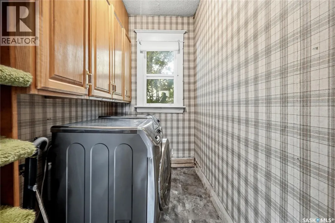
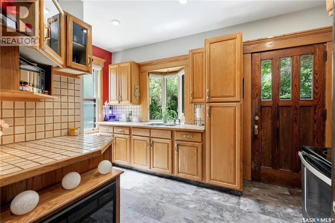
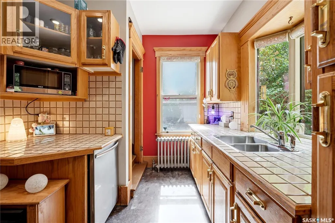
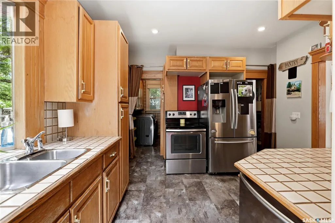
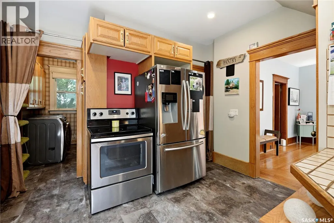
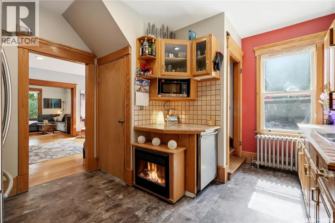
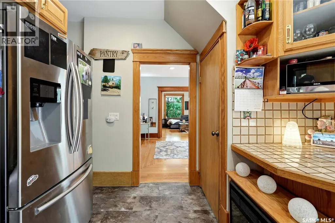
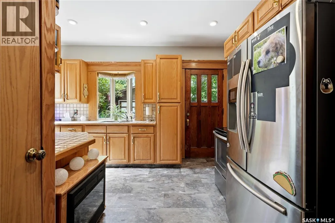
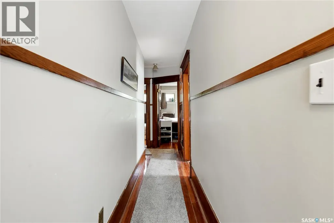
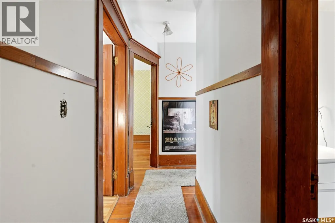
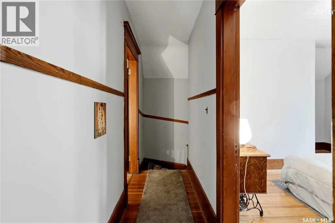
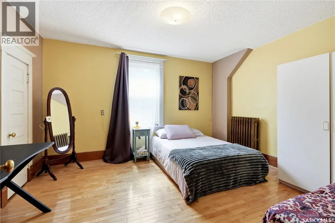
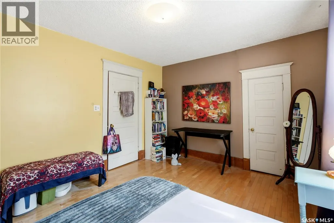
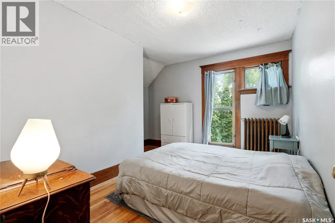
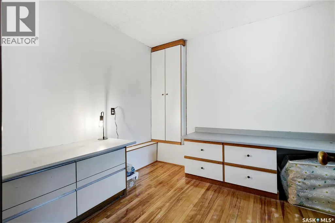
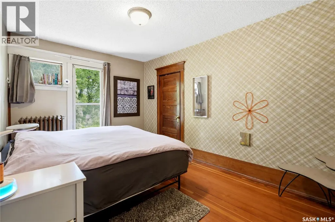
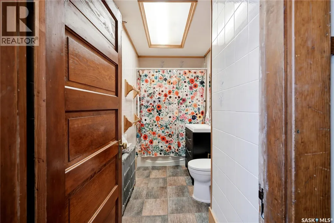
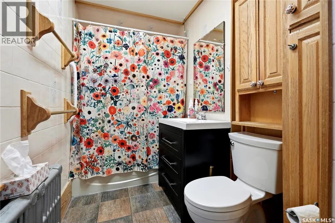
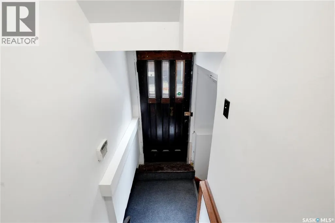
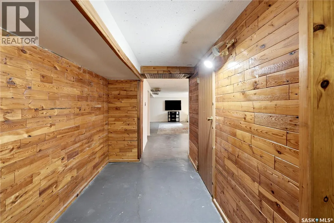
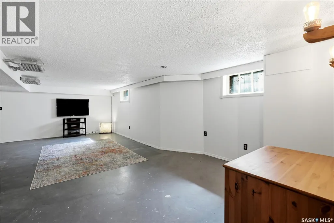
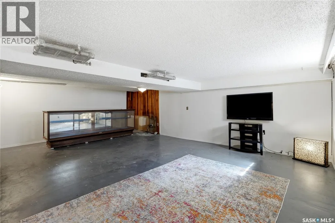
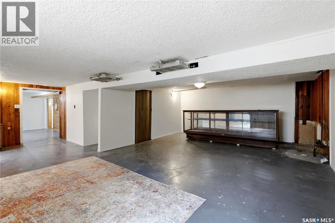
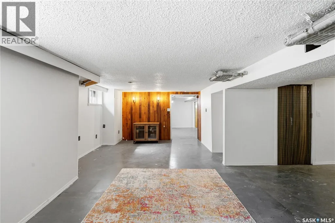
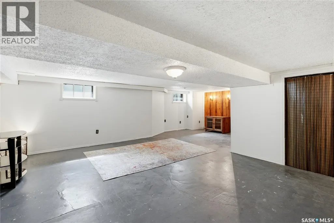
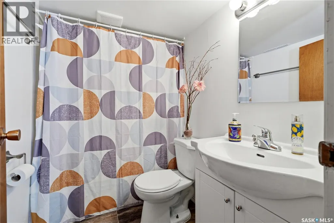
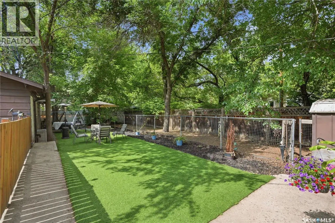
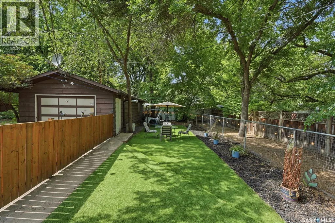
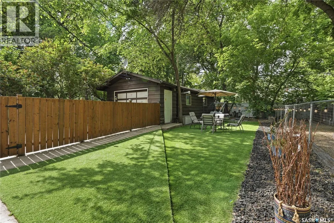
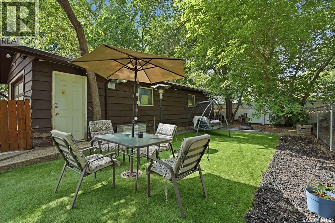
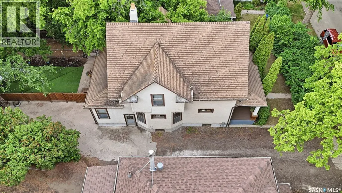
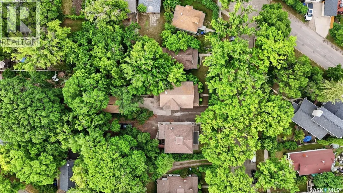
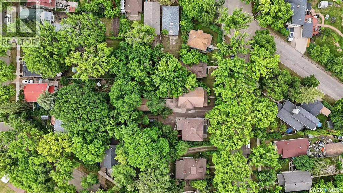
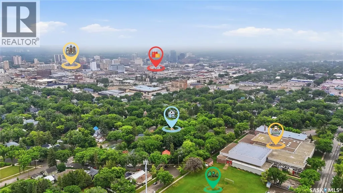
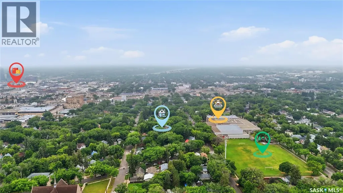
Elegant 1912 Heritage Home in the Heart of the City, close to parks, schools and amenities Step back in time without sacrificing modern convenience! This home perfectly blends classic architectural character with functional family living. From the moment you step inside, this 5-bedroom, 2-bathroom property invites intrigue. The main floor boasts an effortlessly flowing layout featuring spacious, light-filled living and dining rooms ideal for entertaining. Tucked away for ultimate convenience, you will also find a dedicated home office or it can be a bedroom with a main-floor laundry room. The unique layout includes two separate staircases—including a charming convenient staircase off the kitchen—adding a touch of historic mystery and seamless flow. Upstairs Retreat The upper level features three generously sized bedrooms, plus a versatile bonus room perfect for a nursery, reading den, or creative studio. A full main bathroom completes this floor. Endless Potential Below The basement features a second full bathroom and offers the ultimate blank canvas. Whether you envision a classic rumpus room, a home theater, or a private guest suite, the possibilities are endless. An Outdoor Oasis Step outside into your private backyard retreat! Professionally designed for maximum enjoyment and minimal effort, the yard boasts: Premium, recently installed low-maintenance turf (perfect for year-round green without the mowing) A dedicated firepit area ready for cozy summer evenings An extensive dog run, making it an absolute paradise for pet lovers A rare heated tandem garage, offering plenty of space for vehicles, a workshop, or extra storage This character home is truly a rare find that must be experienced in person to appreciate its full grandeur. Schedule your private viewing today and fall in love with your next chapter! (id:7434)
General Features
| Features | Rectangular, Sump Pump |
|---|---|
| Property Type | Single Family |
| Neighbourhood | Caswell Hill |
| Building Appliances | Washer, Refrigerator, Dishwasher, Dryer, Freezer, Garage door opener remote(s), Stove |
| Building Architectural Style | 2 Level |
| Building Type | House |
| Ownership Type | Freehold |
| Building.StoriesTotal | 2 |
Interior Features
| Building Fireplace Present | True |
|---|---|
| Building Fireplace Type | Conventional |
| Building Heating Type | Hot Water |
| Basement Development | Finished |
| Basement Type | Full (Finished) |
| Construction Style Attachment | Detached |
| Fireplace Fuel | Wood |
| Living Area Range | 1688 |
| Bedrooms | 5 |
Exterior Features
| Landscape Features | Lawn |
|---|---|
| Fence Type | Fence |
Room Details
| Room | Dimensions | Level | Flooring | Details |
|---|---|---|---|---|
| 4pc Bathroom | Measurements not available | Basement | ||
| Bedroom | 11 ft ,3 in x 12 ft ,9 in | Main level | 12 ft ,9 in | |
| Den | 10 ft ,3 in x 7 ft ,3 in | Main level | 7 ft ,3 in | |
| Dining room | 13 ft ,9 in x 15 ft | Main level | 15 ft | |
| Family room | 23 ft ,3 in x 24 ft ,1 in | Basement | 24 ft ,1 in | |
| Kitchen | 15 ft ,8 in x 12 ft ,1 in | Main level | 12 ft ,1 in | |
| Laundry room | 4 ft ,9 in x 8 ft ,5 in | Main level | 8 ft ,5 in | |
| Living room | 12 ft ,9 in x 13 ft ,1 in | Main level | 13 ft ,1 in |
Amenities
- Views
- New Construction
- Adult 55+
- Lease To Own
- No Strata Fees
- Furnished
- Primary On Main
- Air Conditioning
- Seller Finance
- Green
- Fixer Upper
- Horse
- Golf
- Fireplace
- Deck
- Garage
- Basement
- Pool

Property vs Single Family Average in S7L 0E8
Price
Year Built
In The Neighbourhood
Just Listed
Saskatoon
$ 399,900
- Type
- Single Family
- Size
- 2,090 SqFt
- Rooms
- 6 Beds + 4 Baths
eXp Realty
Primary On Main
Saskatoon
$ 299,900
- Type
- Single Family
- Size
- 798 SqFt
- Rooms
- 4 Beds + 2 Baths
Coldwell Banker Signature
Saskatoon
$ 190,000
- Type
- Single Family
- Size
- 1,208 SqFt
- Rooms
- 3 Beds + 1 Baths
Boyes Group Realty Inc.
Primary On Main
Saskatoon
$ 249,900
- Type
- Single Family
- Size
- 605 SqFt
- Rooms
- 2 Beds + 1 Baths
Boyes Group Realty Inc.
Saskatoon
$ 299,900
- Type
- Single Family
- Size
- 626 SqFt
- Rooms
- 2 Beds + 2 Baths
Realty Executives Saskatoon
Reduced
Saskatoon
$ 289,900
- Type
- Single Family
- Size
- 1,100 SqFt
- Rooms
- 3 Beds + 1 Baths
RE/MAX North Country
Primary On Main
Saskatoon
$ 314,900
- Type
- Single Family
- Size
- 812 SqFt
- Rooms
- 2 Beds + 1 Baths
Realty Executives Saskatoon
 Data is supplied by Pillar 9™ MLS® System. Pillar 9™ is the owner of the copyright in its MLS® System. Data is deemed reliable but is not guaranteed accurate by Pillar 9™. The trademarks MLS®, Multiple Listing Service® and the associated logos are owned by The Canadian Real Estate Association (CREA) and identify the quality of services provided by real estate professionals who are members of CREA. Used under license.

 All information deemed reliable but not guaranteed. All properties are subject to prior sale, change or withdrawal. Neither listing broker(s) or information provider(s) shall be responsible for any typographical errors, misinformation, misprints and shall be held totally harmless. Listing(s) information is provided for consumer's personal, non-commercial use and may not be used for any purpose other than to identify prospective properties consumers may be interested in purchasing. The data relating