
Primary on Main
Address
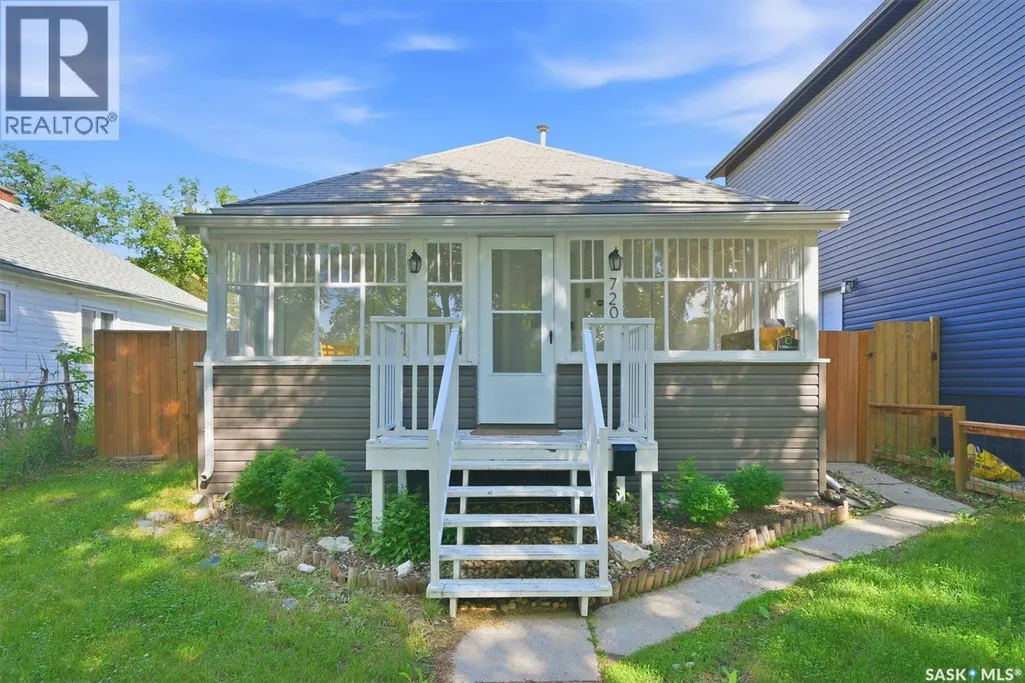
720 Walmer Road, Saskatoon, SK
Price
$ 314,900
Property Attributes
- ID#SK044646
- TypeSingle Family
- Listing Status Active
- MunicipalitySaskatoon
- CitySaskatoon
- AreaSaskatoon
- NeighbourhoodCaswell Hill
- Postal CodeS7L 0E4
- StyleBungalow
- Year Built1912
- Price$ 314,900
- Bedrooms2
- Bathrooms1
- Half Bathrooms0
- Sqr Footage812
- Lot Size0.12 Acres
Data Source:
Canadian Real Estate Association (CREA)
Property Description
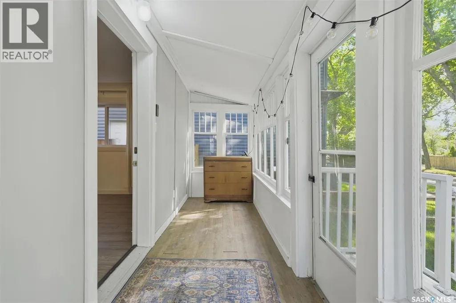
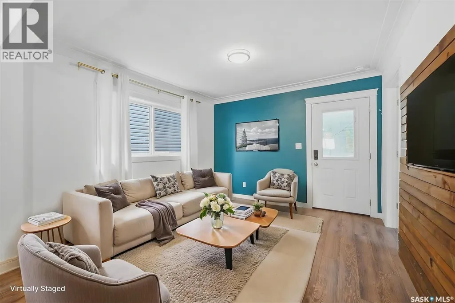
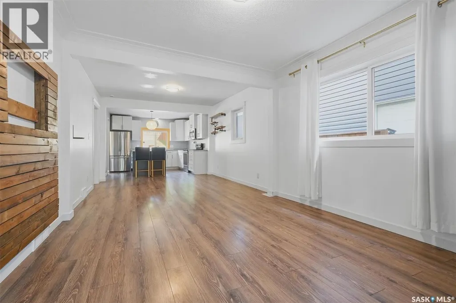
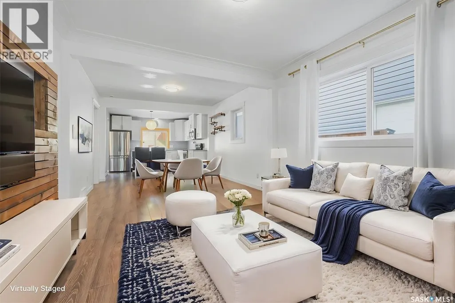
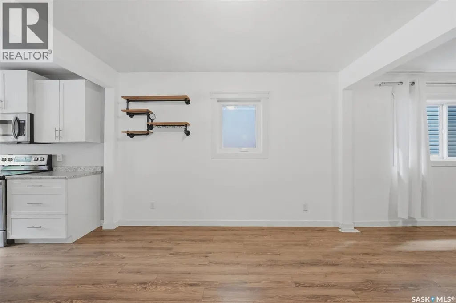
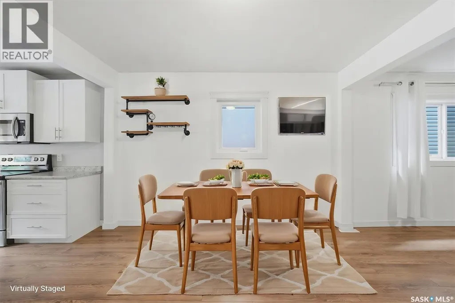
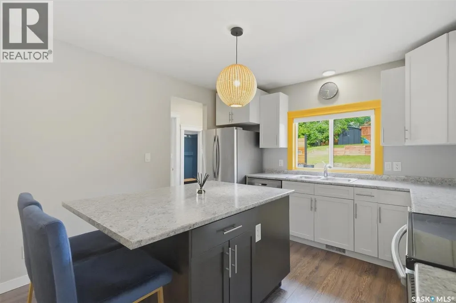
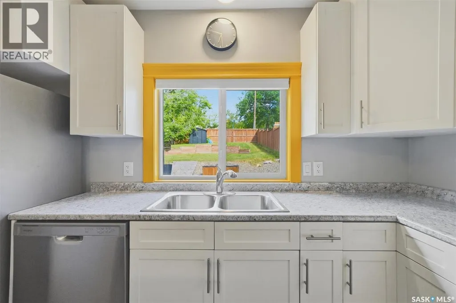
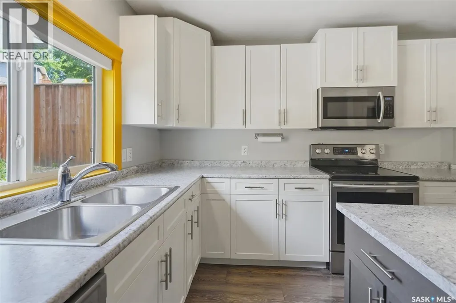
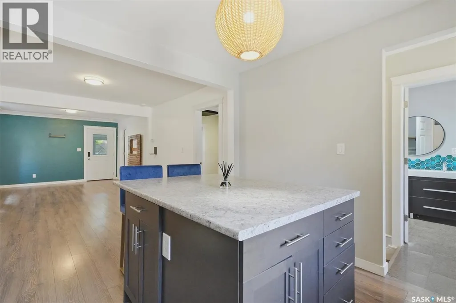
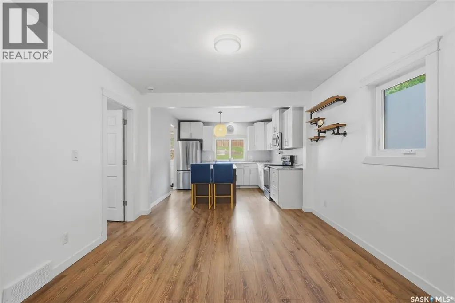
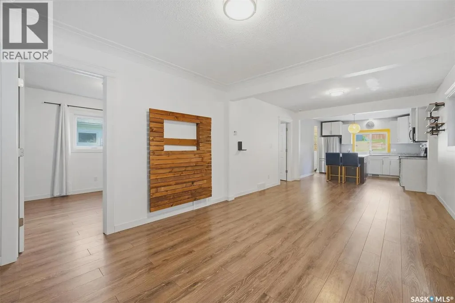
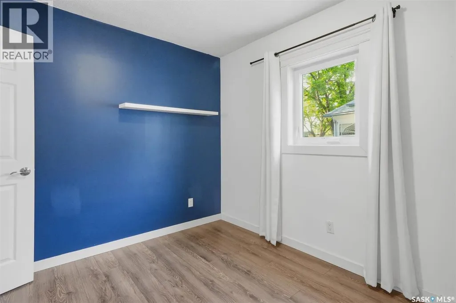
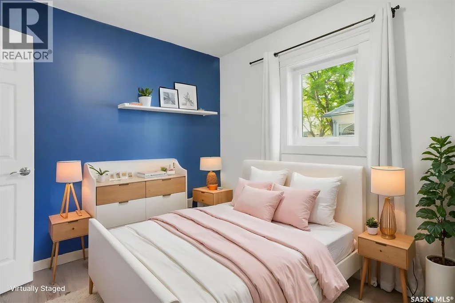
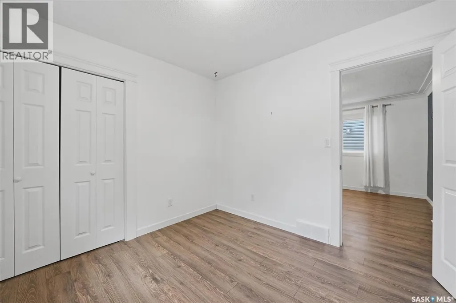
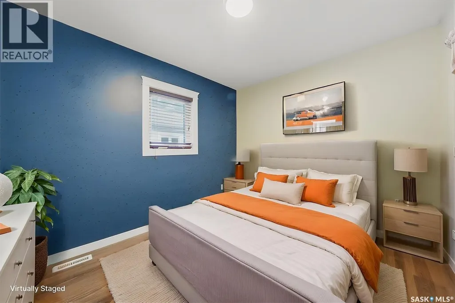
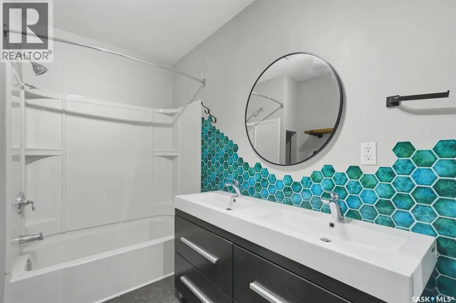
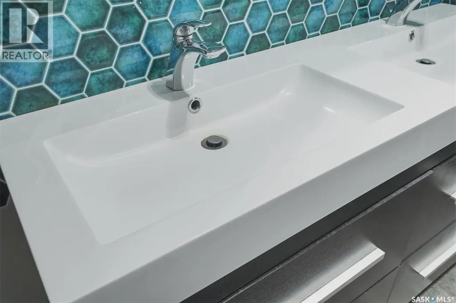
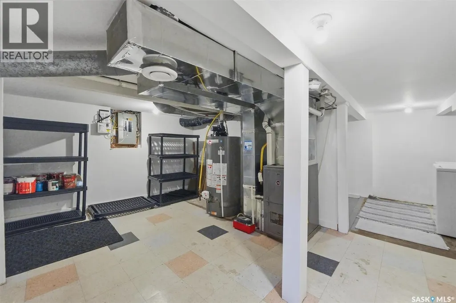
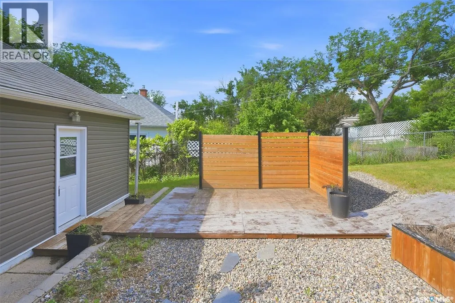
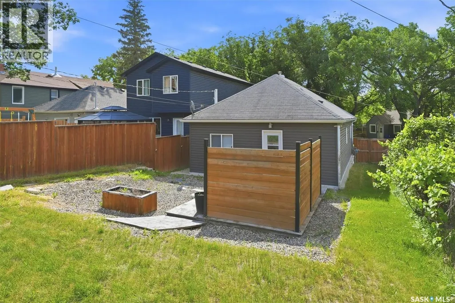
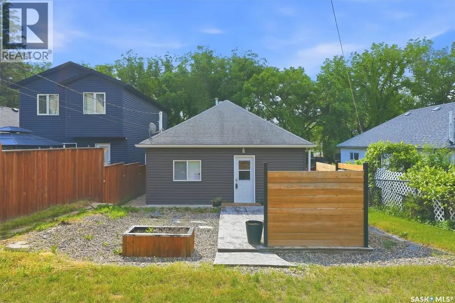
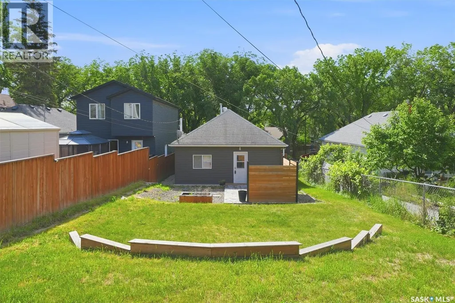
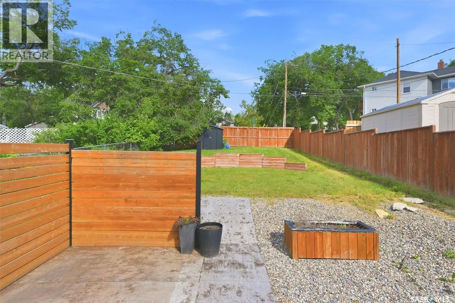
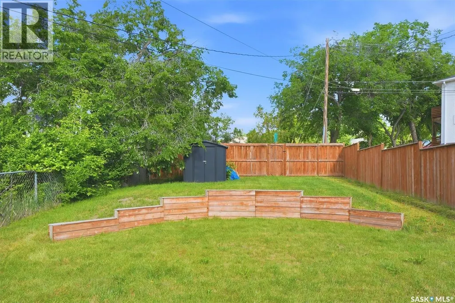
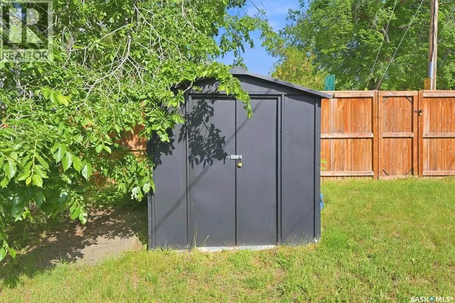
Welcome to this beautifully updated 2-bedroom, 1-bathroom home in the heart of Caswell Hill. This charming property has been extensively renovated from top to bottom, featuring new flooring, updated windows, a modern kitchen, and upgraded mechanical systems, giving you peace of mind for years to come. Outside, you'll find a large tiered yard that's perfect for gardening, entertaining, relaxing in your own private outdoor space or future garage. Located in one of Saskatoon's most desirable character neighbourhoods, you'll love the tree-lined streets, strong sense of community, and convenient access to parks, shops, and downtown amenities. Contact Realtor to view. (id:7434)
General Features
| Features | Treed, Irregular lot size |
|---|---|
| Property Type | Single Family |
| Neighbourhood | Caswell Hill |
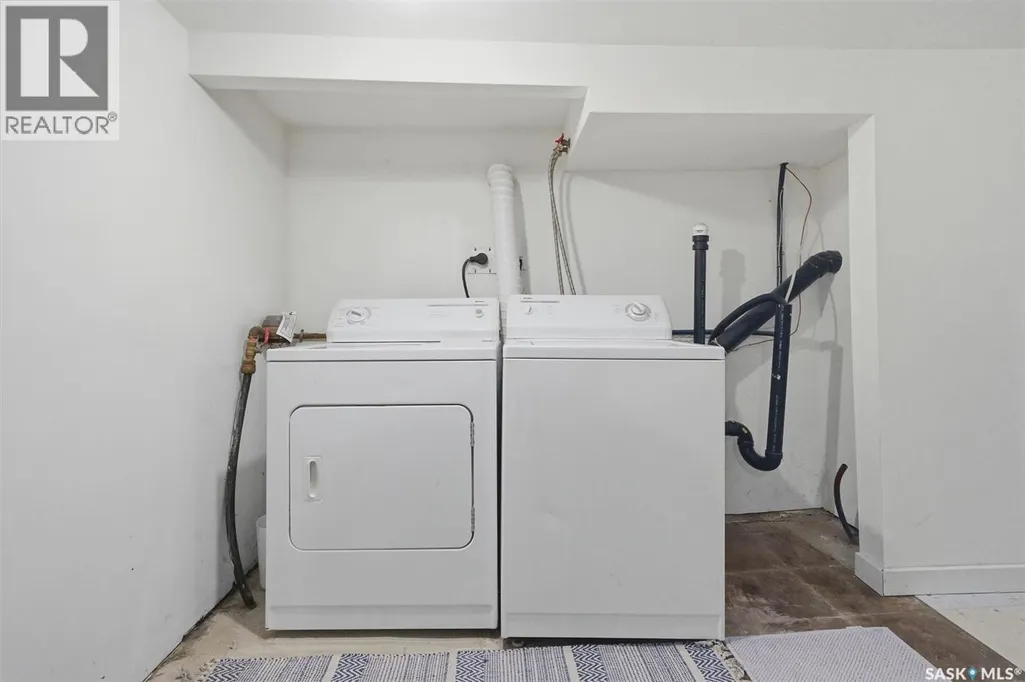
| Building Appliances | Washer, Refrigerator, Dishwasher, Dryer, Microwave, Window Coverings, Stove |
| Building Architectural Style | Bungalow |
| Building Type | House |
| Ownership Type | Freehold |
| Building.StoriesTotal | 1 |
Interior Features
| Building Fireplace Present | False |
|---|---|
| Building Heating Type | Forced air |
| Building Heating Fuel | Natural gas |
| Basement Development | Finished |
| Basement Type | Partial (Finished) |
| Construction Style Attachment | Detached |
| Living Area Range | 812 |
| Bedrooms | 2 |
Exterior Features
| Structure | Deck |
|---|---|
| Landscape Features | Lawn |
| Fence Type | Fence |
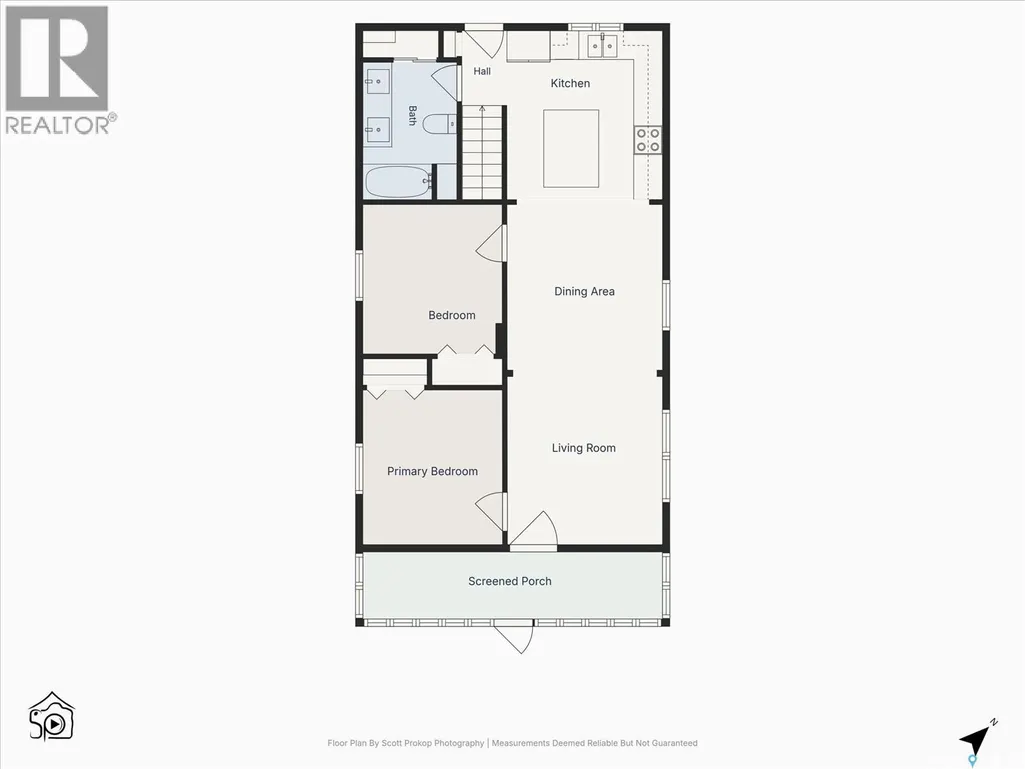
Room Details
| Room | Dimensions | Level | Flooring | Details |
|---|---|---|---|---|
| 5pc Bathroom | x-x x x-x | Main level | ||
| Bedroom | 10'3 x 9'4 | Main level | ||
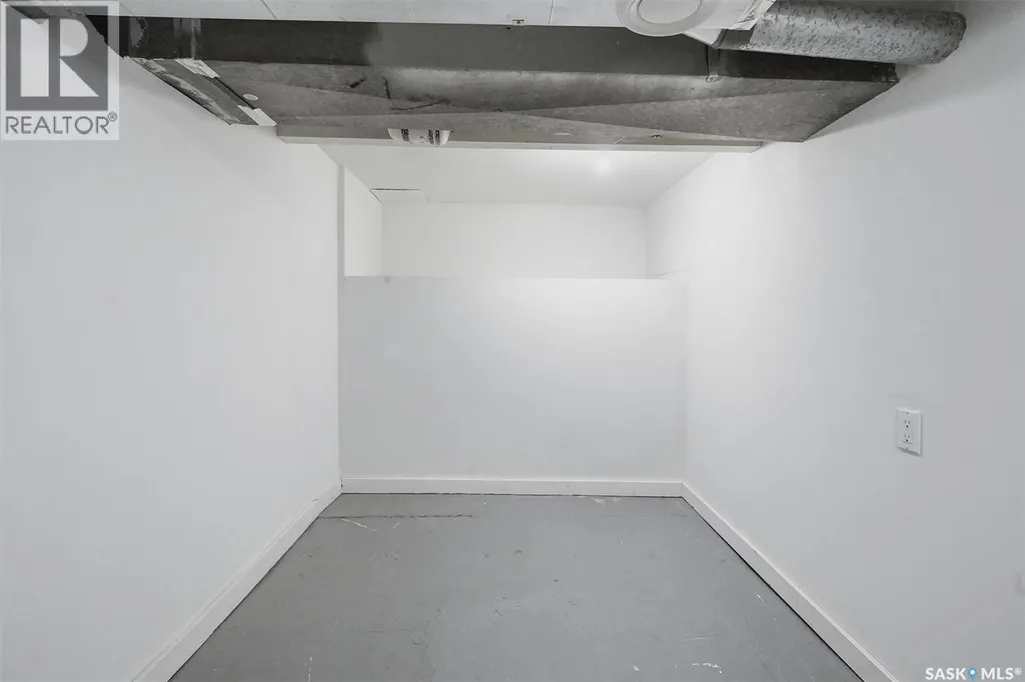
| Den | 7'1 x 8'2 | Basement | ||
| Dining room | 11'7 x 11'4 | Main level | ||
| Kitchen | 11'7 x 11'5 | Main level | ||
| Laundry room | x-x x x-x | Basement | ||
| Living room | 11'5 x 11'3 | Main level | ||
| Other | x-x x x-x | Basement | ||
| Primary Bedroom | 10'6 x 9'5 | Main level |
Amenities
- Views
- New Construction
- Adult 55+
- Lease To Own
- No Strata Fees
- Furnished
- Primary On Main
- Air Conditioning
- Seller Finance
- Green
- Fixer Upper
- Horse
- Golf
- Fireplace
- Deck
- Garage
- Basement
- Pool

Property vs Single Family Average in S7L 0E4
Price
Year Built
In The Neighbourhood
Just Listed
Saskatoon
$ 190,000
- Type
- Single Family
- Size
- 1,208 SqFt
- Rooms
- 3 Beds + 1 Baths
Boyes Group Realty Inc.
Just Listed
Saskatoon
$ 299,900
- Type
- Single Family
- Size
- 798 SqFt
- Rooms
- 4 Beds + 2 Baths
Coldwell Banker Signature
Open House
Saskatoon
$ 249,900
- Type
- Single Family
- Size
- 605 SqFt
- Rooms
- 2 Beds + 1 Baths
Boyes Group Realty Inc.
Saskatoon
$ 299,900
- Type
- Single Family
- Size
- 626 SqFt
- Rooms
- 2 Beds + 2 Baths
Realty Executives Saskatoon
Reduced
Saskatoon
$ 289,900
- Type
- Single Family
- Size
- 1,100 SqFt
- Rooms
- 3 Beds + 1 Baths
RE/MAX North Country
 Data is supplied by Pillar 9™ MLS® System. Pillar 9™ is the owner of the copyright in its MLS® System. Data is deemed reliable but is not guaranteed accurate by Pillar 9™. The trademarks MLS®, Multiple Listing Service® and the associated logos are owned by The Canadian Real Estate Association (CREA) and identify the quality of services provided by real estate professionals who are members of CREA. Used under license.

 All information deemed reliable but not guaranteed. All properties are subject to prior sale, change or withdrawal. Neither listing broker(s) or information provider(s) shall be responsible for any typographical errors, misinformation, misprints and shall be held totally harmless. Listing(s) information is provided for consumer's personal, non-commercial use and may not be used for any purpose other than to identify prospective properties consumers may be interested in purchasing. The data relating