
Open House Sun, Sep 20th 02:00 PM - 03:30 PM - Primary on Main
Address
612 7th Street E, Saskatoon, SK
Price
$ 438,900
Open House Sun, Sep 20th 02:00 PM - 03:30 PM
Property Attributes
- ID#SK046993
- TypeSingle Family
- Listing Status Active
- MunicipalitySaskatoon
- CitySaskatoon
- AreaSaskatoon
- NeighbourhoodHaultain
- Postal CodeS7H 0X9
- Style
- Year Built1947
- Price$ 438,900
- Bedrooms4
- Bathrooms3
- Half Bathrooms0
- Sqr Footage1230
Data Source:
Canadian Real Estate Association (CREA)
Property Description
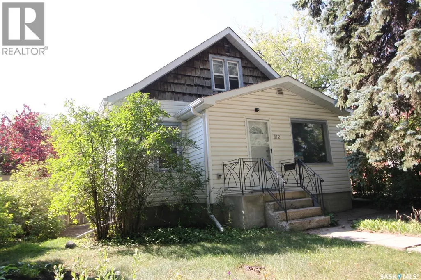
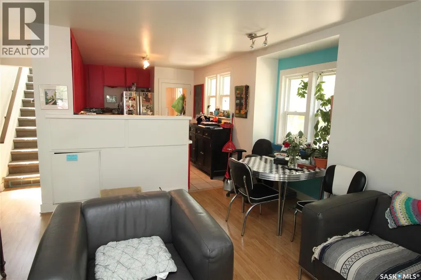
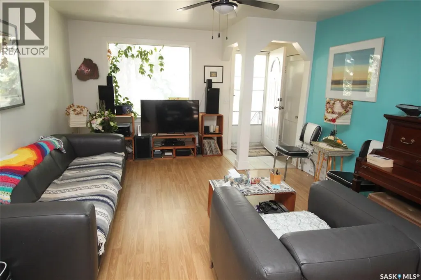
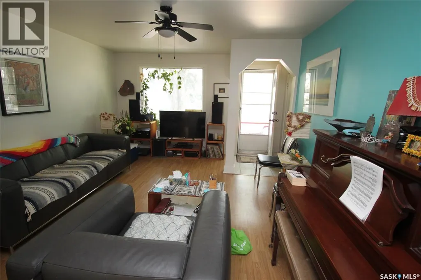
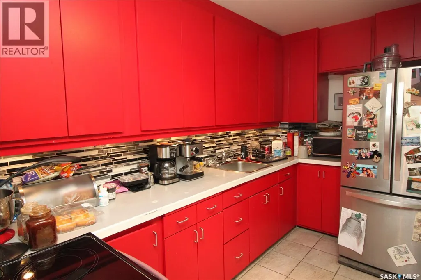
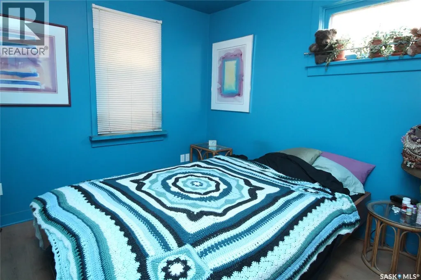
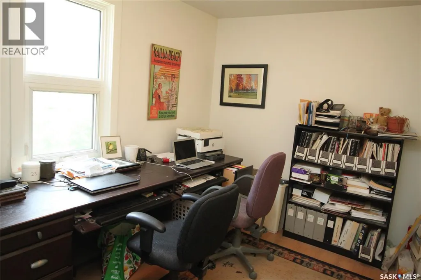
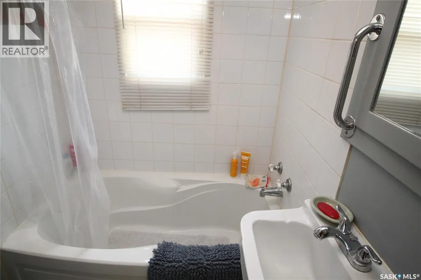
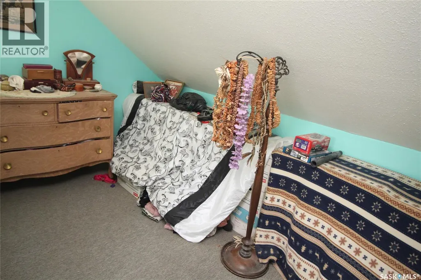
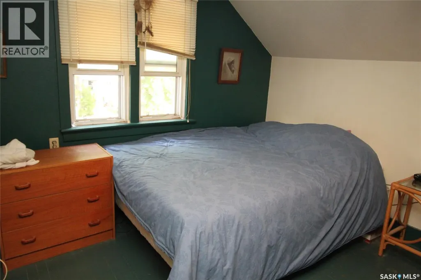
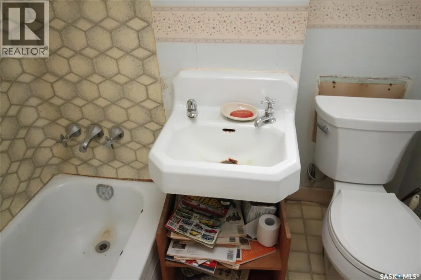
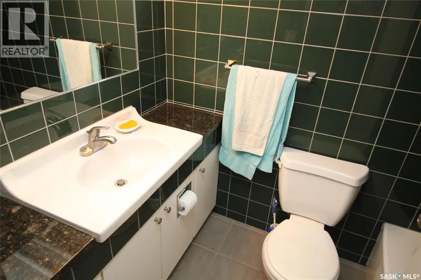
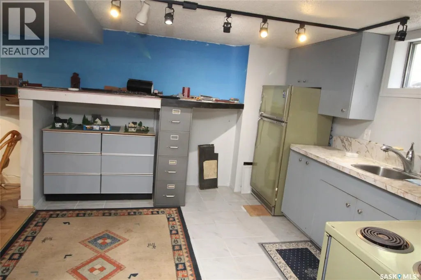
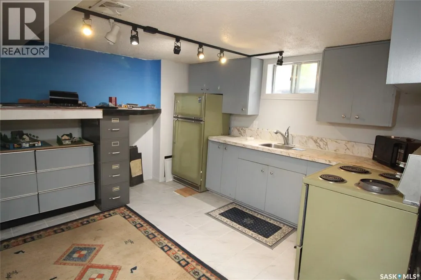
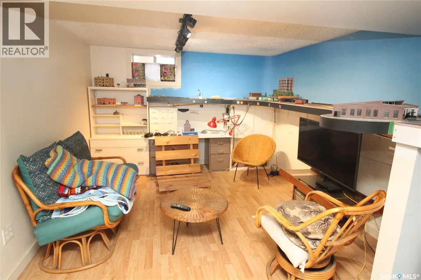
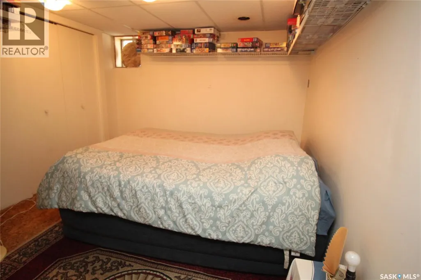
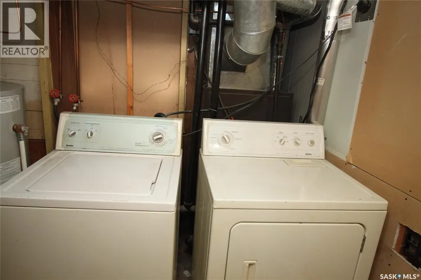
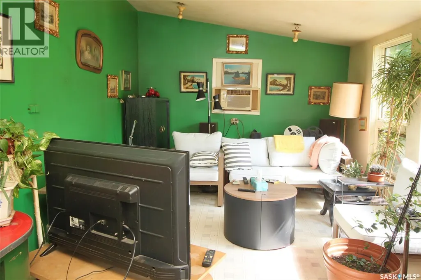
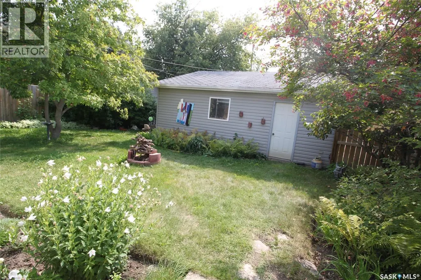
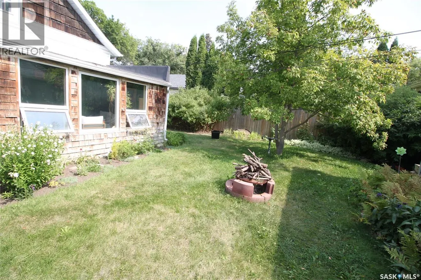
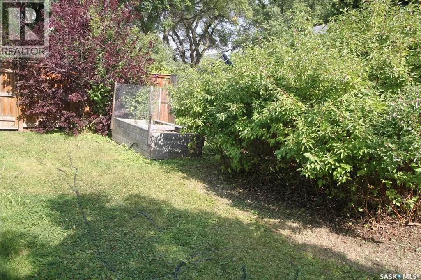
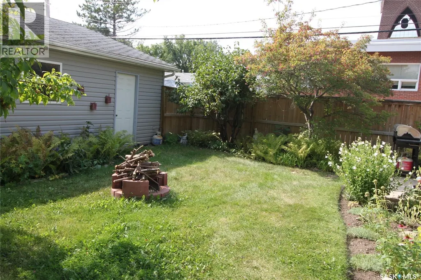
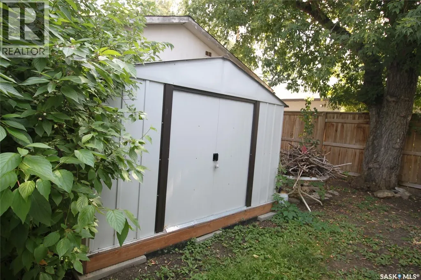
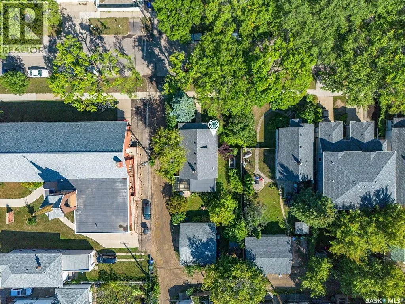
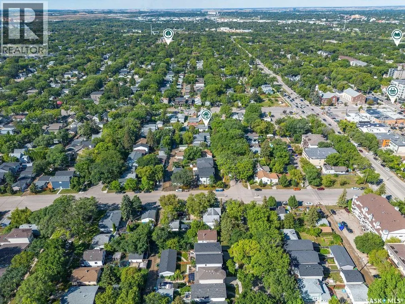
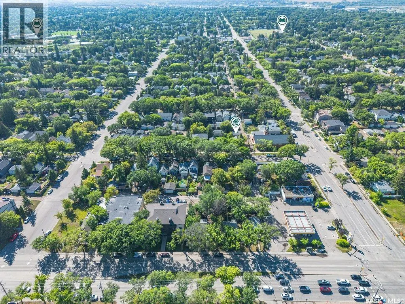
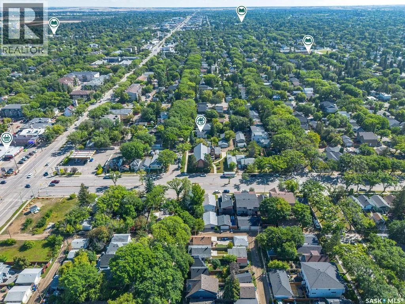
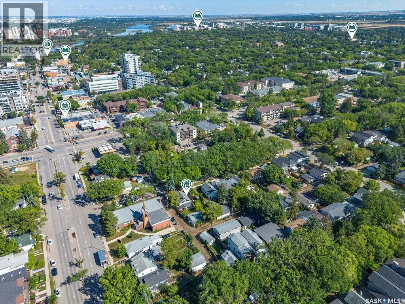
Welcome Home to Haultain! Fantastic location, spacious layout, and plenty of potential! Just two blocks from the vibrant Broadway shopping district, this charming 1½-storey home is close to restaurants, shops, the riverbank, downtown Saskatoon, and the University of Saskatchewan. Offering 1,230 sq. ft., the main floor features a bright, comfortable layout with a spacious living room, dining area, and kitchen with plenty of cabinetry. Two bedrooms complete the main floor, with the second bedroom featuring a French door—ideal for a home office or den. Upstairs is even more living space with a family room, spacious bedroom, 3-piece bathroom and additional storage. The developed lower level includes a second kitchen, living room, 3rd bedroom and 4-piece bath, providing flexibility for extended family and guests. Laundry is conveniently accessible from both levels. Enjoy the outdoors in the 18' x 11' south-facing sunroom, covered patio, and private fenced backyard surrounded by mature trees, perennials, and a raised garden bed. 28' x 24' detached garage. Situated on a 50' x 120' lot in sought-after Haultain, this home offers a great combination of space, location and opportunity. Move in, update over time, and make it your own—while enjoying one of Saskatoon's most convenient and walkable neighbourhoods! (id:7434)
General Features
| Features | Treed, Lane, Rectangular, Double width or more driveway |
|---|---|
| Property Type | Single Family |
| Neighbourhood | Haultain |
| Building Appliances | Washer, Refrigerator, Dryer, Garage door opener remote(s), Storage Shed, Stove |
| Building Type | House |
| Ownership Type | Freehold |
| Building.StoriesTotal | 1.5 |
Interior Features
| Building Fireplace Present | False |
|---|---|
| Building Heating Type | Forced air |
| Building Heating Fuel | Natural gas |
| Basement Development | Finished |
| Basement Type | Full (Finished) |
| Construction Style Attachment | Detached |
| Living Area Range | 1230 |
| Bedrooms | 4 |
Exterior Features
| Structure | Patio(s) |
|---|---|
| Landscape Features | Lawn |
| Fence Type | Fence |
Room Details
| Room | Dimensions | Level | Flooring | Details |
|---|---|---|---|---|
| 3pc Bathroom | Measurements not available | Second level | ||
| 4pc Bathroom | Measurements not available | Main level | ||
| Bedroom | 9'6" x 10'9" | Main level | ||
| Dining room | 6'6" x 10'6" | Main level | ||
| Family room | 7' x 11'3" | Second level | ||
| Kitchen | 8'9" x 12' | Main level | ||
| Laundry room | 5' x 6' | Basement | ||
| Living room | 12'9" x 13'9" | Main level | ||
| Other | 7'6" x 8'6" | Basement | ||
| Primary Bedroom | 9'6" x 11'4" | Main level | ||
| Storage | 4'2" x 5'10" | Basement | ||
| Sunroom | 10' x 17' | Main level |
Amenities
- Views
- New Construction
- Adult 55+
- Lease To Own
- No Strata Fees
- Furnished
- Primary On Main
- Air Conditioning
- Seller Finance
- Green
- Fixer Upper
- Horse
- Golf
- Fireplace
- Deck
- Garage
- Basement
- Pool

Property vs Single Family Average in S7H 0X9
Price
Year Built
In The Neighbourhood
Saskatoon
$ 599,900
- Type
- Single Family
- Size
- 1,545 SqFt
- Rooms
- 4 Beds + 4 Baths
Coldwell Banker Signature
Reduced
Saskatoon
$ 520,000
- Type
- Single Family
- Size
- 1,012 SqFt
- Rooms
- 4 Beds + 2 Baths
Century 21 Fusion
Reduced
Saskatoon
$ 745,000
- Type
- Single Family
- Size
- 1,639 SqFt
- Rooms
- 4 Beds + 4 Baths
Coldwell Banker Signature
Saskatoon
$ 359,900
- Type
- Single Family
- Size
- 830 SqFt
- Rooms
- 3 Beds + 2 Baths
Realty Executives Saskatoon
Saskatoon
$ 799,900
- Type
- Single Family
- Size
- 1,492 SqFt
- Rooms
- 5 Beds + 4 Baths
Coldwell Banker Signature
Saskatoon
$ 529,900
- Type
- Single Family
- Size
- 1,617 SqFt
- Rooms
- 5 Beds + 3 Baths
Realty Executives Saskatoon
 Data is supplied by Pillar 9™ MLS® System. Pillar 9™ is the owner of the copyright in its MLS® System. Data is deemed reliable but is not guaranteed accurate by Pillar 9™. The trademarks MLS®, Multiple Listing Service® and the associated logos are owned by The Canadian Real Estate Association (CREA) and identify the quality of services provided by real estate professionals who are members of CREA. Used under license.

 All information deemed reliable but not guaranteed. All properties are subject to prior sale, change or withdrawal. Neither listing broker(s) or information provider(s) shall be responsible for any typographical errors, misinformation, misprints and shall be held totally harmless. Listing(s) information is provided for consumer's personal, non-commercial use and may not be used for any purpose other than to identify prospective properties consumers may be interested in purchasing. The data relating