
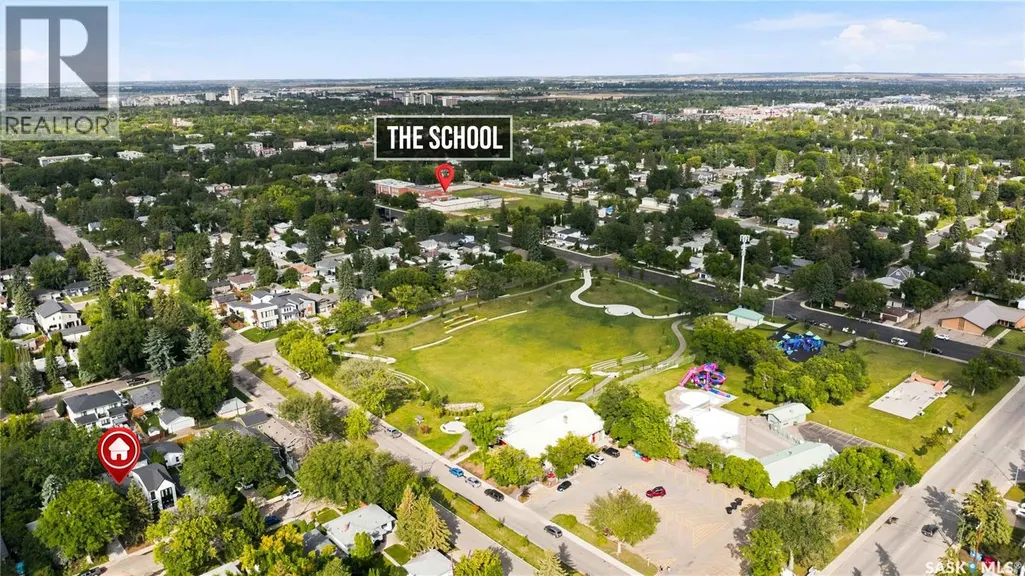
Address
729 1st Street E, Saskatoon, SK
Price
$ 799,900
Property Attributes
- ID#SK047777
- TypeSingle Family
- Listing Status Active
- MunicipalitySaskatoon
- CitySaskatoon
- AreaSaskatoon
- NeighbourhoodHaultain
- Postal CodeS7H 1S9
- Style2 Level
- Year Built2023
- Price$ 799,900
- Bedrooms5
- Bathrooms4
- Half Bathrooms0
- Sqr Footage1492
Data Source:
Canadian Real Estate Association (CREA)
Property Description
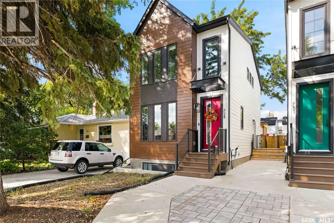
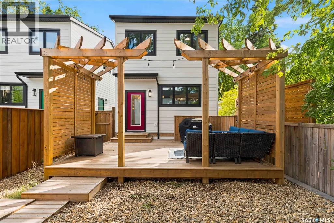
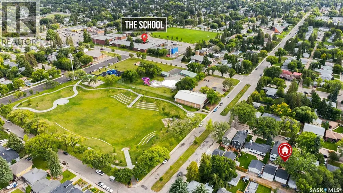
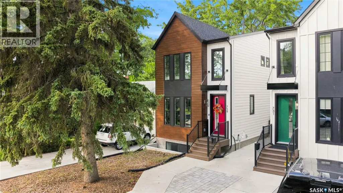
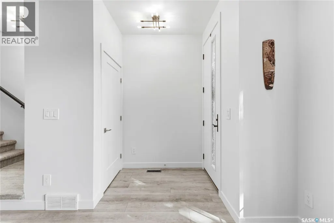
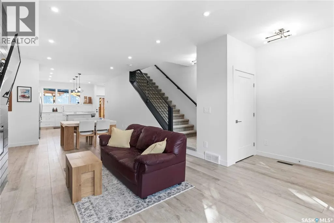
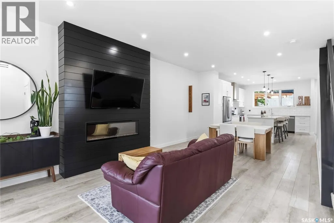
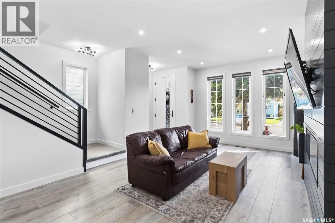
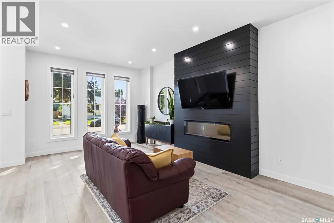
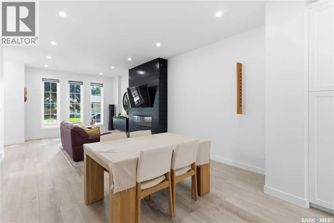
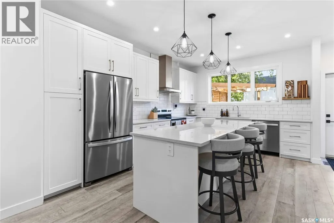
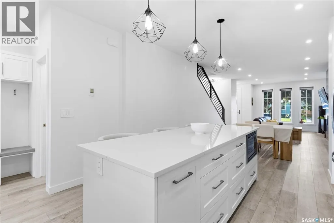
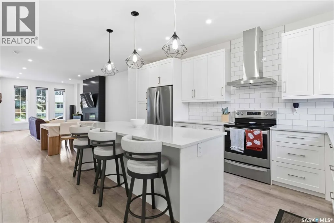
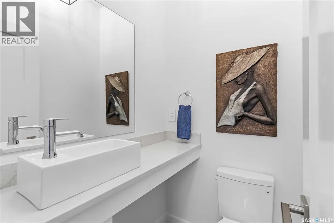
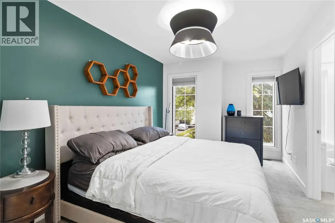
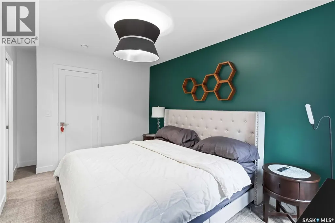
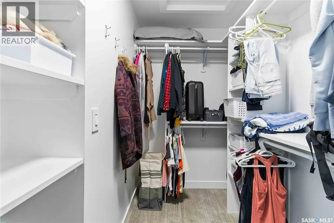
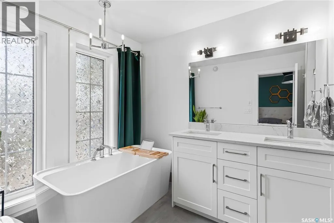
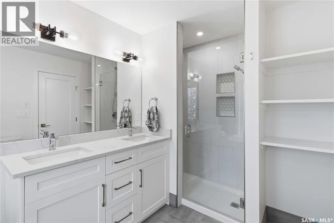
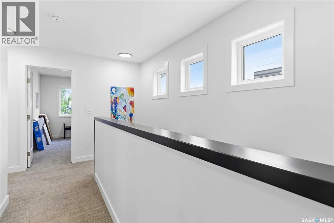
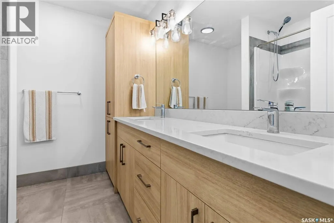
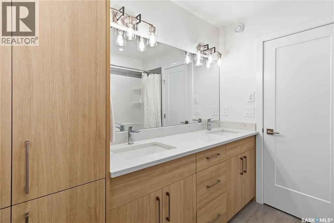
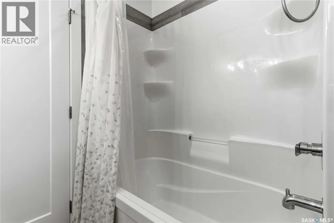
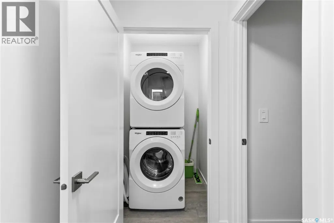
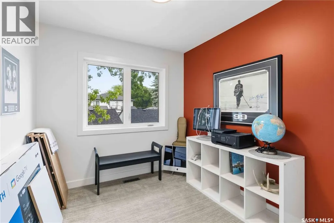
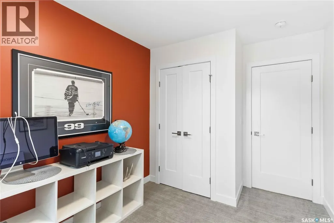
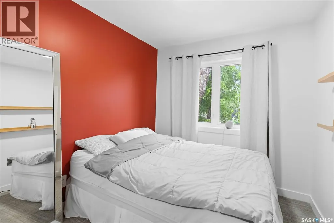
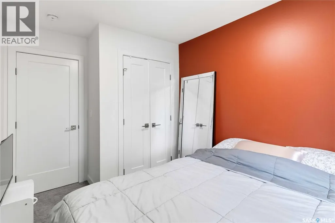
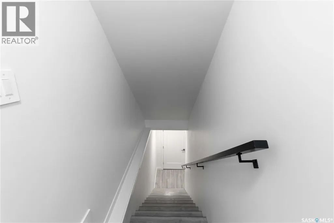
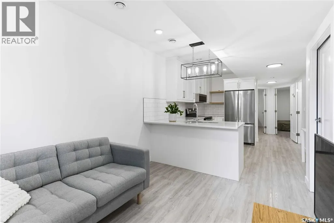
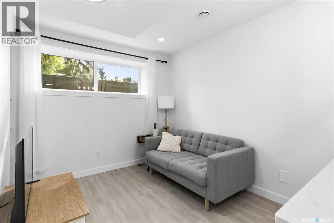
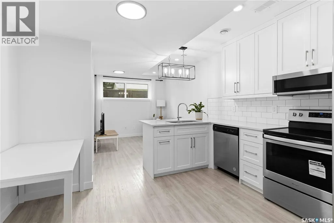
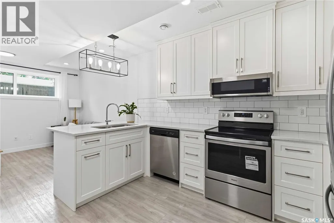
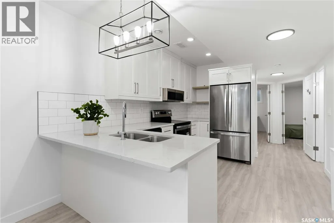
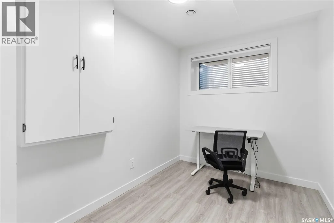
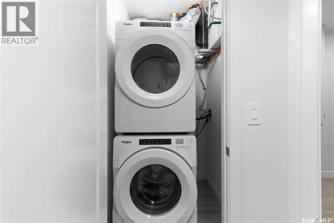
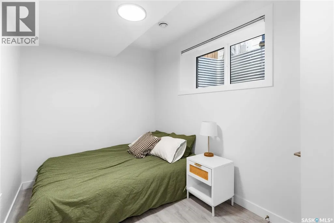
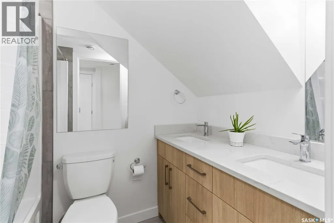
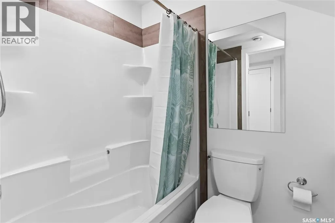
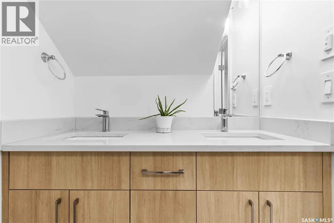
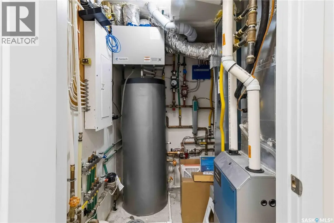
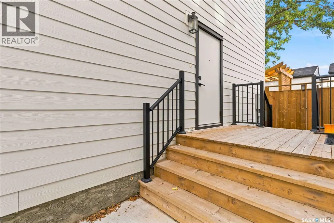
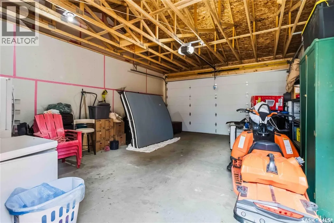
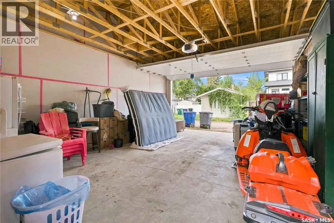
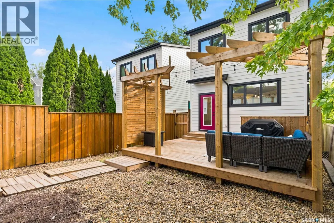
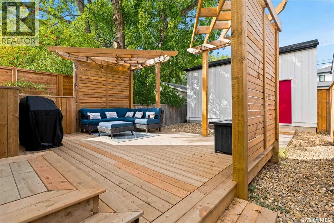
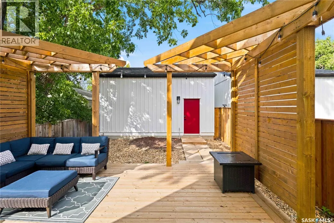
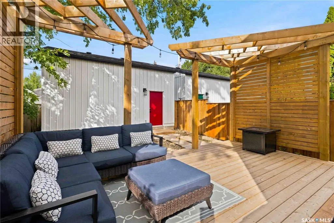
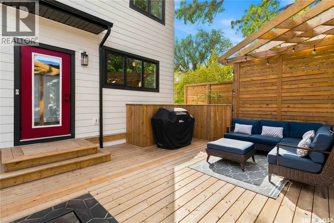
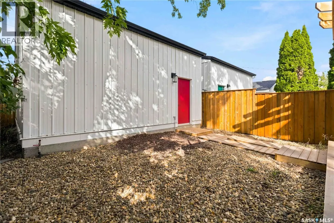
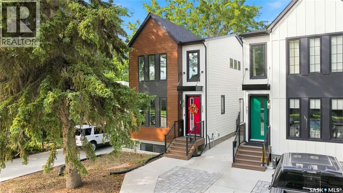
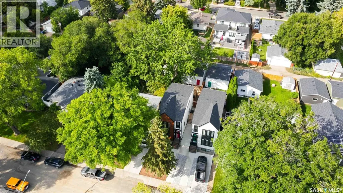
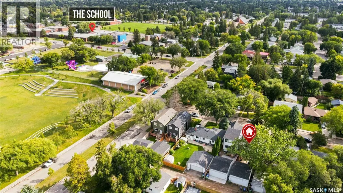
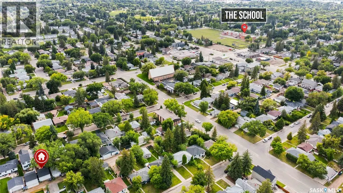
Welcome to 729 1st Street East, located in the desirable Haultain neighbourhood. This beautifully built 1,496 sq. ft. premium infill offers a great combination of quality, style, and functionality throughout. Right from the curb, you’ll notice the attention to detail with extra-wide concrete sidewalks, James Hardie fibre cement siding, and modern metal accents that give the home a clean, upscale exterior. Inside, the home features wall-to-wall in-floor heat throughout both levels, including the legal 2-bedroom basement suite. The main floor offers a bright, open-concept layout with quartz countertops, stainless steel appliances, plenty of living space, and a convenient 2-piece bathroom. Upstairs you’ll find three spacious bedrooms, including a well-appointed primary bedroom with ensuite, along with a second full bathroom. The dedicated laundry room on this level adds plenty of convenience and keeps everything close to the bedrooms. The legal 2-bedroom basement suite offers the same quality finishes as the main home and has its own control over the in-floor heating, heat, and central air, making it comfortable for tenants or guests year-round. Outside, the backyard is fully finished with a deck and pergola built from pressure-treated lumber. Both the front and back yards are designed to be virtually maintenance-free, giving you more time to enjoy the space instead of taking care of it. The oversized 21' x 26' double detached garage provides plenty of room for larger SUVs, trucks, and additional storage, with an oversized overhead door for easy access. Overall, this is a well-designed, low-maintenance home that offers premium finishes, plenty of space, a legal basement suite, and a fantastic location in Haultain. (id:7434)
General Features
| Features | Treed, Rectangular, Sump Pump |
|---|---|
| Property Type | Single Family |
| Neighbourhood | Haultain |
| Building Appliances | Washer, Refrigerator, Dishwasher, Dryer, Microwave, Window Coverings, Garage door opener remote(s), Hood Fan, Central Vacuum - Roughed In |
| Building Architectural Style | 2 Level |
| Building Cooling Type | Central air conditioning |
| Building Type | House |
| Ownership Type | Freehold |
| Building.StoriesTotal | 2 |
Interior Features
| Building Fireplace Present | True |
|---|---|
| Building Fireplace Type | Conventional |
| Building Heating Type | Forced air, In Floor Heating |
| Building Heating Fuel | Natural gas |
| Basement Development | Finished |
| Basement Type | Full (Finished) |
| Construction Style Attachment | Detached |
| Fireplace Fuel | Electric |
| Living Area Range | 1492 |
| Bedrooms | 5 |
Exterior Features
| Structure | Deck |
|---|---|
| Fence Type | Fence |
Room Details
| Room | Dimensions | Level | Flooring | Details |
|---|---|---|---|---|
| 2pc Bathroom | Measurements not available | Main level | ||
| 4pc Bathroom | Measurements not available | Basement | ||
| 5pc Bathroom | Measurements not available | Second level | ||
| 5pc Ensuite bath | Measurements not available | Second level | ||
| Bedroom | 7'8 x 12' | Basement | ||
| Dining room | 12'7 x 10'9 | Main level | ||
| Kitchen | 12'7 x 16' | Main level | ||
| Laundry room | Measurements not available | Basement | ||
| Living room | 12'7 x 13'1 | Main level | ||
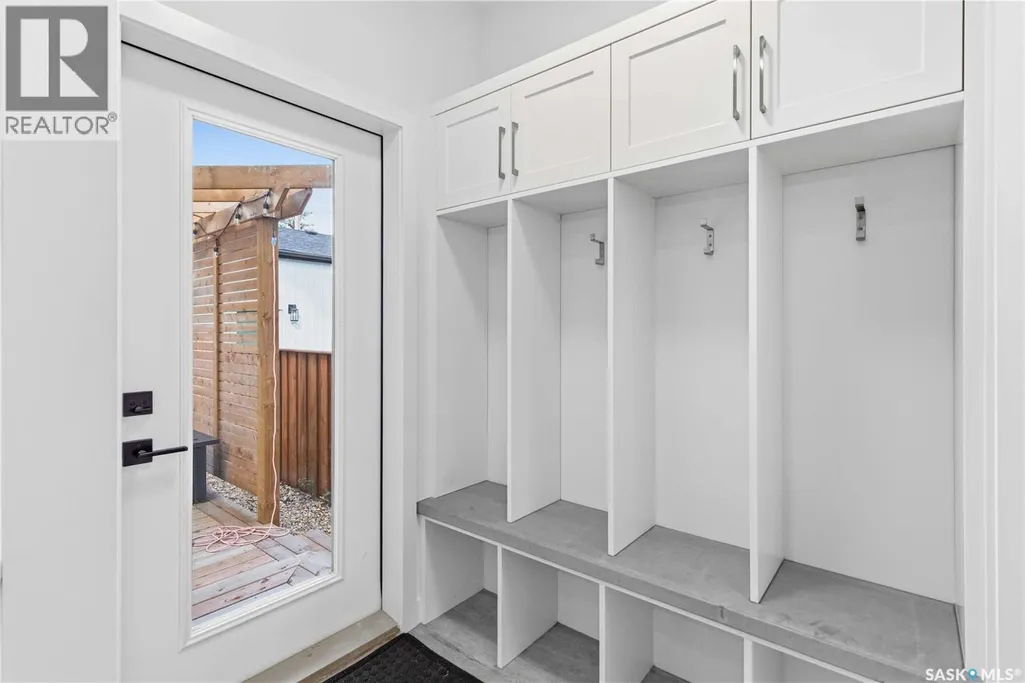
| Mud room | Measurements not available | Main level | ||
| Other | Measurements not available | Basement | ||
| Primary Bedroom | 9'3 x 14'1 | Second level |
Amenities
- Views
- New Construction
- Adult 55+
- Lease To Own
- No Strata Fees
- Furnished
- Primary On Main
- Air Conditioning
- Seller Finance
- Green
- Fixer Upper
- Horse
- Golf
- Fireplace
- Deck
- Garage
- Basement
- Pool

Property vs Single Family Average in S7H 1S9
Price
Year Built
In The Neighbourhood
Saskatoon
$ 599,900
- Type
- Single Family
- Size
- 1,545 SqFt
- Rooms
- 4 Beds + 4 Baths
Coldwell Banker Signature
Reduced
Saskatoon
$ 520,000
- Type
- Single Family
- Size
- 1,012 SqFt
- Rooms
- 4 Beds + 2 Baths
Century 21 Fusion
Reduced
Saskatoon
$ 745,000
- Type
- Single Family
- Size
- 1,639 SqFt
- Rooms
- 4 Beds + 4 Baths
Coldwell Banker Signature
Saskatoon
$ 359,900
- Type
- Single Family
- Size
- 830 SqFt
- Rooms
- 3 Beds + 2 Baths
Realty Executives Saskatoon
Open House
Saskatoon
$ 438,900
- Type
- Single Family
- Size
- 1,230 SqFt
- Rooms
- 4 Beds + 3 Baths
Realty Executives Saskatoon
Saskatoon
$ 529,900
- Type
- Single Family
- Size
- 1,617 SqFt
- Rooms
- 5 Beds + 3 Baths
Realty Executives Saskatoon
 Data is supplied by Pillar 9™ MLS® System. Pillar 9™ is the owner of the copyright in its MLS® System. Data is deemed reliable but is not guaranteed accurate by Pillar 9™. The trademarks MLS®, Multiple Listing Service® and the associated logos are owned by The Canadian Real Estate Association (CREA) and identify the quality of services provided by real estate professionals who are members of CREA. Used under license.

 All information deemed reliable but not guaranteed. All properties are subject to prior sale, change or withdrawal. Neither listing broker(s) or information provider(s) shall be responsible for any typographical errors, misinformation, misprints and shall be held totally harmless. Listing(s) information is provided for consumer's personal, non-commercial use and may not be used for any purpose other than to identify prospective properties consumers may be interested in purchasing. The data relating