
Address
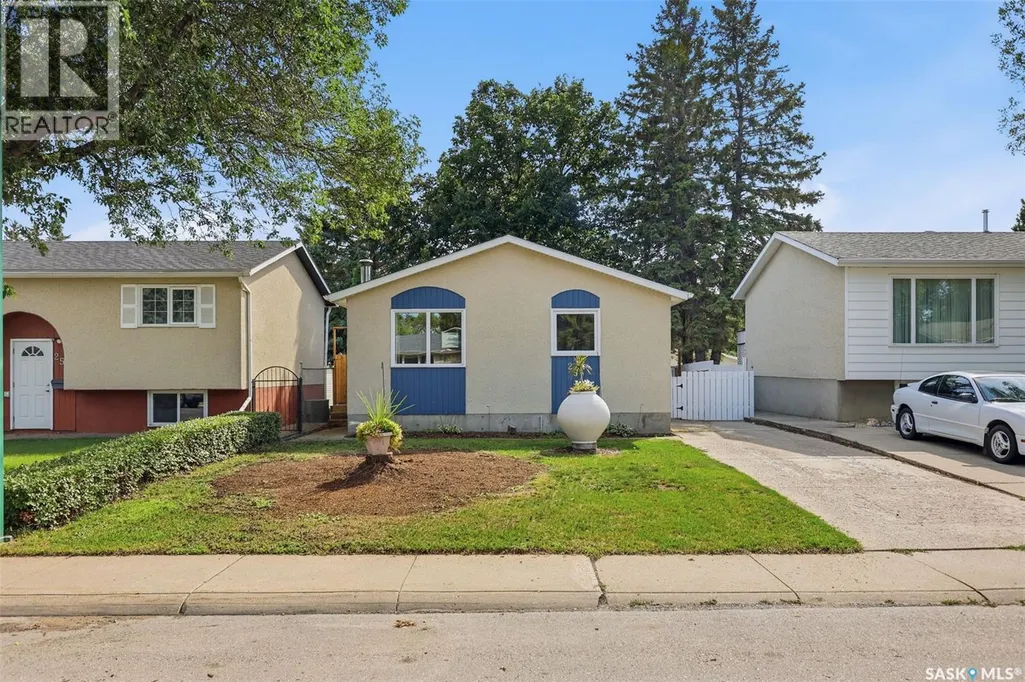
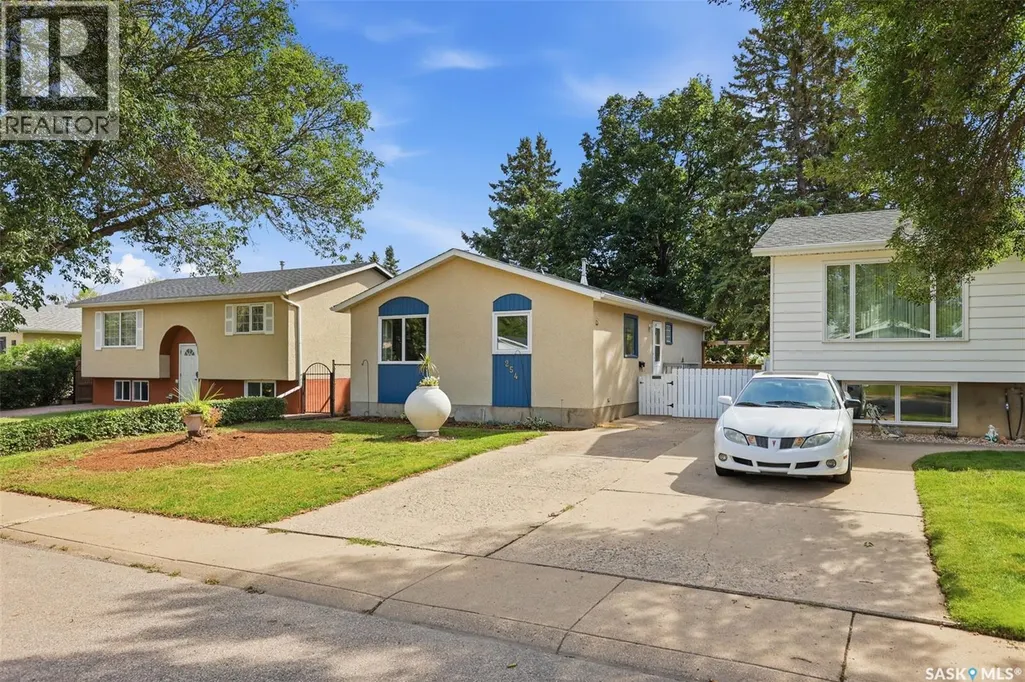
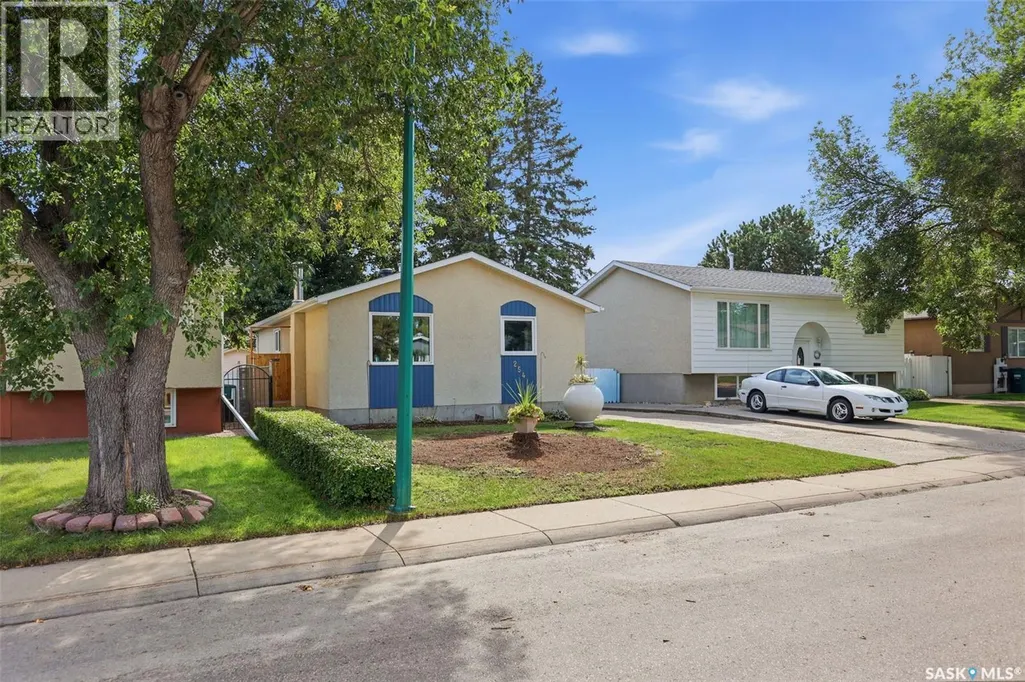
254 Mcmaster Crescent, Saskatoon, SK
Price
$ 374,900
Property Attributes
- ID#SK047539
- TypeSingle Family
- Listing Status Active
- MunicipalitySaskatoon
- CitySaskatoon
- AreaSaskatoon
- NeighbourhoodEast College Park
- Postal CodeS7H 4E3
- StyleBungalow
- Year Built1972
- Price$ 374,900
- Bedrooms3
- Bathrooms2
- Half Bathrooms0
- Sqr Footage900
Data Source:
Canadian Real Estate Association (CREA)
Property Description
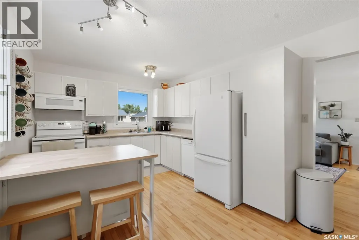
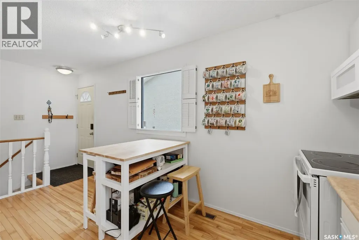
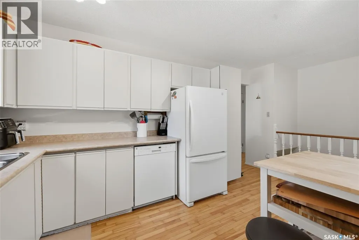
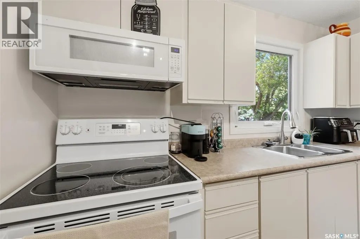
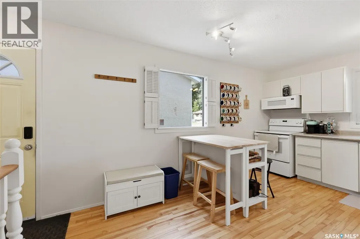
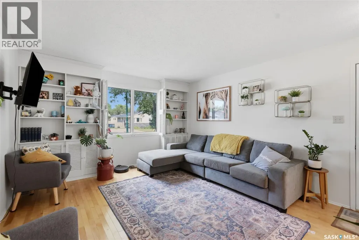
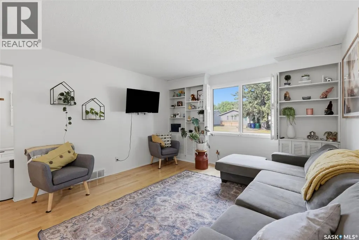
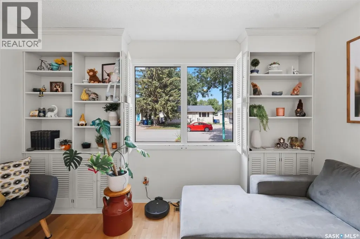
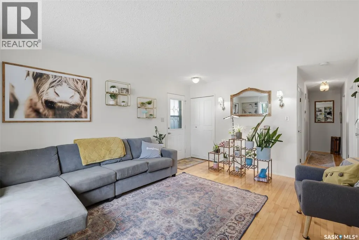
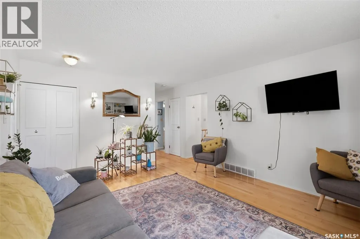
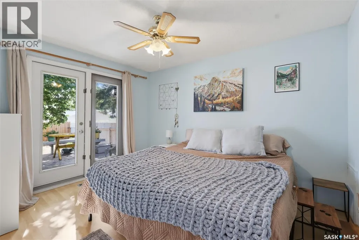
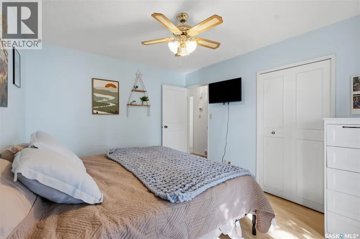
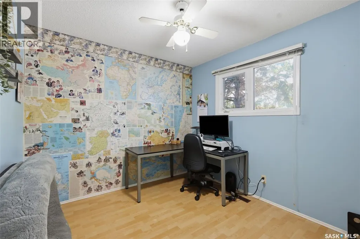
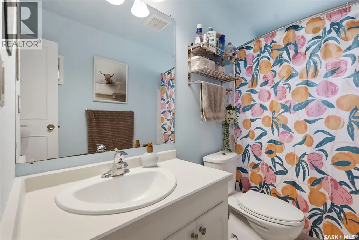
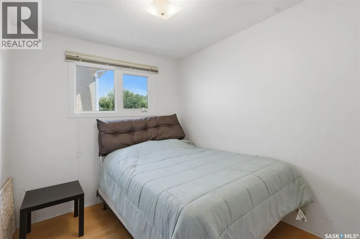
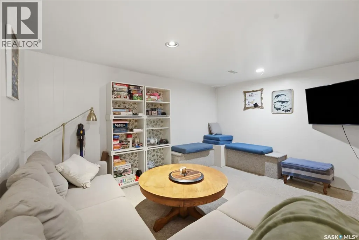
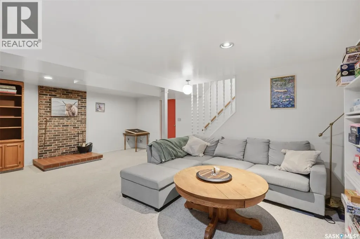
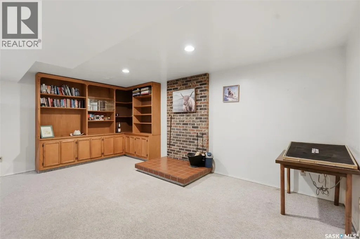
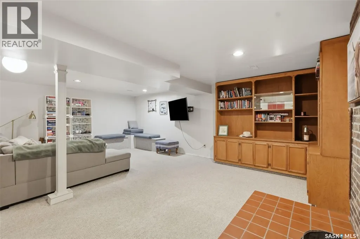
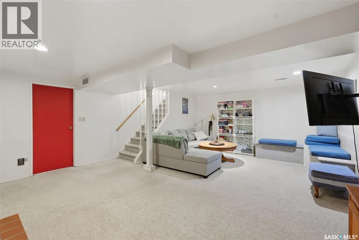
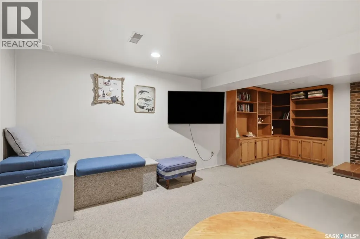
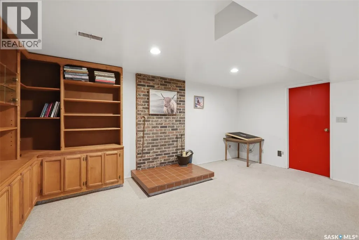
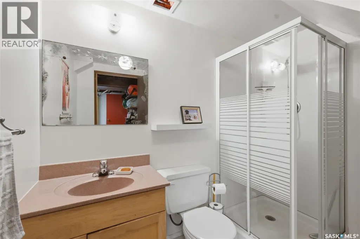
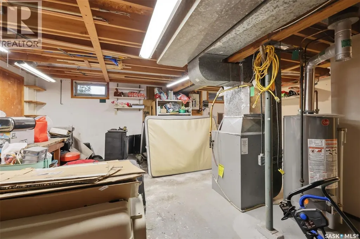
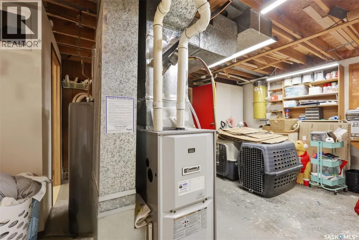
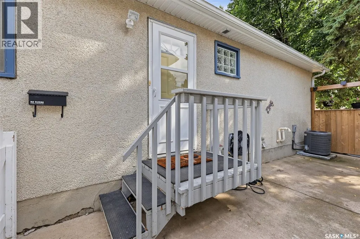
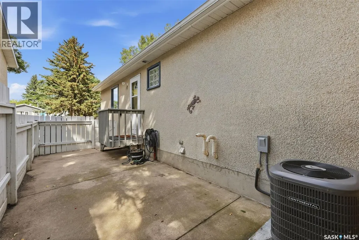
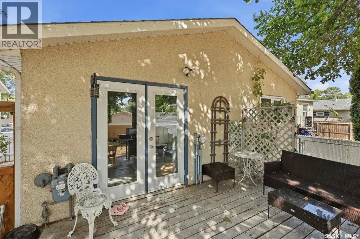
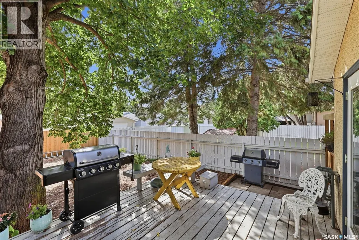
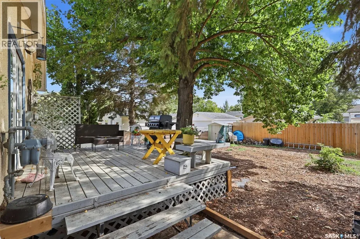
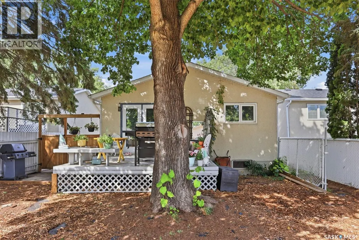
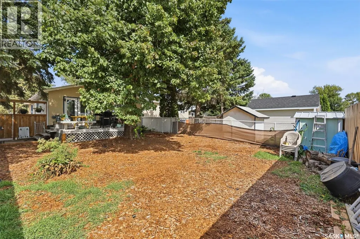
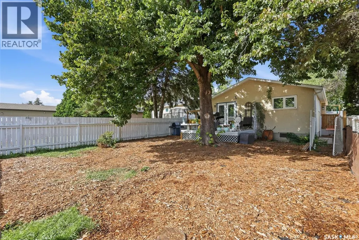
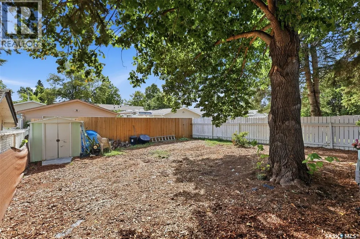
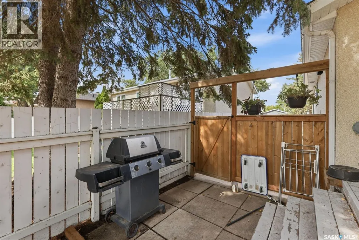
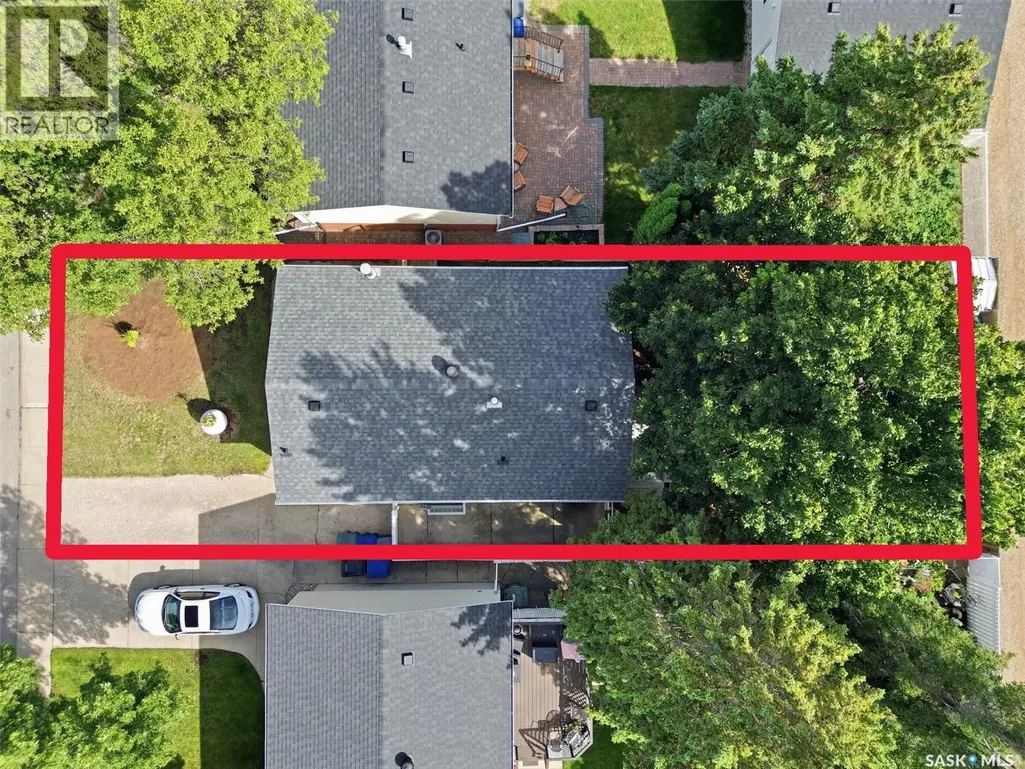
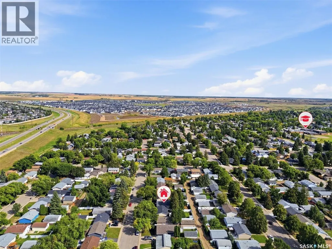
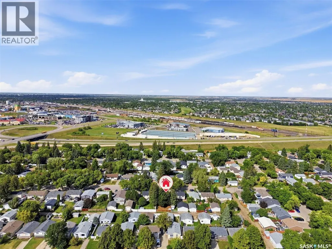
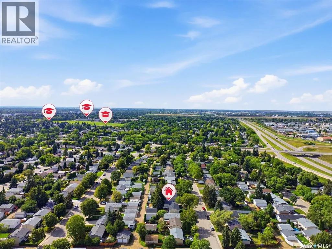
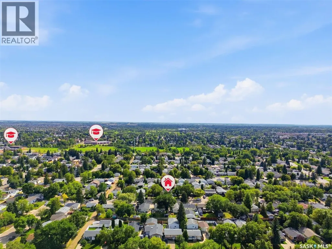
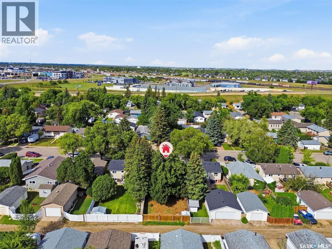
Welcome to this move-in-ready 900 sq. ft. home offering excellent value. The functional layout features three bedrooms and a full bathroom on the main floor, while the developed basement offers a second bathroom and a large family room, providing plenty of additional living space. Recent upgrades include a new fence, water heater, and central air conditioning. Outside, enjoy the large deck and private, fully fenced backyard—perfect for relaxing, entertaining, or enjoying the warmer months. This well-maintained home is ready for its next owners to simply move in and enjoy. Located in the desirable neighbourhood of East College Park, with excellent access to the University of Saskatchewan, 8th Street, schools, parks, shopping, restaurants, and other everyday amenities. (id:7434)
General Features
| Features | Treed, Lane, Rectangular |
|---|---|
| Property Type | Single Family |
| Neighbourhood | East College Park |
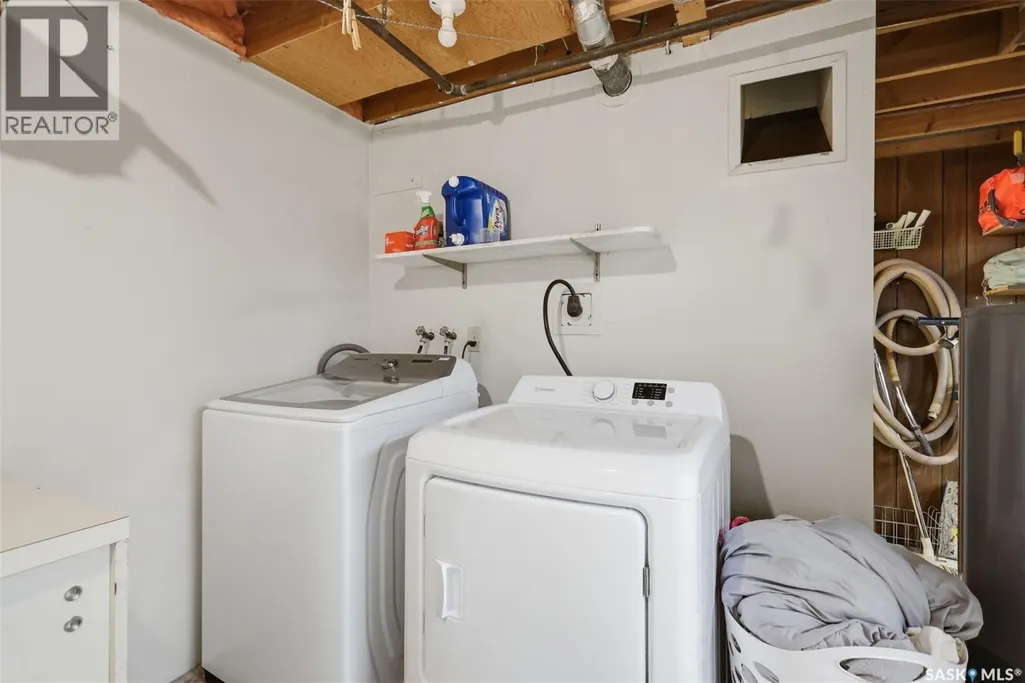
| Building Appliances | Washer, Refrigerator, Dishwasher, Dryer, Stove |
| Building Architectural Style | Bungalow |
| Building Cooling Type | Central air conditioning |
| Building Type | House |
| Ownership Type | Freehold |
| Building.StoriesTotal | 1 |
Interior Features
| Building Fireplace Present | True |
|---|---|
| Building Fireplace Type | Conventional |
| Building Heating Type | Forced air |
| Building Heating Fuel | Natural gas |
| Basement Development | Finished |
| Basement Type | Full (Finished) |
| Construction Style Attachment | Detached |
| Fireplace Fuel | Wood |
| Living Area Range | 900 |
| Bedrooms | 3 |
Exterior Features
| Structure | Deck |
|---|---|
| Landscape Features | Lawn, Garden Area |
| Fence Type | Fence |
Room Details
| Room | Dimensions | Level | Flooring | Details |
|---|---|---|---|---|
| 3pc Bathroom | x x x | Basement | ||
| 4pc Bathroom | Measurements not available | Main level | ||
| Bedroom | 8'3 x 9'3 | Main level | ||
| Family room | 22 ft x Measurements not avail | Basement | ||
| Kitchen | 9'7 x 10'3 | Main level | ||
| Laundry room | x x x | Basement | ||
| Living room | 11'11 x 12'8 | Main level | ||
| Storage | x x x | Basement |
Amenities
- Views
- New Construction
- Adult 55+
- Lease To Own
- No Strata Fees
- Furnished
- Primary On Main
- Air Conditioning
- Seller Finance
- Green
- Fixer Upper
- Horse
- Golf
- Fireplace
- Deck
- Garage
- Basement
- Pool

Property vs Single Family Average in S7H 4E3
Price
Year Built
In The Neighbourhood
Just Listed
Saskatoon
$ 774,900
- Type
- Single Family
- Size
- 1,228 SqFt
- Rooms
- 3 Beds + 2 Baths
eXp Realty
Primary On Main
Saskatoon
$ 399,900
- Type
- Single Family
- Size
- 952 SqFt
- Rooms
- 4 Beds + 2 Baths
RE/MAX Saskatoon
Primary On Main
Saskatoon
$ 449,900
- Type
- Single Family
- Size
- 1,058 SqFt
- Rooms
- 2 Beds + 2 Baths
Coldwell Banker Signature
Reduced
Saskatoon
$ 639,900
- Type
- Single Family
- Size
- 2,045 SqFt
- Rooms
- 5 Beds + 3 Baths
Coldwell Banker Signature
Open House
Saskatoon
$ 385,000
- Type
- Single Family
- Size
- 864 SqFt
- Rooms
- 3 Beds + 1 Baths
Boyes Group Realty Inc.
 Data is supplied by Pillar 9™ MLS® System. Pillar 9™ is the owner of the copyright in its MLS® System. Data is deemed reliable but is not guaranteed accurate by Pillar 9™. The trademarks MLS®, Multiple Listing Service® and the associated logos are owned by The Canadian Real Estate Association (CREA) and identify the quality of services provided by real estate professionals who are members of CREA. Used under license.

 All information deemed reliable but not guaranteed. All properties are subject to prior sale, change or withdrawal. Neither listing broker(s) or information provider(s) shall be responsible for any typographical errors, misinformation, misprints and shall be held totally harmless. Listing(s) information is provided for consumer's personal, non-commercial use and may not be used for any purpose other than to identify prospective properties consumers may be interested in purchasing. The data relating