
Open House Sat, Sep 19th 11:30 AM - 01:00 PM

Address
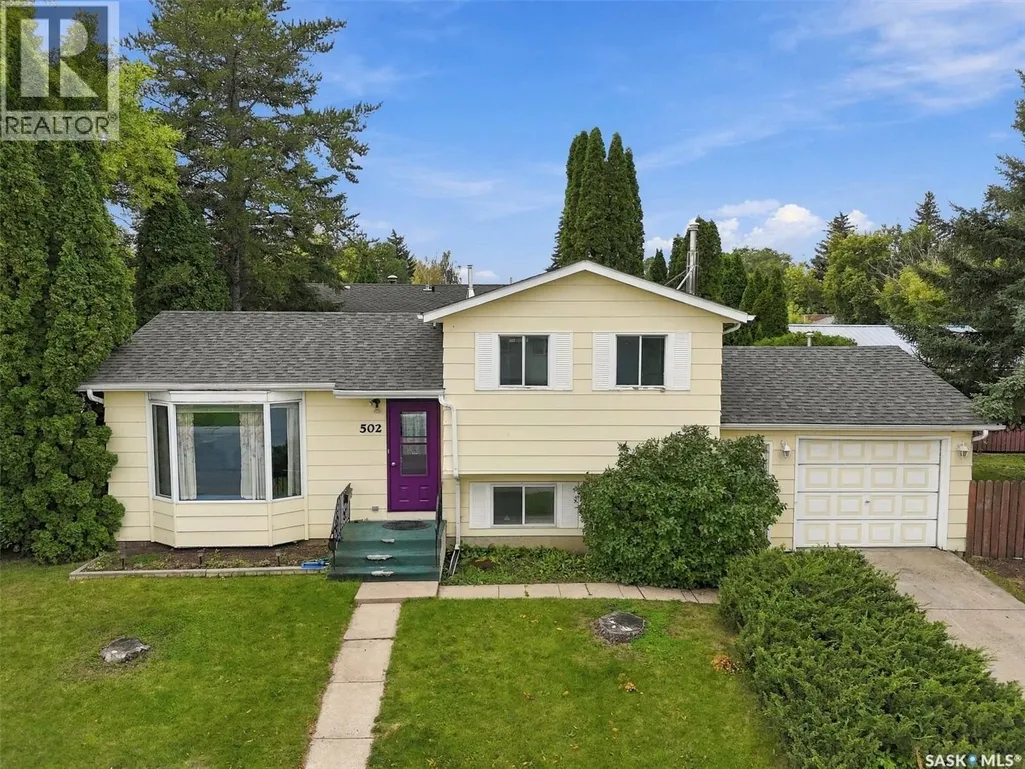
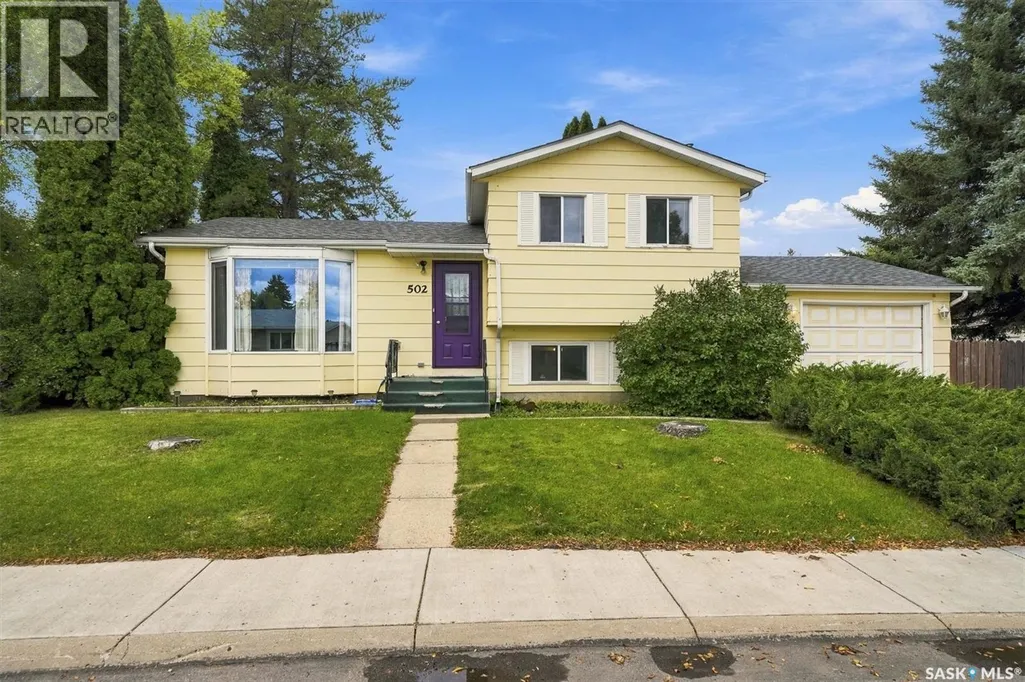
502 Michener Way, Saskatoon, SK
Price
$ 299,000
Open House Sat, Sep 19th 11:30 AM - 01:00 PM
Property Attributes
- ID#SK048113
- TypeSingle Family
- Listing Status Active
- MunicipalitySaskatoon
- CitySaskatoon
- AreaSaskatoon
- NeighbourhoodParkridge SA
- Postal CodeS7L 5V4
- Style
- Year Built1977
- Price$ 299,000
- Bedrooms2
- Bathrooms2
- Half Bathrooms0
- Sqr Footage824
Data Source:
Canadian Real Estate Association (CREA)
Property Description
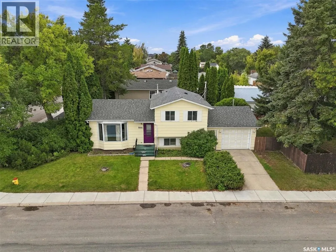
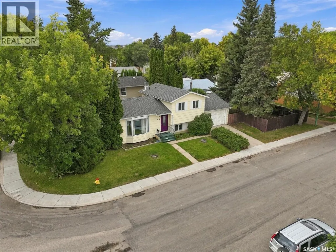
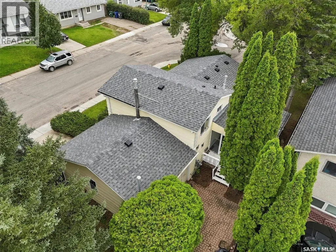
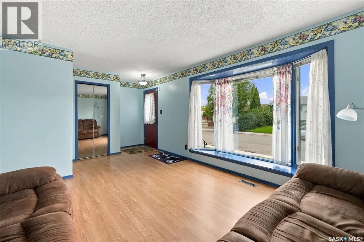
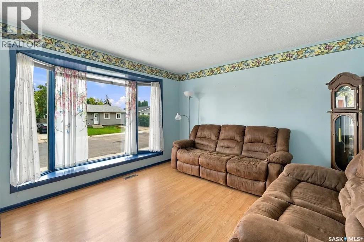
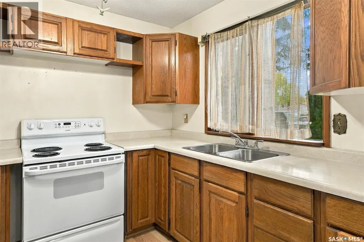
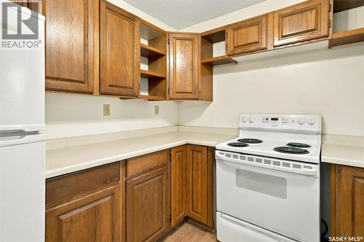
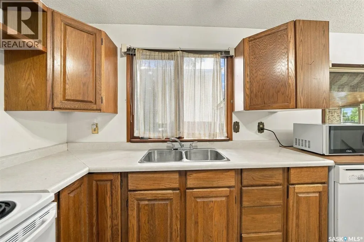
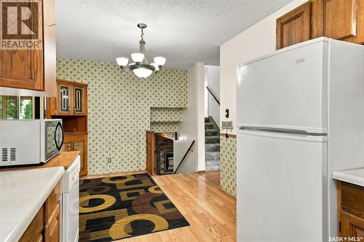
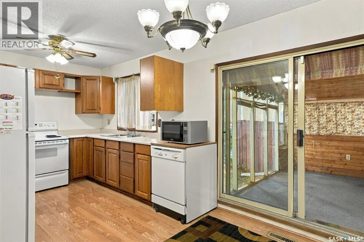
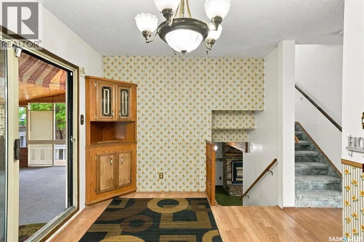
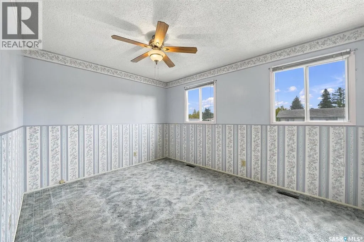
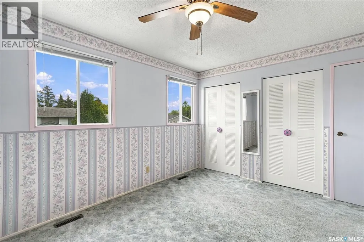
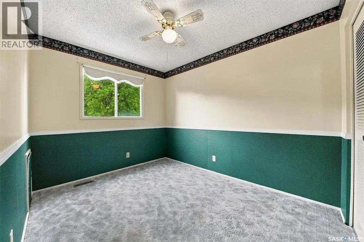
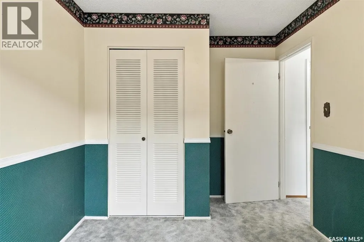
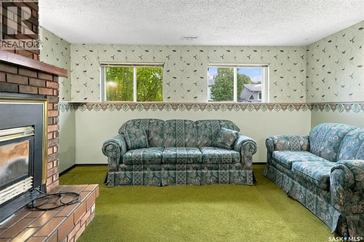
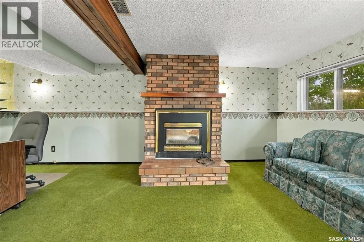
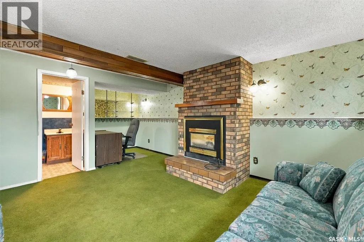
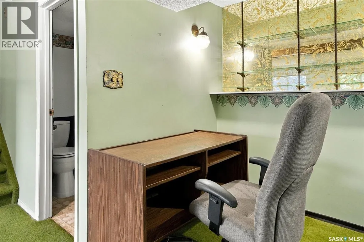
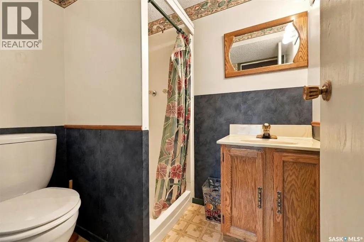
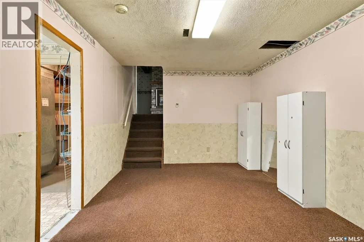
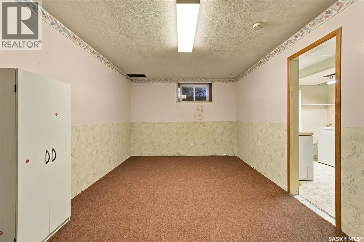
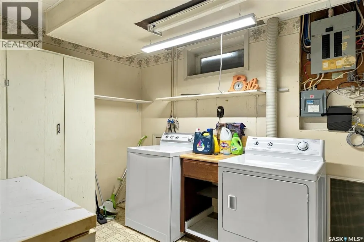
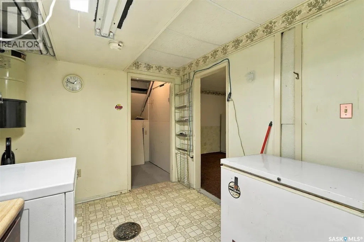
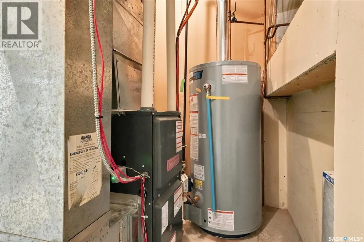
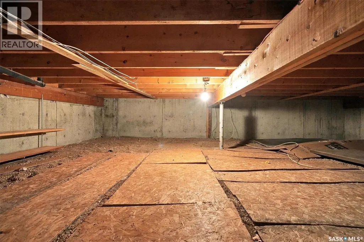
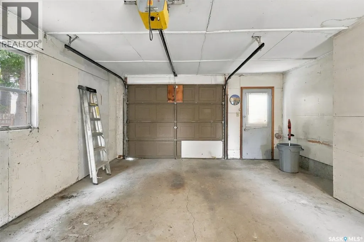
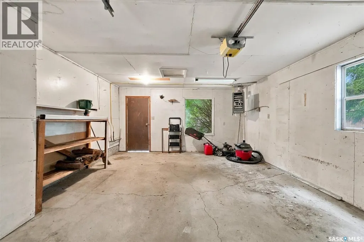
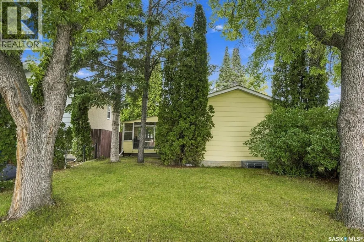
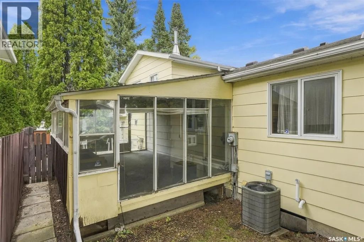
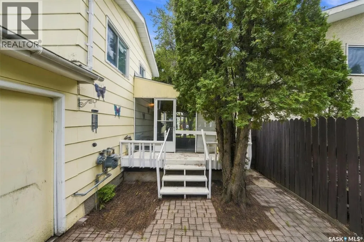
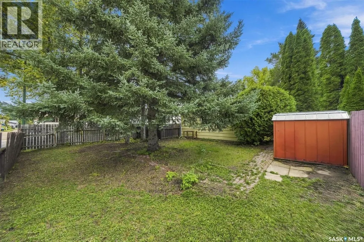
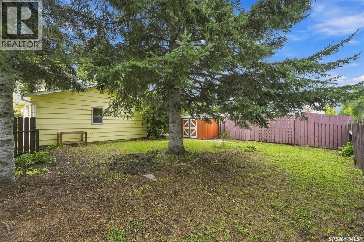
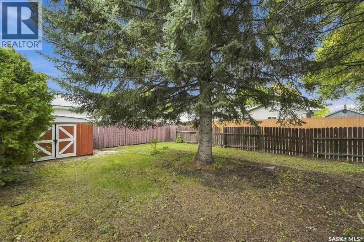
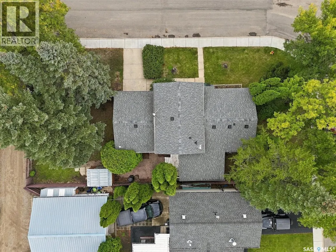
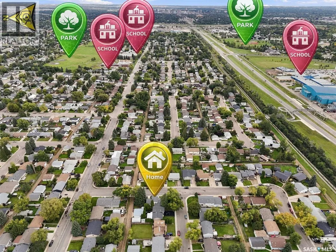
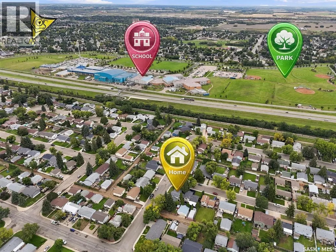
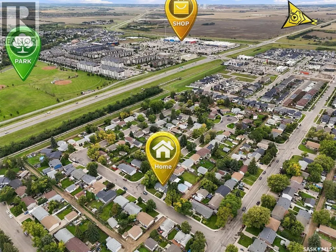
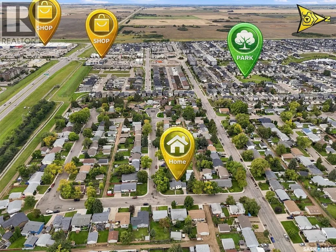
Welcome to 502 Michener Way in Saskatoon’s Pacific Heights neighbourhood! Sitting on a mature, well-treed corner lot, this 4-level split is packed with potential and ready for its next owner. Whether you’re a first-time buyer, growing family, or looking for an equity-building opportunity, this home is worth a look! Some of the big-ticket updates are already taken care of, including a newer roof, furnace, and water heater. Add in an attached heated garage, a functional multi-level layout, and plenty of opportunity to make the space your own. Located close to schools, parks, shopping, and everyday amenities, this is your chance to build equity, add your personal touches, and make a home of your own in an established Saskatoon neighborhood. Bring your ideas and come see the possibilities at 502 Michener Way! As per the Seller’s direction, all offers will be presented on 09/22/2026 4:00PM. (id:7434)
General Features
| Features | Corner Site, Other, Rectangular |
|---|---|
| Property Type | Single Family |
| Neighbourhood | Parkridge SA |
| Building Appliances | Washer, Refrigerator, Dryer, Window Coverings, Central Vacuum - Roughed In, Stove |
| Building Cooling Type | Central air conditioning |
| Building Type | House |
| Ownership Type | Freehold |
Interior Features
| Building Fireplace Present | True |
|---|---|
| Building Fireplace Type | Conventional |
| Building Heating Type | Forced air |
| Building Heating Fuel | Natural gas |
| Basement Development | Finished |
| Basement Type | Full (Finished) |
| Construction Style Attachment | Detached |
| Fireplace Fuel | Gas |
| Living Area Range | 824 |
| Bedrooms | 2 |
Exterior Features
| Landscape Features | Lawn |
|---|---|
| Fence Type | Fence |
Room Details
| Room | Dimensions | Level | Flooring | Details |
|---|---|---|---|---|
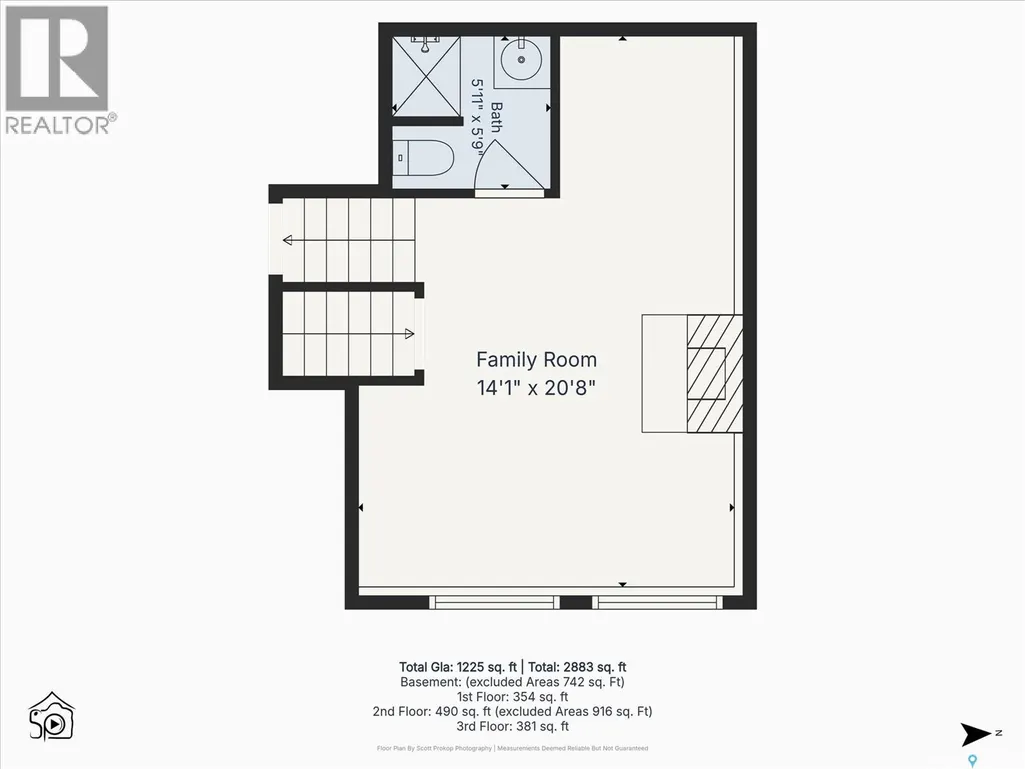
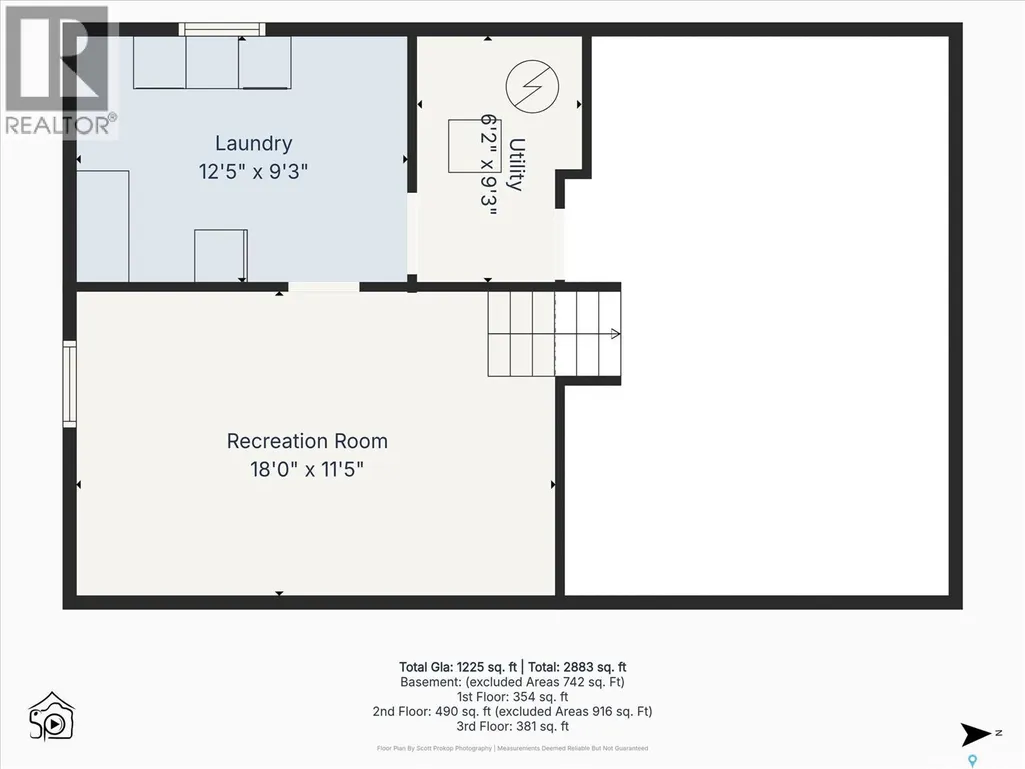
| 3pc Bathroom | 5 ft ,9 in x 5 ft ,6 in | Basement | 5 ft ,6 in | |
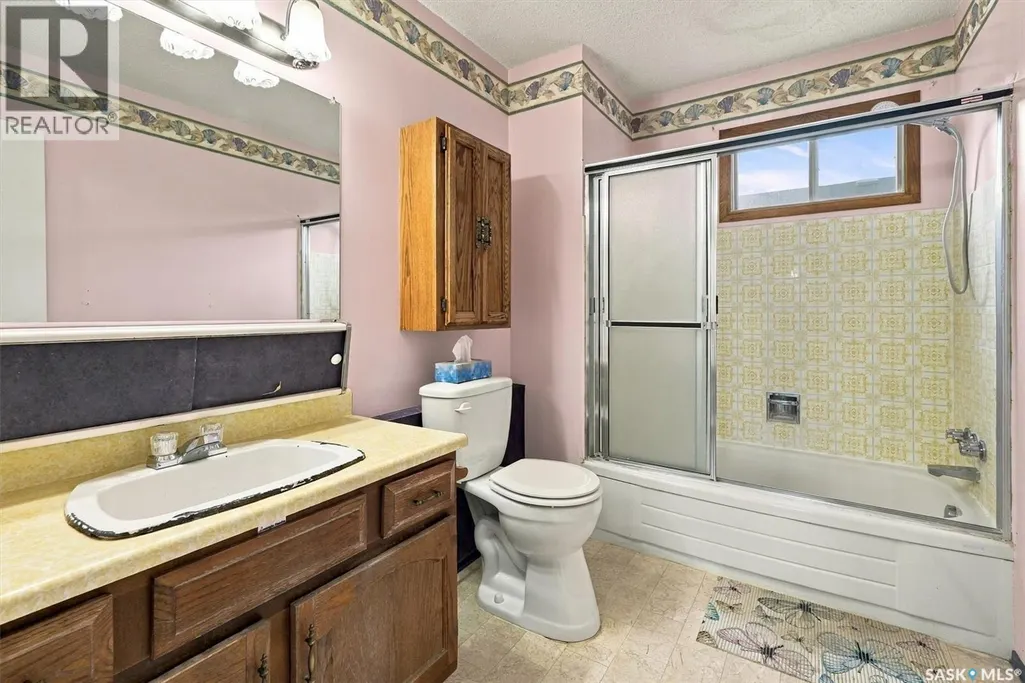
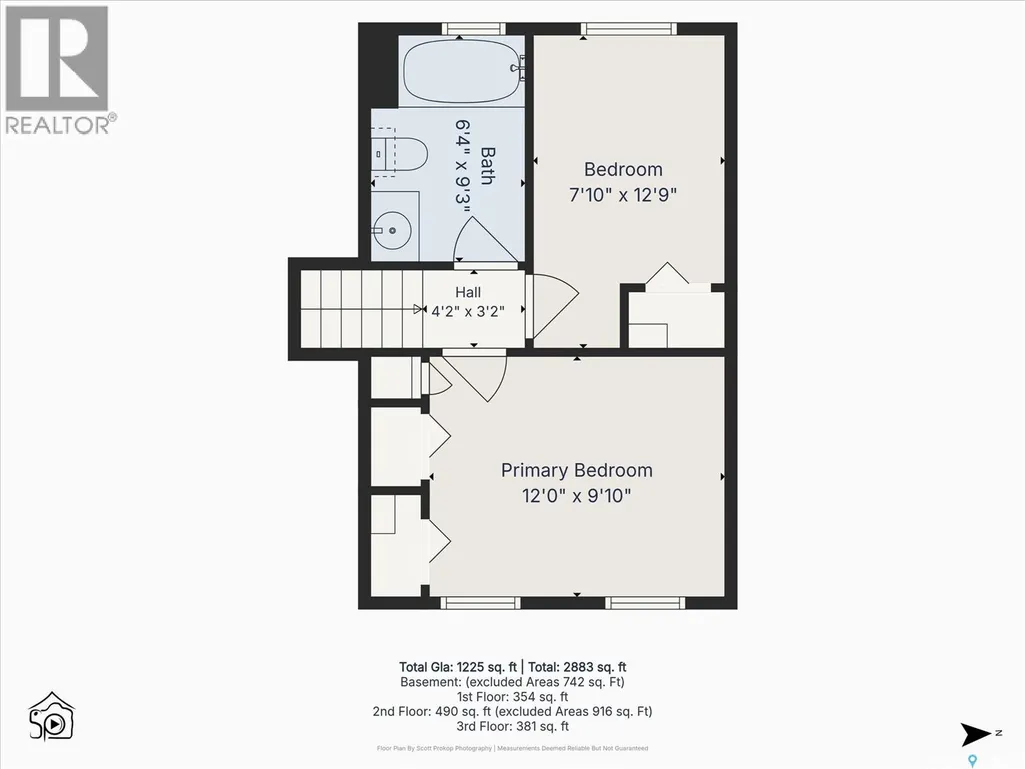
| 4pc Bathroom | 6 ft ,3 in x 9 ft ,5 in | Second level | 9 ft ,5 in | |
| Bedroom | 10 ft ,5 in x 8 ft ,4 in | Second level | 8 ft ,4 in | |
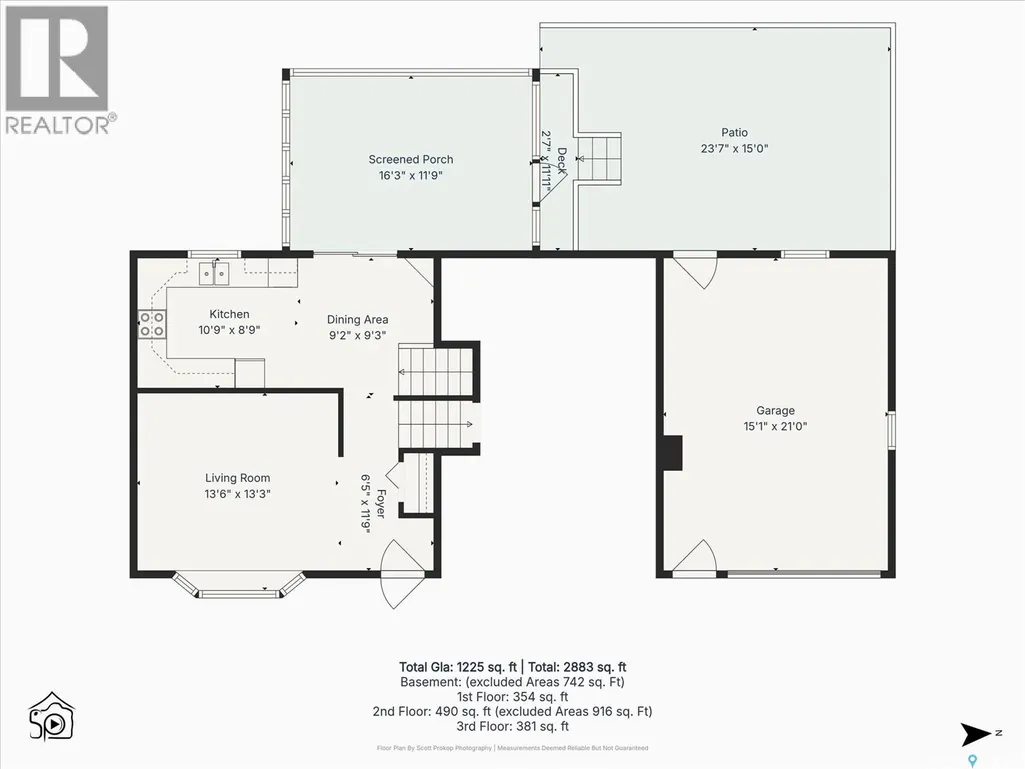
| Dining room | 8 ft ,6 in x 9 ft ,1 in | Main level | 9 ft ,1 in | |
| Family room | 11 ft ,9 in x 20 ft ,7 in | Basement | 20 ft ,7 in | |
| Kitchen | 10 ft ,7 in x 9 ft | Main level | 9 ft | |
| Living room | 11 ft ,9 in x 13 ft ,3 in | Main level | 13 ft ,3 in | |
| Other | 12 ft ,6 in x 8 ft ,6 in | Fourth level | 8 ft ,6 in | |
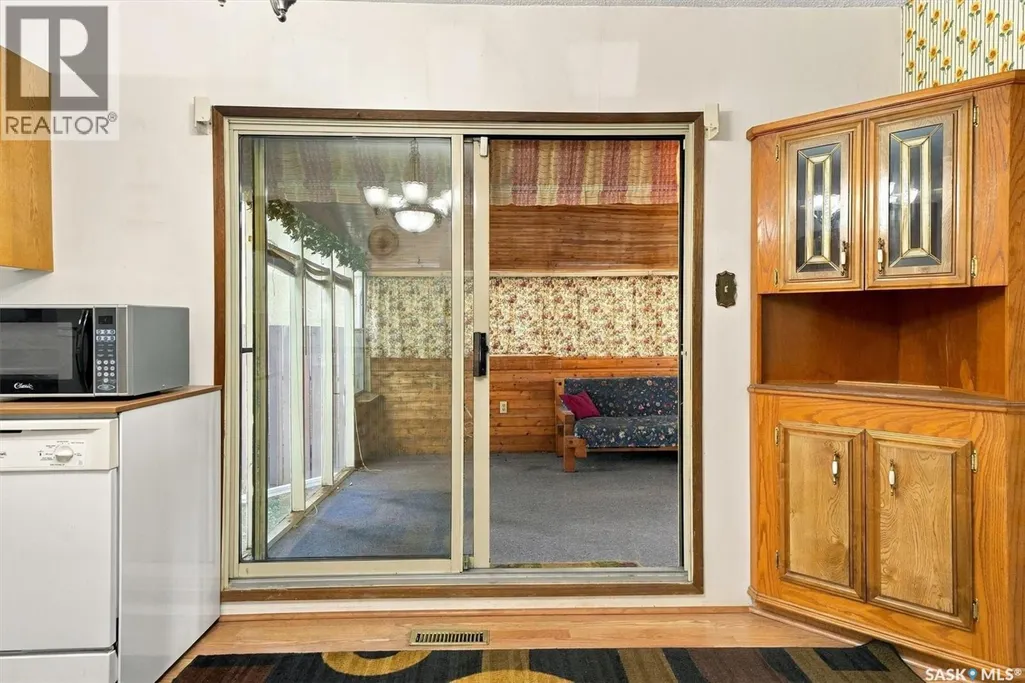
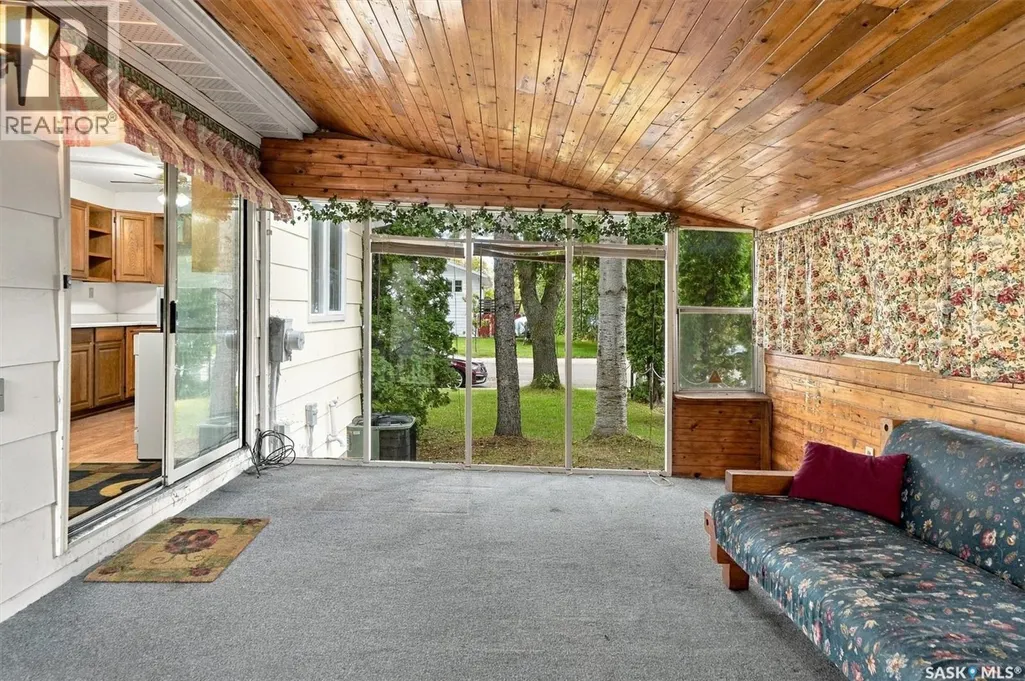
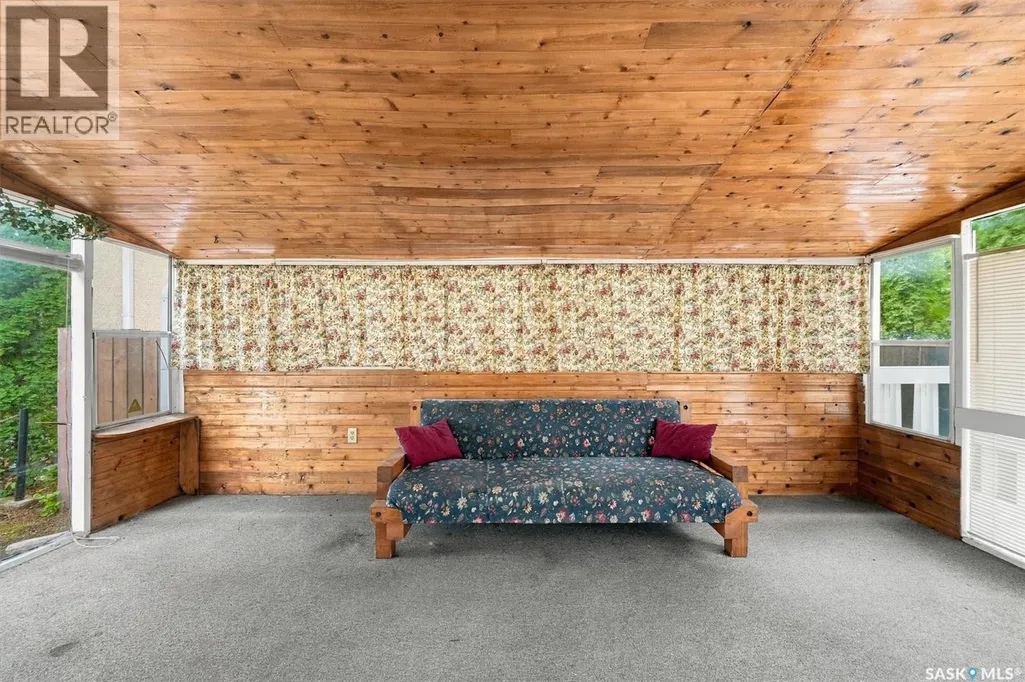
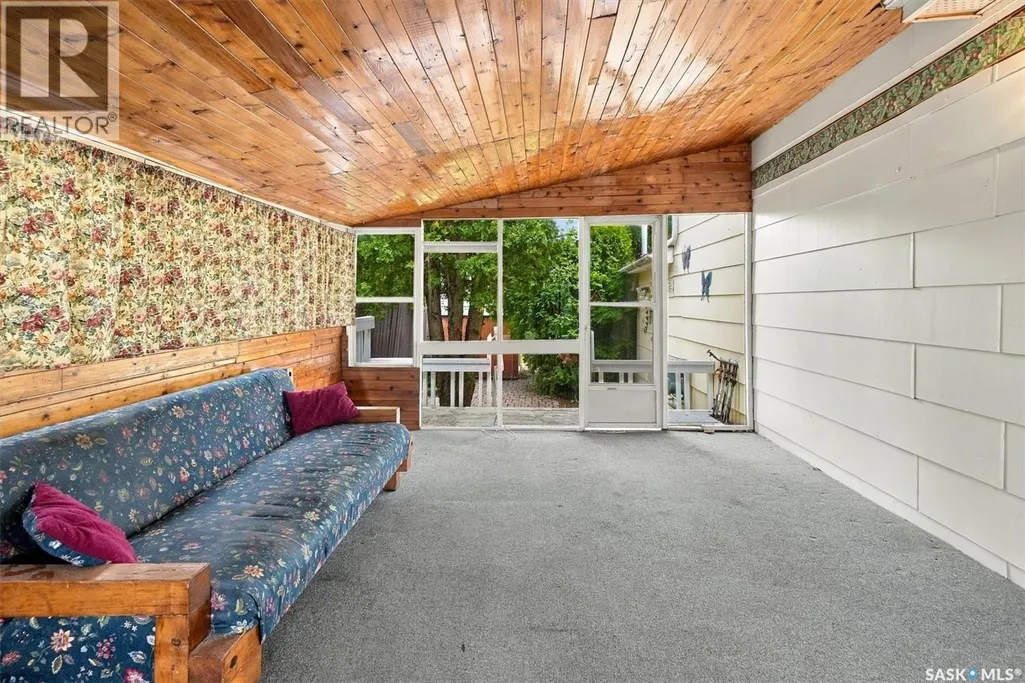
| Sunroom | 17 ft ,5 in x 11 ft ,5 in | Main level | 11 ft ,5 in |
Amenities
- Views
- New Construction
- Adult 55+
- Lease To Own
- No Strata Fees
- Furnished
- Primary On Main
- Air Conditioning
- Seller Finance
- Green
- Fixer Upper
- Horse
- Golf
- Fireplace
- Deck
- Garage
- Basement
- Pool

Property vs Single Family Average in S7L 5V4
Price
Year Built
In The Neighbourhood
Open House
Saskatoon
$ 379,900
- Type
- Single Family
- Size
- 950 SqFt
- Rooms
- 3 Beds + 2 Baths
RE/MAX Saskatoon
Saskatoon
$ 499,900
- Type
- Single Family
- Size
- 1,430 SqFt
- Rooms
- 3 Beds + 3 Baths
Realty Executives Saskatoon
Saskatoon
$ 529,900
- Type
- Single Family
- Size
- 1,657 SqFt
- Rooms
- 3 Beds + 3 Baths
Realty Executives Saskatoon
Saskatoon
$ 547,900
- Type
- Single Family
- Size
- 1,661 SqFt
- Rooms
- 3 Beds + 3 Baths
Realty Executives Saskatoon
Reduced
Saskatoon
$ 489,900
- Type
- Single Family
- Size
- 1,430 SqFt
- Rooms
- 3 Beds + 3 Baths
Realty Executives Saskatoon
Reduced
Saskatoon
$ 499,900
- Type
- Single Family
- Size
- 1,430 SqFt
- Rooms
- 3 Beds + 3 Baths
Realty Executives Saskatoon
Reduced
Saskatoon
$ 569,900
- Type
- Single Family
- Size
- 1,480 SqFt
- Rooms
- 4 Beds + 3 Baths
Boyes Group Realty Inc.
Saskatoon
$ 512,900
- Type
- Single Family
- Size
- 1,581 SqFt
- Rooms
- 3 Beds + 3 Baths
Realty Executives Saskatoon
 Data is supplied by Pillar 9™ MLS® System. Pillar 9™ is the owner of the copyright in its MLS® System. Data is deemed reliable but is not guaranteed accurate by Pillar 9™. The trademarks MLS®, Multiple Listing Service® and the associated logos are owned by The Canadian Real Estate Association (CREA) and identify the quality of services provided by real estate professionals who are members of CREA. Used under license.

 All information deemed reliable but not guaranteed. All properties are subject to prior sale, change or withdrawal. Neither listing broker(s) or information provider(s) shall be responsible for any typographical errors, misinformation, misprints and shall be held totally harmless. Listing(s) information is provided for consumer's personal, non-commercial use and may not be used for any purpose other than to identify prospective properties consumers may be interested in purchasing. The data relating