
Primary on Main














Address
1202 Mccormack Road, Saskatoon, SK
Price
$ 379,900
Property Attributes
- ID#SK048553
- TypeSingle Family
- Listing Status Active
- MunicipalitySaskatoon
- CitySaskatoon
- AreaSaskatoon
- NeighbourhoodParkridge SA
- Postal CodeS7M 5L9
- StyleBungalow
- Year Built1983
- Price$ 379,900
- Bedrooms3
- Bathrooms2
- Half Bathrooms0
- Sqr Footage950
Data Source:
Canadian Real Estate Association (CREA)
Property Description
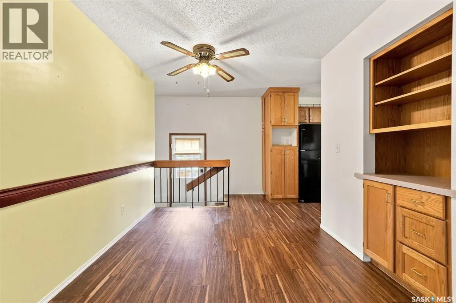
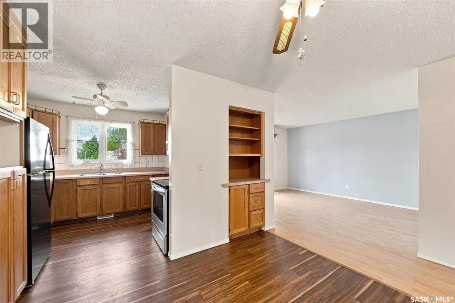
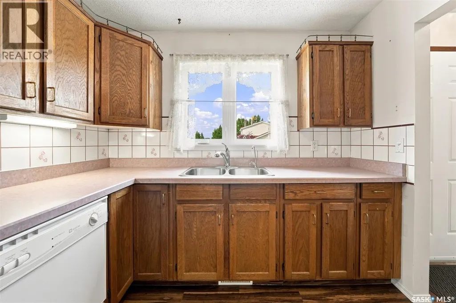
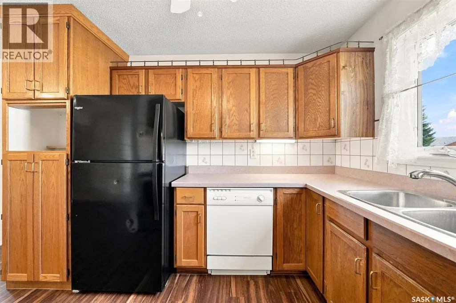
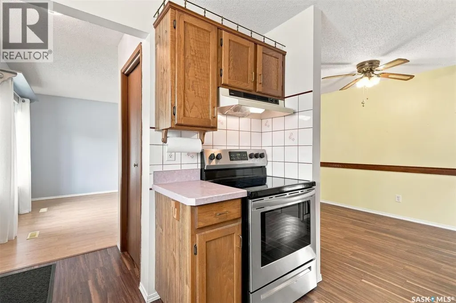
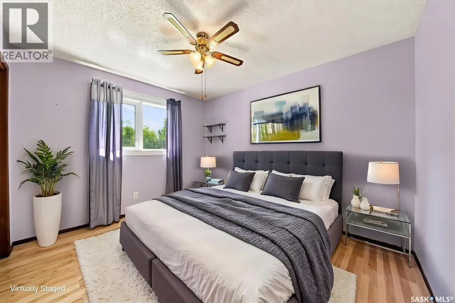
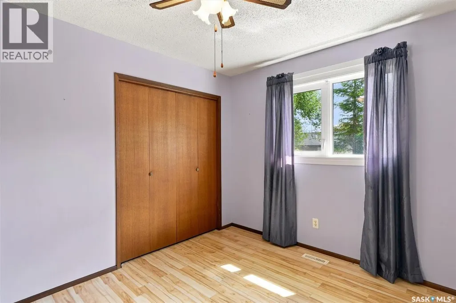
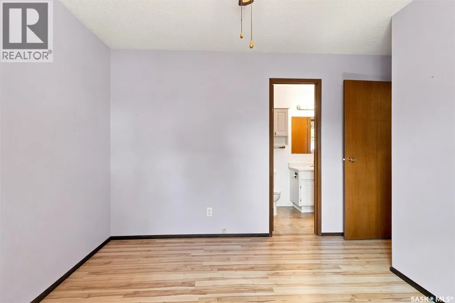
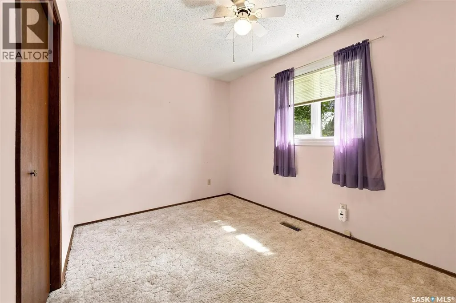
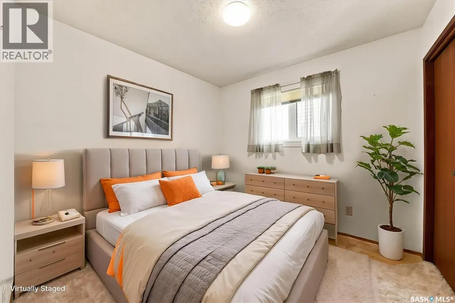
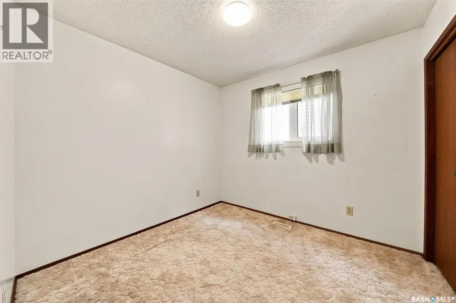
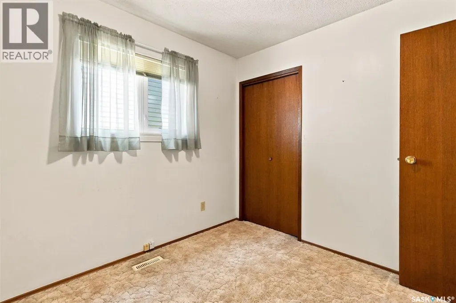
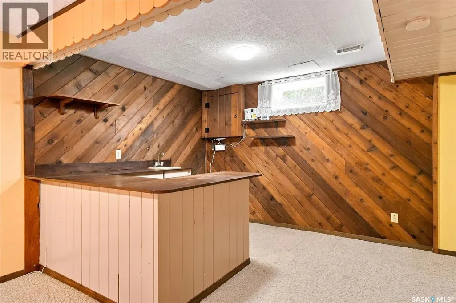
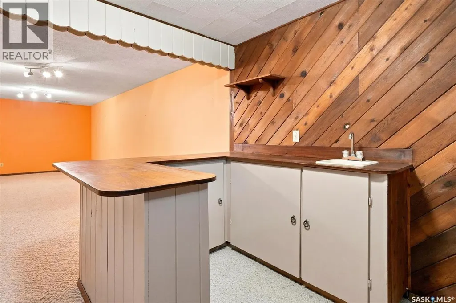
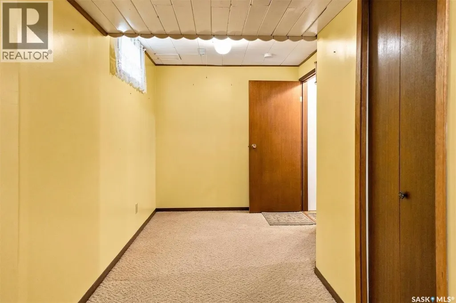
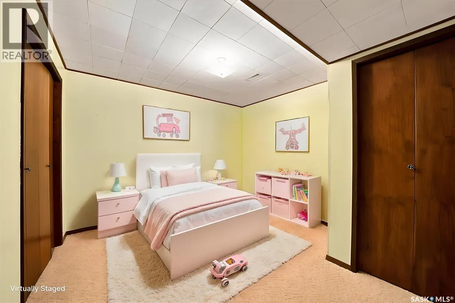
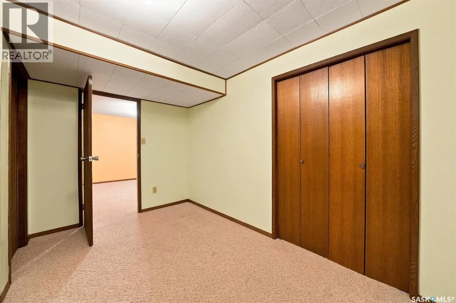
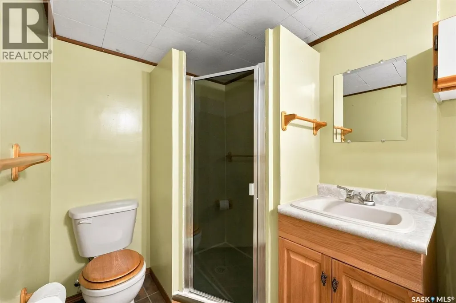
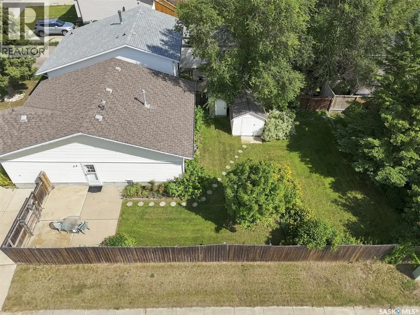
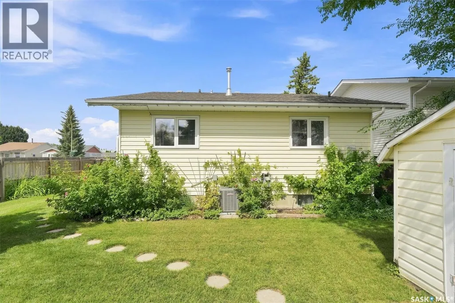
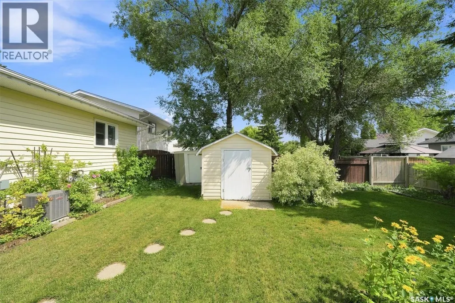
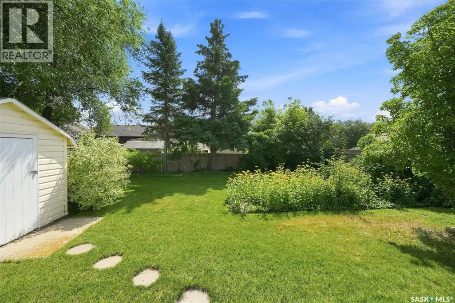
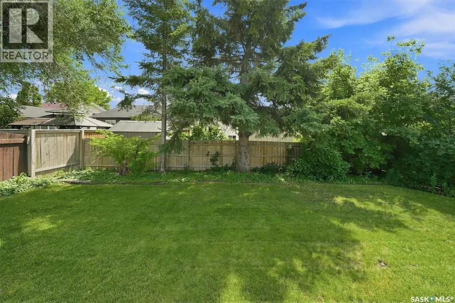
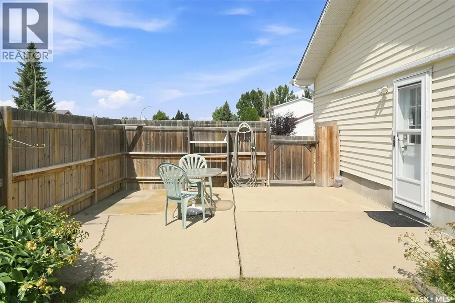
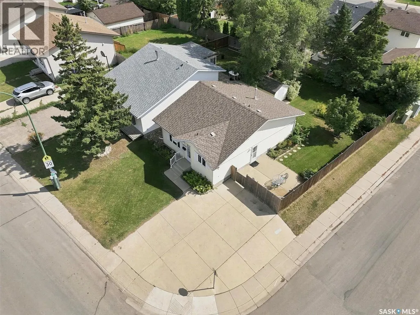
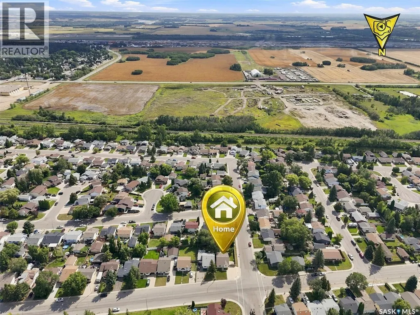
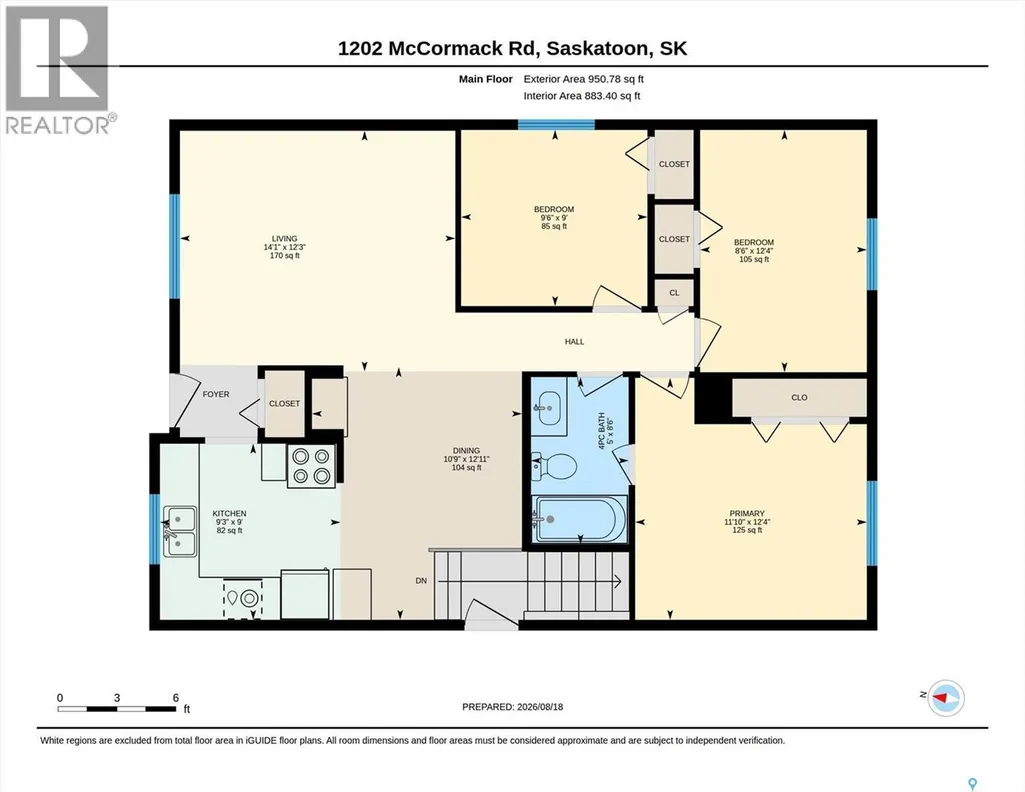
This 950sqft bungalow at 1202 McCormack Road in Saskatoon’s Parkridge neighbourhood features extensive big-ticket mechanical, exterior, and outdoor upgrades. Key maintenance updates include a high-efficiency furnace (2022), air conditioning (2023), water heater (2020), and shingles (2021). The main floor is equipped with upgraded triple-pane windows for enhanced energy efficiency. The main level offers a functional layout with a bright living area, a kitchen, dining room, three bedrooms, and one full bathroom. The fully finished basement adds significant living space, featuring a large family room with a wet bar, a versatile den, a three-piece bathroom, a laundry room, and dedicated storage and utility areas. The exterior boasts a mature, fully fenced yard complete with a side patio, flower beds and a large storage shed. The yard is deeply spacious and provides room to build a future garage. Situated within walking distance of local elementary schools, daycares, and parks, the property also provides quick access to major transit routes and the Blairmore suburban center. (id:7434)
General Features
| Features | Treed, Corner Site, Rectangular, Double width or more driveway |
|---|---|
| Property Type | Single Family |
| Neighbourhood | Parkridge SA |
| Building Appliances | Washer, Refrigerator, Dishwasher, Dryer, Window Coverings, Hood Fan, Storage Shed, Stove |
| Building Architectural Style | Bungalow |
| Building Cooling Type | Central air conditioning |
| Building Type | House |
| Ownership Type | Freehold |
| Building.StoriesTotal | 1 |
Interior Features
| Building Fireplace Present | False |
|---|---|
| Building Heating Type | Forced air |
| Building Heating Fuel | Natural gas |
| Basement Development | Finished |
| Basement Type | Full (Finished) |
| Construction Style Attachment | Detached |
| Living Area Range | 950 |
| Bedrooms | 3 |
Exterior Features
| Structure | Patio(s) |
|---|---|
| Landscape Features | Lawn, Underground sprinkler |
| Fence Type | Fence |
Room Details
| Room | Dimensions | Level | Flooring | Details |
|---|---|---|---|---|
| 3pc Bathroom | 5 ft ,4 in x 6 ft ,1 in | Basement | 6 ft ,1 in | |
| 4pc Bathroom | 4 ft ,9 in x 8 ft ,5 in | Main level | 8 ft ,5 in | |
| Bedroom | 8 ft ,5 in x 12 ft ,3 in | Main level | 12 ft ,3 in | |
| Den | 11 ft x 12 ft | Basement | 12 ft | |
| Dining room | 9 ft x 12 ft ,5 in | Main level | 12 ft ,5 in | |
| Family room | 24 ft ,9 in x 17 ft ,9 in | Basement | 17 ft ,9 in | |
| Foyer | 3 ft ,5 in x 7 ft ,6 in | Main level | 7 ft ,6 in | |
| Games room | 9 ft ,3 in x 11 ft ,8 in | Basement | 11 ft ,8 in | |
| Kitchen | 9 ft x 9 ft ,5 in | Main level | 9 ft ,5 in | |
| Laundry room | 5 ft ,4 in x 5 ft | Basement | 5 ft | |
| Living room | 11 ft ,1 in x 14 ft | Main level | 14 ft | |
| Other | 6 ft ,5 in x 8 ft ,4 in | Basement | 8 ft ,4 in | |
| Primary Bedroom | 9 ft ,9 in x 11 ft ,8 in | Main level | 11 ft ,8 in |
Amenities
- Views
- New Construction
- Adult 55+
- Lease To Own
- No Strata Fees
- Furnished
- Primary On Main
- Air Conditioning
- Seller Finance
- Green
- Fixer Upper
- Horse
- Golf
- Fireplace
- Deck
- Garage
- Basement
- Pool

Property vs Single Family Average in S7M 5L9
Price
Year Built
In The Neighbourhood
Saskatoon
$ 499,900
- Type
- Single Family
- Size
- 1,430 SqFt
- Rooms
- 3 Beds + 3 Baths
Realty Executives Saskatoon
Saskatoon
$ 529,900
- Type
- Single Family
- Size
- 1,657 SqFt
- Rooms
- 3 Beds + 3 Baths
Realty Executives Saskatoon
Saskatoon
$ 547,900
- Type
- Single Family
- Size
- 1,661 SqFt
- Rooms
- 3 Beds + 3 Baths
Realty Executives Saskatoon
Reduced
Saskatoon
$ 489,900
- Type
- Single Family
- Size
- 1,430 SqFt
- Rooms
- 3 Beds + 3 Baths
Realty Executives Saskatoon
Reduced
Saskatoon
$ 499,900
- Type
- Single Family
- Size
- 1,430 SqFt
- Rooms
- 3 Beds + 3 Baths
Realty Executives Saskatoon
Reduced
Saskatoon
$ 569,900
- Type
- Single Family
- Size
- 1,480 SqFt
- Rooms
- 4 Beds + 3 Baths
Boyes Group Realty Inc.
Saskatoon
$ 512,900
- Type
- Single Family
- Size
- 1,581 SqFt
- Rooms
- 3 Beds + 3 Baths
Realty Executives Saskatoon
 Data is supplied by Pillar 9™ MLS® System. Pillar 9™ is the owner of the copyright in its MLS® System. Data is deemed reliable but is not guaranteed accurate by Pillar 9™. The trademarks MLS®, Multiple Listing Service® and the associated logos are owned by The Canadian Real Estate Association (CREA) and identify the quality of services provided by real estate professionals who are members of CREA. Used under license.

 All information deemed reliable but not guaranteed. All properties are subject to prior sale, change or withdrawal. Neither listing broker(s) or information provider(s) shall be responsible for any typographical errors, misinformation, misprints and shall be held totally harmless. Listing(s) information is provided for consumer's personal, non-commercial use and may not be used for any purpose other than to identify prospective properties consumers may be interested in purchasing. The data relating