
Address
594 Doans Ridge Road, Welland (Cooks Mills), ON
Price
$ 849,900
Property Attributes
- ID#X12914416
- TypeSingle Family
- Listing Status Active
- MunicipalityWelland (Cooks Mills)
- CityWelland (Cooks Mills)
- Area765 - Cooks Mills
- Neighbourhood765 - Cooks Mills
- Postal CodeL3B 5N7
- StyleRaised bungalow
- Price$ 849,900
- Bedrooms3
- Bathrooms2
- Half Bathrooms0
Data Source:
Canadian Real Estate Association (CREA)
Property Description
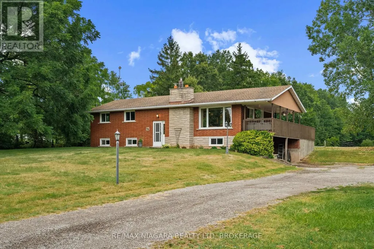
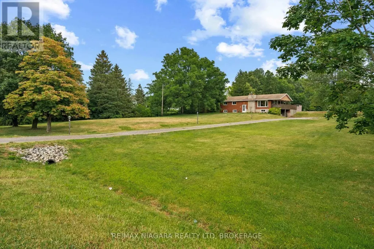
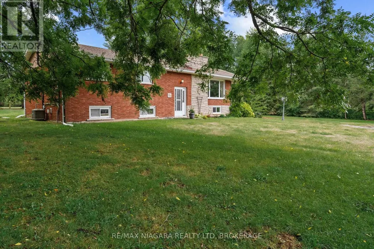
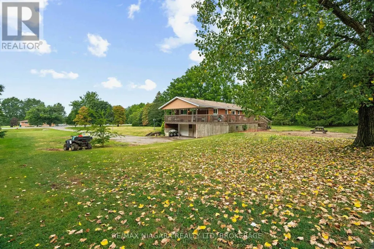
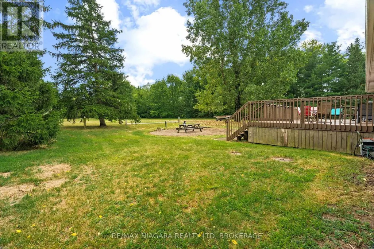
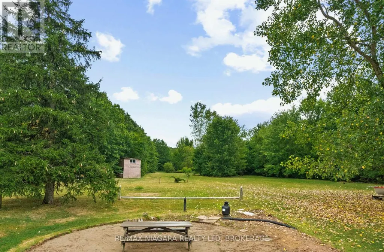
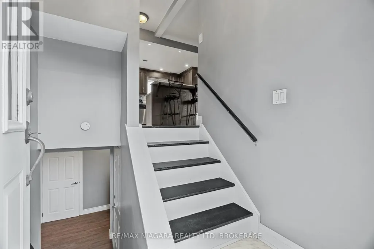
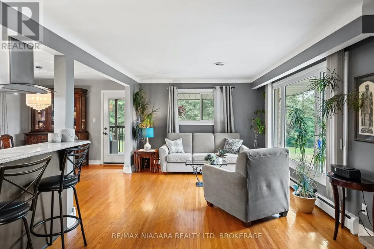
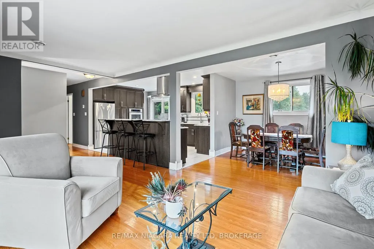
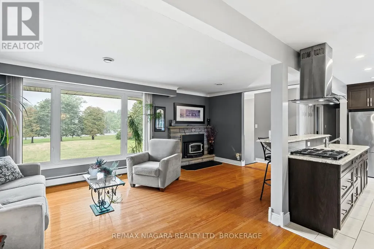
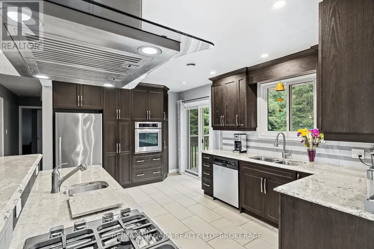
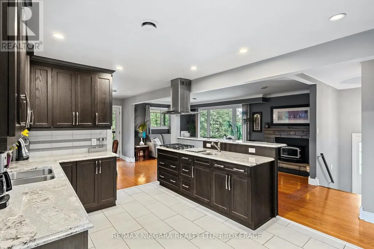
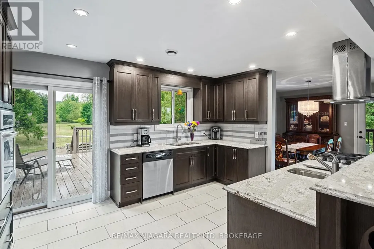
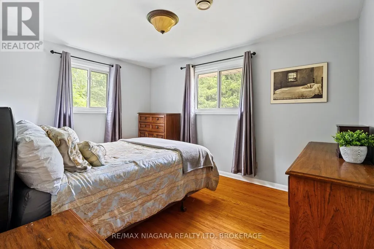
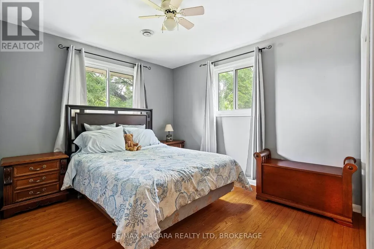
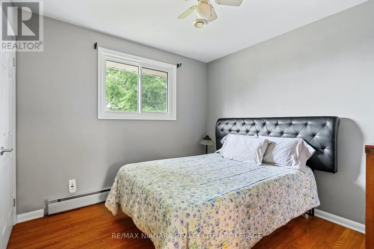
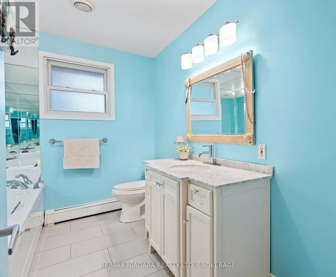
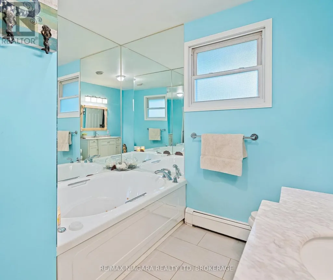
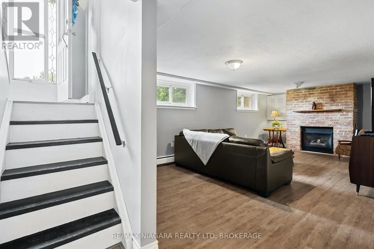
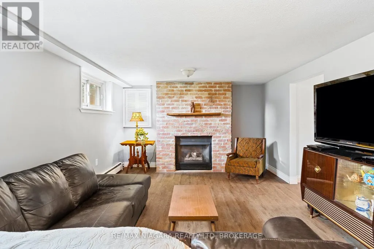
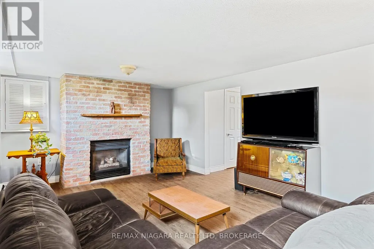
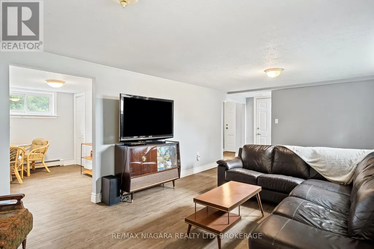
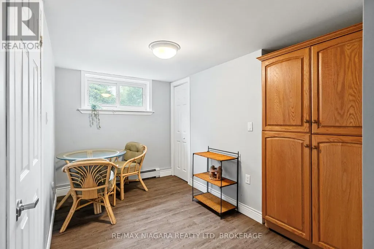
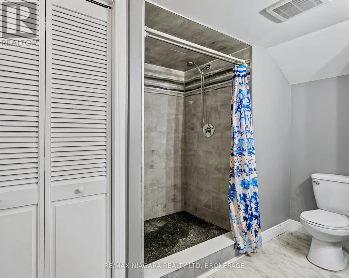
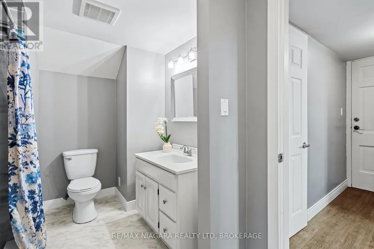
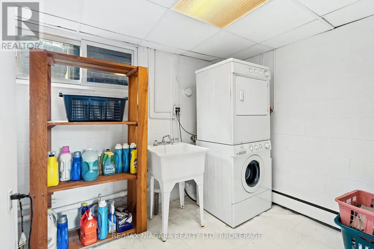
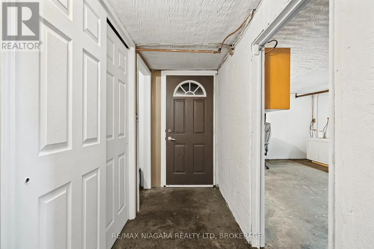
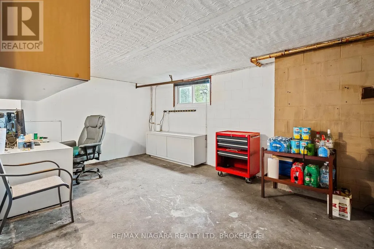
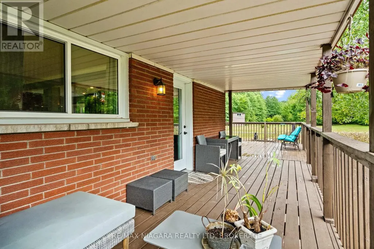
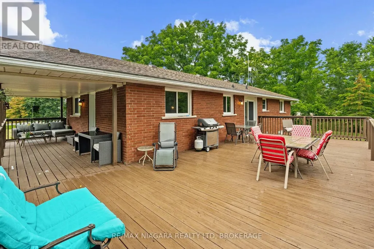
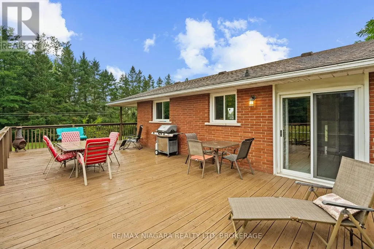
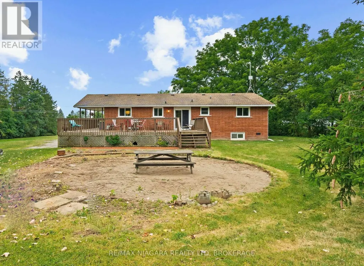
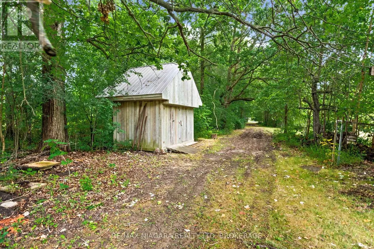
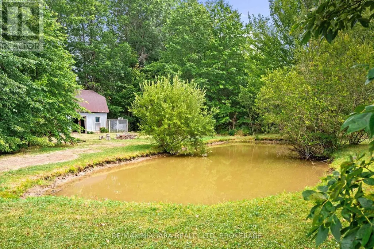
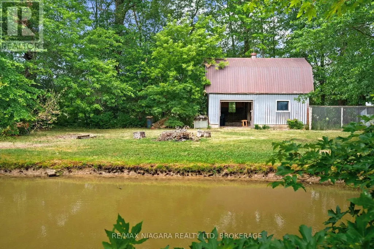
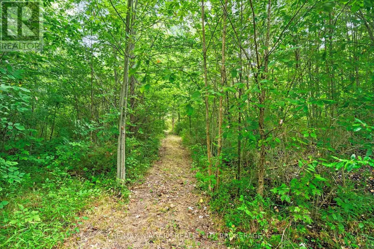
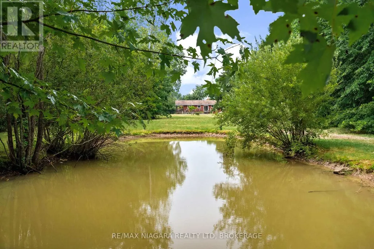
Enjoy the privacy of country living with this stylishly updated all-brick bi-level home set on six scenic acres with a pond and wooded walking trails. An expansive wrap-around deck with covered section offers the perfect place to relax and take in the peaceful setting. Inside, the renovated open-concept kitchen features a quartz island with breakfast bar, gas cooktop, and prep sink overlooking the living room with wood-burning fireplace. The main level includes three bedrooms and a spa-inspired bathroom featuring an air bubble tub.The finished lower level offers a large rec room with gas fireplace, flexible space for a guest room or office, an updated three-piece bath, laundry, and cold cellar.The attached double garage has been converted to a storage room with a lower-level mudroom but can easily be returned to its original use. A large storage shed and steel barn provide additional space for hobby farming or equipment. Peaceful rural living just minutes from city amenities. (id:7434)
General Features
| Features | Wooded area |
|---|---|
| Property Type | Single Family |
| Zoning Description | A-1 |
| CommunityName | 765 - Cooks Mills |
| Building Amenities | Fireplace(s) |
| Building Appliances | Oven - Built-In, Range, Water meter |
| Building Architectural Style | Raised bungalow |
| Building Cooling Type | Central air conditioning |
| Location Description | Cross Streets: RIDGE RD. ** Directions: NEAR RIDGE RD. |
| Parking Space Total | 4 |
| Foundation Type | Concrete |
| Building Type | House |
| Ownership Type | Freehold |
| Building.StoriesTotal | 1 |
Interior Features
| Building Fireplace Present | True |
|---|---|
| Building Fireplace Total | 2 |
| Building Fireplace Type | Insert |
| Building Heating Type | Radiant heat |
| Building Heating Fuel | Natural gas |
| Basement Development | Finished |
| Basement Type | N/A (Finished) |
| Construction Style Attachment | Detached |
| Living Area Range | 1100 |
| Bedrooms | 3 |
Exterior Features
| Structure | Deck |
|---|---|
| Sewer | Septic System |
| Exterior Finish | Brick |
Room Details
| Room | Dimensions | Level | Flooring | Details |
|---|---|---|---|---|
| Bathroom | 3.2 m x 2.6 m | Main level | 2.6 m | |
| Bedroom | 4.04 m x 3.15 m | Main level | 3.15 m | |
| Bedroom 2 | 4.19 m x 3.07 m | Main level | 3.07 m | |
| Bedroom 3 | 3.07 m x 3 m | Main level | 3 m | |
| Den | 3.43 m x 2.13 m | Lower level | 2.13 m | |
| Dining room | 3.3 m x 3.15 m | Main level | 3.15 m | |
| Kitchen | 4.57 m x 3.3 m | Main level | 3.3 m | |
| Laundry room | 2.13 m x 2.52 m | Lower level | 2.52 m | |
| Living room | 5.89 m x 3.03 m | Main level | 3.03 m | |
| Recreational, Games room | 6.66 m x 3.66 m | Lower level | 3.66 m |
Amenities
- Views
- New Construction
- Adult 55+
- Lease To Own
- No Strata Fees
- Furnished
- Primary On Main
- Air Conditioning
- Seller Finance
- Green
- Fixer Upper
- Horse
- Golf
- Fireplace
- Deck
- Garage
- Basement
- Pool

Property vs Single Family Average in L3B 5N7
Price
In The Neighbourhood
Welland
$ 699,900
- Type
- Single Family
- Size
- 1,744 SqFt
- Rooms
- 3 Beds + 2 Baths
RE/MAX Garden City Realty Inc.
Welland (Cooks Mills)
$ 699,900
- Type
- Single Family
- Rooms
- 3 Beds + 2 Baths
RE/MAX GARDEN CITY REALTY INC.
Views
Welland (Cooks Mills)
$ 1,149,000
- Type
- Single Family
- Rooms
- 3 Beds + 1.5 Baths
RE/MAX DYNAMICS REALTY
Primary On Main
Welland (Cooks Mills)
$ 975,000
- Type
- Single Family
- Rooms
- 4 Beds + 2 Baths
ROYAL LEPAGE NRC REALTY
Primary On Main
Welland (Cooks Mills)
$ 825,000
- Type
- Single Family
- Rooms
- 3 Beds + 2 Baths
RE/MAX GARDEN CITY UPHOUSE REALTY
Views
Welland (Cooks Mills)
$ 1,349,000
- Type
- Single Family
- Rooms
- 3 Beds + 1.5 Baths
RE/MAX DYNAMICS REALTY
 Data is supplied by Pillar 9™ MLS® System. Pillar 9™ is the owner of the copyright in its MLS® System. Data is deemed reliable but is not guaranteed accurate by Pillar 9™. The trademarks MLS®, Multiple Listing Service® and the associated logos are owned by The Canadian Real Estate Association (CREA) and identify the quality of services provided by real estate professionals who are members of CREA. Used under license.

 All information deemed reliable but not guaranteed. All properties are subject to prior sale, change or withdrawal. Neither listing broker(s) or information provider(s) shall be responsible for any typographical errors, misinformation, misprints and shall be held totally harmless. Listing(s) information is provided for consumer's personal, non-commercial use and may not be used for any purpose other than to identify prospective properties consumers may be interested in purchasing. The data relating