
Primary on Main
Address
373 Darby Road, Welland (Cooks Mills), ON
Price
$ 825,000
Property Attributes
- ID#X13534432
- TypeSingle Family
- Listing Status Active
- MunicipalityWelland (Cooks Mills)
- CityWelland (Cooks Mills)
- Area765 - Cooks Mills
- Neighbourhood765 - Cooks Mills
- Postal CodeL0S 1K0
- StyleBungalow
- Price$ 825,000
- Bedrooms2+1
- Bathrooms2
- Half Bathrooms0
Data Source:
Canadian Real Estate Association (CREA)
Property Description
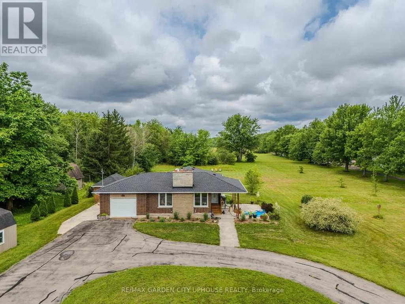
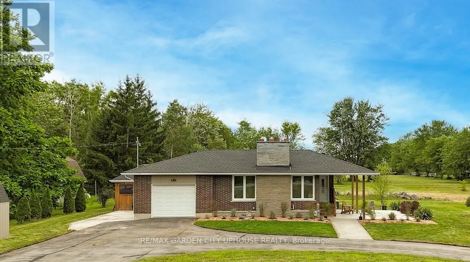
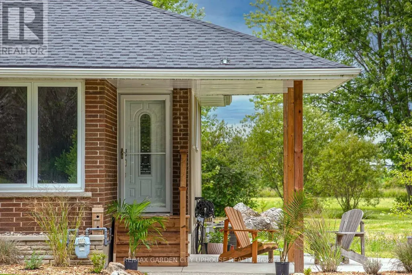
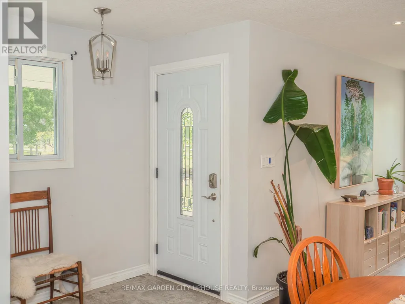
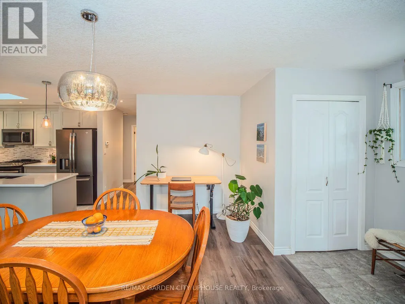
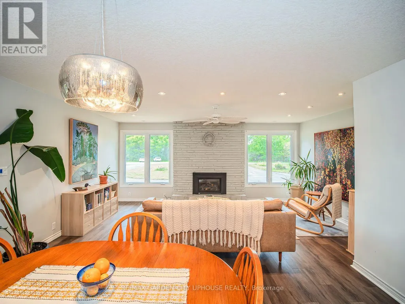
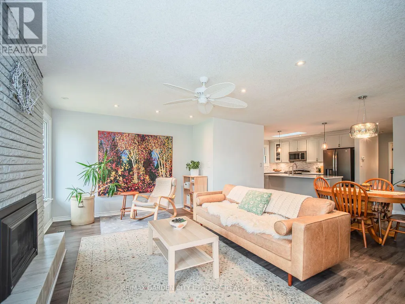
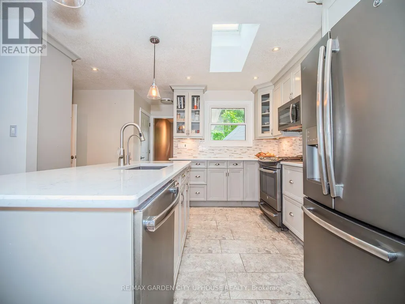
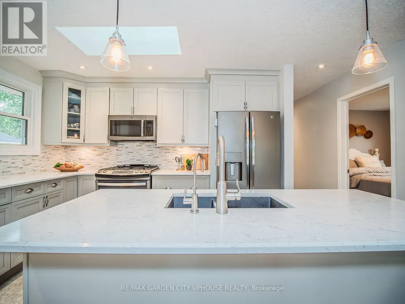
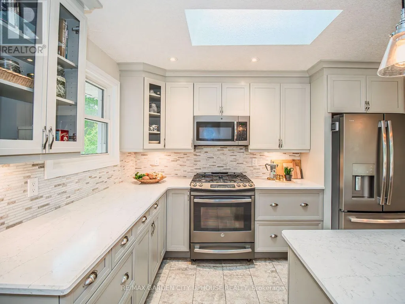
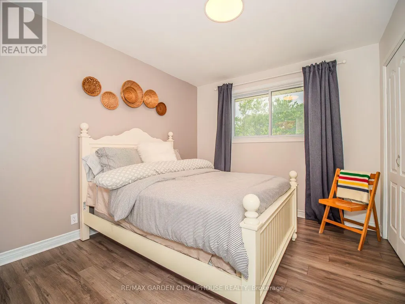
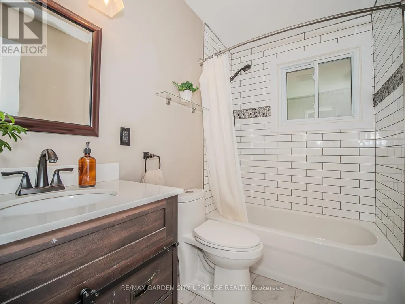
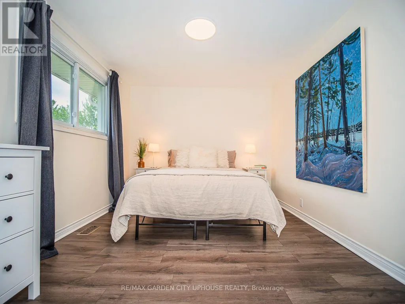
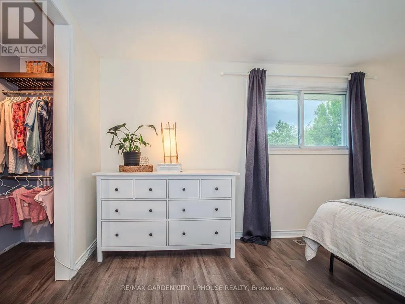
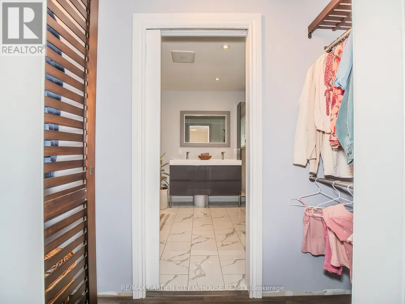

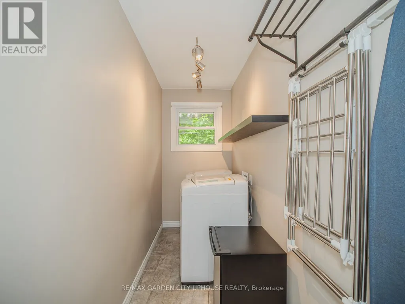
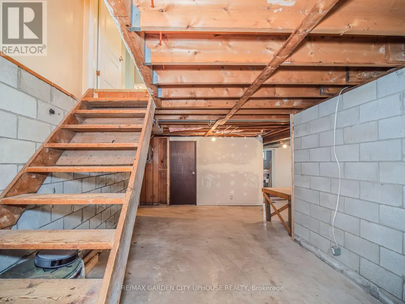
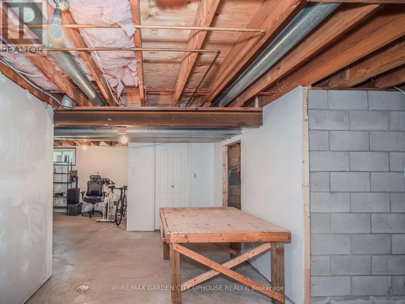
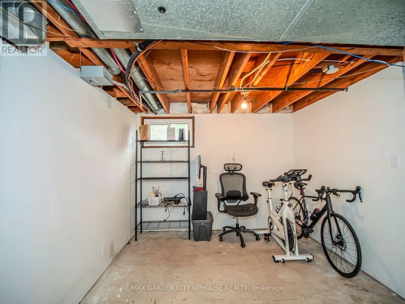
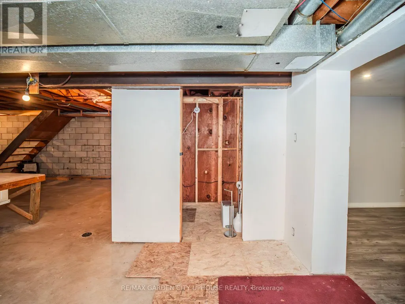
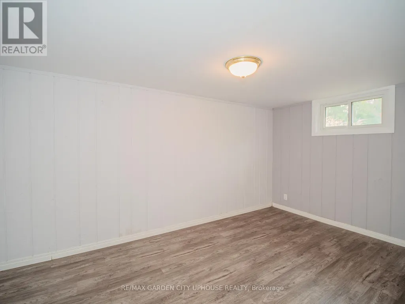
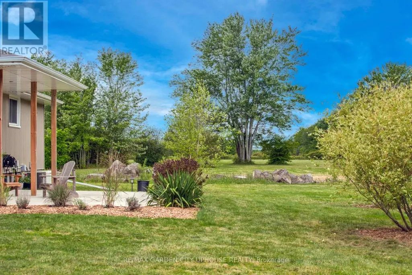
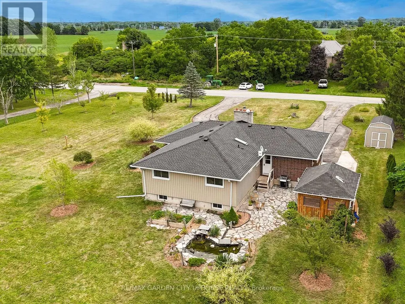
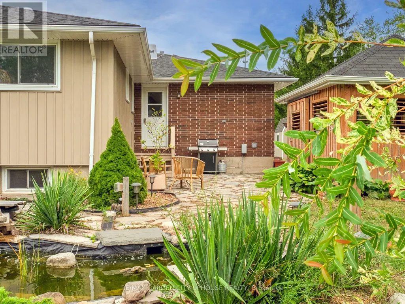
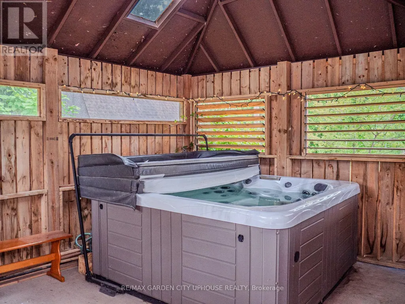
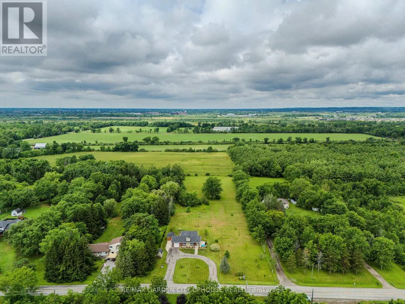
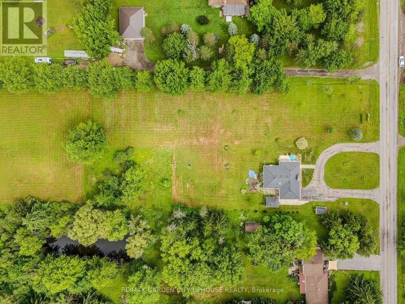

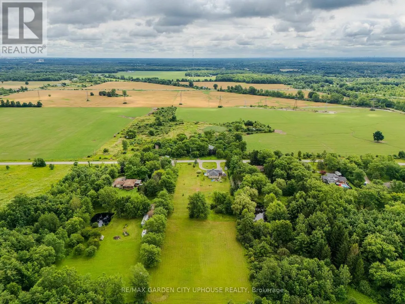
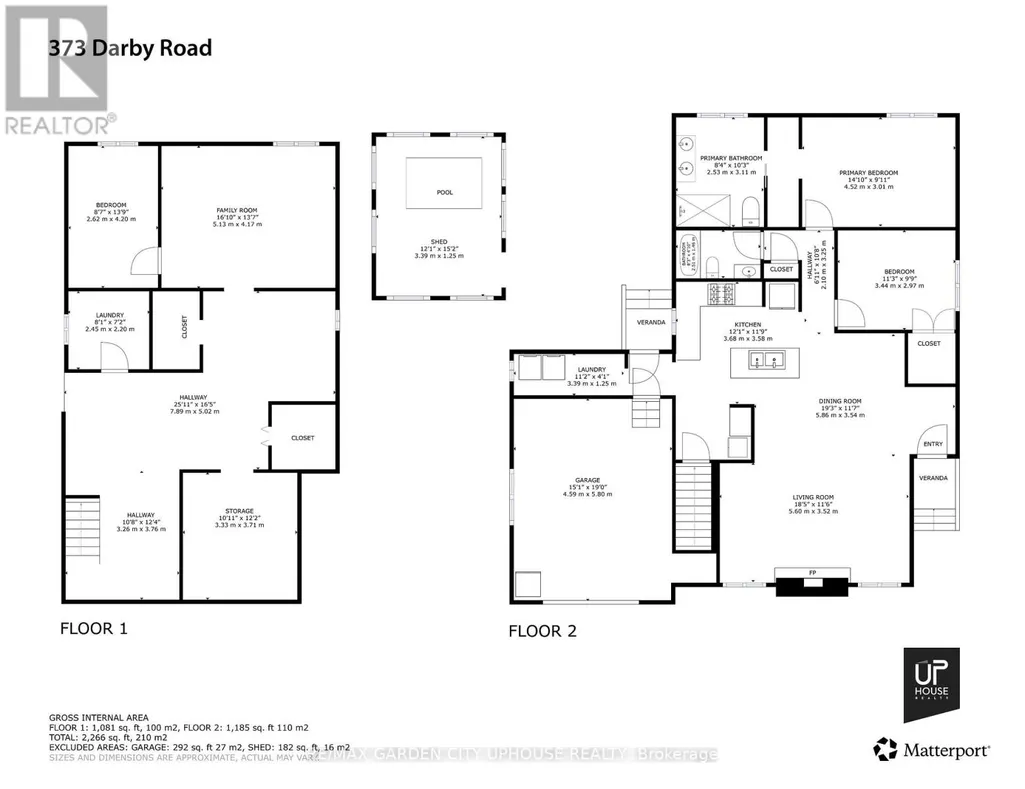
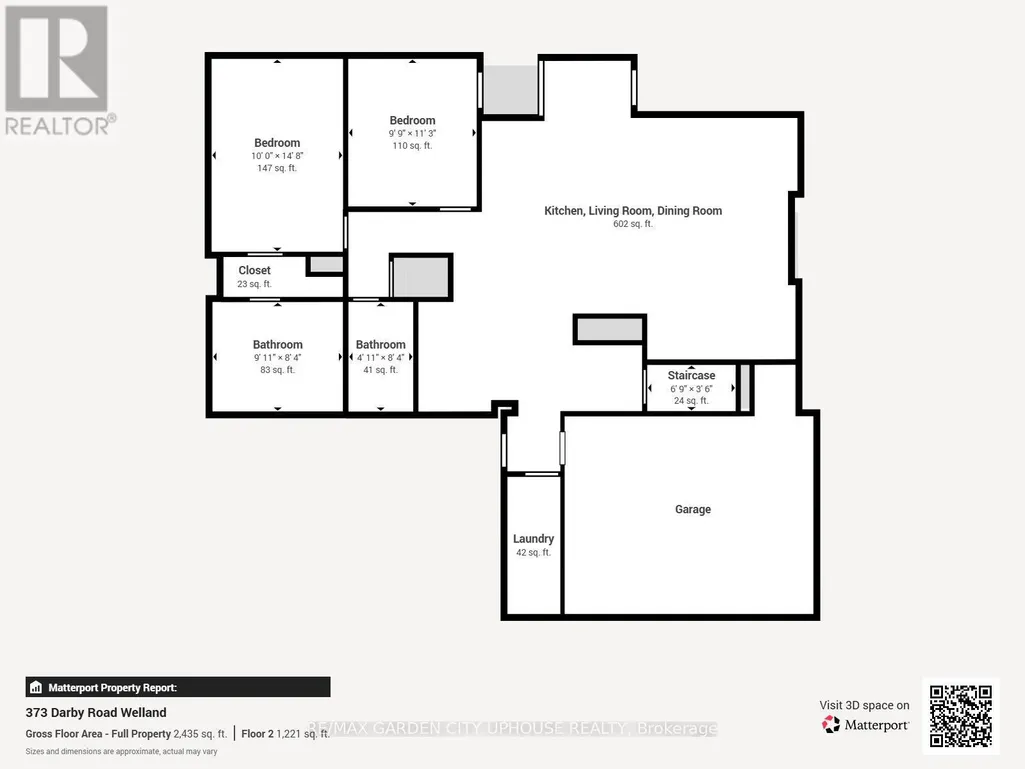
Welcome to 373 Darby Road, a charming 2+1 bedroom bungalow set on 3 acres of peaceful land, perfect for a quiet country lifestyle. Fully renovated in 2017, this home is conveniently located near all of life's conveniences just a short drive away, including the new hospital. The property features a large circular driveway and a welcoming concrete patio, partially covered for relaxing outdoors. Inside, the living room has a gas fireplace with a brick hearth, connecting seamlessly to the dining area and a modern kitchen. The kitchen includes a skylight, quartz countertops, a spacious island, and ample storage. Down the hallway, you'll find a bedroom, a 4-piece bathroom, and a primary suite with a walk-through closet and a 4-piece ensuite featuring a glass shower and heated floors. The main floor also offers a laundry room and direct access to the single-car garage. The basement includes a finished recreation room, a third bedroom, and plenty of flexible space for a home office, gym, or hobby area. Outside, the backyard offers a flagstone patio, a serene pond with a water feature, well-kept gardens, and a wooded landscape. A hot tub sits in a gazebo with a skylight and jalousie windows, ideal for relaxing year-round, with the house just steps away. There's also a second concrete patio, and a firepit area for quiet evenings under the stars. Enjoy unobstructed sunsets all year round. The home is equipped with practical upgrades, including 50-year shingles (2022), a furnace and AC (2018), a 10x12 ft shed (2020), a generator, sump pump, 200-amp electrical service, and new windows and doors (2019). This is a warm, inviting home ready for you to make it your own. (id:7434)
General Features
| Features | Wooded area, Gazebo, Sump Pump |
|---|---|
| Property Type | Single Family |
| Zoning Description | A1 |
| CommunityName | 765 - Cooks Mills |
| Building Age | 51 to 99 years |
| Building Architectural Style | Bungalow |
| Building Cooling Type | Central air conditioning |
| Location Description | SCHISLER AND DARBY |
| Parking Space Total | 13 |
| Foundation Type | Poured Concrete, Block |
| Building Type | House |
| Ownership Type | Freehold |
| Building.StoriesTotal | 1 |
Interior Features
| Building Fireplace Present | True |
|---|---|
| Building Fireplace Total | 1 |
| Building Heating Type | Forced air |
| Building Heating Fuel | Natural gas |
| Basement Type | Full |
| Construction Style Attachment | Detached |
| Living Area Range | 1100 |
| Bedrooms | 2+1 |
Exterior Features
| Structure | Shed |
|---|---|
| Sewer | Septic System |
| Exterior Finish | Brick, Stone |
Room Details
| Room | Dimensions | Level | Flooring | Details |
|---|---|---|---|---|
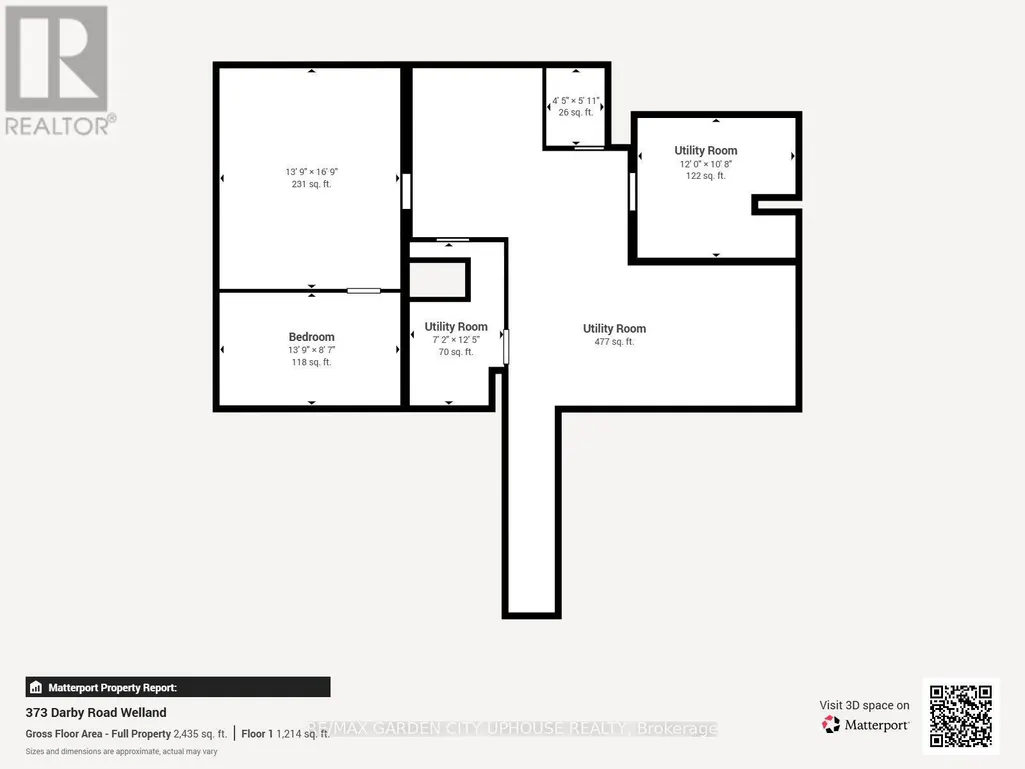
| Bedroom | 3.44 m x 2.97 m | Main level | 2.97 m | |
| Bedroom 3 | 4.2 m x 2.62 m | Basement | 2.62 m | |
| Dining room | 5.86 m x 3.54 m | Main level | 3.54 m | |
| Family room | 5.13 m x 4.17 m | Basement | 4.17 m | |
| Kitchen | 3.68 m x 3.58 m | Main level | 3.58 m | |
| Laundry room | 3.39 m x 1.25 m | Main level | 1.25 m | |
| Living room | 5.6 m x 3.52 m | Main level | 3.52 m | |
| Other | 7.89 m x 5.02 m | Basement | 5.02 m | |
| Primary Bedroom | 4.52 m x 3.01 m | Main level | 3.01 m | |
| Utility room | 2.45 m x 2.2 m | Basement | 2.2 m |
Amenities
- Views
- New Construction
- Adult 55+
- Lease To Own
- No Strata Fees
- Furnished
- Primary On Main
- Air Conditioning
- Seller Finance
- Green
- Fixer Upper
- Horse
- Golf
- Fireplace
- Deck
- Garage
- Basement
- Pool

Property vs Single Family Average in L0S 1K0
Price
In The Neighbourhood
Welland
$ 699,900
- Type
- Single Family
- Size
- 1,744 SqFt
- Rooms
- 3 Beds + 2 Baths
RE/MAX Garden City Realty Inc.
Welland (Cooks Mills)
$ 699,900
- Type
- Single Family
- Rooms
- 3 Beds + 2 Baths
RE/MAX GARDEN CITY REALTY INC.
Views
Welland (Cooks Mills)
$ 1,149,000
- Type
- Single Family
- Rooms
- 3 Beds + 1.5 Baths
RE/MAX DYNAMICS REALTY
Primary On Main
Welland (Cooks Mills)
$ 975,000
- Type
- Single Family
- Rooms
- 4 Beds + 2 Baths
ROYAL LEPAGE NRC REALTY
Views
Welland (Cooks Mills)
$ 1,349,000
- Type
- Single Family
- Rooms
- 3 Beds + 1.5 Baths
RE/MAX DYNAMICS REALTY
Welland (Cooks Mills)
$ 449,900
- Type
- Single Family
- Rooms
- 3 Beds + 2 Baths
COLDWELL BANKER ADVANTAGE REAL ESTATE INC, BROKERAGE
 Data is supplied by Pillar 9™ MLS® System. Pillar 9™ is the owner of the copyright in its MLS® System. Data is deemed reliable but is not guaranteed accurate by Pillar 9™. The trademarks MLS®, Multiple Listing Service® and the associated logos are owned by The Canadian Real Estate Association (CREA) and identify the quality of services provided by real estate professionals who are members of CREA. Used under license.

 All information deemed reliable but not guaranteed. All properties are subject to prior sale, change or withdrawal. Neither listing broker(s) or information provider(s) shall be responsible for any typographical errors, misinformation, misprints and shall be held totally harmless. Listing(s) information is provided for consumer's personal, non-commercial use and may not be used for any purpose other than to identify prospective properties consumers may be interested in purchasing. The data relating