
Address
425457 25 Side Road, Amaranth, ON
Price
$ 3,499,900
Property Attributes
- ID#X13499760
- TypeSingle Family
- Listing Status Active
- MunicipalityAmaranth
- CityAmaranth
- AreaRural Amaranth
- NeighbourhoodRural Amaranth
- Postal CodeL9V 1M9
- Style
- Price$ 3,499,900
- Bedrooms3+2
- Bathrooms5
- Half Bathrooms1
Data Source:
Canadian Real Estate Association (CREA)
Property Description
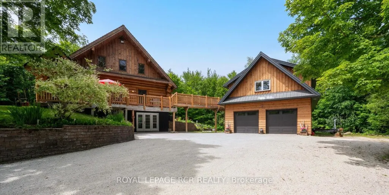
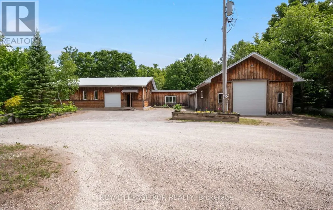
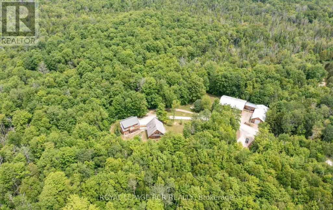
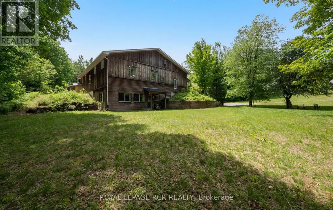
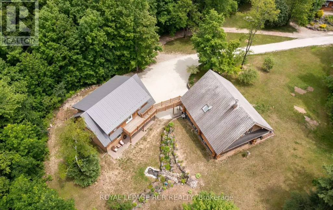
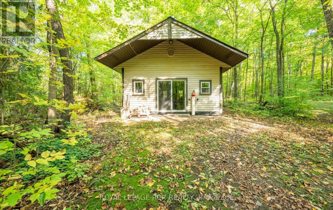
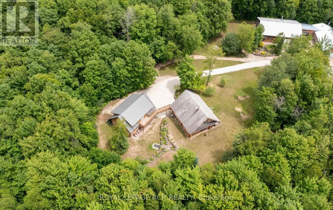
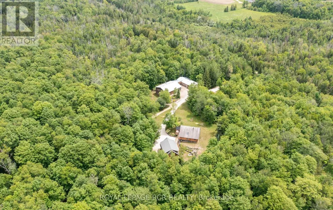
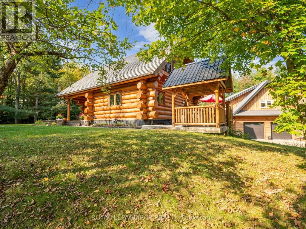
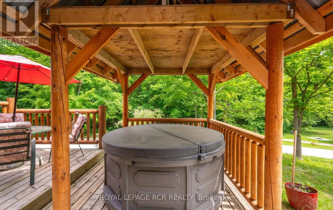
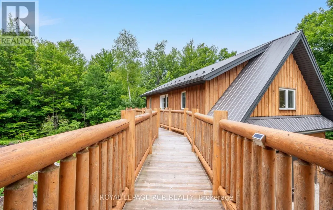
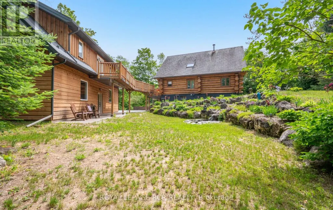
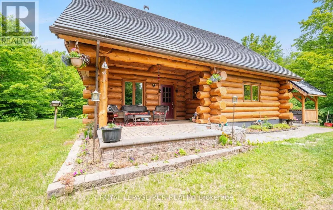
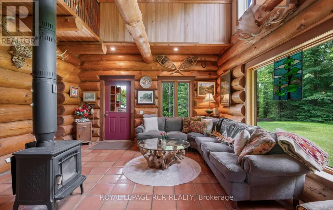
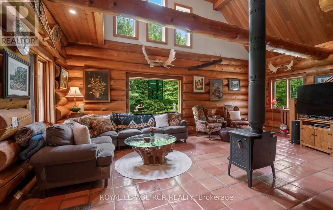
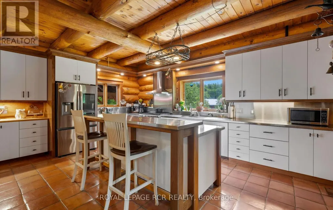
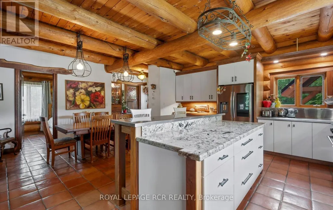
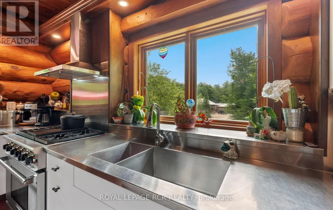
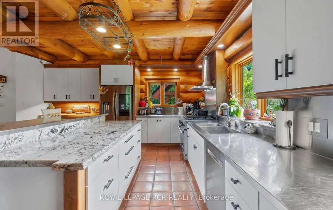
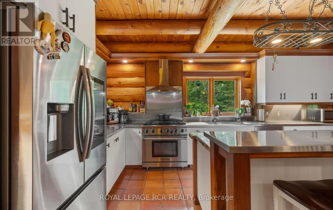
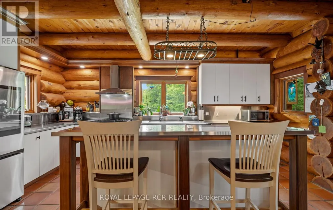
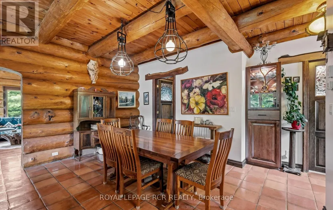
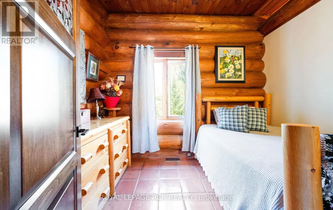
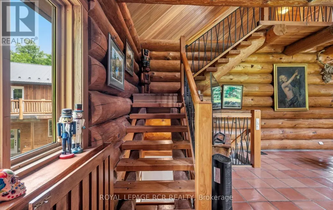
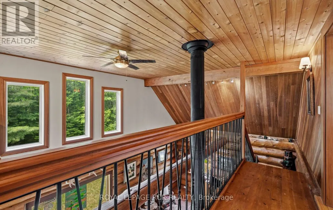
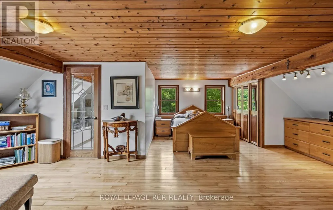
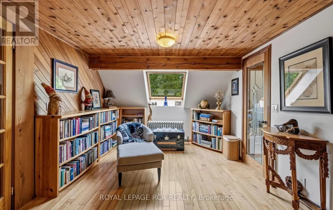
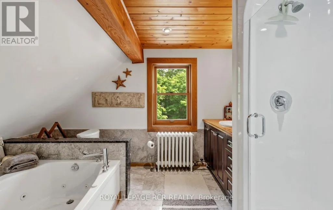
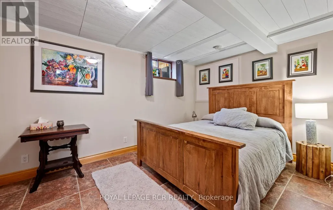
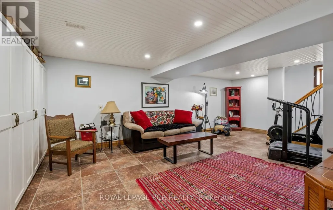
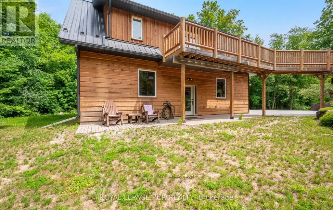
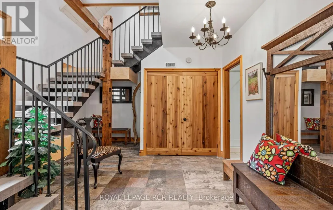
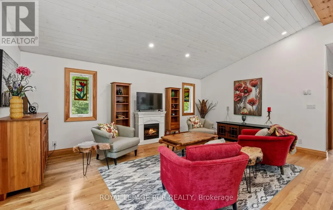
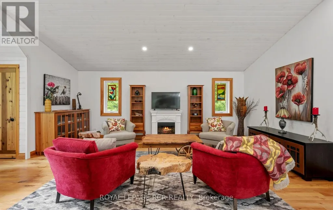
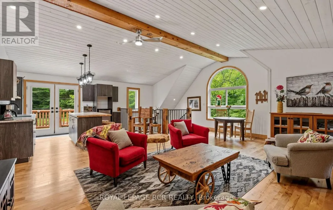
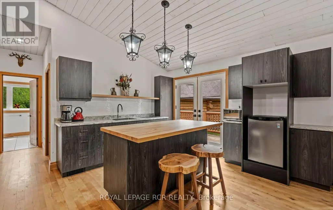
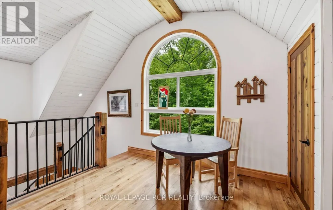
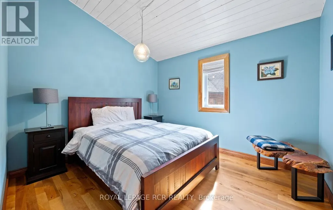
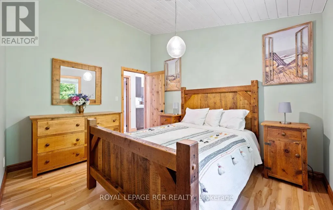
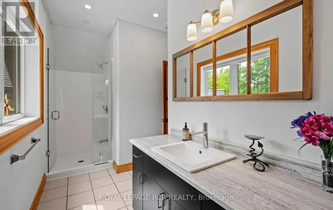
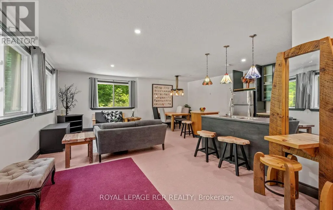
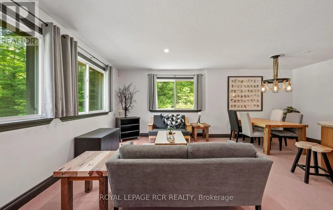
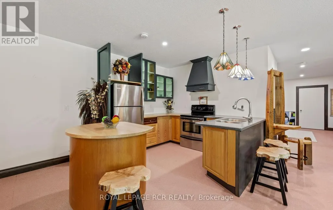
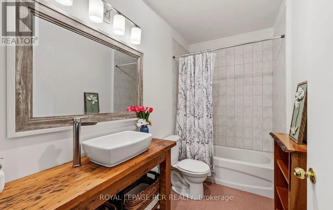
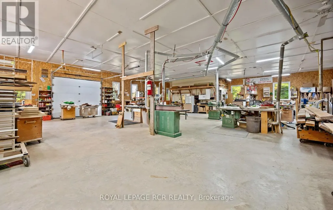
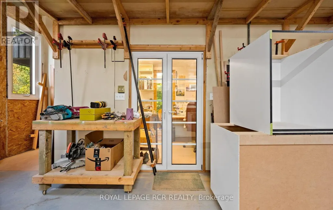
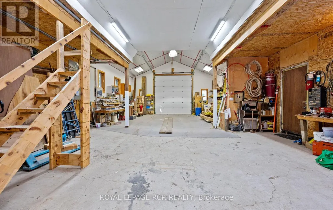
Enjoy the warm & relaxed atmosphere of this Swedish Cope log home, detached heated coach-house with 2 bedroom loft suite, in a private, wooded setting with the opportunity to utilize the extensive 6,800+ sq.ft., workshop with radiant in-floor heat. Lower level of the workshop has walkout area, complete with guest suite & full bathroom, for endless possibilities of home occupation, home industry, hobbies, storage. This picturesque 45 acre property has rolling land with mixed forest, 6,000+ tree plantation, meadow, walking trails & currently under Managed Forest Tax Incentive Program. Featuring the rustic & charismatic 3 bedroom, 3 bathroom main log home showcasing unique craftsmanship throughout, including a gourmet kitchen with gas range, handmade tile floors, Great Room with woodstove and custom staircase, plus finished walkout basement. The adjacent coach house offers a heated 2 car garage & spacious 2 bedroom, 2 bath loft/Great room with w/o to upper patio & bridge connecting back to main house. There's much more, including a quaint studio set in the forest & several storage buildings/barn. Enjoy a secluded lifestyle with the bonus of fibre optic cable for connecting with the world. This extensive & exciting property is well maintained & presented throughout. Main house has new furnace 2026. See attached zoning permitted uses. Enjoy the video tour & floor plans & lots of additional photos in the virtual tour package link. Please do not attend property without a confirmed showing appointment. (id:7434)
General Features
| Features | Wooded area, Rolling, Guest Suite |
|---|---|
| Community Features | School Bus |
| Property Type | Single Family |
| FarmType | Nursery |
| Zoning Description | Rural, RU-15, EP, NVCA |
| CommunityName | Rural Amaranth |
| Building Appliances | Garage door opener remote(s) |
| Building Basement Features | Walk out, Separate entrance |
| Location Description | Cross Streets: 2nd Line Amaranth & 25 Sideroad. ** Directions: Highway 10, turn west at 25 Sideroad. |
| Parking Space Total | 14 |
| Foundation Type | Block, Insulated Concrete Forms |
| Building Type | House |
| Ownership Type | Freehold |
| Building.StoriesTotal | 2 |
Interior Features
| Building Fireplace Present | True |
|---|---|
| Building Fireplace Total | 1 |
| Building Fireplace Type | Woodstove |
| Building Heating Type | Other |
| Building Heating Fuel | Propane |
| Basement Development | Finished |
| Basement Type | N/A (Finished), N/A |
| Construction Style Attachment | Detached |
| Flooring Type | Tile, Hardwood |
| Living Area Range | 1500 |
| Bedrooms | 3+2 |
Exterior Features
| Structure | Patio(s), Porch, Workshop |
|---|---|
| Sewer | Septic System |
| Exterior Finish | Log, Wood |
Room Details
| Room | Dimensions | Level | Flooring | Details |
|---|---|---|---|---|
| Bedroom 2 | 3.5 m x 2.6 m | Main level | 2.6 m | |
| Bedroom 3 | 2.7 m x 5.1 m | Lower level | 5.1 m | |
| Bedroom 4 | 3.5 m x 3 m | Second level | 3 m | |
| Bedroom 5 | 3.5 m x 3.8 m | Second level | 3.8 m | |
| Dining room | 6 m x 3.4 m | Main level | 3.4 m | |
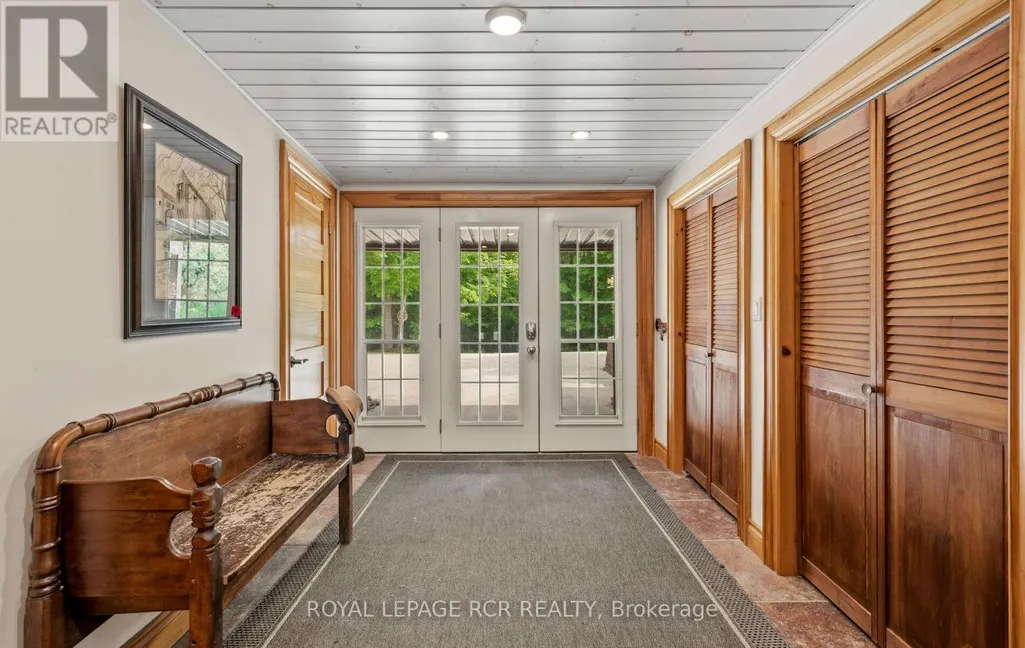
| Foyer | 4.2 m x 5.9 m | Lower level | 5.9 m | |
| Great room | 7 m x 7 m | Second level | 7 m | |
| Kitchen | 6 m x 4 m | Main level | 4 m | |
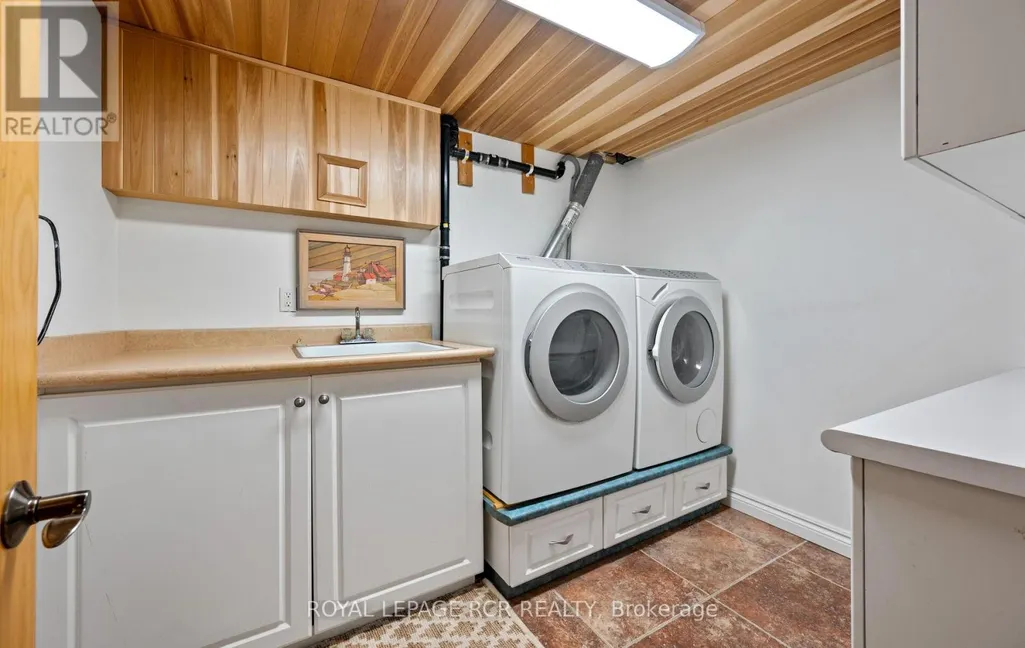
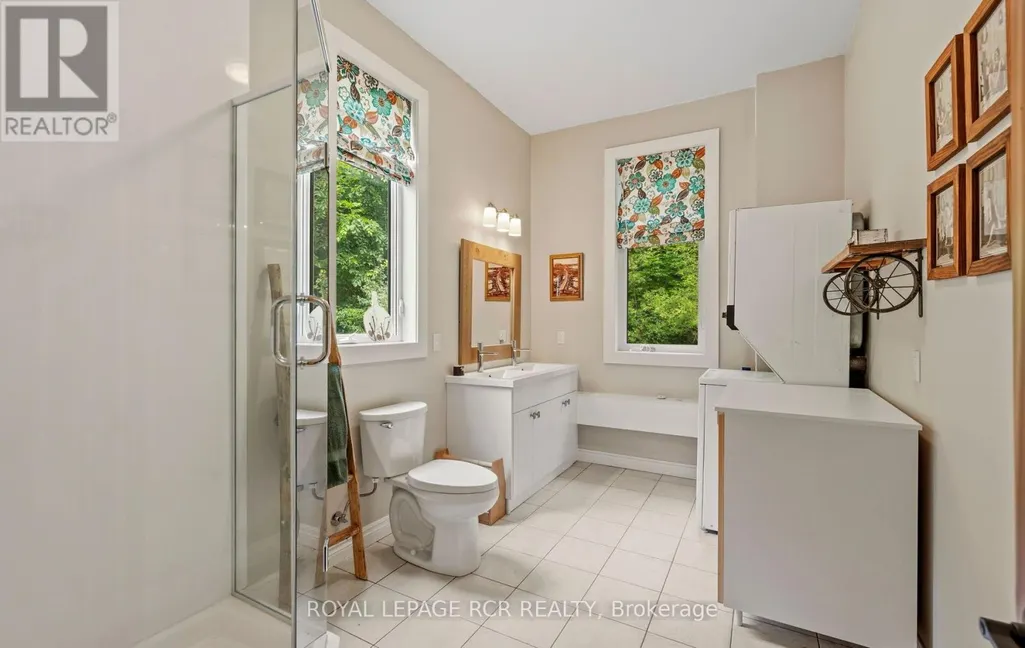
| Laundry room | 2.8 m x 2.3 m | Lower level | 2.3 m | |
| Living room | 4.8 m x 7.6 m | Main level | 7.6 m | |
| Primary Bedroom | 6 m x 7.8 m | Upper Level | 7.8 m | |
| Recreational, Games room | 4.4 m x 7.1 m | Lower level | 7.1 m |
Amenities
- Views
- New Construction
- Adult 55+
- Lease To Own
- No Strata Fees
- Furnished
- Primary On Main
- Air Conditioning
- Seller Finance
- Green
- Fixer Upper
- Horse
- Golf
- Fireplace
- Deck
- Garage
- Basement
- Pool

Property vs Single Family Average in L9V 1M9
Price
In The Neighbourhood
Waterfront
Amaranth
$ 849,999
- Type
- Single Family
- Rooms
- 4 Beds + 2.5 Baths
RE/MAX REAL ESTATE CENTRE INC.
Primary On Main
Amaranth
$ 919,900
- Type
- Single Family
- Rooms
- 4 Beds + 2 Baths
ROYAL LEPAGE RCR REALTY
Water Views
Amaranth
$ 1,399,000
- Type
- Single Family
- Rooms
- 5 Beds + 2.5 Baths
Coldwell Banker Elevate Realty
Water Views
Amaranth
$ 1,980,000
- Type
- Single Family
- Rooms
- 5 Beds + 0 Baths
KELLER WILLIAMS PORTFOLIO REALTY
Views
Amaranth
$ 5,499
- Type
- Single Family
- Rooms
- 3 Beds + 2.5 Baths
ROYAL LEPAGE CREDIT VALLEY REAL ESTATE
Golf Course
Amaranth
$ 3,499,000
- Type
- Single Family
- Rooms
- 3 Beds + 2 Baths
HOMELIFE MAPLE LEAF REALTY LTD.
 Data is supplied by Pillar 9™ MLS® System. Pillar 9™ is the owner of the copyright in its MLS® System. Data is deemed reliable but is not guaranteed accurate by Pillar 9™. The trademarks MLS®, Multiple Listing Service® and the associated logos are owned by The Canadian Real Estate Association (CREA) and identify the quality of services provided by real estate professionals who are members of CREA. Used under license.

 All information deemed reliable but not guaranteed. All properties are subject to prior sale, change or withdrawal. Neither listing broker(s) or information provider(s) shall be responsible for any typographical errors, misinformation, misprints and shall be held totally harmless. Listing(s) information is provided for consumer's personal, non-commercial use and may not be used for any purpose other than to identify prospective properties consumers may be interested in purchasing. The data relating