
Primary on Main
Address
689 Burgess Avenue, Hamilton (Parkview), ON
Price
$ 479,000
Property Attributes
- ID#X13719984
- TypeSingle Family
- Listing Status Active
- MunicipalityHamilton (Parkview)
- CityHamilton (Parkview)
- AreaParkview
- NeighbourhoodParkview
- Postal CodeL8H 6J2
- StyleBungalow
- Price$ 479,000
- Bedrooms4+1
- Bathrooms2
- Half Bathrooms0
Data Source:
Canadian Real Estate Association (CREA)
Property Description
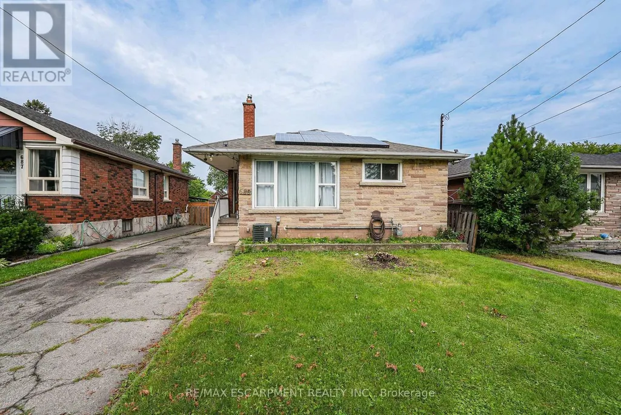
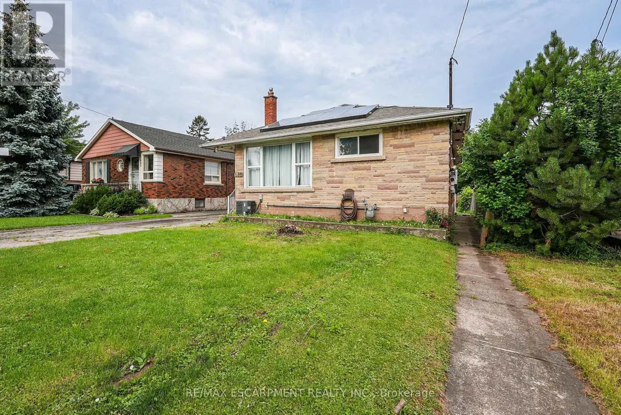
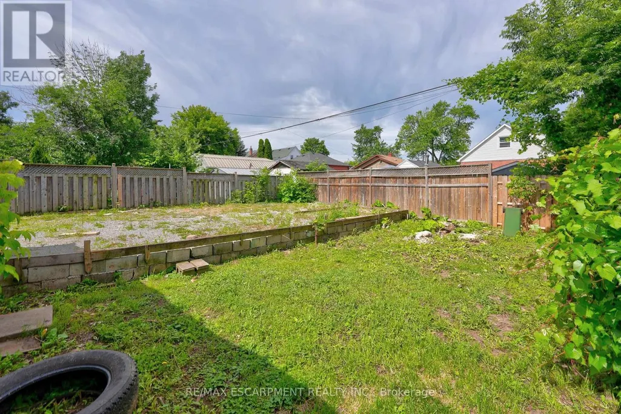
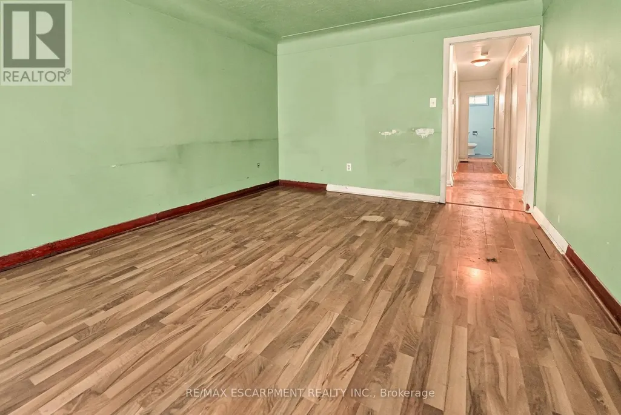
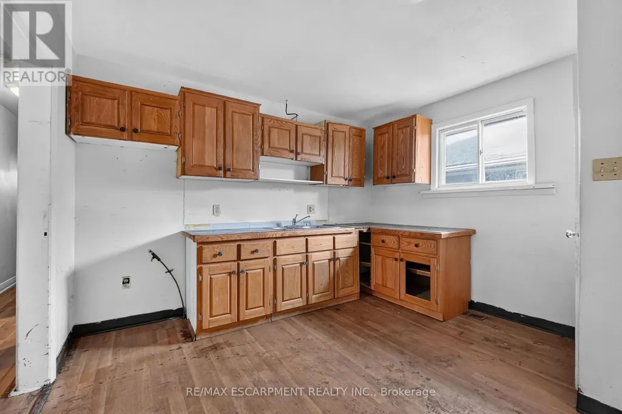
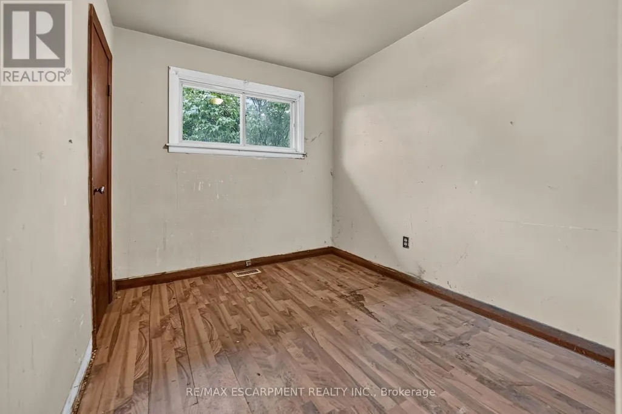
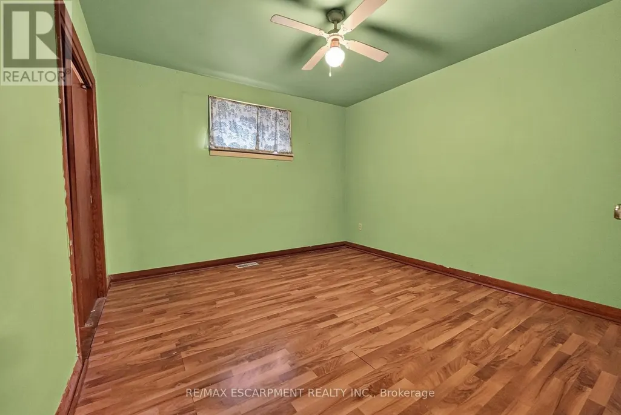
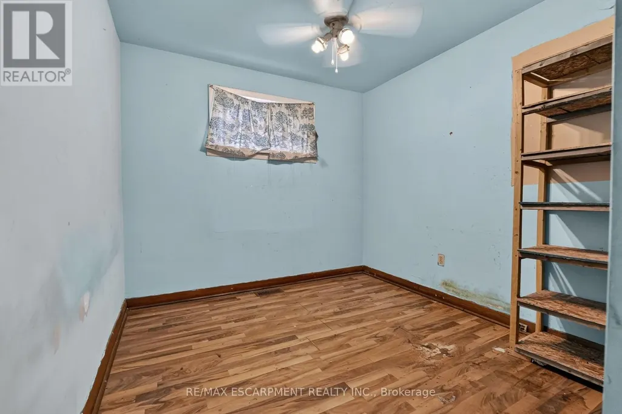
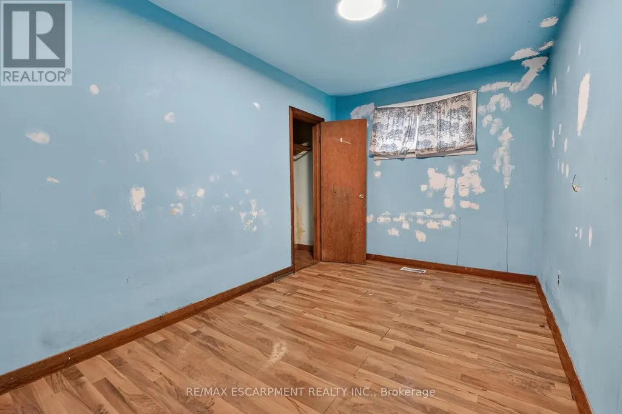
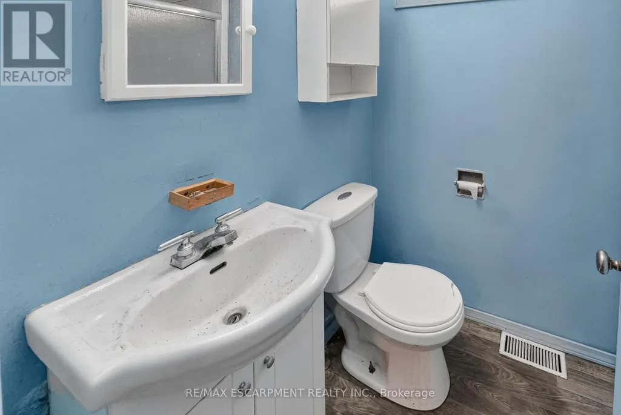
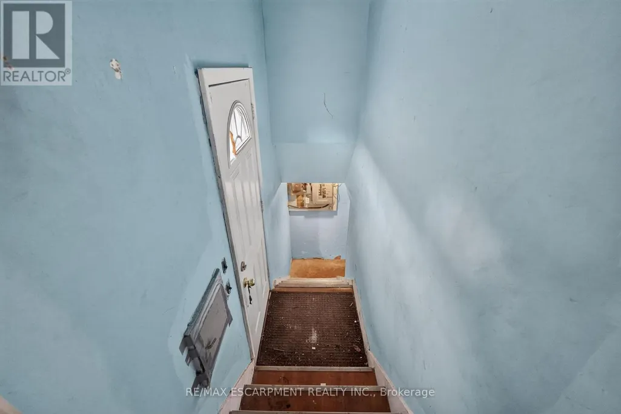
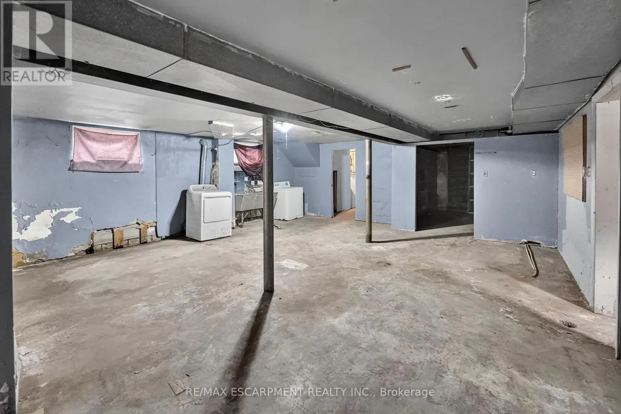
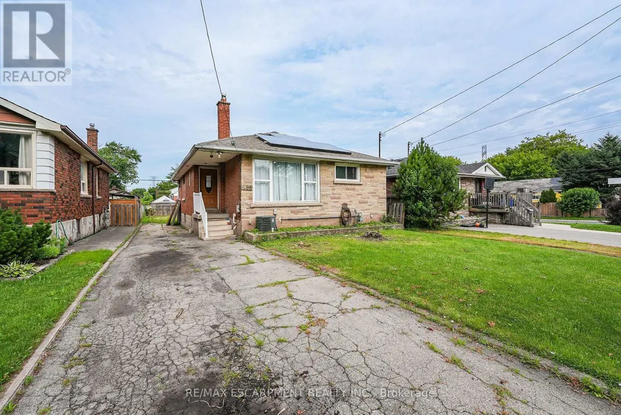
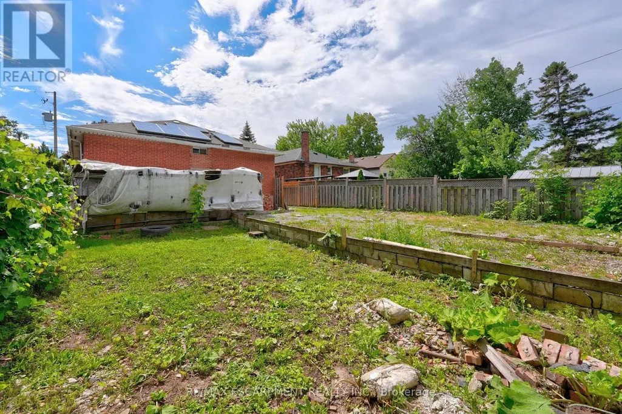
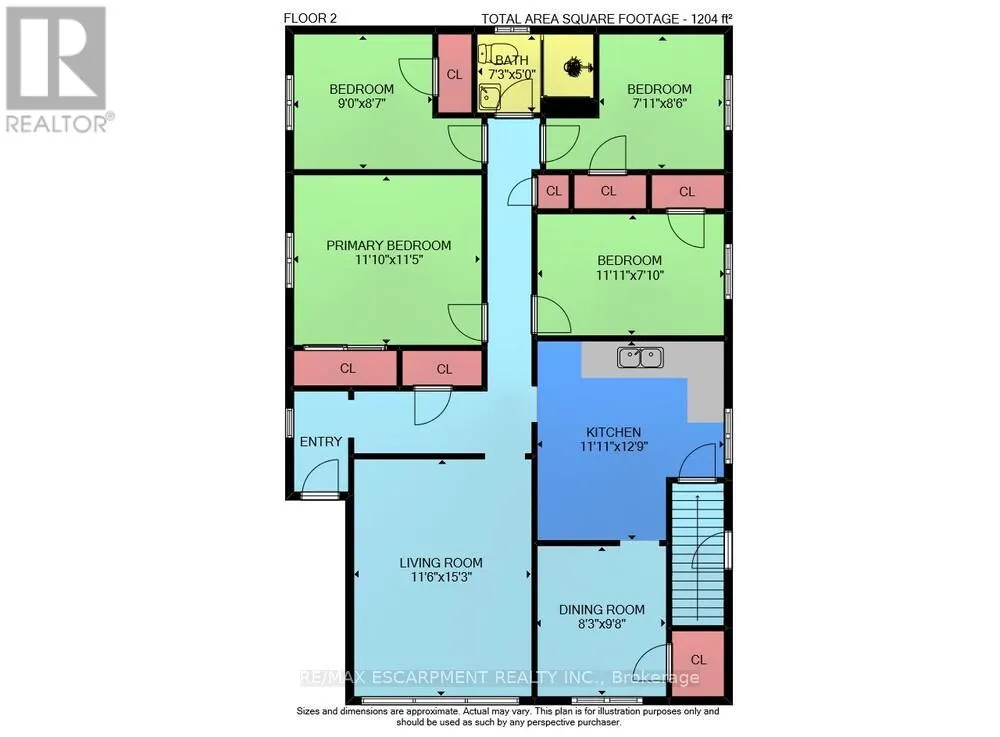
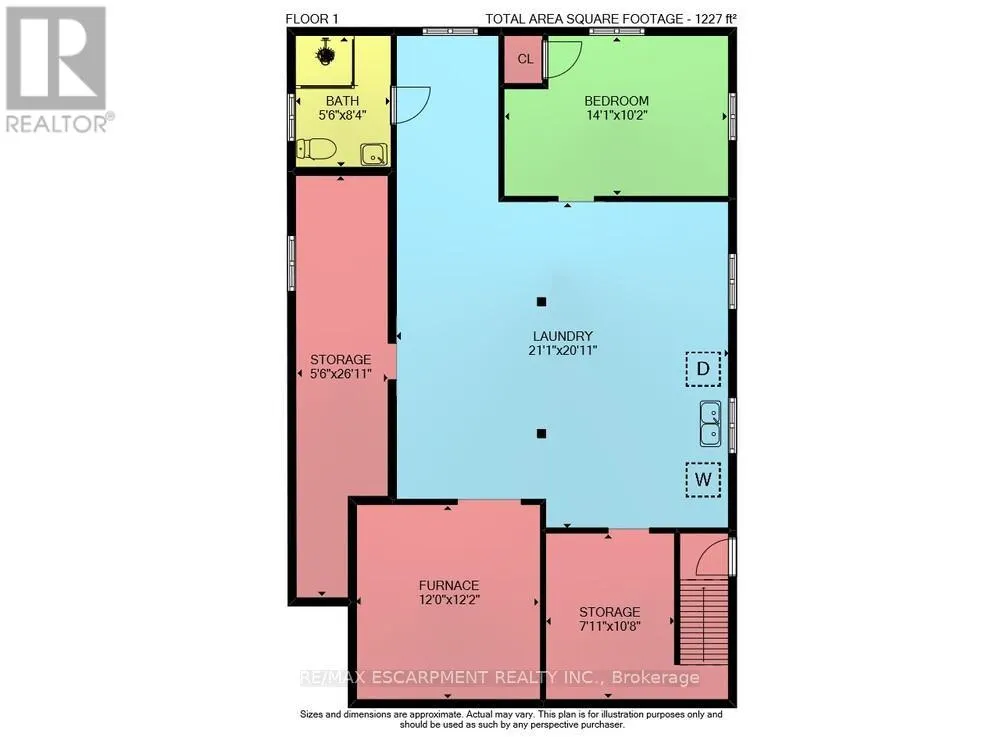
OPPORTUNITY KNOCKS - UNLOCK THE POTENTIAL ... Excellent opportunity for renovators, investors, contractors or buyers seeking a property with significant upside potential. Situated in East Hamilton, 689 Burgess Avenue offers an opportunity for renovators, investors, contractors, or buyers ready to roll up their sleeves and transform a property into something special. This 1,204 sq ft brick bungalow provides a solid starting point with a functional layout, generous living space, and plenty of potential for those with vision and creativity. The main level features a living room, kitchen, dining room, 4 bedrooms, and a 3-piece bathroom. A separate side entrance leads to the full basement, which includes laundry, an extra bedroom, storage space, and a rough-in for a future bathroom. The property also features solar panels with a solar inverter, single driveway with parking for 2 vehicles, and a fenced back yard. Located close to public transit, parks, schools, shopping, and with easy highway access, this property combines a convenient location with endless possibilities. Bring your ideas and creativity to unlock the potential of this home. CLICK ON MULTIMEDIA for more. (id:7434)
General Features
| Community Features | Community Centre |
|---|---|
| Property Type | Single Family |
| Zoning Description | R1 |
| CommunityName | Parkview |
| Amenities | Hospital, Public Transit, Park, Schools |
| Building Age | 51 to 99 years |
| Building Architectural Style | Bungalow |
| Building Basement Features | Separate entrance |
| Building Cooling Type | Central air conditioning |
| Location Description | Cross Streets: Parkdale Ave N/Glow Ave. ** Directions: From QEW, Exit Nikola Tesla Blvd, Exit Parkdale Ave, South on Parkdale Ave, Left onto Glow Ave, Right on Burgess Ave. |
| Parking Space Total | 2 |
| Foundation Type | Block |
| Building Type | House |
| Ownership Type | Freehold |
| Building.StoriesTotal | 1 |
Interior Features
| Building Fireplace Present | False |
|---|---|
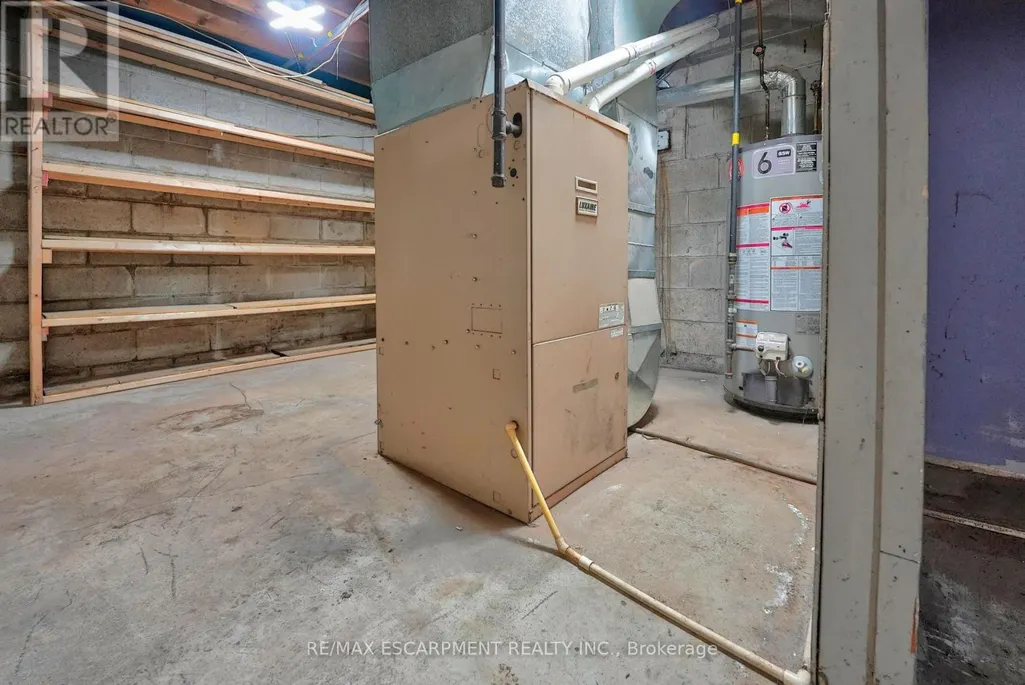
| Building Heating Type | Forced air |
| Building Heating Fuel | Natural gas |
| Basement Development | Partially finished |
| Basement Type | Full, N/A, N/A (Partially finished) |
| Construction Style Attachment | Detached |
| Living Area Range | 1100 |
| Bedrooms | 4+1 |
Exterior Features
| Land Amenities | Hospital, Public Transit, Park, Schools |
|---|---|
| Sewer | Sanitary sewer |
| Exterior Finish | Brick |
| Fence Type | Partially fenced, Fenced yard |
Room Details
| Room | Dimensions | Level | Flooring | Details |
|---|---|---|---|---|
| Bathroom | 2.21 m x 1.52 m | Main level | 1.52 m | |
| Bedroom 2 | 2.74 m x 2.62 m | Main level | 2.62 m | |
| Bedroom 3 | 2.41 m x 2.59 m | Main level | 2.59 m | |
| Bedroom 4 | 3.63 m x 2.39 m | Main level | 2.39 m | |
| Bedroom 5 | 4.29 m x 3.1 m | Basement | 3.1 m | |
| Dining room | 2.51 m x 2.95 m | Main level | 2.95 m | |
| Kitchen | 3.63 m x 3.89 m | Main level | 3.89 m | |
| Laundry room | 6.43 m x 6.38 m | Basement | 6.38 m | |
| Living room | 3.51 m x 4.65 m | Main level | 4.65 m | |
| Other | 2.41 m x 3.25 m | Basement | 3.25 m | |
| Primary Bedroom | 3.61 m x 3.48 m | Main level | 3.48 m | |
| Utility room | 3.66 m x 3.71 m | Basement | 3.71 m |
Amenities
- Views
- New Construction
- Adult 55+
- Lease To Own
- No Strata Fees
- Furnished
- Primary On Main
- Air Conditioning
- Seller Finance
- Green
- Fixer Upper
- Horse
- Golf
- Fireplace
- Deck
- Garage
- Basement
- Pool

Property vs Single Family Average in L8H 6J2
Price
In The Neighbourhood
Open House
Hamilton (Parkview)
$ 1,199,900
- Type
- Single Family
- Rooms
- 5 Beds + 2.5 Baths
RE/MAX HALLMARK REALTY LTD.
Just Listed
Hamilton (Parkview)
$ 499,900
- Type
- Single Family
- Rooms
- 4 Beds + 3 Baths
iCloud Realty Ltd.
Just Listed
Edmonton
$ 899,999
- Type
- Single Family
- Size
- 2,153 SqFt
- Rooms
- 4 Beds + 4 Baths
RE/MAX Elite
Just Listed
Edmonton
$ 775,000
- Type
- Single Family
- Size
- 1,744 SqFt
- Rooms
- 4 Beds + 3 Baths
Royal LePage Noralta Real Estate
Just Listed
Edmonton
$ 1,070,000
- Type
- Single Family
- Size
- 1,398 SqFt
- Rooms
- 4 Beds + 2.5 Baths
Royal LePage Noralta Real Estate
Open House
Hamilton (Parkview)
$ 569,999
- Type
- Single Family
- Rooms
- 3 Beds + 1.5 Baths
REAL BROKER ONTARIO LTD.
Primary On Main
Edmonton
$ 2,249,000
- Type
- Single Family
- Size
- 2,286 SqFt
- Rooms
- 3 Beds + 4 Baths
RE/MAX Excellence
Primary On Main
Hamilton (Parkview)
$ 425,000
- Type
- Single Family
- Rooms
- 3 Beds + 1.5 Baths
ROYAL LEPAGE BURLOAK REAL ESTATE SERVICES
Primary On Main
Merritt
$ 489,900
- Type
- Single Family
- Size
- 1,288 SqFt
- Rooms
- 2 Beds + 1.5 Baths
Century 21 Assurance Realty Ltd.
Primary On Main
Edmonton
$ 549,000
- Type
- Single Family
- Size
- 1,470 SqFt
- Rooms
- 1 Beds + 1.5 Baths
Century 21 Masters
 Data is supplied by Pillar 9™ MLS® System. Pillar 9™ is the owner of the copyright in its MLS® System. Data is deemed reliable but is not guaranteed accurate by Pillar 9™. The trademarks MLS®, Multiple Listing Service® and the associated logos are owned by The Canadian Real Estate Association (CREA) and identify the quality of services provided by real estate professionals who are members of CREA. Used under license.

 All information deemed reliable but not guaranteed. All properties are subject to prior sale, change or withdrawal. Neither listing broker(s) or information provider(s) shall be responsible for any typographical errors, misinformation, misprints and shall be held totally harmless. Listing(s) information is provided for consumer's personal, non-commercial use and may not be used for any purpose other than to identify prospective properties consumers may be interested in purchasing. The data relating