
Primary on Main
Address
625 Tate Avenue, Hamilton (Parkview), ON
Price
$ 599,900
Property Attributes
- ID#X13739438
- TypeSingle Family
- Listing Status Active
- MunicipalityHamilton (Parkview)
- CityHamilton (Parkview)
- AreaParkview
- NeighbourhoodParkview
- Postal CodeL8H 6L4
- StyleBungalow
- Price$ 599,900
- Bedrooms2+2
- Bathrooms2
- Half Bathrooms0
Data Source:
Canadian Real Estate Association (CREA)
Property Description
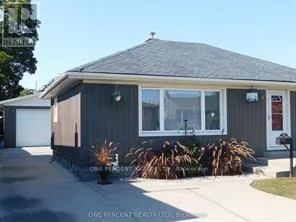
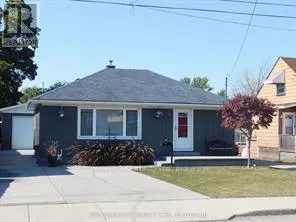
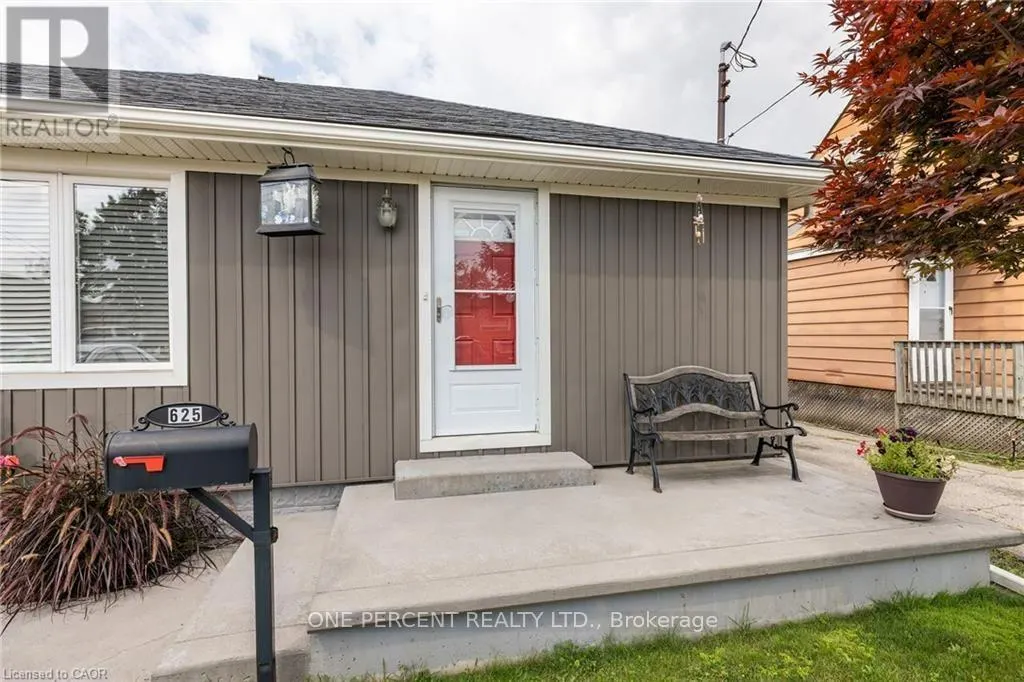
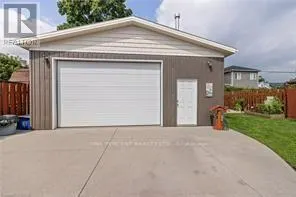
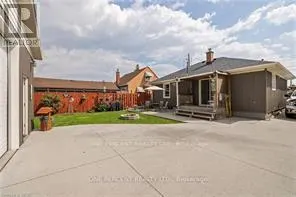
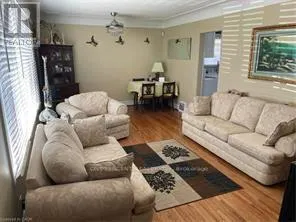
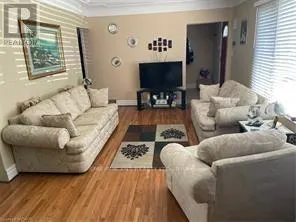
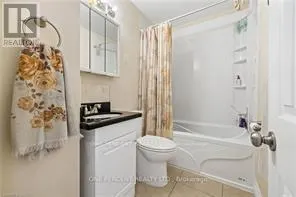
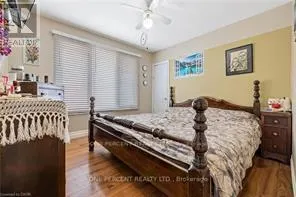
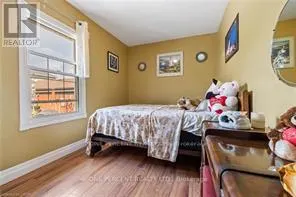
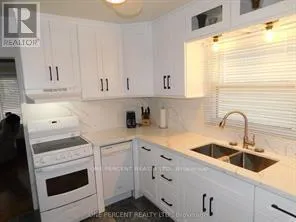
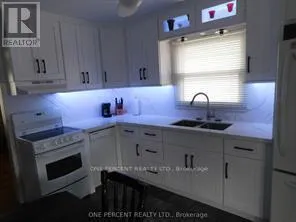
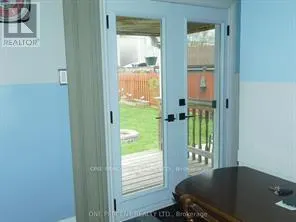
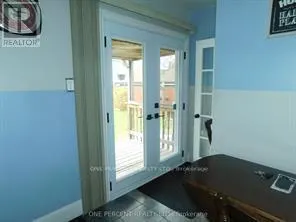
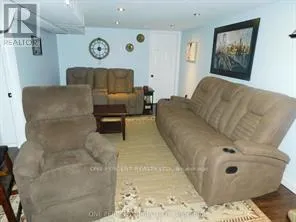
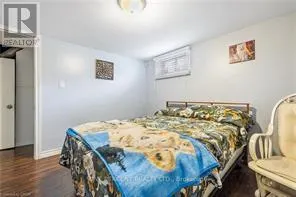
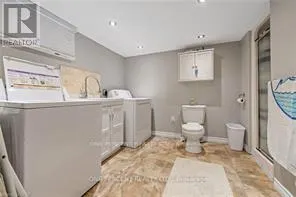
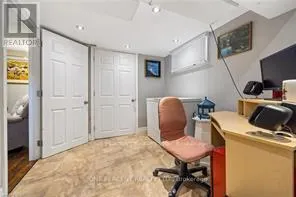
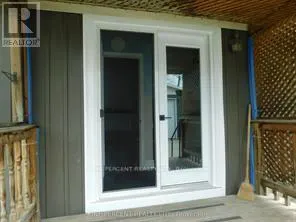
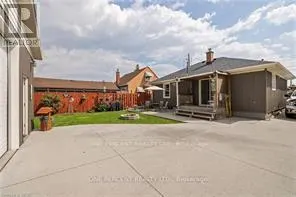
Beautiful home, move in ready, with grey siding. approx. 1,400 sq. ft. of living space, featuring: new double French door installed May 1st 2026; all-new windows on the main floor, March 25th, 2026. New high-efficiency gas furnace installed April 19th, 2026. New water heater owned and installed Feb, 2026, new modern white kitchen cabinets & under mount lighting, & new quartz granite counter, Feb 12th, 2024. 4 Bedrooms, 2 good-sized bedrooms on main level, huge (21ft x 12ft) living room with hardwood floor. Renovated 4 piece bath, finished basement, large (18ft x 10.8ft) recreation room, 3 piece bathroom in basement. Plus 2 bedrooms in basement level. Huge 7 car concrete private driveway, PLUS a custom (26ft x 26ft) 4 small cars garage with 220 electrical & garage heater. Near schools, stores, also near beach park, restaurant & beach strip & Wild Water Works, water park, & - near new GO train station, room sizes are approx. (id:7434)
General Features
| Property Type | Single Family |
|---|---|
| CommunityName | Parkview |
| Building Age | 51 to 99 years |
| Building Appliances | Water Heater, Dishwasher, Dryer, Microwave, Stove, Washer, Refrigerator |
| Building Architectural Style | Bungalow |
| Building Cooling Type | Central air conditioning |
| Location Description | Cross Streets: BRAMPTON ST. ** Directions: BRAMPTON ST. TURN RIGHT ON TATE AVE. |
| Parking Space Total | 7 |
| Foundation Type | Block |
| Building Type | House |
| Ownership Type | Freehold |
| Building.StoriesTotal | 1 |
Interior Features
| Building Fireplace Present | True |
|---|---|
| Building Heating Type | Forced air |
| Building Heating Fuel | Natural gas |
| Basement Type | Full |
| Construction Style Attachment | Detached |
| Living Area Range | 700 |
| Bedrooms | 2+2 |
Exterior Features
| Sewer | Sanitary sewer |
|---|---|
| Exterior Finish | Vinyl siding |
Room Details
| Room | Dimensions | Level | Flooring | Details |
|---|---|---|---|---|
| Bathroom | 1.73 m x 1.52 m | Main level | 1.52 m | |
| Bedroom | 3.35 m x 3.2 m | Main level | 3.2 m | |
| Bedroom 2 | 3.25 m x 3.2 m | Basement | 3.2 m | |
| Bedroom 3 | 2.74 m x 2.59 m | Basement | 2.59 m | |
| Kitchen | 3.12 m x 2.5124 m | Main level | 2.5124 m | |
| Living room | 6.4 m x 3.66 m | Main level | 3.66 m | |
| Primary Bedroom | 3.96 m x 2.44 m | Main level | 2.44 m | |
| Recreational, Games room | 5.64 m x 3.2 m | Basement | 3.2 m |
Amenities
- Views
- New Construction
- Adult 55+
- Lease To Own
- No Strata Fees
- Furnished
- Primary On Main
- Air Conditioning
- Seller Finance
- Green
- Fixer Upper
- Horse
- Golf
- Fireplace
- Deck
- Garage
- Basement
- Pool

Property vs Single Family Average in L8H 6L4
Price
In The Neighbourhood
Just Listed
Hamilton (Parkview)
$ 1,199,900
- Type
- Single Family
- Rooms
- 5 Beds + 2.5 Baths
RE/MAX HALLMARK REALTY LTD.
Just Listed
Hamilton (Parkview)
$ 499,900
- Type
- Single Family
- Rooms
- 4 Beds + 3 Baths
iCloud Realty Ltd.
Just Listed
Edmonton
$ 899,999
- Type
- Single Family
- Size
- 2,153 SqFt
- Rooms
- 4 Beds + 4 Baths
RE/MAX Elite
Edmonton
$ 775,000
- Type
- Single Family
- Size
- 1,744 SqFt
- Rooms
- 4 Beds + 3 Baths
Royal LePage Noralta Real Estate
Edmonton
$ 1,070,000
- Type
- Single Family
- Size
- 1,398 SqFt
- Rooms
- 4 Beds + 2.5 Baths
Royal LePage Noralta Real Estate
Primary On Main
Edmonton
$ 2,249,000
- Type
- Single Family
- Size
- 2,286 SqFt
- Rooms
- 3 Beds + 4 Baths
RE/MAX Excellence
Primary On Main
Merritt
$ 489,900
- Type
- Single Family
- Size
- 1,288 SqFt
- Rooms
- 2 Beds + 1.5 Baths
Century 21 Assurance Realty Ltd.
Primary On Main
Edmonton
$ 549,000
- Type
- Single Family
- Size
- 1,470 SqFt
- Rooms
- 1 Beds + 1.5 Baths
Century 21 Masters
 Data is supplied by Pillar 9™ MLS® System. Pillar 9™ is the owner of the copyright in its MLS® System. Data is deemed reliable but is not guaranteed accurate by Pillar 9™. The trademarks MLS®, Multiple Listing Service® and the associated logos are owned by The Canadian Real Estate Association (CREA) and identify the quality of services provided by real estate professionals who are members of CREA. Used under license.

 All information deemed reliable but not guaranteed. All properties are subject to prior sale, change or withdrawal. Neither listing broker(s) or information provider(s) shall be responsible for any typographical errors, misinformation, misprints and shall be held totally harmless. Listing(s) information is provided for consumer's personal, non-commercial use and may not be used for any purpose other than to identify prospective properties consumers may be interested in purchasing. The data relating