
Golf Course - Primary on Main












Address
401 Carling Terrace, North Huron (Wingham), ON
Price
$ 639,900
Property Attributes
- ID#X13798504
- TypeSingle Family
- Listing Status Active
- MunicipalityNorth Huron (Wingham)
- CityNorth Huron (Wingham)
- AreaWingham
- NeighbourhoodWingham
- Postal CodeN0G 2W0
- StyleBungalow
- Price$ 639,900
- Bedrooms3
- Bathrooms3
- Half Bathrooms0
Data Source:
Canadian Real Estate Association (CREA)
Property Description
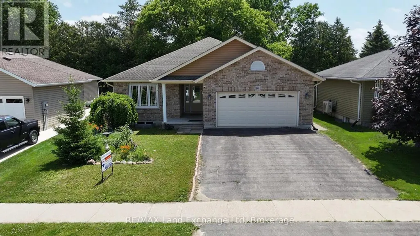
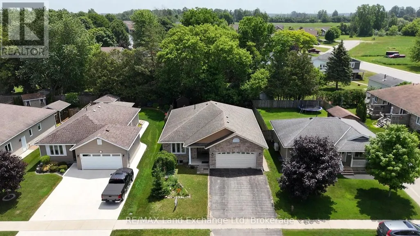
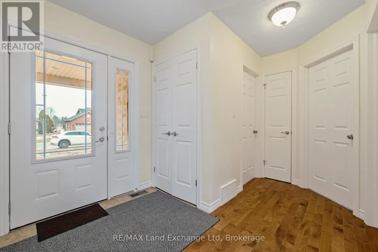
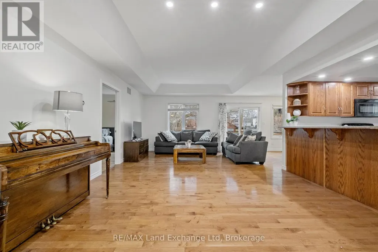
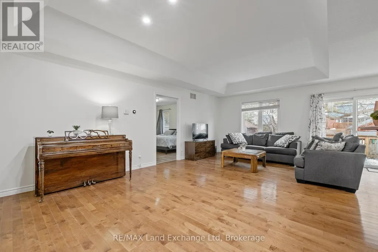
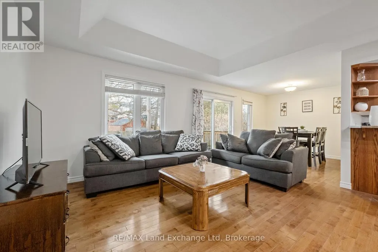
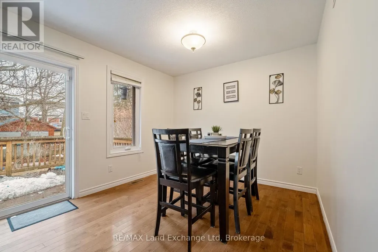
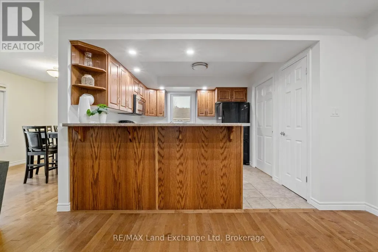
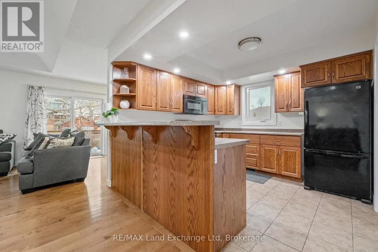
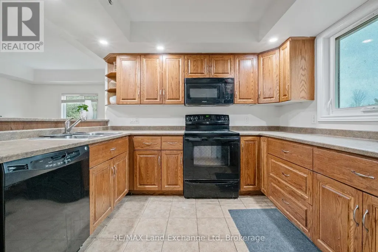
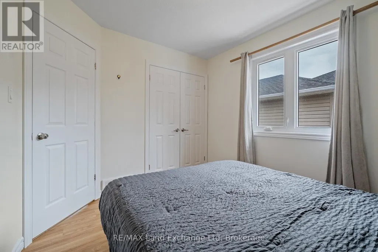
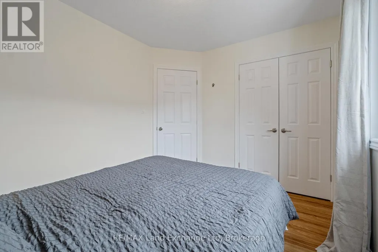
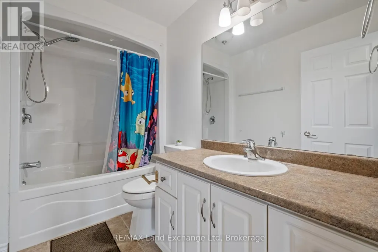
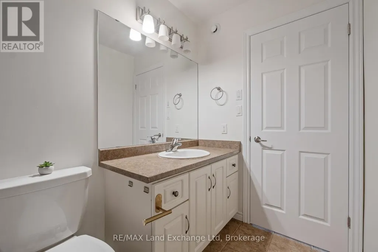
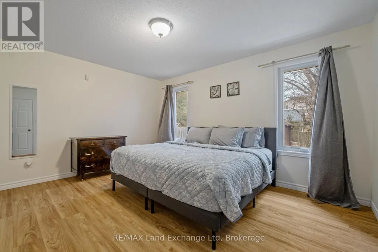
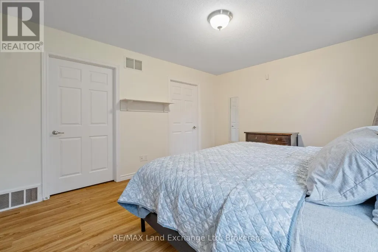
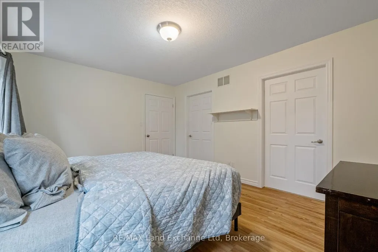
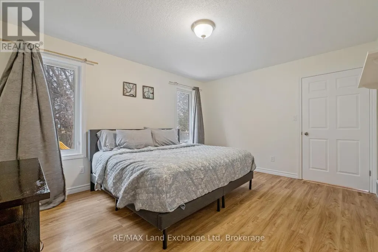
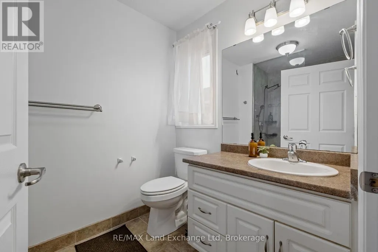
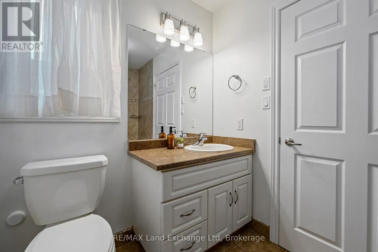
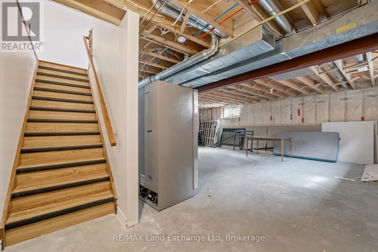
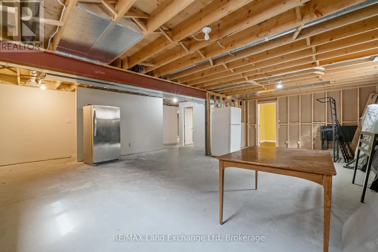
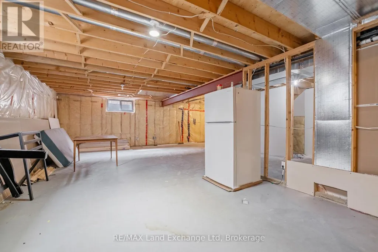
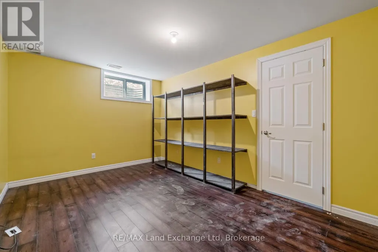
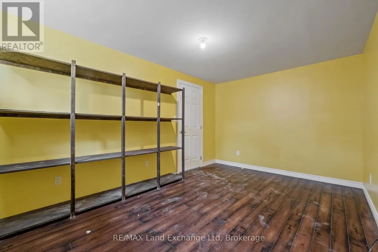
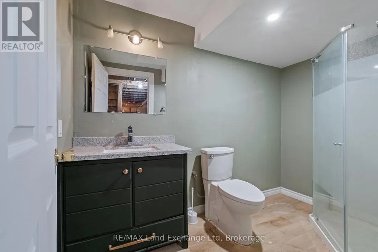
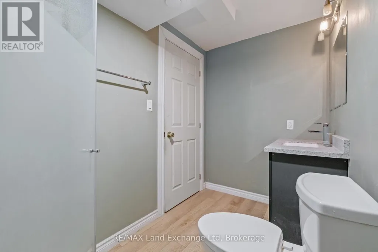
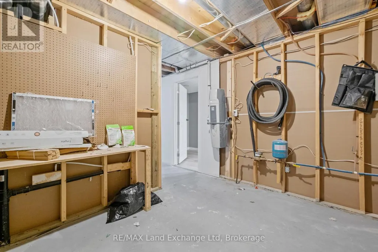
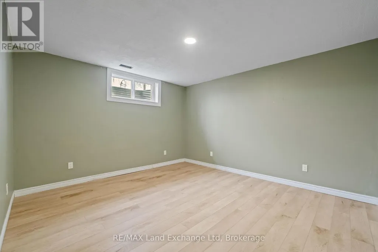
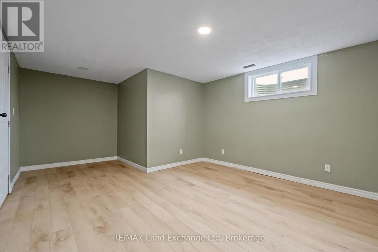
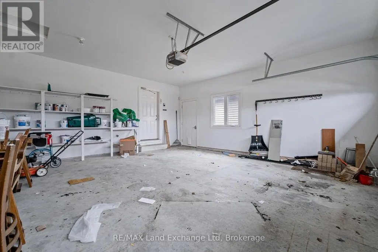
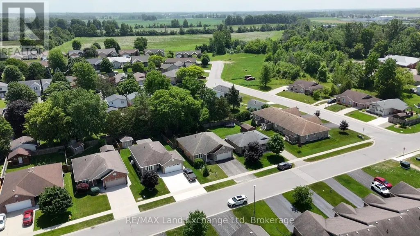
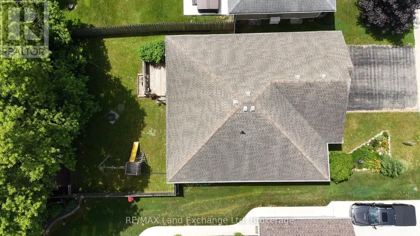
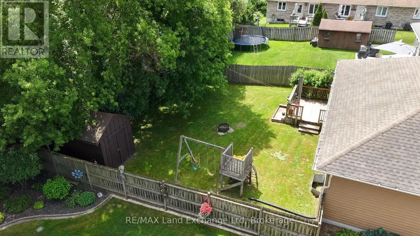
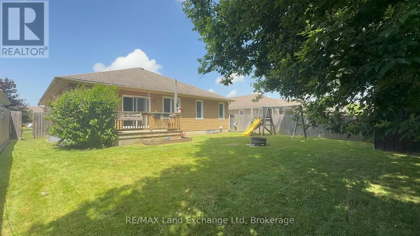
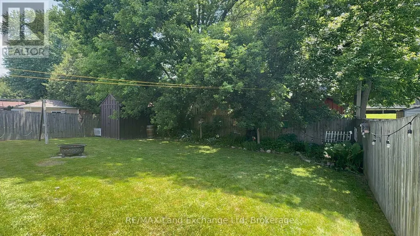
401 Carling Terrace, Wingham - Easy Living, Beautifully Done*Welcome home to 401 Carling Terrace, a stunning all-brick bungalow built in 2011 in one of Wingham's most desirable and convenient neighbourhoods - just minutes from the hospital, walking trails, and schools. Everything you need is close at hand, and everything about this home makes life a little easier. With 3 bedrooms plus 2 Bonus rooms, 3 bathrooms, and effortless one-level living, this home is perfect for anyone ready to leave the stairs behind. The 1.5 car garage and paved driveway offer plenty of space, and the curb appeal sets the tone before you even step through the front door. Inside, you'll find a bright, open layout with generous windows that fill the home with natural light. The main floor is designed for comfortable everyday living, while the partially finished basement offers wonderful bonus space - ideal for a hobby room, home office, or extra storage. Out back, discover a true retreat: a fully fenced, private yard with a deck, mature trees, and established gardens that make outdoor living a pleasure. It's the perfect setting for morning coffee, quiet afternoons, or gathering with family and friends. This is a home that offers comfort, convenience, and pride of ownership in equal measure. Book your private showing today. (id:7434)
General Features
| Features | Irregular lot size |
|---|---|
| Property Type | Single Family |
| Zoning Description | R1 |
| CommunityName | Wingham |
| Amenities | Golf Nearby, Hospital, Park, Place of Worship, Schools |
| Building Age | 6 to 15 years |
| Building Appliances | Garage door opener remote(s), Central Vacuum, Water Heater, Water softener, Dryer, Stove, Washer, Window Coverings, Refrigerator |
| Building Architectural Style | Bungalow |
| Building Cooling Type | Central air conditioning, Air exchanger |
| Location Description | Cross Streets: Elm Street. ** Directions: Josephine Street North to Patrick Street East. Follow Patrick Street East to Carling Terrace. Turn left onto Carling Terrace. Property is just past the first stop sign on the right. Realtor sign on property. |
| Parking Space Total | 4 |
| Foundation Type | Concrete |
| Building Type | House |
| Ownership Type | Freehold |
| Building.StoriesTotal | 1 |
Interior Features
| Building Fireplace Present | False |
|---|---|
| Building Heating Type | Forced air |
| Building Heating Fuel | Natural gas |
| Basement Development | Partially finished |
| Basement Type | Full (Partially finished) |
| Construction Style Attachment | Detached |
| Living Area Range | 1100 |
| Bedrooms | 3 |
Exterior Features
| Structure | Deck, Porch |
|---|---|
| Land Amenities | Golf Nearby, Hospital, Park, Place of Worship, Schools |
| Sewer | Sanitary sewer |
| Exterior Finish | Brick, Vinyl siding |
Room Details
| Room | Dimensions | Level | Flooring | Details |
|---|---|---|---|---|
| Bathroom | 2.72 m x 1.83 m | Main level | 1.83 m | |
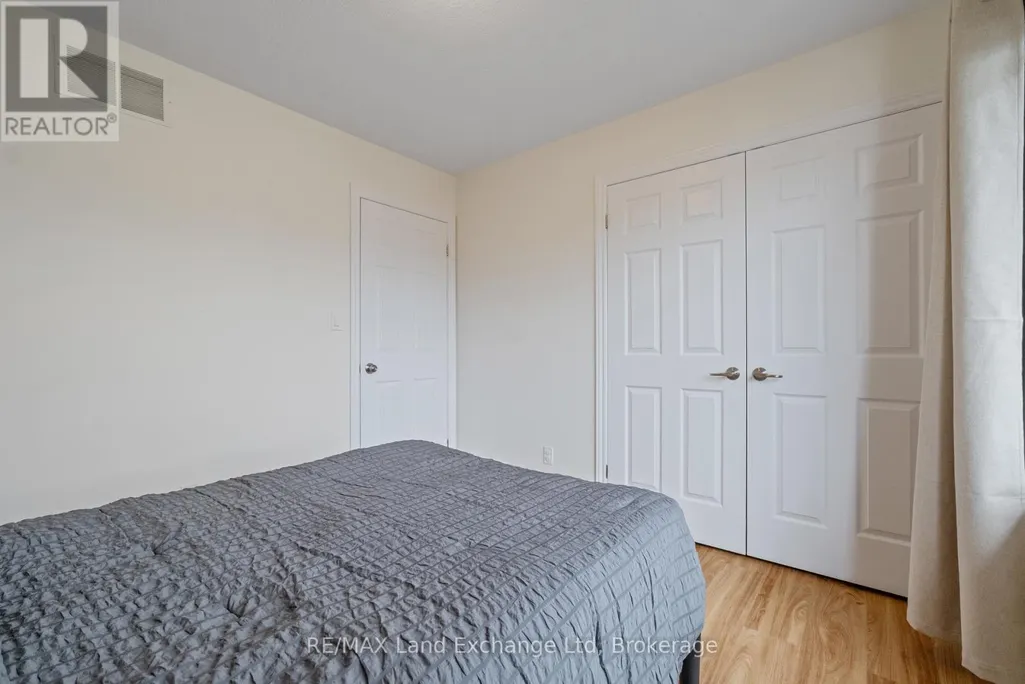
| Bedroom | 3.01 m x 2.94 m | Main level | 2.94 m | |
| Bedroom 2 | 2.71 m x 3.21 m | Main level | 3.21 m | |
| Bedroom 4 | 5.71 m x 3.92 m | Basement | 3.92 m | |
| Dining room | 3.11 m x 2.99 m | Main level | 2.99 m | |
| Kitchen | 3.13 m x 3.08 m | Main level | 3.08 m | |
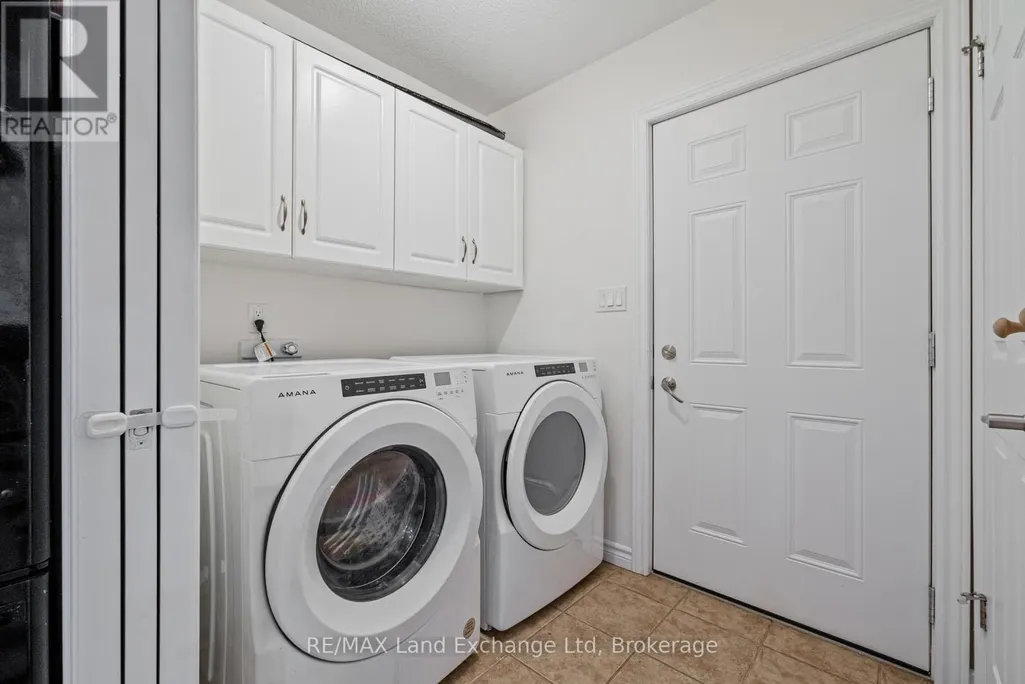
| Laundry room | 2.05 m x 1.68 m | Main level | 1.68 m | |
| Living room | 4.35 m x 8.14 m | Main level | 8.14 m | |
| Other | 3.17 m x 4.35 m | Basement | 4.35 m | |
| Primary Bedroom | 4.36 m x 3.51 m | Main level | 3.51 m | |
| Recreational, Games room | 8.61 m x 8.57 m | Basement | 8.57 m | |
| Utility room | 4.89 m x 4.12 m | Basement | 4.12 m |
Amenities
- Views
- New Construction
- Adult 55+
- Lease To Own
- No Strata Fees
- Furnished
- Primary On Main
- Air Conditioning
- Seller Finance
- Green
- Fixer Upper
- Horse
- Golf
- Fireplace
- Deck
- Garage
- Basement
- Pool

Property vs Single Family Average in N0G 2W0
Price
In The Neighbourhood
North Huron (Wingham)
$ 374,900
- Type
- Single Family
- Rooms
- 3 Beds + 1 Baths
ROYAL LEPAGE SIGNATURE REALTY
Primary On Main
North Huron (Wingham)
$ 465,000
- Type
- Single Family
- Rooms
- 3 Beds + 2 Baths
Coldwell Banker Dawnflight Realty, Brokerage
Golf Course
North Huron (Wingham)
$ 529,900
- Type
- Single Family
- Rooms
- 3 Beds + 2 Baths
Royal LePage RCR Realty
Reduced
North Huron (Wingham)
$ 385,000
- Type
- Single Family
- Rooms
- 2 Beds + 1 Baths
Royal LePage Heartland Realty
Golf Course
North Huron (Wingham)
$ 664,900
- Type
- Single Family
- Rooms
- 5 Beds + 3 Baths
Royal LePage RCR Realty
Primary On Main
Wingham
$ 645,645
- Type
- Single Family
- Size
- 2,795 SqFt
- Rooms
- 5 Beds + 3 Baths
RE/MAX Twin City Realty Inc.
Primary On Main
North Huron (Wingham)
$ 645,645
- Type
- Single Family
- Rooms
- 5 Beds + 3 Baths
RE/MAX TWIN CITY REALTY INC.
Reduced
North Huron (Wingham)
$ 445,900
- Type
- Single Family
- Rooms
- 4 Beds + 2 Baths
Royal LePage Heartland Realty
Primary On Main
Wingham
$ 419,000
- Type
- Single Family
- Size
- 1,035 SqFt
- Rooms
- 3 Beds + 1.5 Baths
RED AND WHITE REALTY INC.
 Data is supplied by Pillar 9™ MLS® System. Pillar 9™ is the owner of the copyright in its MLS® System. Data is deemed reliable but is not guaranteed accurate by Pillar 9™. The trademarks MLS®, Multiple Listing Service® and the associated logos are owned by The Canadian Real Estate Association (CREA) and identify the quality of services provided by real estate professionals who are members of CREA. Used under license.

 All information deemed reliable but not guaranteed. All properties are subject to prior sale, change or withdrawal. Neither listing broker(s) or information provider(s) shall be responsible for any typographical errors, misinformation, misprints and shall be held totally harmless. Listing(s) information is provided for consumer's personal, non-commercial use and may not be used for any purpose other than to identify prospective properties consumers may be interested in purchasing. The data relating