
Waterfront - Primary on Main
Address
60 Pringle Road, Carmi, BC
Price
$ 1,200,000
Property Attributes
- ID#10326486
- TypeSingle Family
- Listing Status Active
- MunicipalityCarmi
- CityCarmi
- AreaCarmi
- NeighbourhoodBeaverdell/Carmi
- Postal CodeV0H 1A0
- StyleRanch
- Year Built2009
- Price$ 1,200,000
- Bedrooms2
- Bathrooms2
- Half Bathrooms1
- Sqr Footage2100
- Lot Size1.26 Acres
Data Source:
Canadian Real Estate Association (CREA)
Property Description


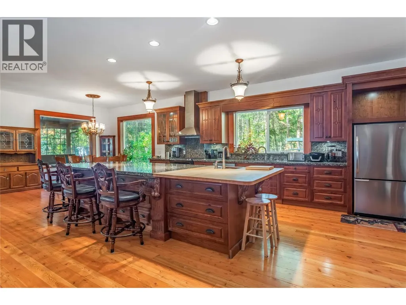
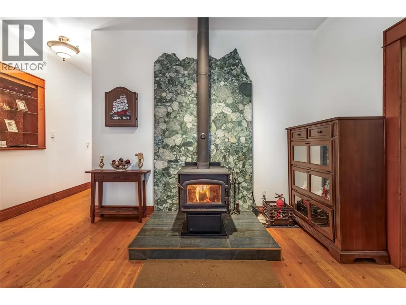
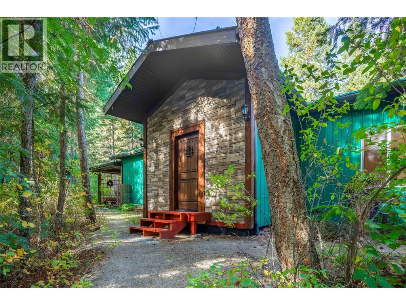
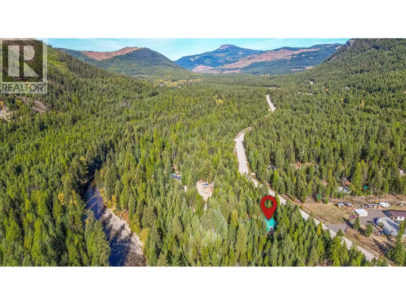


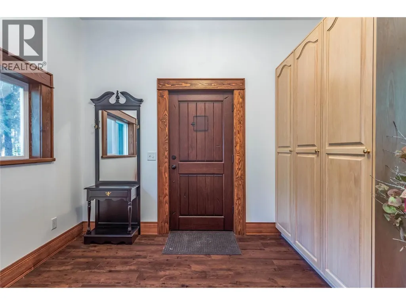
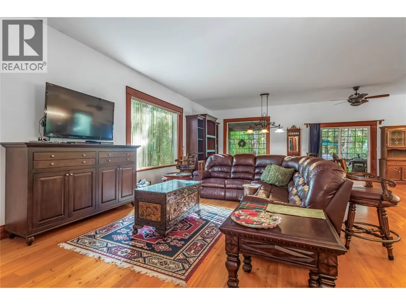


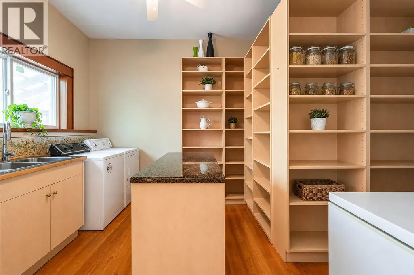
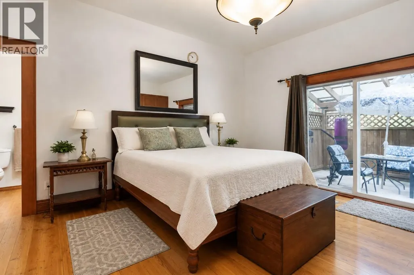
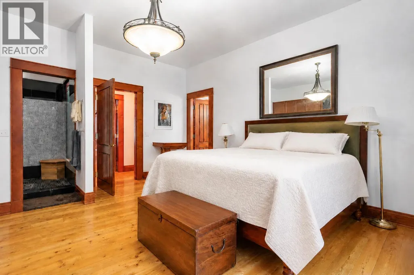
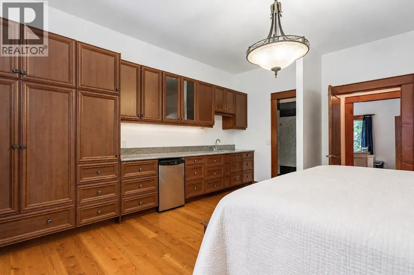

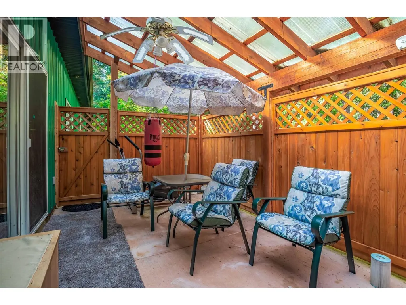

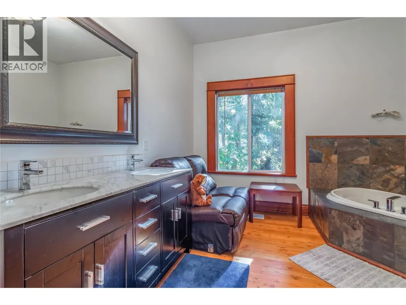

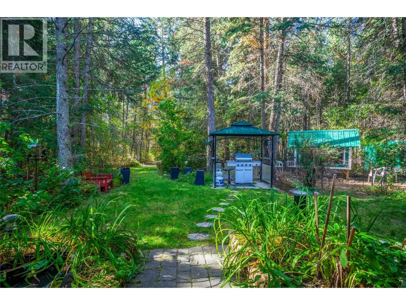
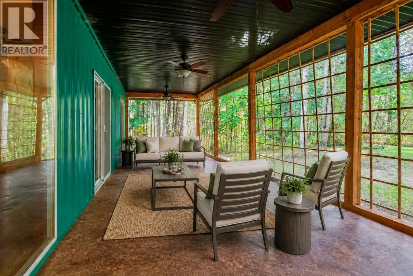
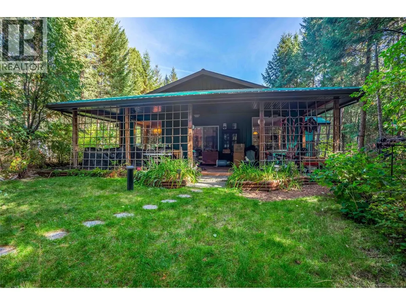
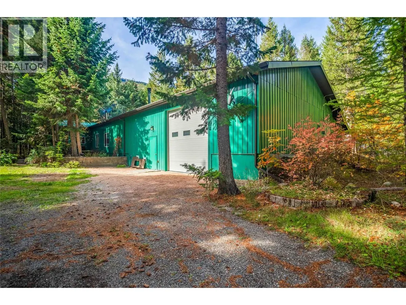
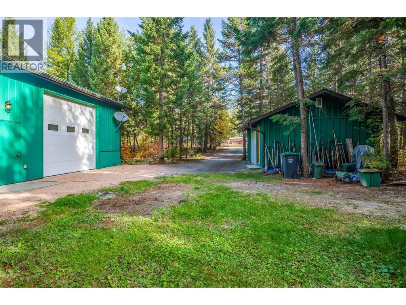
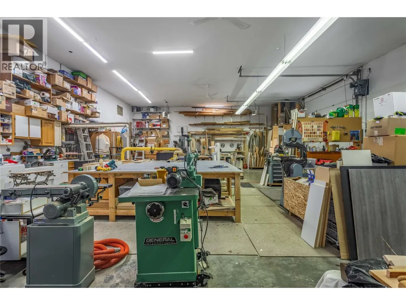
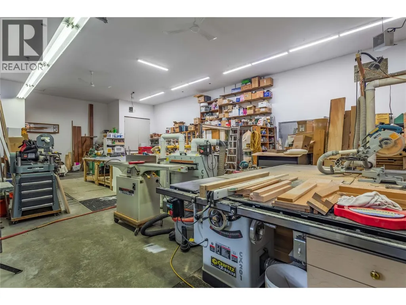
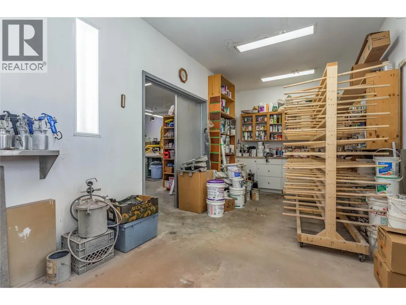
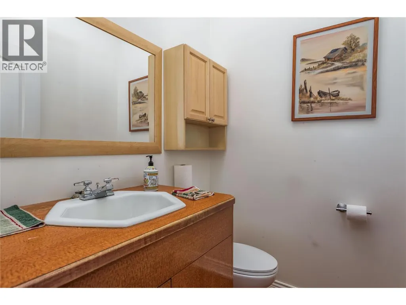
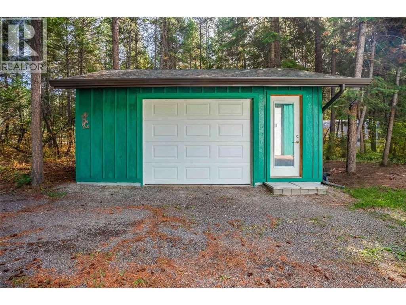
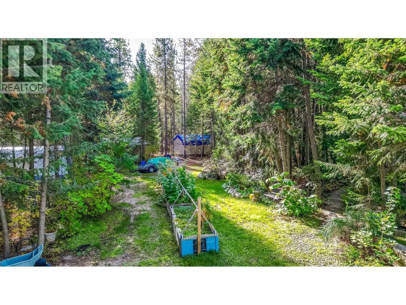
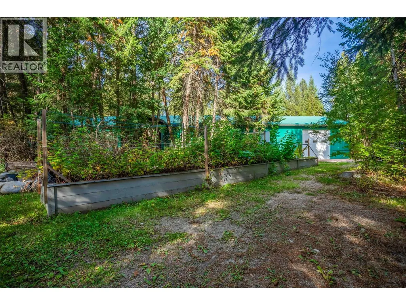
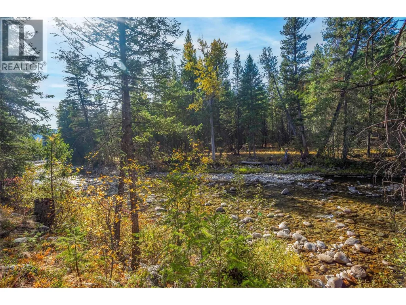
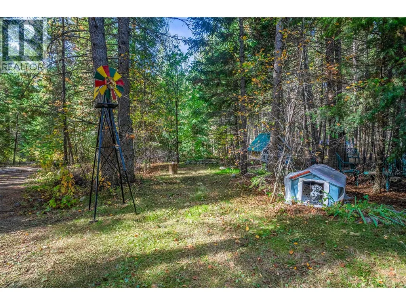
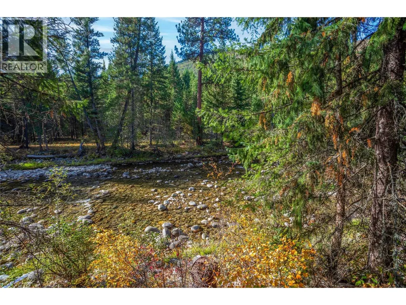
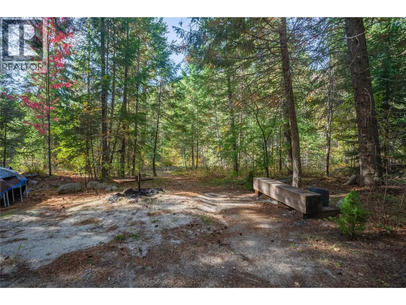
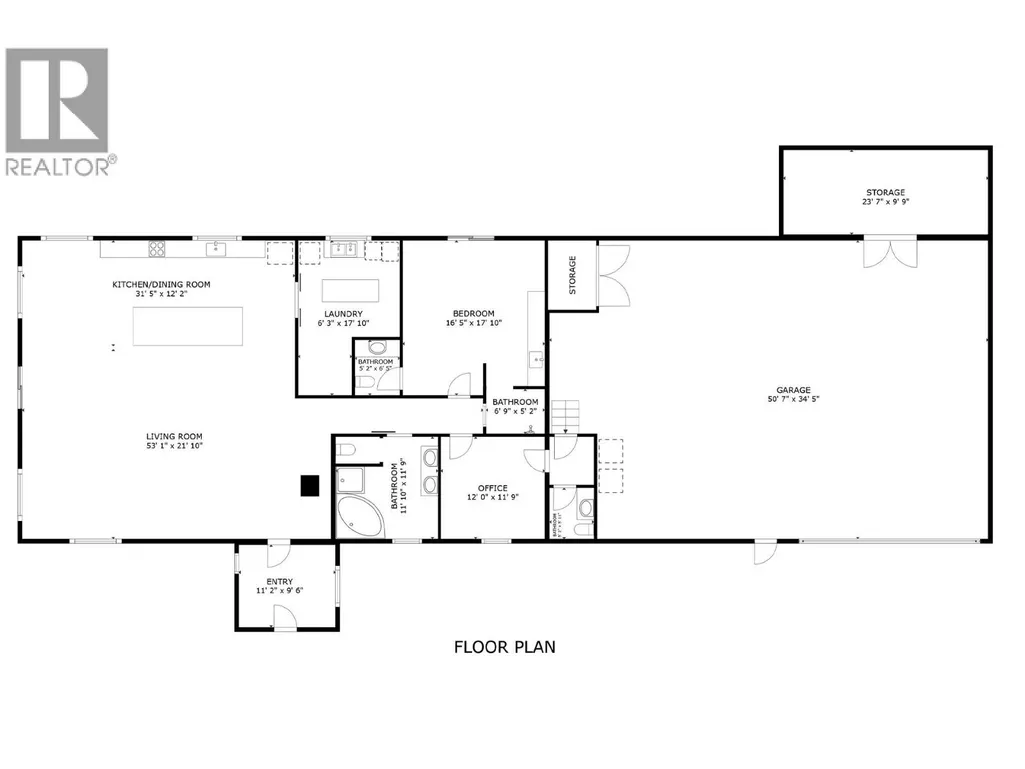
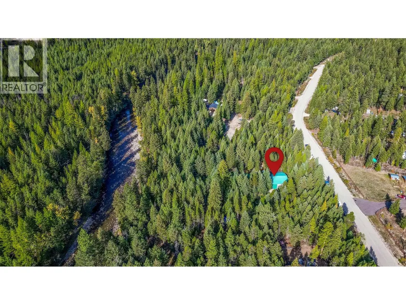
Looking to get out of the hustle and bustle? Nestled on 1.26 acres of serene riverfront, this beautifully designed 2,100 sq. ft. custom home with an attached 1,900 sq. ft. workshop, offers a perfect blend of luxury, functionality, and peaceful living. The home features 10 ft ceilings, Fir flooring and trim, 2 bedrooms, 3 bathrooms. The huge island kitchen boasts granite countertops, a large walk in pantry, and 39inch deep countertops, ideal for cooking, entertaining, and storage. The entire home is designed for comfort with an efficient wood stove supplemented by electric forced air floor vents, along with a heated concrete crawl space for added energy efficiency. Exterior features include a custom chicken coup, garden areas and a fully deer fenced perimeter. Low-maintenance metal roof and siding ensure durability and easy upkeep. A 30+ GPM well with a 3-phase constant pressure system and a 3-second hot water delay guarantees reliable water supply and instant hot water, while exterior hot water bibs add convenience for outdoor tasks. The attached workshop offers 14 ft ceilings, a 12 ft bay door, a vented paint room, and a half bathroom making it perfect for a business or hobbies. The detached garage adds extra space for vehicles and storage. A large insulated stamped concrete patio provides a relaxing area to enjoy the summer evenings with potential to expand the interior living area, Don’t miss this rare opportunity! (id:7434)
General Features
| Features | Central island |
|---|---|
| Property Type | Single Family |
| Neighbourhood | Beaverdell/Carmi |
| Building Appliances | Refrigerator, Dishwasher, Range - Gas, Washer & Dryer |
| Building Architectural Style | Ranch |
| Parking Space Total | 5 |
| Building Type | House |
| Ownership Type | Freehold |
| Building.StoriesTotal | 1 |
Interior Features
| Building Fireplace Present | True |
|---|---|
| Building Fireplace Total | 1 |
| Building Fireplace Type | Conventional |
| Building Heating Type | In Floor Heating, Stove |
| Building Heating Fuel | Electric, Wood |
| Construction Style Attachment | Detached |
| Fireplace Fuel | Wood |
| Flooring Type | Hardwood |
| Living Area Range | 2100 |
| Bedrooms | 2 |
Exterior Features
| Water Front Type | Waterfront on river |
|---|---|
| Building Roof Material | Metal |
| Building Roof Style | Unknown |
| Sewer | Septic tank |
| Exterior Finish | Metal, Stone |
| Fence Type | Fence |
Room Details
| Room | Dimensions | Level | Flooring | Details |
|---|---|---|---|---|
| Bedroom | 12' x 11'9'' | Main level | ||
| Foyer | 11'2'' x 9'6'' | Main level | ||
| Full bathroom | Measurements not available | Main level | ||
| Full ensuite bathroom | Measurements not available | Main level | ||
| Kitchen | 31'5'' x 12'2'' | Main level | ||
| Living room | 53'1'' x 21'10'' | Main level | ||
| Other | 23'7'' x 9'9'' | Main level | ||
| Pantry | 6'3'' x 17'10'' | Main level | ||
| Partial bathroom | Measurements not available | Main level | ||
| Primary Bedroom | 16'5'' x 17'10'' | Main level | ||
| Workshop | 50'7'' x 34'5'' | Main level |
Amenities
- Views
- New Construction
- Adult 55+
- Lease To Own
- No Strata Fees
- Furnished
- Primary On Main
- Air Conditioning
- Seller Finance
- Green
- Fixer Upper
- Horse
- Golf
- Fireplace
- Deck
- Garage
- Basement
- Pool

Property vs Single Family Average in V0H 1A0
Price
Year Built
In The Neighbourhood
Primary On Main
Beaverdell
$ 475,000
- Type
- Single Family
- Size
- 1,401 SqFt
- Rooms
- 3 Beds + 2 Baths
Macdonald Realty
Views
Beaverdell
$ 749,000
- Type
- Single Family
- Size
- 3,174 SqFt
- Rooms
- 5 Beds + 2.5 Baths
Royal LePage Desert Oasis Rlty
Beaverdell
$ 889,000
- Type
- Single Family
- Size
- 1,707 SqFt
- Rooms
- 4 Beds + 2 Baths
Century 21 Premier Properties Ltd.
Primary On Main
Beaverdell
$ 239,900
- Type
- Single Family
- Size
- 1,000 SqFt
- Rooms
- 2 Beds + 1 Baths
Royal LePage Kelowna
Reduced
Beaverdell
$ 499,000
- Type
- Single Family
- Size
- 1,035 SqFt
- Rooms
- 2 Beds + 1 Baths
Royal LePage Kelowna
Primary On Main
Beaverdell
$ 999,000
- Type
- Single Family
- Size
- 368 SqFt
- Rooms
- 1 Beds + 1 Baths
LandQuest Realty Corp. (Interior)
 Data is supplied by Pillar 9™ MLS® System. Pillar 9™ is the owner of the copyright in its MLS® System. Data is deemed reliable but is not guaranteed accurate by Pillar 9™. The trademarks MLS®, Multiple Listing Service® and the associated logos are owned by The Canadian Real Estate Association (CREA) and identify the quality of services provided by real estate professionals who are members of CREA. Used under license.

 All information deemed reliable but not guaranteed. All properties are subject to prior sale, change or withdrawal. Neither listing broker(s) or information provider(s) shall be responsible for any typographical errors, misinformation, misprints and shall be held totally harmless. Listing(s) information is provided for consumer's personal, non-commercial use and may not be used for any purpose other than to identify prospective properties consumers may be interested in purchasing. The data relating