
Primary on Main
Address
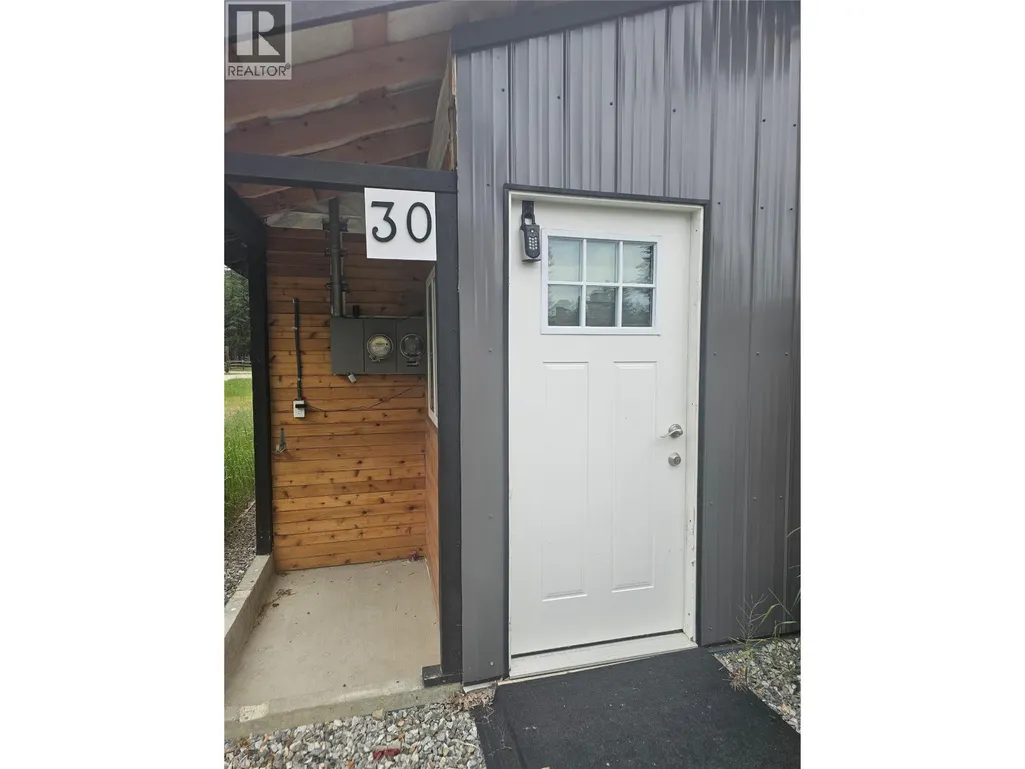
30 Boulder Road, Beaverdell, BC
Price
$ 499,000
Property Attributes
- ID#10392247
- TypeSingle Family
- Listing Status Active
- MunicipalityBeaverdell
- CityBeaverdell
- AreaBeaverdell
- NeighbourhoodBeaverdell/Carmi
- Postal CodeV0H 1A0
- StyleRanch
- Year Built1995
- Price$ 499,000
- Bedrooms2
- Bathrooms1
- Half Bathrooms0
- Sqr Footage1035
- Lot Size2.62 Acres
Data Source:
Canadian Real Estate Association (CREA)
Property Description
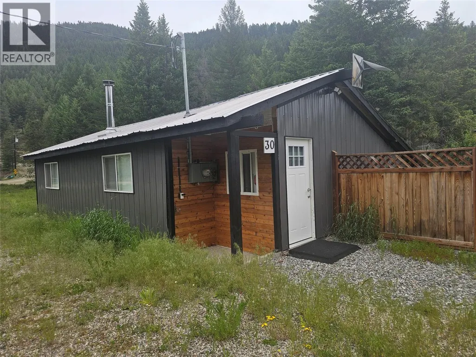
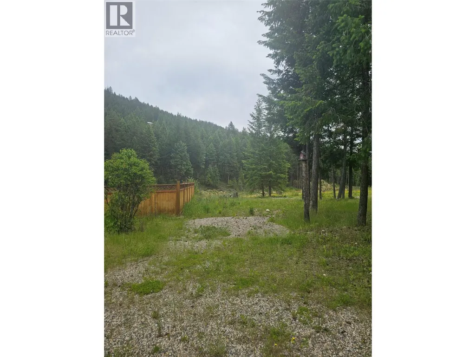
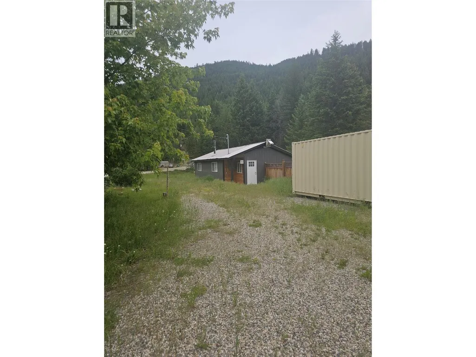
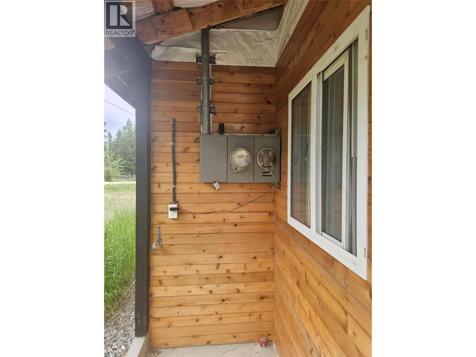
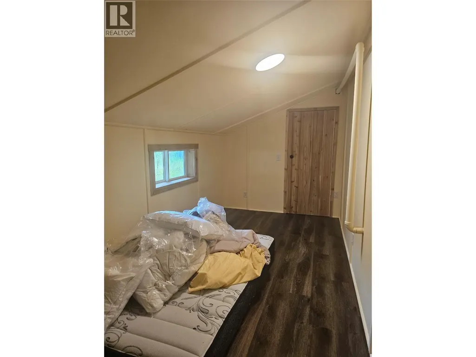
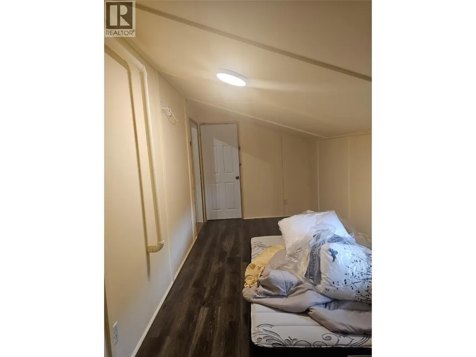
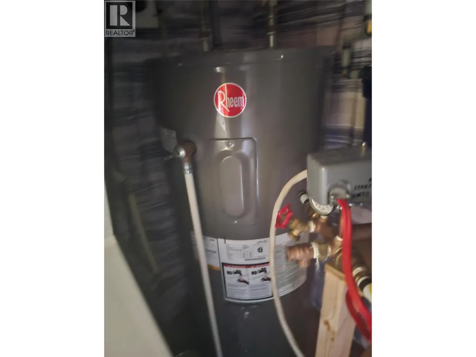
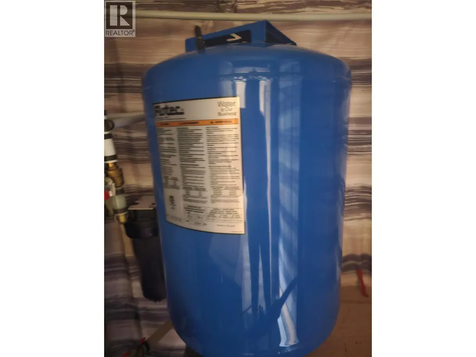
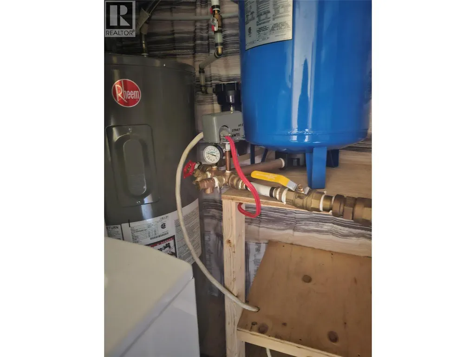
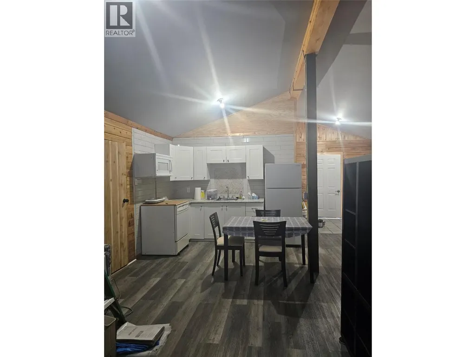
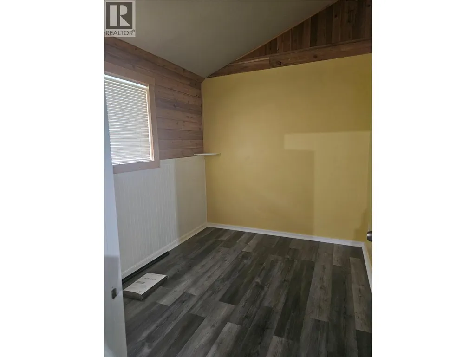
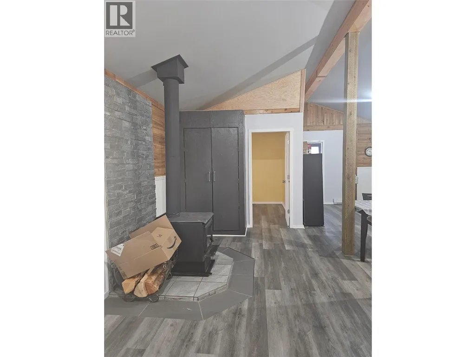
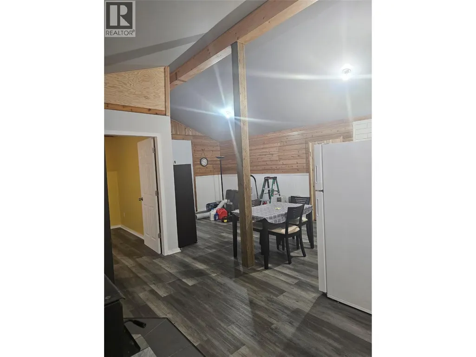
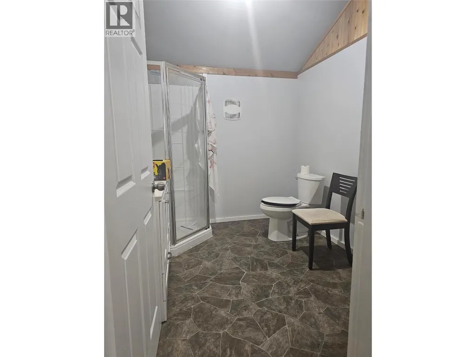
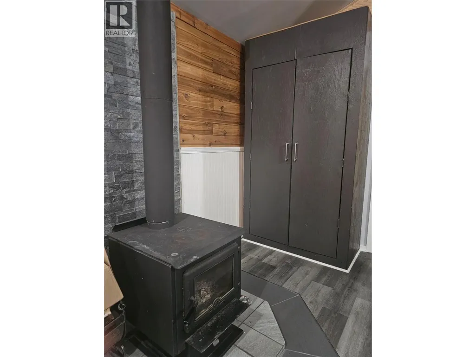
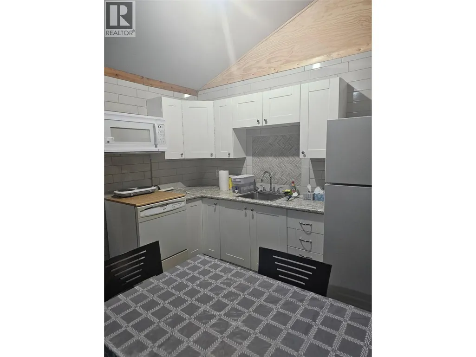
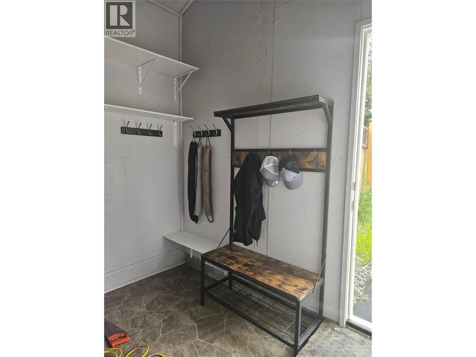
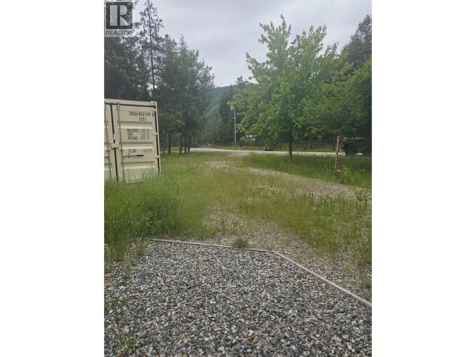
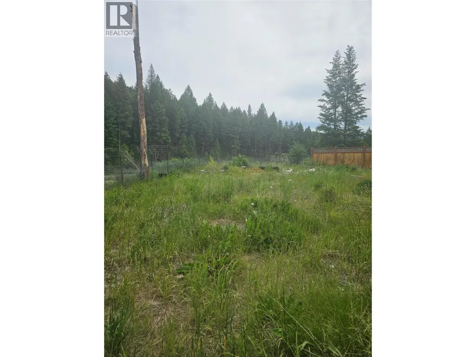
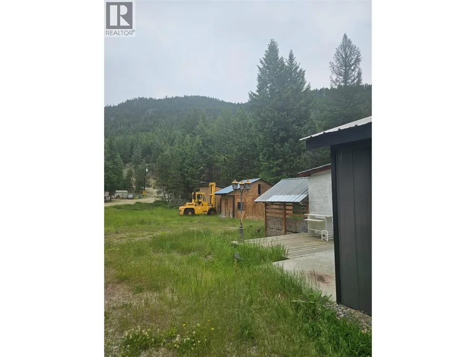
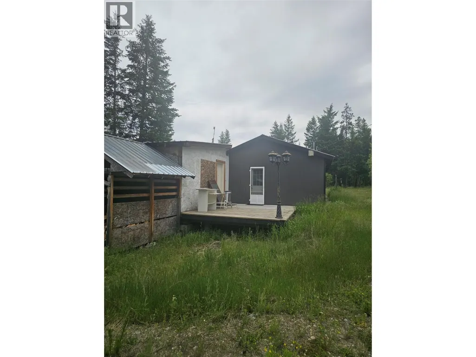
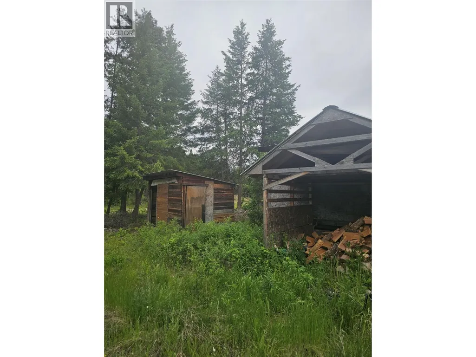
2.6-acre corner lot featuring a renovated rancher, perfect to call home or use as a vacation property! This home offers two bedrooms and is truly move-in ready, with practical features including a mudroom, ample storage, and a cozy wood-burning fireplace. The property is serviced by a new private well, providing a reliable and abundant supply of fresh water, and offers plenty of space to park all your toys and more. It is an ideal destination for outdoor enthusiasts or anyone seeking a quiet, private setting surrounded by nature. Conveniently located just five minutes from schools and shops, and approx. 45 minutes to Kelowna or Big White Ski Resort. The area has no zoning meaning no restrictions or limits for development or construction. Great potential for Commercial Use! The location, size, and frontage can provide excellent business opportunities. Cleared areas ready to build. There is easy hook up to power further deep into the lot allowing for construction of any number of additional buildings. With so much potential, the opportunities with this property are truly endless (id:7434)
General Features
| Features | Irregular lot size |
|---|---|
| Property Type | Single Family |
| Neighbourhood | Beaverdell/Carmi |
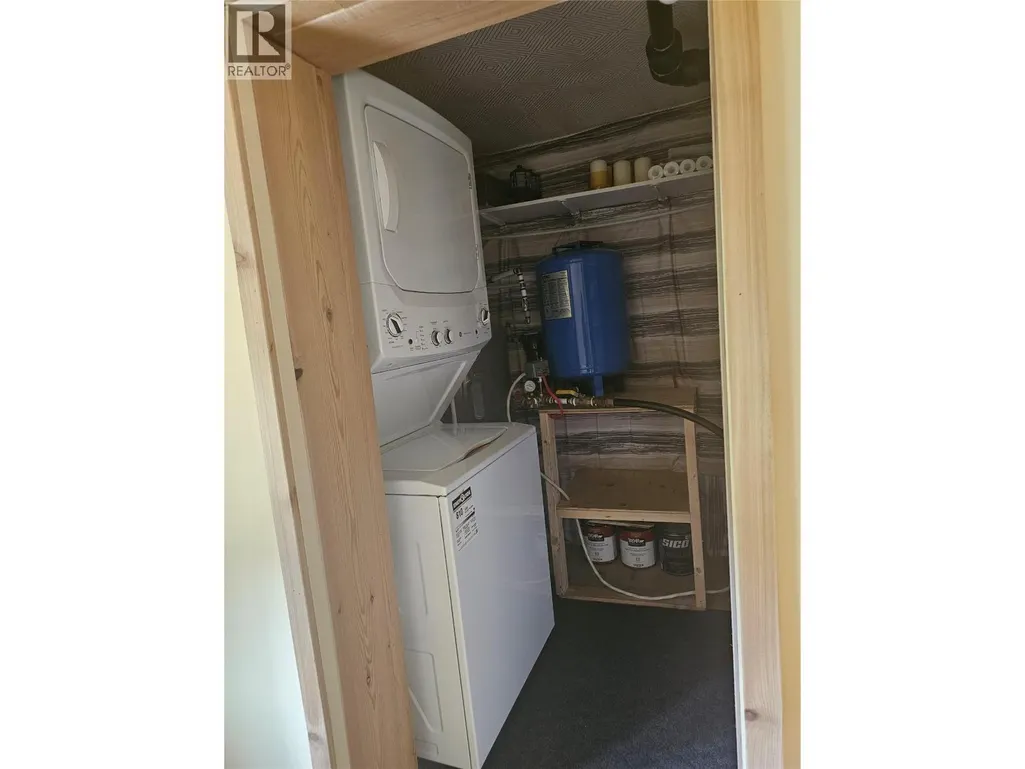
| Building Appliances | Refrigerator, Dishwasher, Dryer, Range - Gas, Microwave, Washer |
| Building Architectural Style | Ranch |
| Building Cooling Type | See Remarks |
| Parking Space Total | 11 |
| Building Type | House |
| Ownership Type | Freehold |
| Building.StoriesTotal | 1 |
Interior Features
| Building Fireplace Present | True |
|---|---|
| Building Fireplace Total | 1 |
| Building Heating Type | See remarks |
| Construction Style Attachment | Detached |
| Flooring Type | Laminate, Vinyl |
| Living Area Range | 1035 |
| Bedrooms | 2 |
Exterior Features
| Building Roof Material | Metal |
|---|---|
| Building Roof Style | Unknown |
| Sewer | Septic tank |
| Fence Type | Fence |
Room Details
| Room | Dimensions | Level | Flooring | Details |
|---|---|---|---|---|
| 3pc Bathroom | 9'0'' x 7'7'' | Main level | ||
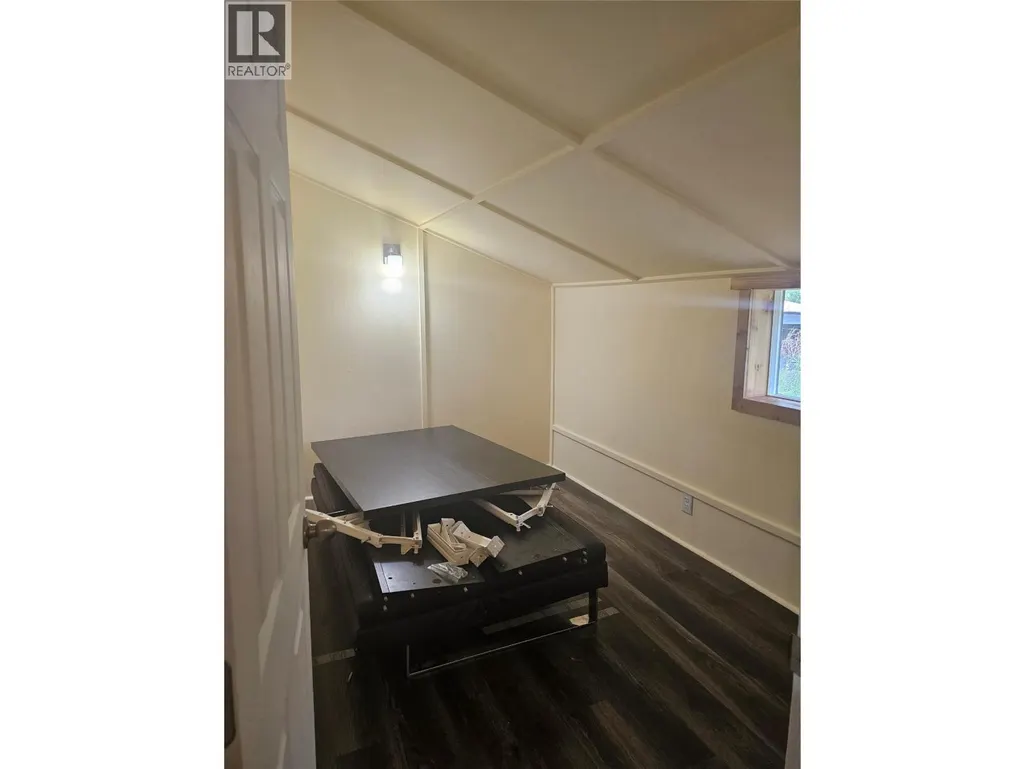
| Bedroom | 7'5'' x 11'1'' | Main level | ||
| Dining room | 9'7'' x 6'9'' | Main level | ||
| Kitchen | 19'4'' x 12'4'' | Main level | ||
| Living room | 11'1'' x 10'1'' | Main level | ||
| Mud room | 9'11'' x 9'8'' | Main level | ||
| Primary Bedroom | 7'11'' x 9'8'' | Main level | ||
| Storage | 7'4'' x 23'6'' | Main level |
Amenities
- Views
- New Construction
- Adult 55+
- Lease To Own
- No Strata Fees
- Furnished
- Primary On Main
- Air Conditioning
- Seller Finance
- Green
- Fixer Upper
- Horse
- Golf
- Fireplace
- Deck
- Garage
- Basement
- Pool

Property vs Single Family Average in V0H 1A0
Price
Year Built
In The Neighbourhood
Primary On Main
Beaverdell
$ 475,000
- Type
- Single Family
- Size
- 1,401 SqFt
- Rooms
- 3 Beds + 2 Baths
Macdonald Realty
Views
Beaverdell
$ 749,000
- Type
- Single Family
- Size
- 3,174 SqFt
- Rooms
- 5 Beds + 2.5 Baths
Royal LePage Desert Oasis Rlty
Beaverdell
$ 889,000
- Type
- Single Family
- Size
- 1,707 SqFt
- Rooms
- 4 Beds + 2 Baths
Century 21 Premier Properties Ltd.
Primary On Main
Beaverdell
$ 239,900
- Type
- Single Family
- Size
- 1,000 SqFt
- Rooms
- 2 Beds + 1 Baths
Royal LePage Kelowna
Primary On Main
Beaverdell
$ 999,000
- Type
- Single Family
- Size
- 368 SqFt
- Rooms
- 1 Beds + 1 Baths
LandQuest Realty Corp. (Interior)
Reduced
Beaverdell
$ 399,000
- Type
- Single Family
- Size
- 1,630 SqFt
- Rooms
- 3 Beds + 1 Baths
REMAX Kelowna
Waterfront
Carmi
$ 1,200,000
- Type
- Single Family
- Size
- 2,100 SqFt
- Rooms
- 2 Beds + 2.5 Baths
Century 21 Assurance Realty Ltd
 Data is supplied by Pillar 9™ MLS® System. Pillar 9™ is the owner of the copyright in its MLS® System. Data is deemed reliable but is not guaranteed accurate by Pillar 9™. The trademarks MLS®, Multiple Listing Service® and the associated logos are owned by The Canadian Real Estate Association (CREA) and identify the quality of services provided by real estate professionals who are members of CREA. Used under license.

 All information deemed reliable but not guaranteed. All properties are subject to prior sale, change or withdrawal. Neither listing broker(s) or information provider(s) shall be responsible for any typographical errors, misinformation, misprints and shall be held totally harmless. Listing(s) information is provided for consumer's personal, non-commercial use and may not be used for any purpose other than to identify prospective properties consumers may be interested in purchasing. The data relating