
Views - Primary on Main
Address
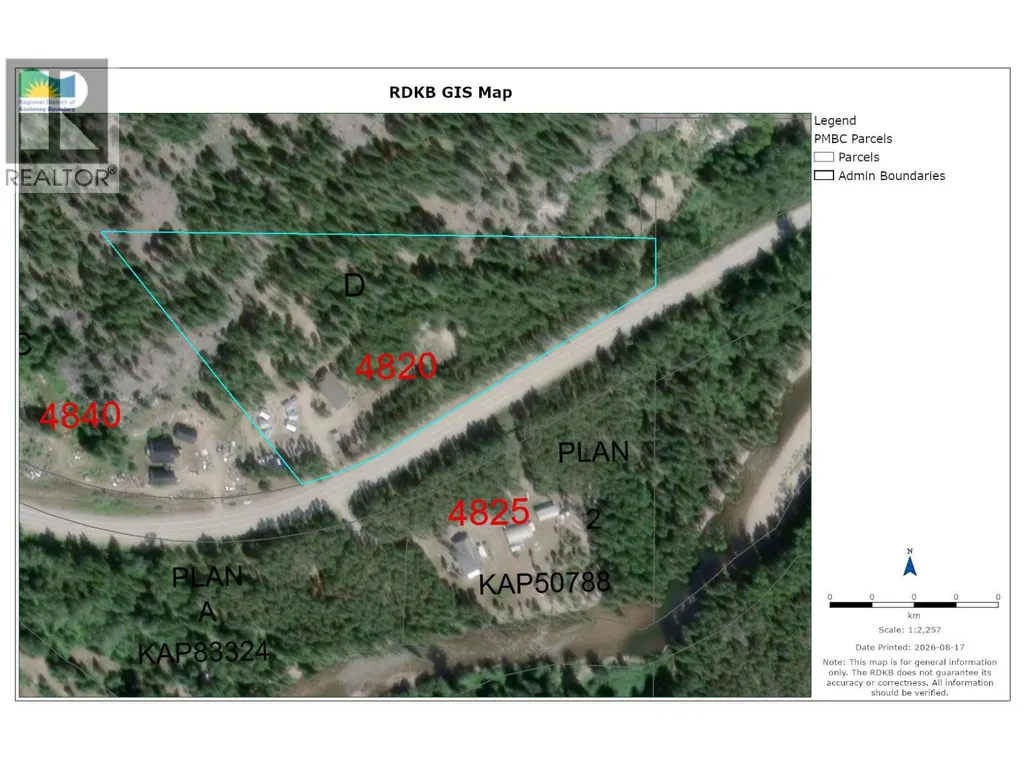
4820 Highway 33, Beaverdell, BC
Price
$ 749,000
Property Attributes
- ID#10398038
- TypeSingle Family
- Listing Status Active
- MunicipalityBeaverdell
- CityBeaverdell
- AreaBeaverdell
- NeighbourhoodBeaverdell/Carmi
- Postal CodeV0H 1A0
- StyleContemporary, Ranch
- Year Built2020
- Price$ 749,000
- Bedrooms5
- Bathrooms2
- Half Bathrooms1
- Sqr Footage3174
- Lot Size7.66 Acres
Data Source:
Canadian Real Estate Association (CREA)
Property Description
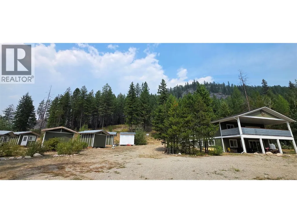
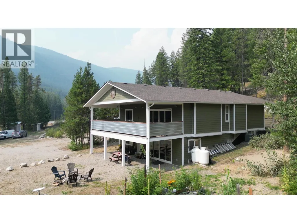
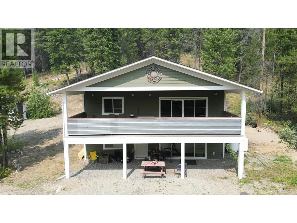
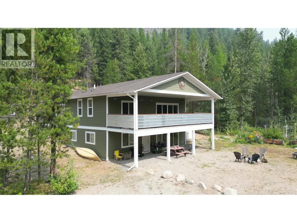
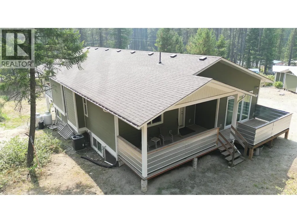
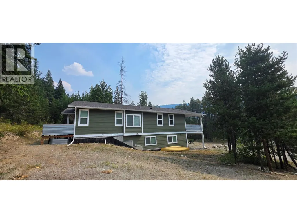
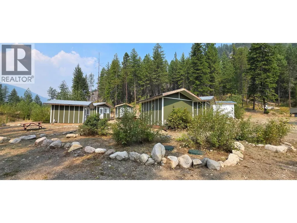
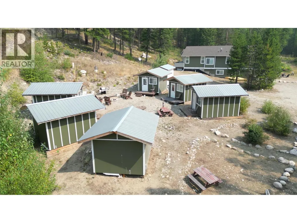
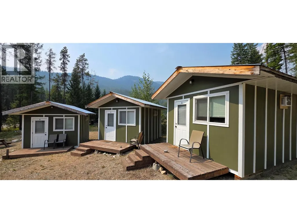
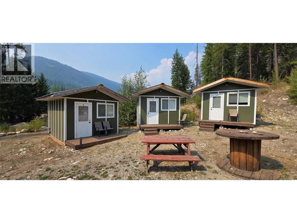
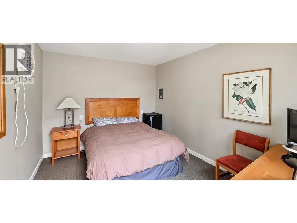
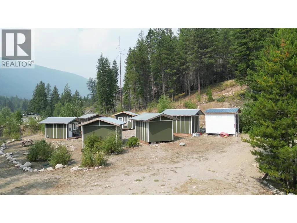
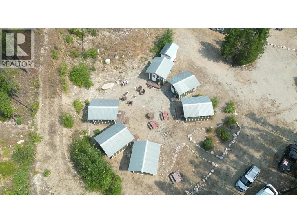
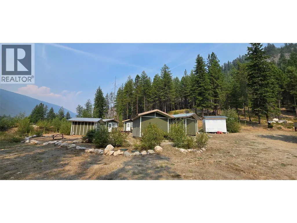
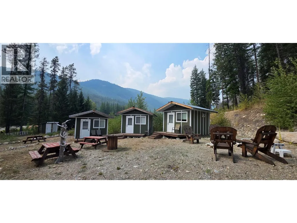
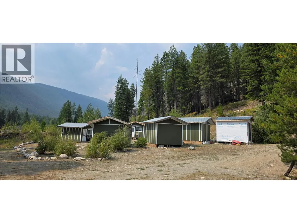
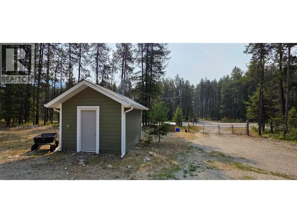
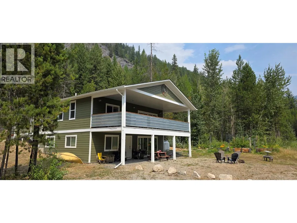
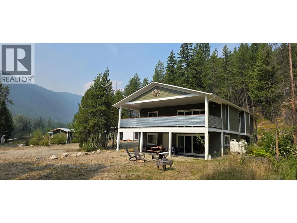
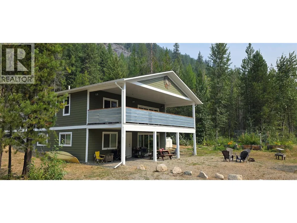
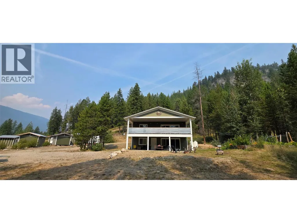
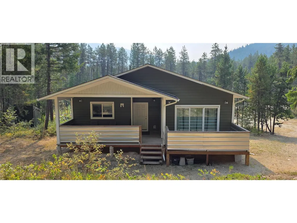
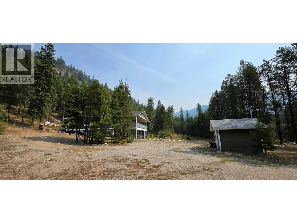
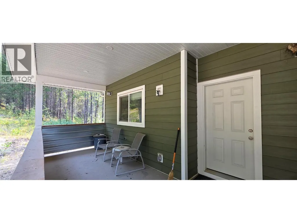
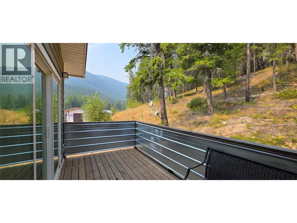
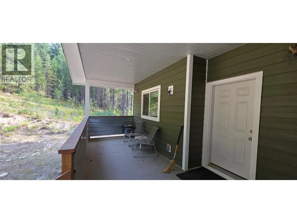
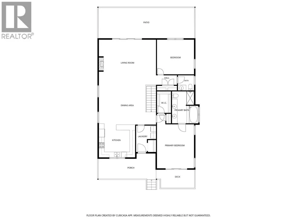
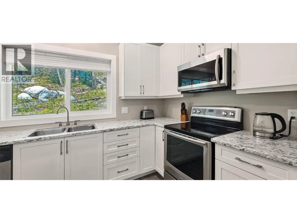
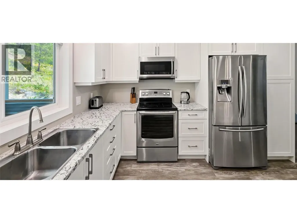
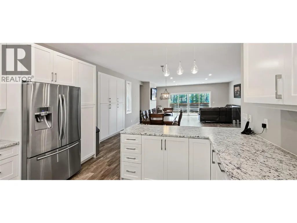
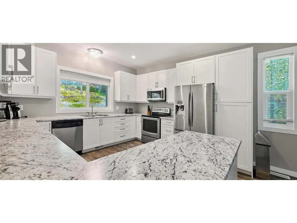
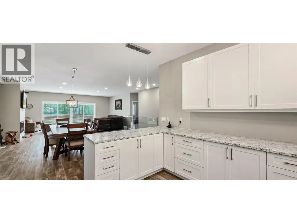
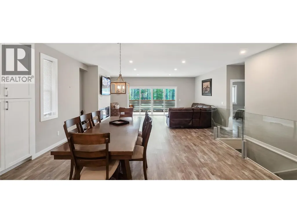
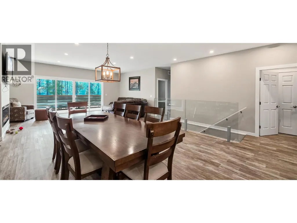
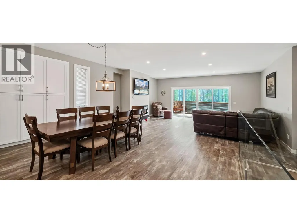
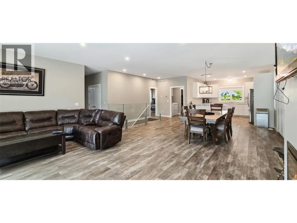
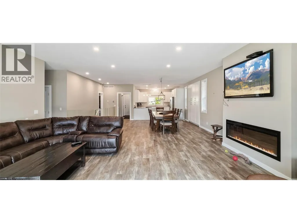
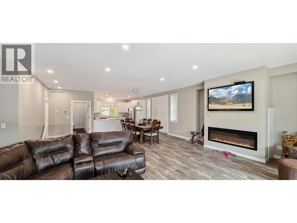
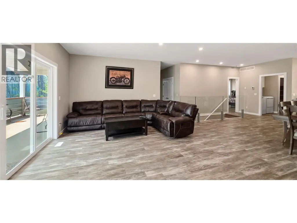
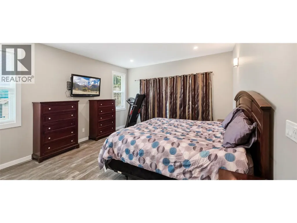
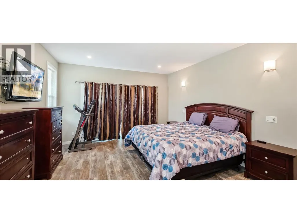
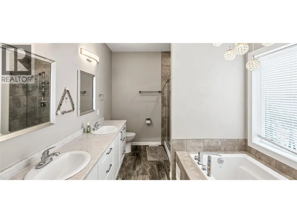
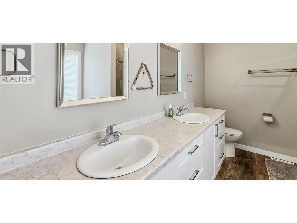
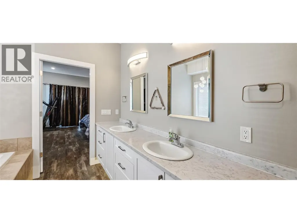
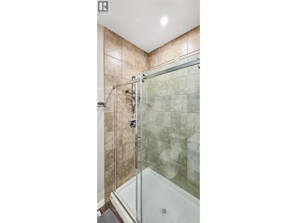
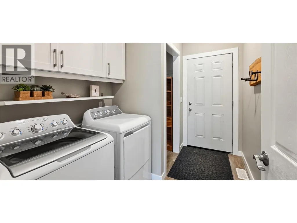
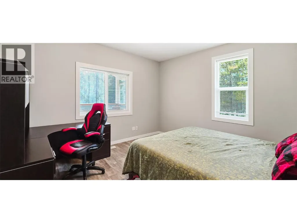
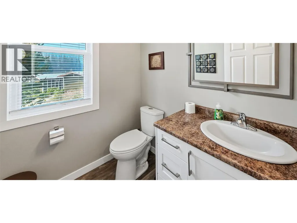
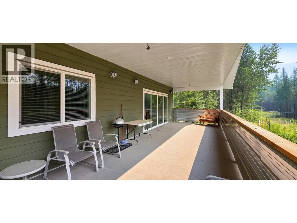
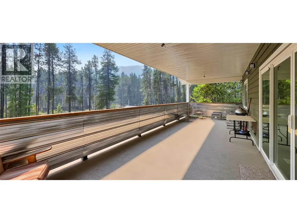
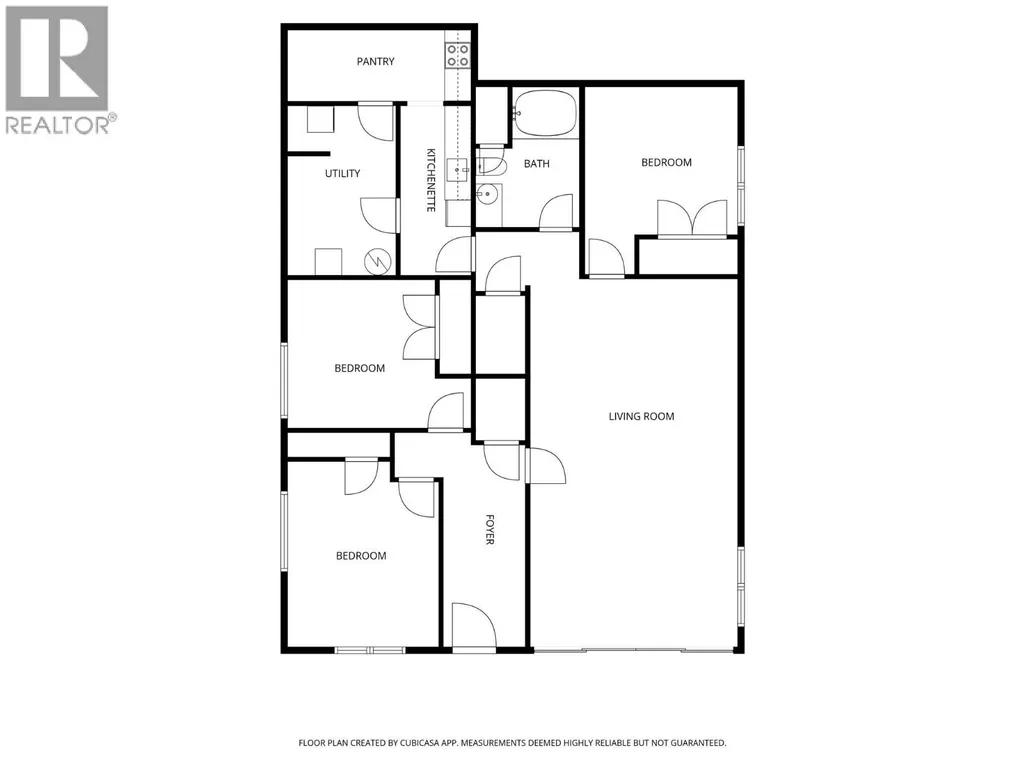
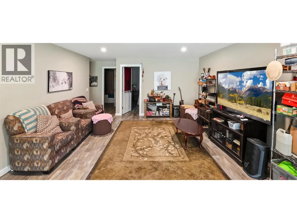
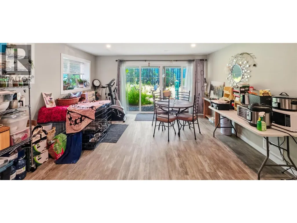
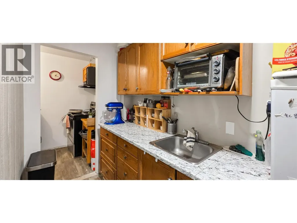
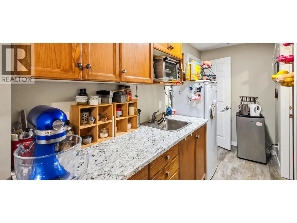
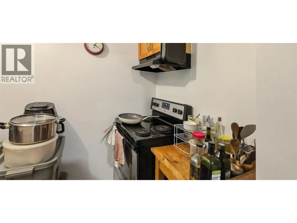
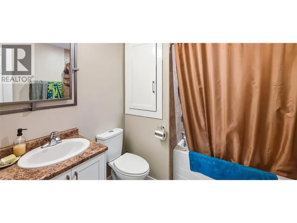
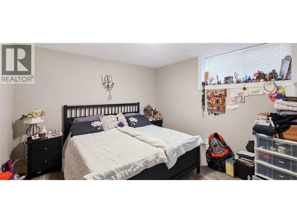
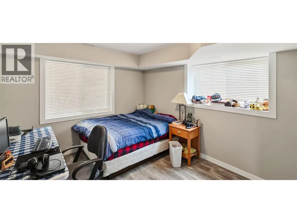
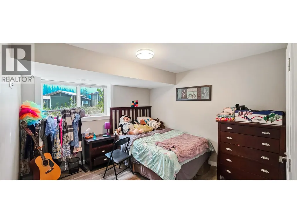
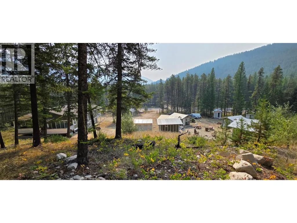
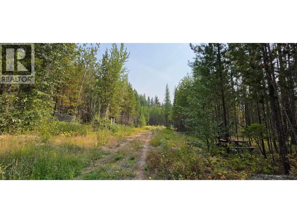
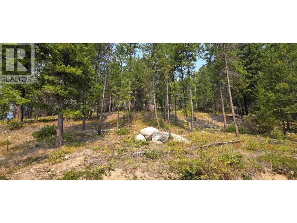
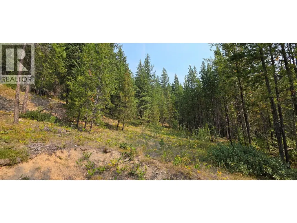
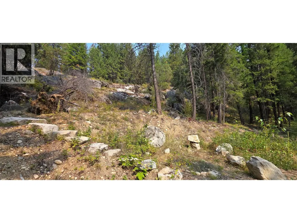
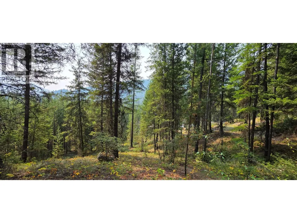
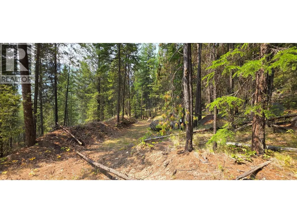
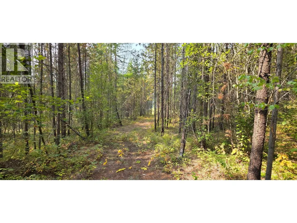
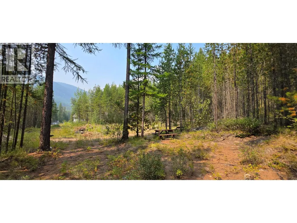
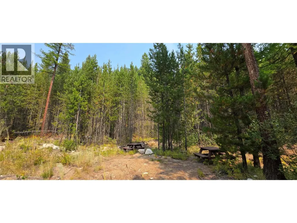
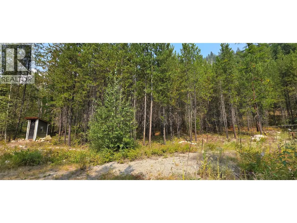
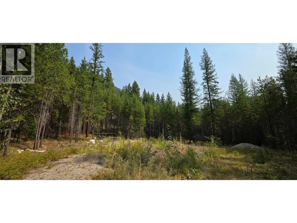
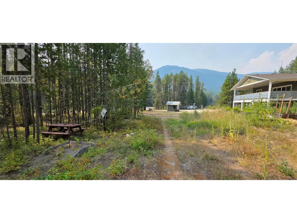
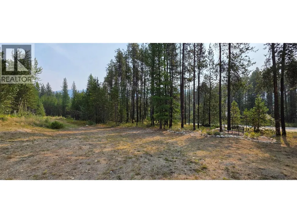
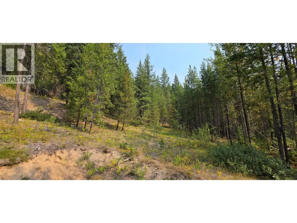
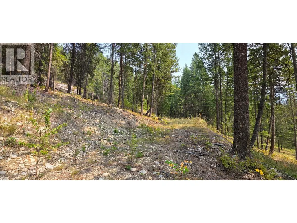
Here is 7.66 acres of mostly forested land that OUT of the ALR and no Regional District Zoning. This 2020 quality built home is about an hour south of Kelowna. Backing onto Crown Land and within minutes to the Kettle River this is a great property is you like the outdoors. The main floor has rancher styled entrance from the back and an open concept floor plan with 2 bedrooms and 1.5 baths. The main floor has covered decks at the front and the back for 3 season entertaining. While the walkout basement is currently rented, there are 3 more bedrooms, recreation room, full bath and kitchenette. If you want extra income the property has the start of an RV Campground including 6 sleeping cabins, with power, A/C and heat and an area that was getting setting to get setup for RVs. The property also has 400-amp electrical service, R50 attic insulation, and central heating and cooling for year-round comfort. Through the upper forested area is approximately a one km hiking loop with various rock and forest features. Priced well below assessment. If you dont mind being away from the crowds this property is worth checking out. (id:7434)
General Features
| Features | Two Balconies |
|---|---|
| Property Type | Single Family |
| Neighbourhood | Beaverdell/Carmi |
| Building Appliances | Refrigerator, Dishwasher, Dryer, Range - Electric, Microwave, Washer |
| Building Architectural Style | Contemporary, Ranch |
| Building Cooling Type | Central air conditioning |
| Parking Space Total | 10 |
| Building Type | House |
| Ownership Type | Freehold |
| Building.StoriesTotal | 2 |
Interior Features
| Building Fireplace Present | False |
|---|---|
| Building Heating Type | Forced air, See remarks |
| Basement Type | Full |
| Construction Style Attachment | Detached |
| Flooring Type | Vinyl |
| Living Area Range | 3174 |
| Bedrooms | 5 |
Exterior Features
| ViewType | Mountain view |
|---|---|
| Building Roof Material | Asphalt shingle |
| Building Roof Style | Unknown |
| Exterior Finish | Other |
Room Details
| Room | Dimensions | Level | Flooring | Details |
|---|---|---|---|---|
| 5pc Ensuite bath | 8'9'' x 11'9'' | Main level | ||
| Bedroom | 14'3'' x 12'5'' | Main level | ||
| Dining room | 20'9'' x 14'3'' | Main level | ||
| Full bathroom | 7'10'' x 8'7'' | Basement | ||
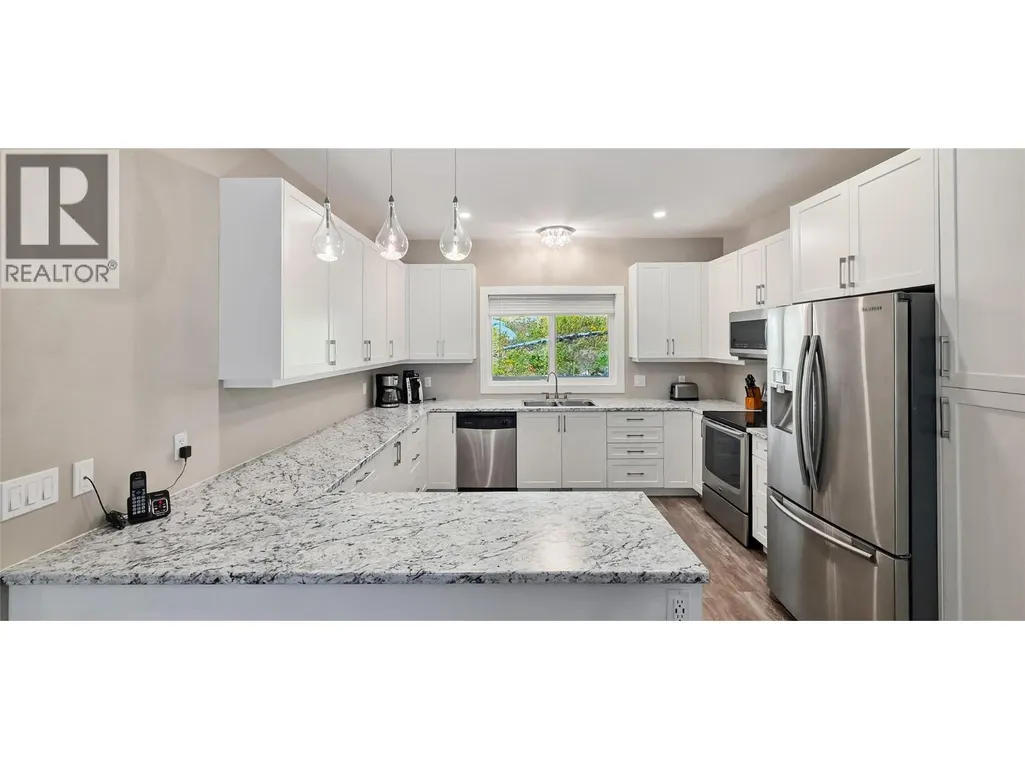
| Kitchen | 13'0'' x 12'8'' | Main level | ||
| Laundry room | 7'1'' x 10'1'' | Main level | ||
| Living room | 20'9'' x 16'6'' | Main level | ||
| Partial bathroom | 6'1'' x 5'9'' | Main level | ||
| Primary Bedroom | 14'2'' x 15'10'' | Main level | ||
| Recreation room | 16'3'' x 28'4'' | Basement |
Amenities
- Views
- New Construction
- Adult 55+
- Lease To Own
- No Strata Fees
- Furnished
- Primary On Main
- Air Conditioning
- Seller Finance
- Green
- Fixer Upper
- Horse
- Golf
- Fireplace
- Deck
- Garage
- Basement
- Pool

Property vs Single Family Average in V0H 1A0
Price
Year Built
In The Neighbourhood
Primary On Main
Beaverdell
$ 475,000
- Type
- Single Family
- Size
- 1,401 SqFt
- Rooms
- 3 Beds + 2 Baths
Macdonald Realty
Beaverdell
$ 889,000
- Type
- Single Family
- Size
- 1,707 SqFt
- Rooms
- 4 Beds + 2 Baths
Century 21 Premier Properties Ltd.
Primary On Main
Beaverdell
$ 239,900
- Type
- Single Family
- Size
- 1,000 SqFt
- Rooms
- 2 Beds + 1 Baths
Royal LePage Kelowna
Reduced
Beaverdell
$ 499,000
- Type
- Single Family
- Size
- 1,035 SqFt
- Rooms
- 2 Beds + 1 Baths
Royal LePage Kelowna
Primary On Main
Beaverdell
$ 999,000
- Type
- Single Family
- Size
- 368 SqFt
- Rooms
- 1 Beds + 1 Baths
LandQuest Realty Corp. (Interior)
Reduced
Beaverdell
$ 399,000
- Type
- Single Family
- Size
- 1,630 SqFt
- Rooms
- 3 Beds + 1 Baths
REMAX Kelowna
Waterfront
Carmi
$ 1,200,000
- Type
- Single Family
- Size
- 2,100 SqFt
- Rooms
- 2 Beds + 2.5 Baths
Century 21 Assurance Realty Ltd
 Data is supplied by Pillar 9™ MLS® System. Pillar 9™ is the owner of the copyright in its MLS® System. Data is deemed reliable but is not guaranteed accurate by Pillar 9™. The trademarks MLS®, Multiple Listing Service® and the associated logos are owned by The Canadian Real Estate Association (CREA) and identify the quality of services provided by real estate professionals who are members of CREA. Used under license.

 All information deemed reliable but not guaranteed. All properties are subject to prior sale, change or withdrawal. Neither listing broker(s) or information provider(s) shall be responsible for any typographical errors, misinformation, misprints and shall be held totally harmless. Listing(s) information is provided for consumer's personal, non-commercial use and may not be used for any purpose other than to identify prospective properties consumers may be interested in purchasing. The data relating