
Water Views
Address
717 Robleda Cres, Victoria, BC
Price
$ 4,880,000
Property Attributes
- ID#1034658
- TypeSingle Family
- Listing Status Active
- MunicipalityVictoria
- CityVictoria
- AreaVictoria
- NeighbourhoodRockland
- Postal CodeV8S 3K6
- Style
- Year Built2022
- Price$ 4,880,000
- Bedrooms5
- Bathrooms5
- Half Bathrooms0
- Sqr Footage4558
Data Source:
Canadian Real Estate Association (CREA)
Property Description
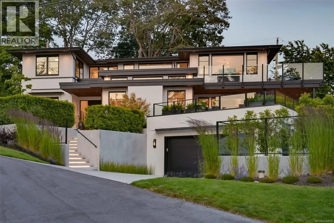
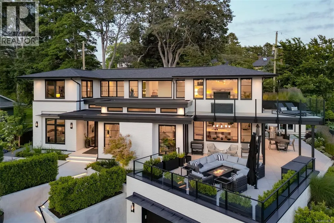
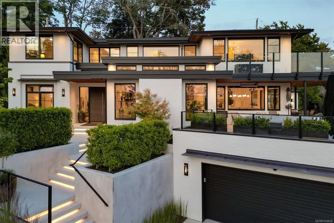
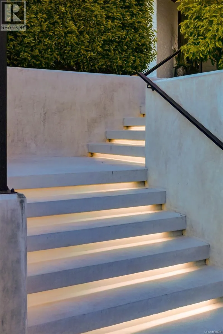
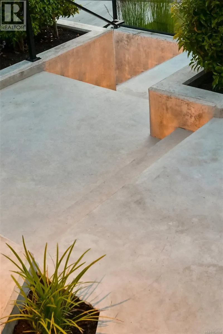
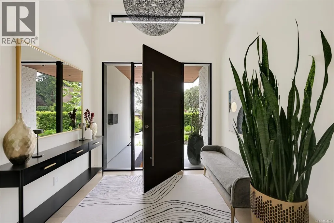

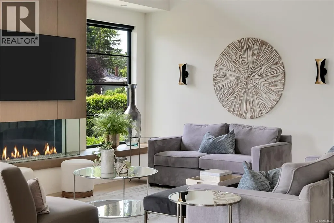
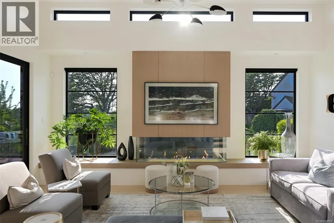
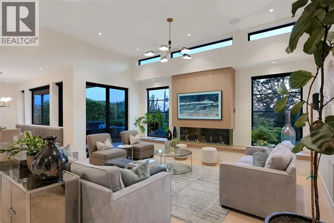
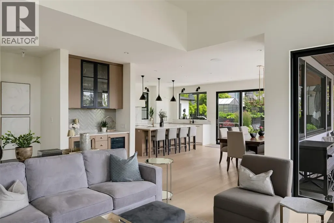
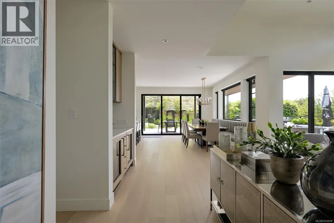
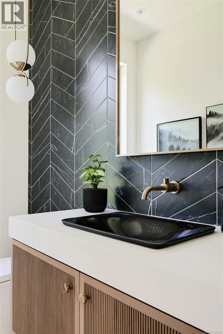
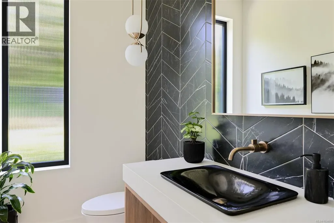
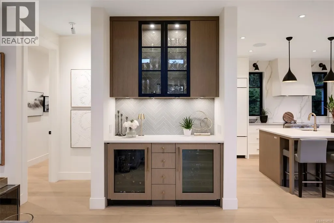
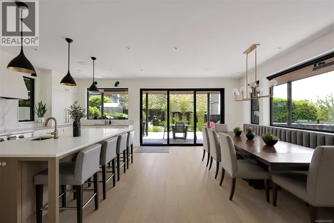
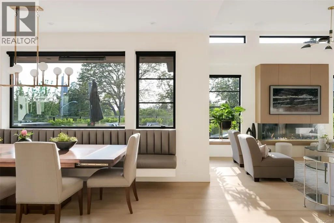
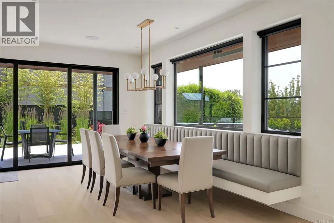
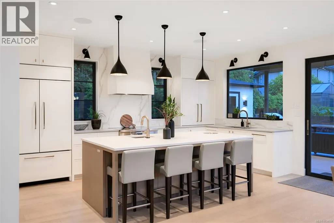
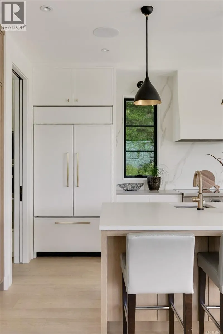
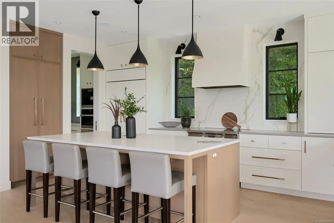
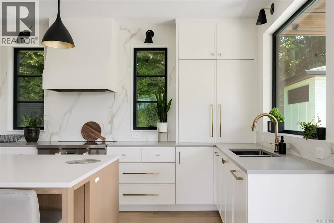
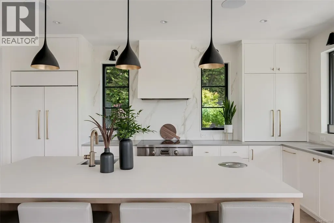
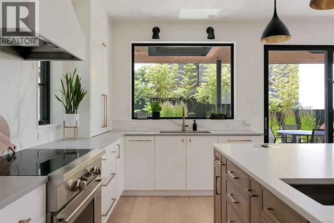
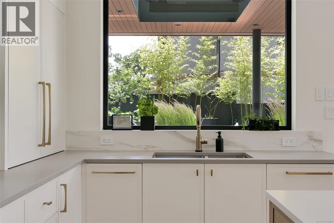
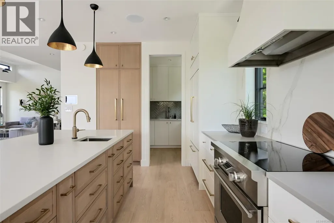
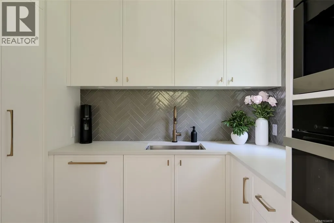
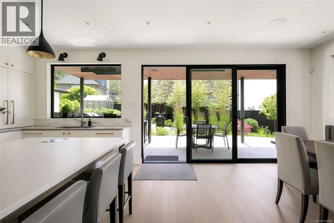
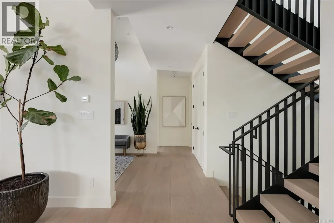
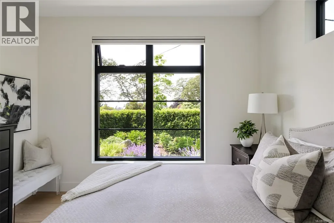
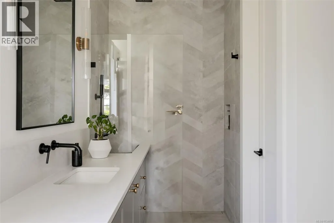
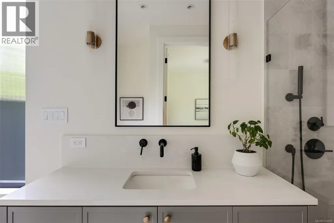
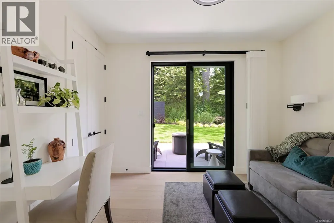
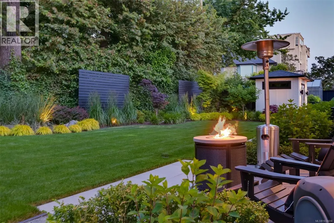
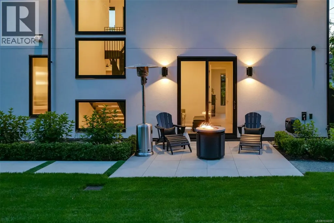
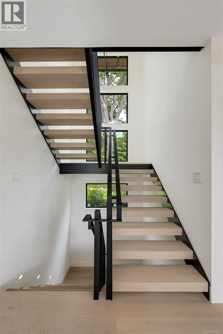
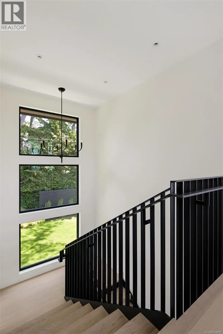
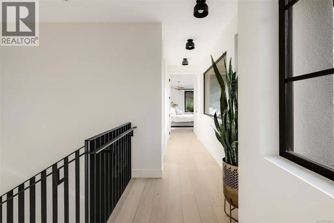
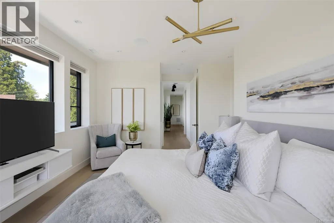
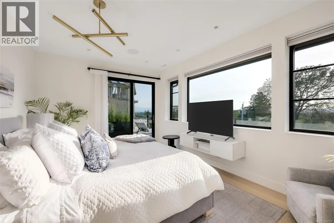
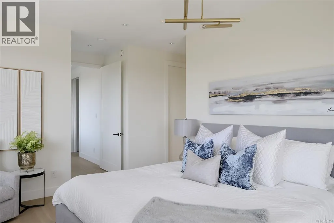
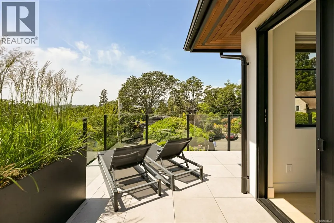
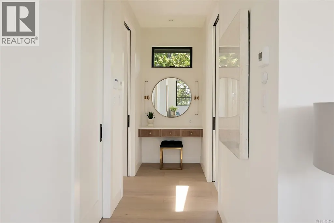
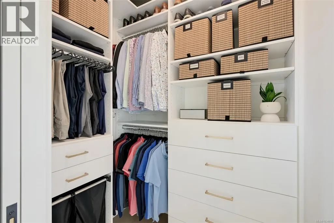
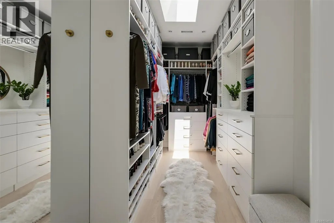
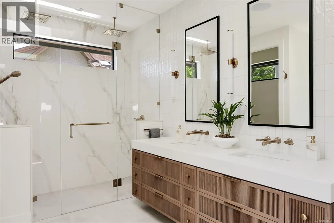
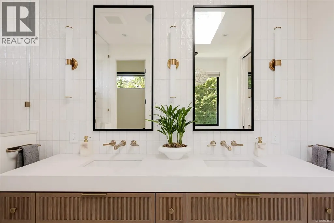
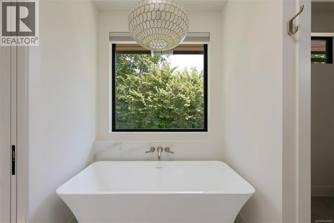
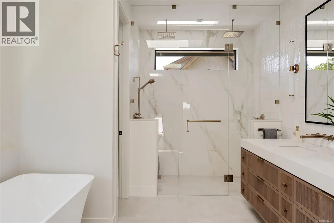
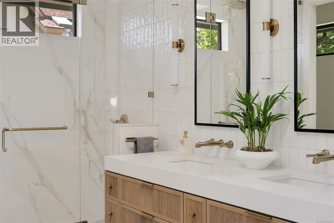
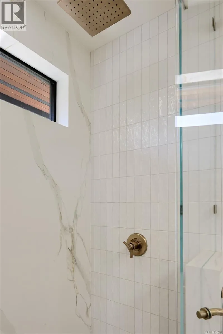
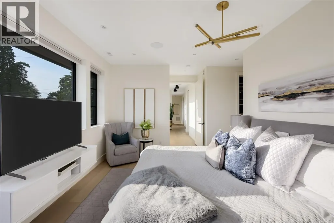
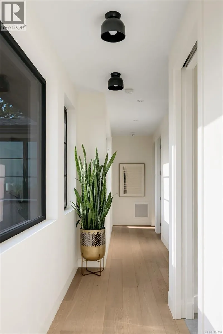
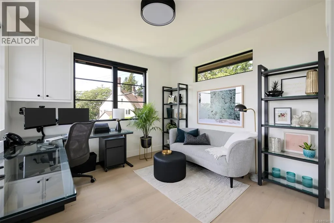
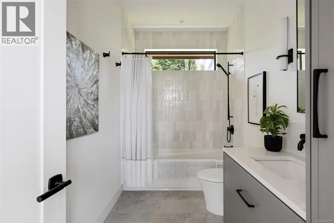
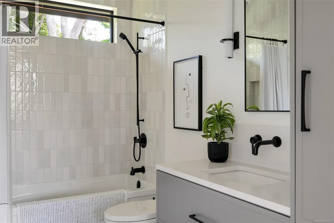
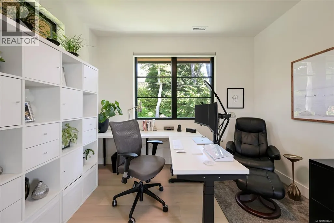
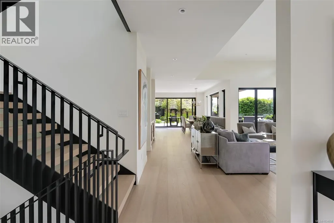
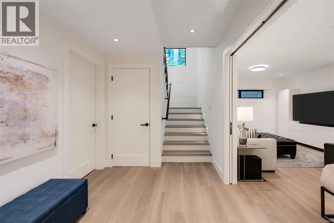
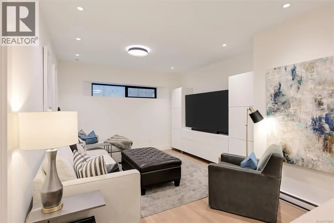
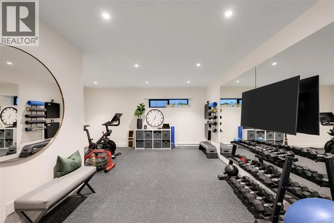
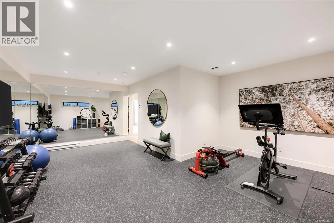
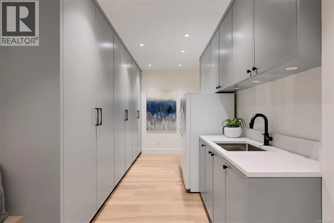
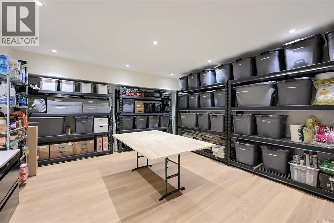
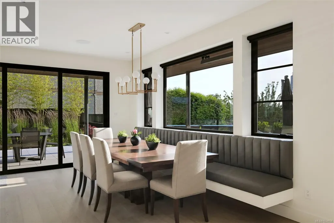
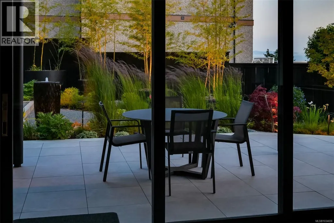
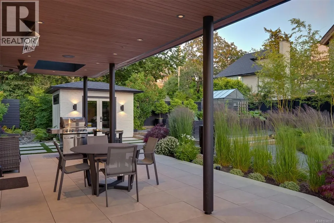
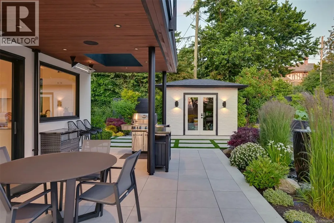
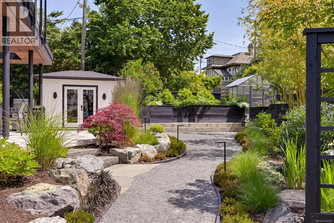
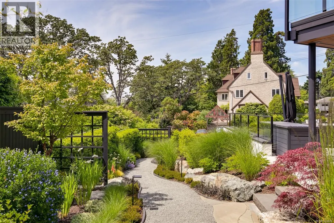
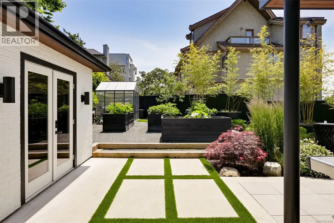
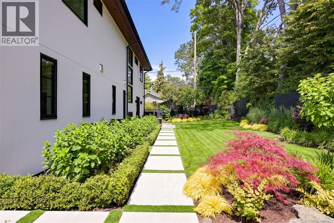
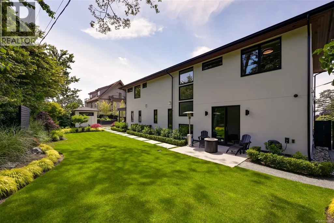
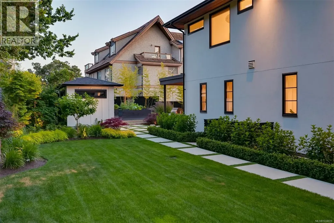
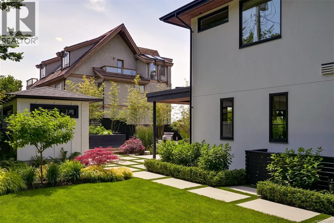
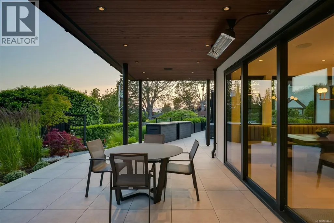
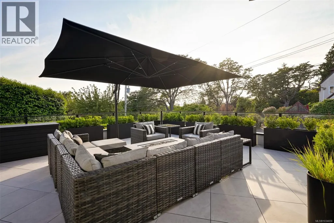
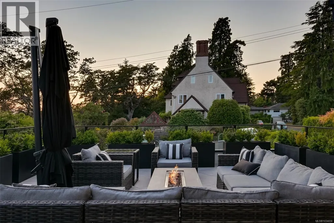
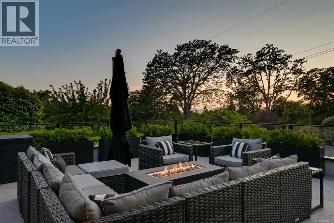
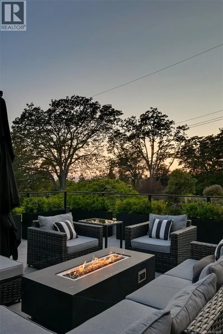
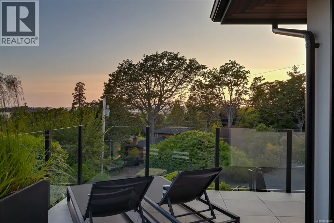
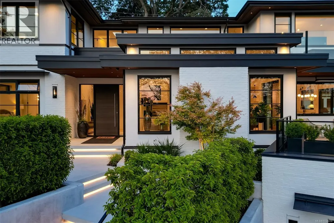
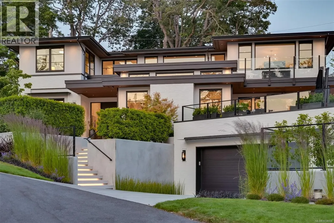
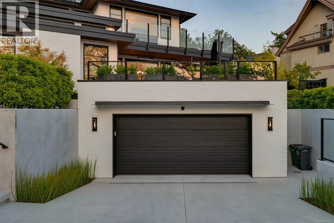
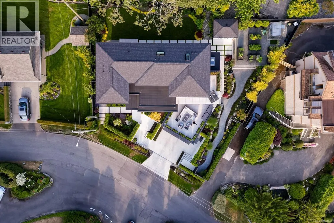
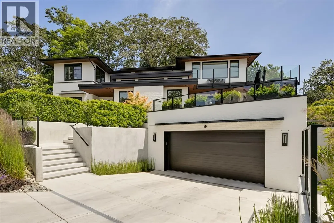
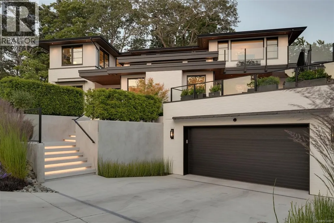
Architectural Sophistication in Prestigious Rockland Positioned in the heart of historic Rockland in a park-like setting, this 4,500 sq. ft. custom-built residence is a masterclass in contemporary design & refined craftsmanship. Built by Coast Prestige Homes & designed by Robert Blaney Design, this 5-bed, 5-bath home blends timeless luxury w/modern livability in one of Victoria’s most desirable neighbourhoods. Set on a beautifully landscaped property, the home makes a bold first impression w/its clean architectural lines & surrounding greenery. Inside, expansive windows flood the interiors w/light, enhancing the home's airy flow & sophisticated aesthetic. A striking gas fireplace anchors the main living area, where elegance meets everyday comfort. The gourmet kitchen is a chef’s dream, featuring a large central island, panel-ready Sub-Zero fridge, Wolf range, Miele steam oven & built-in coffee system, three sinks, dual Bosch dishwashers & a spacious walk-in pantry. A custom banquette dining area & adjacent bar —complete w/dual beverage fridges—elevate the entertaining experience. Seamlessly connected to the kitchen, a covered outdoor terrace offers year-round enjoyment w/patio heaters, lighting, integrated audio, plumbed gas for fire feature & BBQ & more. The fenced private yard includes beautiful gardens, architectural hardscaping, raised garden beds & a custom shed mirroring the home’s aesthetic. Upstairs, the primary suite is a luxurious sanctuary featuring ocean views, a private balcony, spa-inspired ensuite w/freestanding soaker tub, double rain shower, dual vanities, & his-and-hers dressing rooms. Two additional bedrooms, a designer bathroom, & a stylish laundry room complete the upper level. The lower level offers incredible versatility w/a flex room, gym, family room, full bath, & a custom mudroom w/direct access to the oversized double garage. A rare opportunity to own a custom residence of this caliber in an iconic Victoria location. (id:7434)
General Features
| Property Type | Single Family |
|---|---|
| ZoningType | Residential |
| Neighbourhood | Rockland |
| Building Appliances | Range, Dishwasher, Dryer, Freezer, Microwave, Oven - Built-In, Range - Electric, Refrigerator, Washer |
| Building Cooling Type | Air Conditioned |
| Parking Space Total | 4 |
| Building Type | House |
| Ownership Type | Freehold |
Interior Features
| Building Fireplace Present | True |
|---|---|
| Building Fireplace Total | 1 |
| Building Heating Type | Baseboard heaters, Heat Pump, Heat Recovery Ventilation (HRV) |
| Building Heating Fuel | Electric, Other |
| Living Area Range | 4558 |
| Bedrooms | 5 |
Exterior Features
| Structure | Greenhouse, Shed |
|---|---|
| ViewType | Mountain view, Ocean view |
Room Details
| Room | Dimensions | Level | Flooring | Details |
|---|---|---|---|---|
| Bathroom | 2-Piece | Main level | ||
| Bedroom | 12 ft x Measurements not avail | Main level | ||
| Dining room | 17 ft x 13 ft | Main level | 13 ft | |
| Ensuite | 5-Piece | Second level | ||
| Entrance | 9 ft x Measurements not availa | Main level | ||
| Family room | 12 ft x Measurements not avail | Lower level | ||
| Gym | 17'1 x 22'2 | Lower level | ||
| Kitchen | 16'10 x 9'8 | Main level | ||
| Laundry room | 7 ft x Measurements not availa | Second level | ||
| Living room | 18'5 x 20'5 | Main level | ||
| Media | 16'7 x 15'2 | Lower level | ||
| Mud room | 22'6 x 8'5 | Lower level | ||
| Primary Bedroom | 16'5 x 11'5 | Second level |
Amenities
- Views
- New Construction
- Adult 55+
- Lease To Own
- No Strata Fees
- Furnished
- Primary On Main
- Air Conditioning
- Seller Finance
- Green
- Fixer Upper
- Horse
- Golf
- Fireplace
- Deck
- Garage
- Basement
- Pool

Property vs Single Family Average in V8S 3K6
Price
Year Built
In The Neighbourhood
Victoria
$ 3,799,000
- Type
- Single Family
- Size
- 6,082 SqFt
- Rooms
- 5 Beds + 5 Baths
Royal LePage Coast Capital - Chatterton
Reduced
Rockland
$ 350,000
- Type
- Single Family
- Size
- 2,225 SqFt
- Rooms
- 4 Beds + 2 Baths
Royal LePage Atlantic (New Minas)
Reduced
Victoria
$ 1,649,000
- Type
- Single Family
- Size
- 4,332 SqFt
- Rooms
- 6 Beds + 7 Baths
Pemberton Holmes Ltd.
Reduced
Victoria
$ 2,099,000
- Type
- Single Family
- Size
- 3,639 SqFt
- Rooms
- 3 Beds + 4 Baths
Pemberton Holmes Ltd.
Reduced
Victoria
$ 1,999,000
- Type
- Single Family
- Size
- 3,475 SqFt
- Rooms
- 3 Beds + 4 Baths
RE/MAX Camosun
Reduced
Rockland
$ 525,000
- Type
- Single Family
- Size
- 1,547 SqFt
- Rooms
- 4 Beds + 2.5 Baths
Keller Williams Select Realty (Shelburne)
Water Views
Victoria
$ 2,520,000
- Type
- Single Family
- Size
- 3,293 SqFt
- Rooms
- 3 Beds + 3 Baths
Newport Realty Ltd.
 Data is supplied by Pillar 9™ MLS® System. Pillar 9™ is the owner of the copyright in its MLS® System. Data is deemed reliable but is not guaranteed accurate by Pillar 9™. The trademarks MLS®, Multiple Listing Service® and the associated logos are owned by The Canadian Real Estate Association (CREA) and identify the quality of services provided by real estate professionals who are members of CREA. Used under license.

 All information deemed reliable but not guaranteed. All properties are subject to prior sale, change or withdrawal. Neither listing broker(s) or information provider(s) shall be responsible for any typographical errors, misinformation, misprints and shall be held totally harmless. Listing(s) information is provided for consumer's personal, non-commercial use and may not be used for any purpose other than to identify prospective properties consumers may be interested in purchasing. The data relating