
Address
1562 Richardson St, Victoria, BC
Price
$ 2,099,000
Property Attributes
- ID#1041020
- TypeSingle Family
- Listing Status Active
- MunicipalityVictoria
- CityVictoria
- AreaVictoria
- NeighbourhoodRockland
- Postal CodeV8S 1R3
- Style
- Year Built1913
- Price$ 2,099,000
- Bedrooms3
- Bathrooms4
- Half Bathrooms0
- Sqr Footage3639
Data Source:
Canadian Real Estate Association (CREA)
Property Description
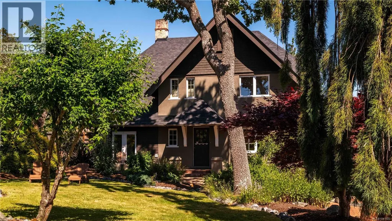
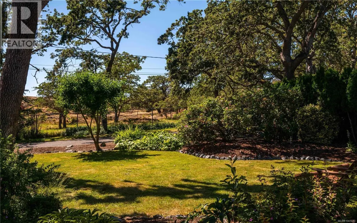

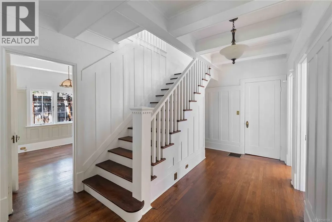
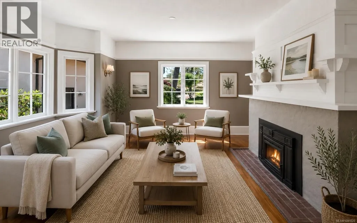
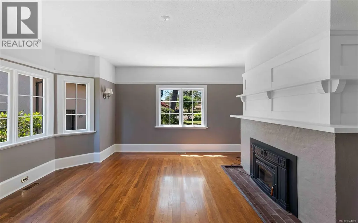
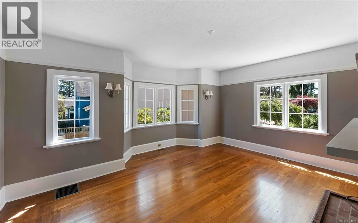
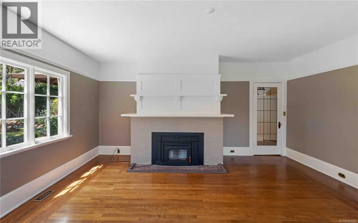
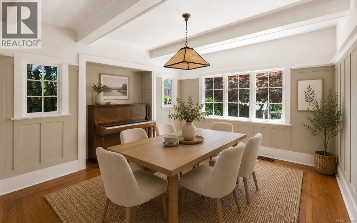
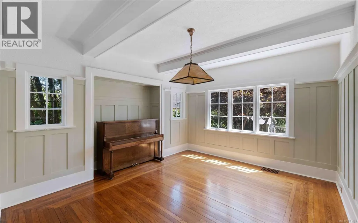
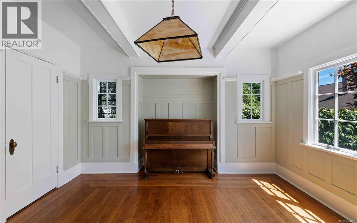
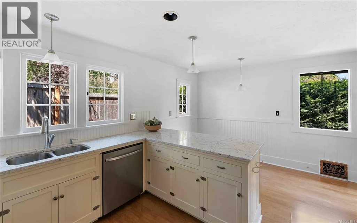
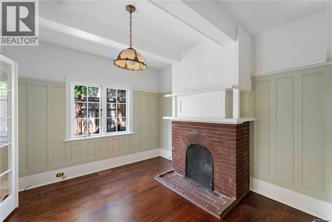
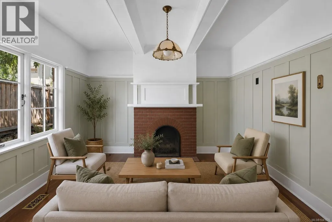
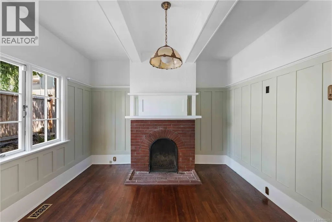
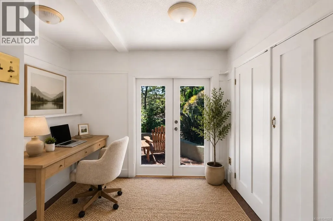
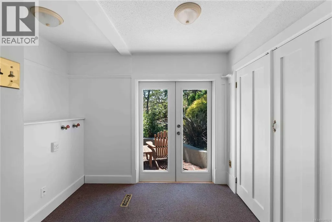
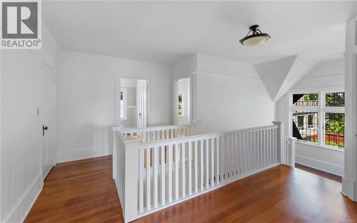
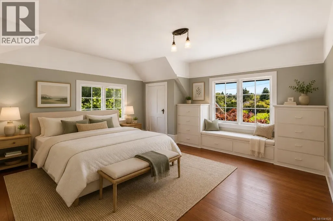
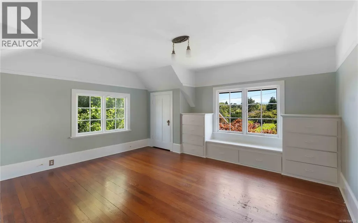
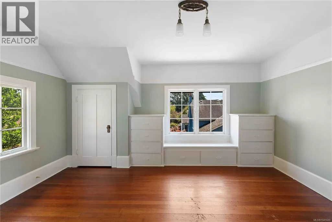
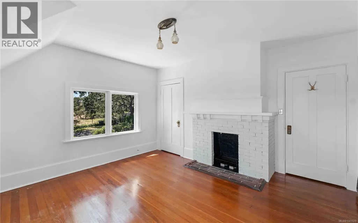
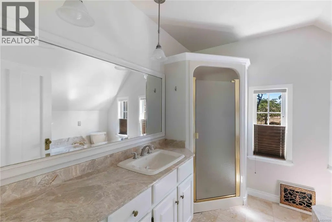
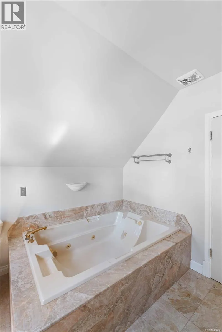
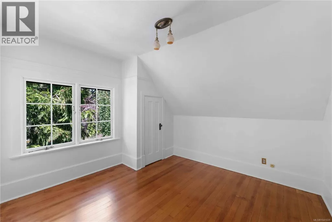
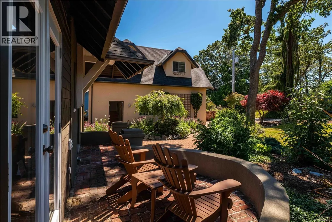
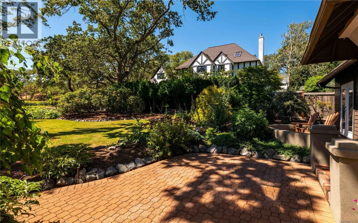
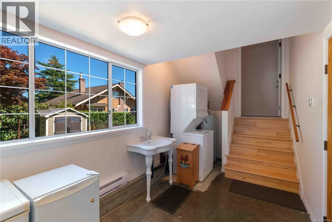
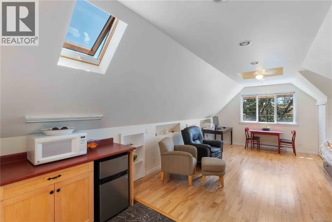
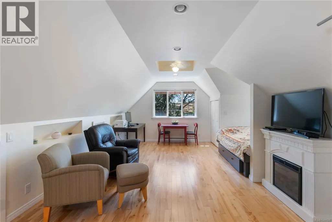
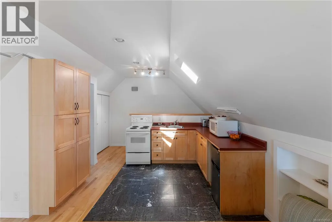
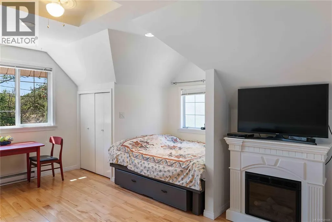
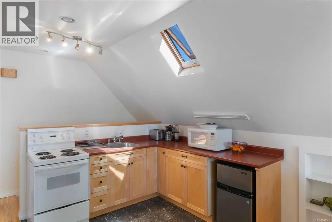
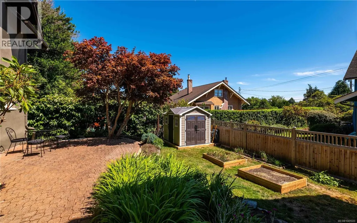
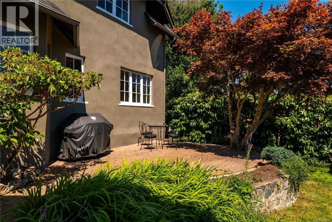
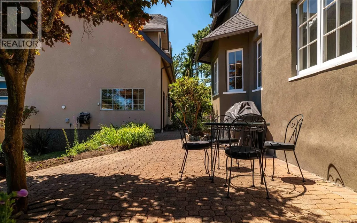
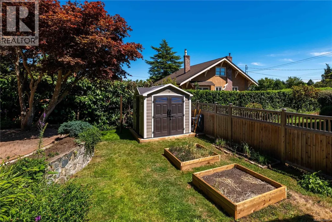
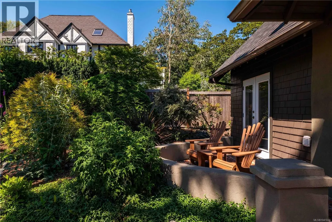
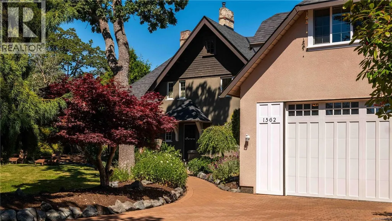
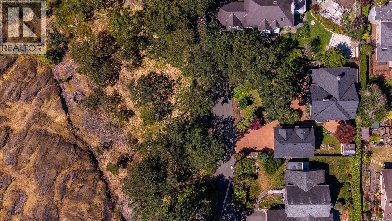
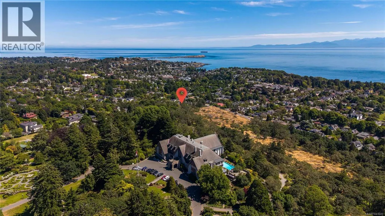
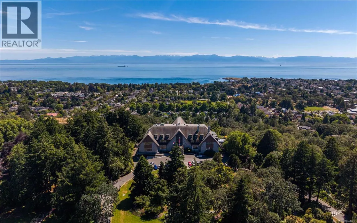
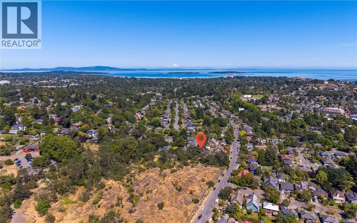

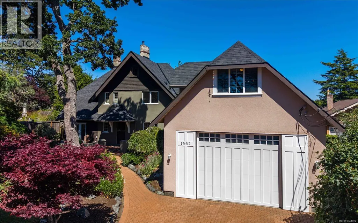
Some homes offer a location, this offers a setting. Quietly positioned on an exclusive cul-de-sac of just 3 residences, directly across from the iconic Government House grounds, this is one of Rockland’s most discreet & coveted enclaves. Surrounded by majestic trees, manicured gardens, protected parklands & a short stroll to Craigdarroch Castle or waterfront, the property offers a rare sense of seclusion in the heart of the city. The charming character home has been lovingly maintained, blending enduring craftsmanship w/warmth & comfort. Beyond the main residence, a substantial detached over height garage/carriage house w/a self-contained bachelor suite above presents endless possibilities—guest space, private studio, home office, multigenerational living, or extra income. Properties in this remarkable lane seldom become available. A true urban sanctuary defined by privacy, prestige & an irreplaceable location—a rare opportunity to own a piece of Rockland’s most treasured streetscape. (id:7434)
General Features
| Property Type | Single Family |
|---|---|
| ZoningType | Residential |
| Neighbourhood | Rockland |
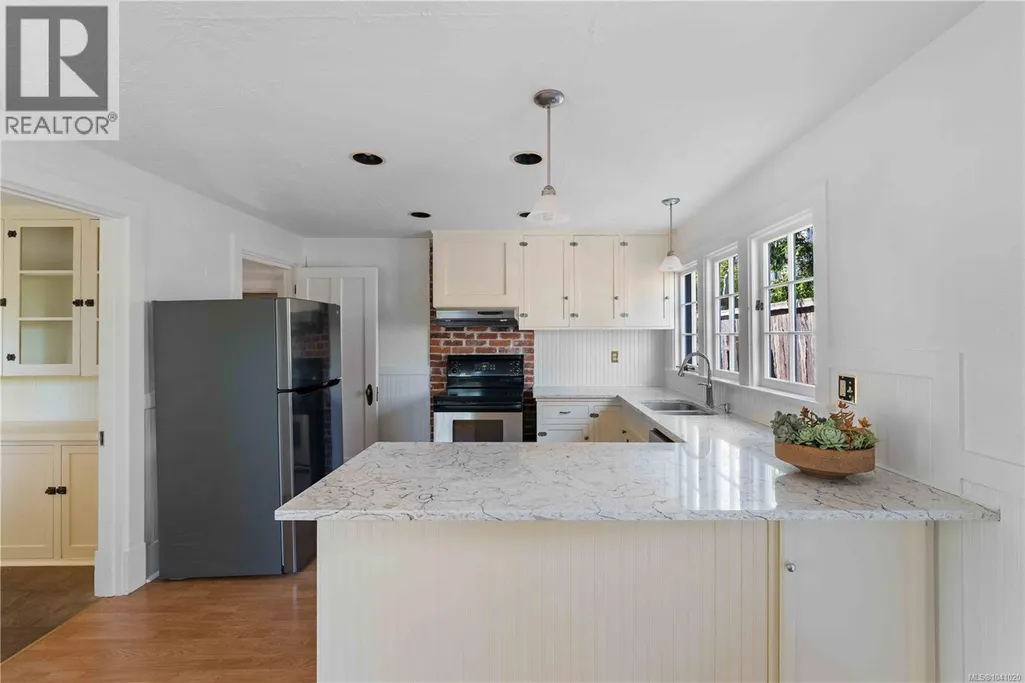
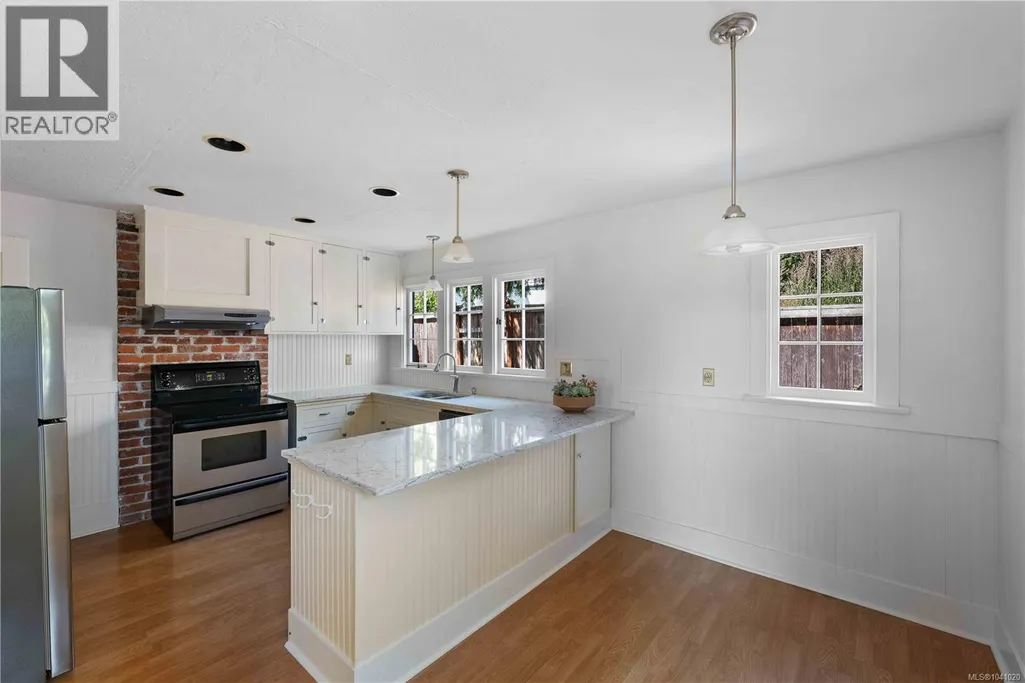
| Building Appliances | Dishwasher, Dryer, Range - Electric, Refrigerator, Washer |
| Building Cooling Type | None |
| Parking Space Total | 2 |
| Building Type | House |
| Ownership Type | Freehold |
Interior Features
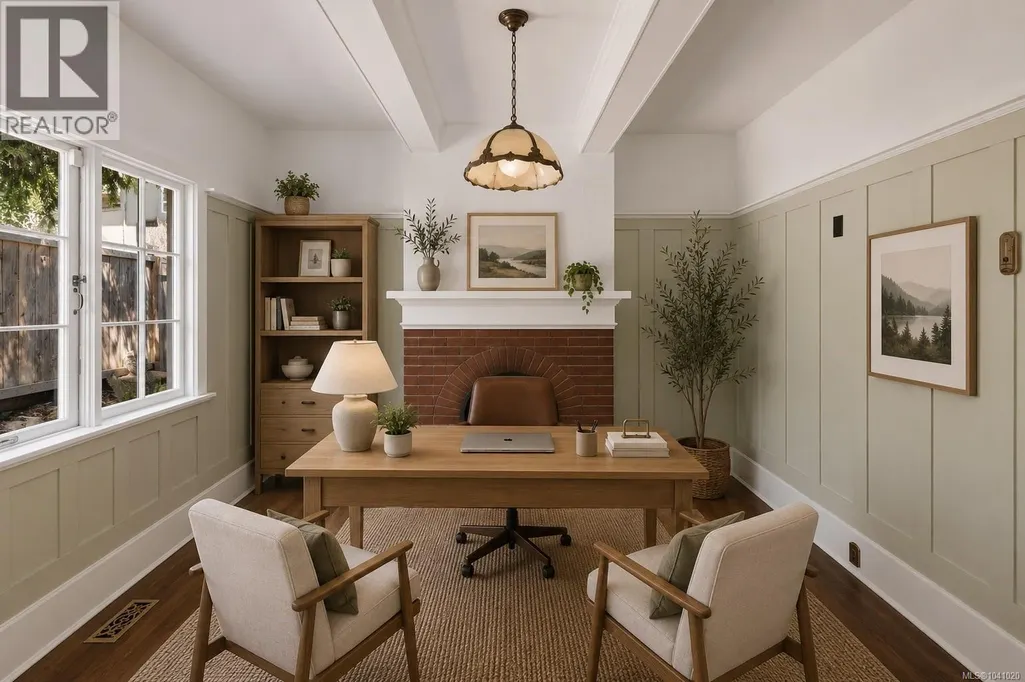
| Building Fireplace Present | True |
|---|---|
| Building Fireplace Total | 3 |
| Building Heating Type | Forced air |
| Building Heating Fuel | Electric |
| Living Area Range | 3639 |
| Bedrooms | 3 |
Exterior Features
| Structure | Patio(s) |
|---|
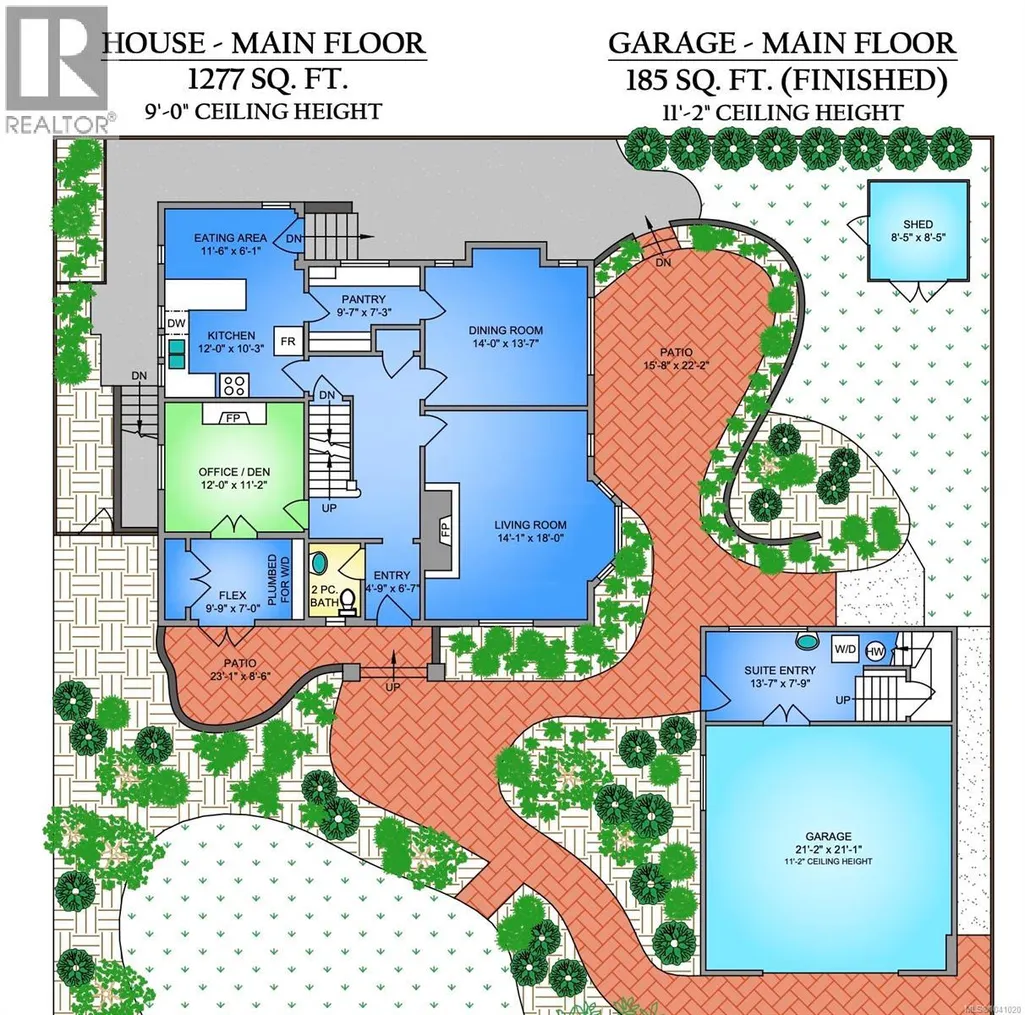
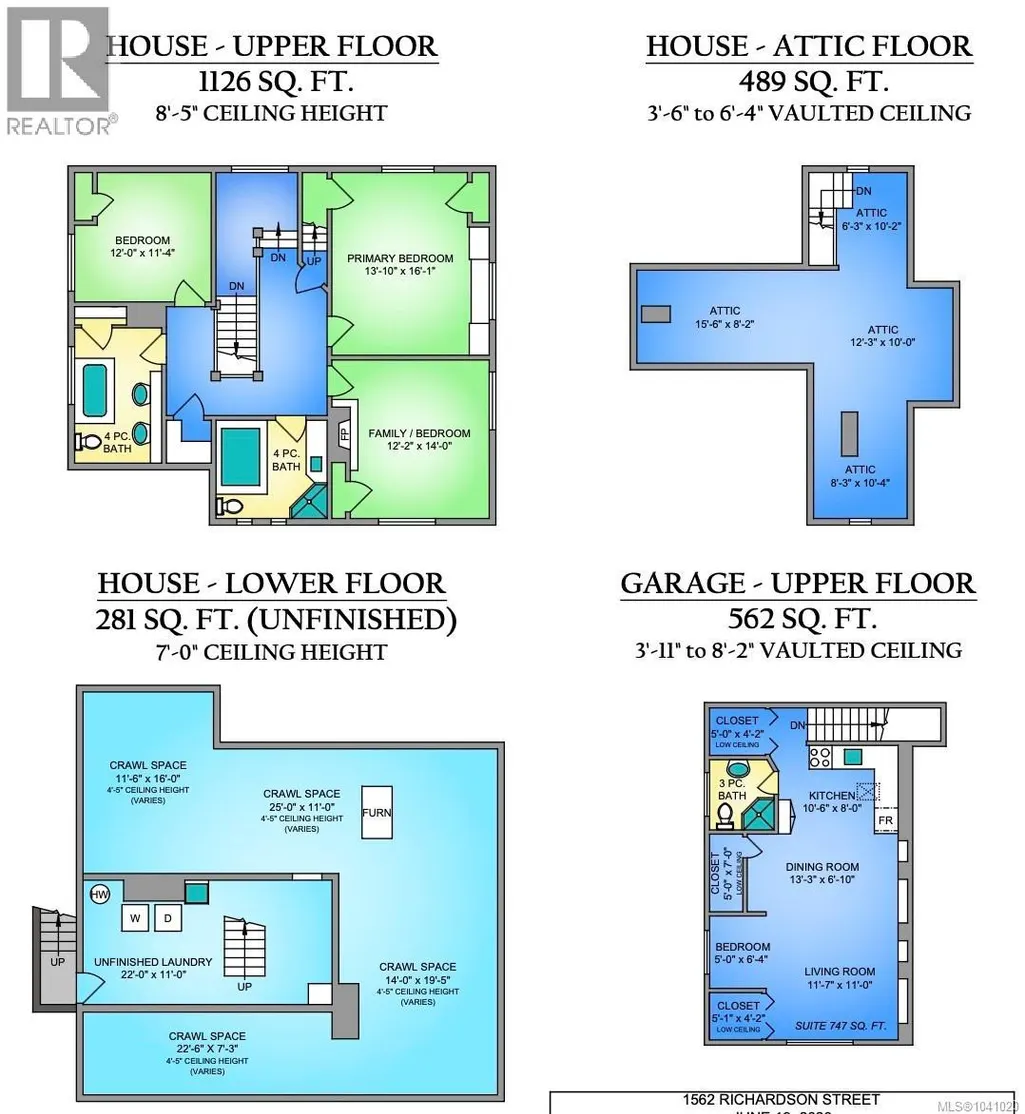
Room Details
| Room | Dimensions | Level | Flooring | Details |
|---|---|---|---|---|
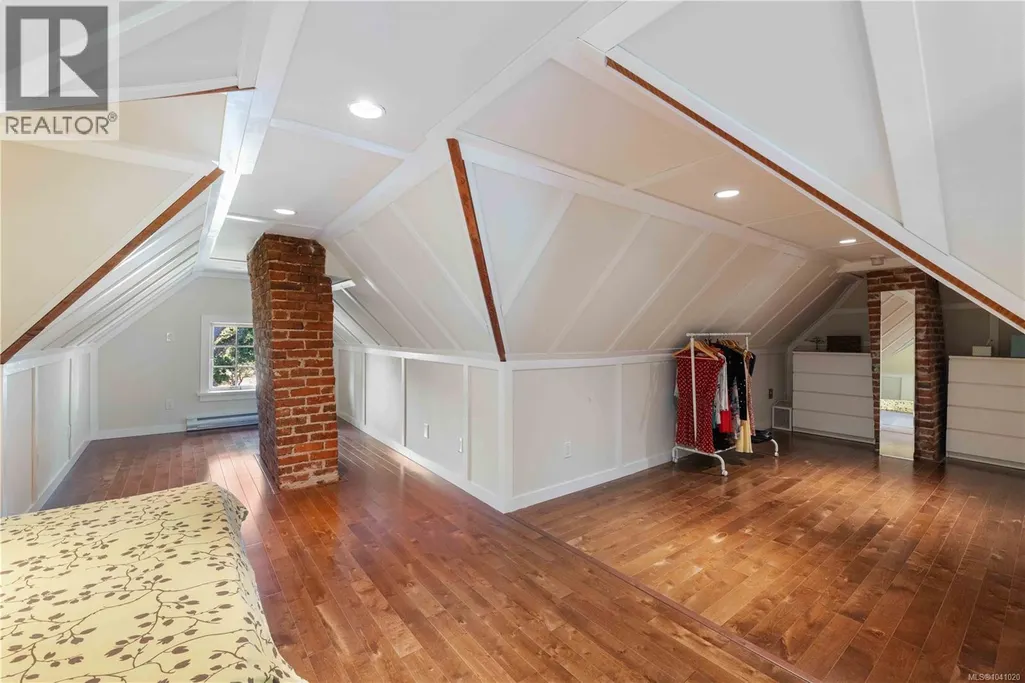
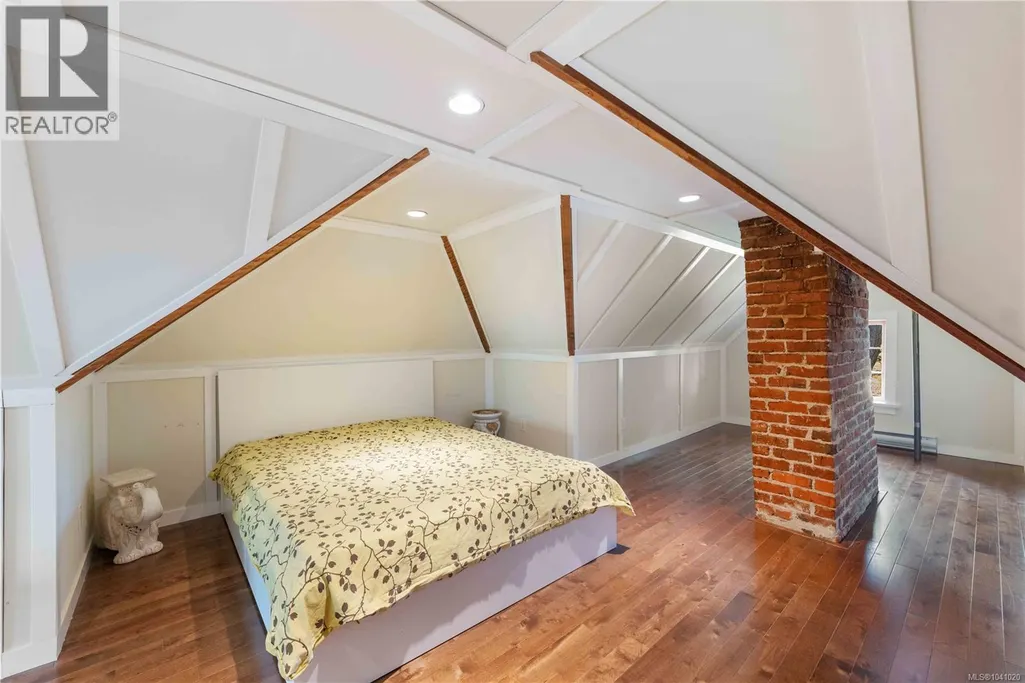
| Attic (finished) | 16 ft x 8 ft | Third level | 8 ft | |
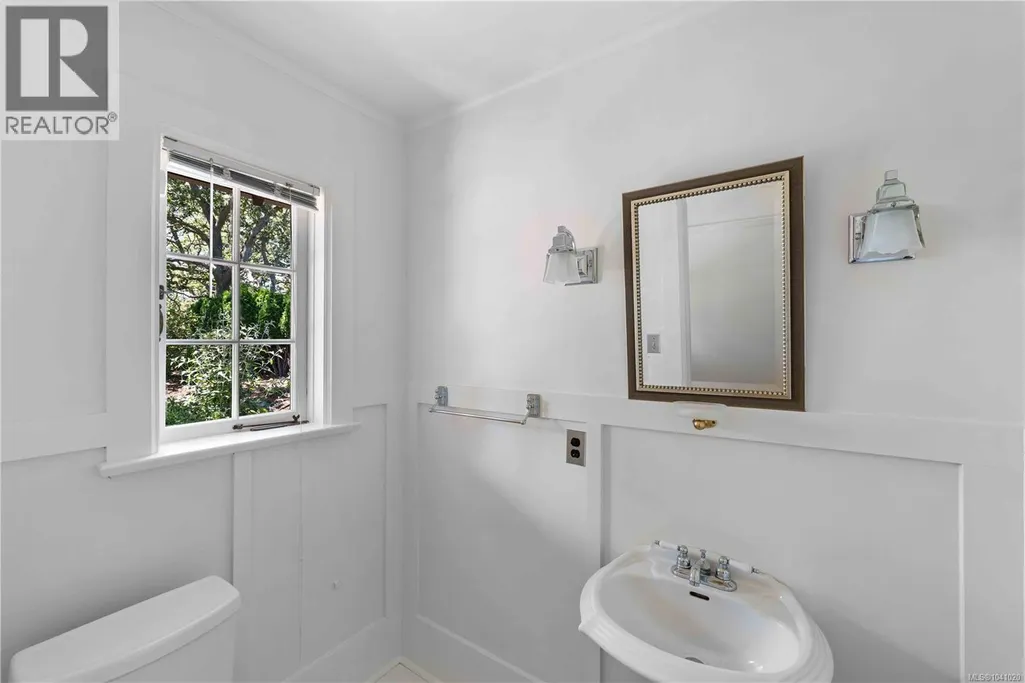
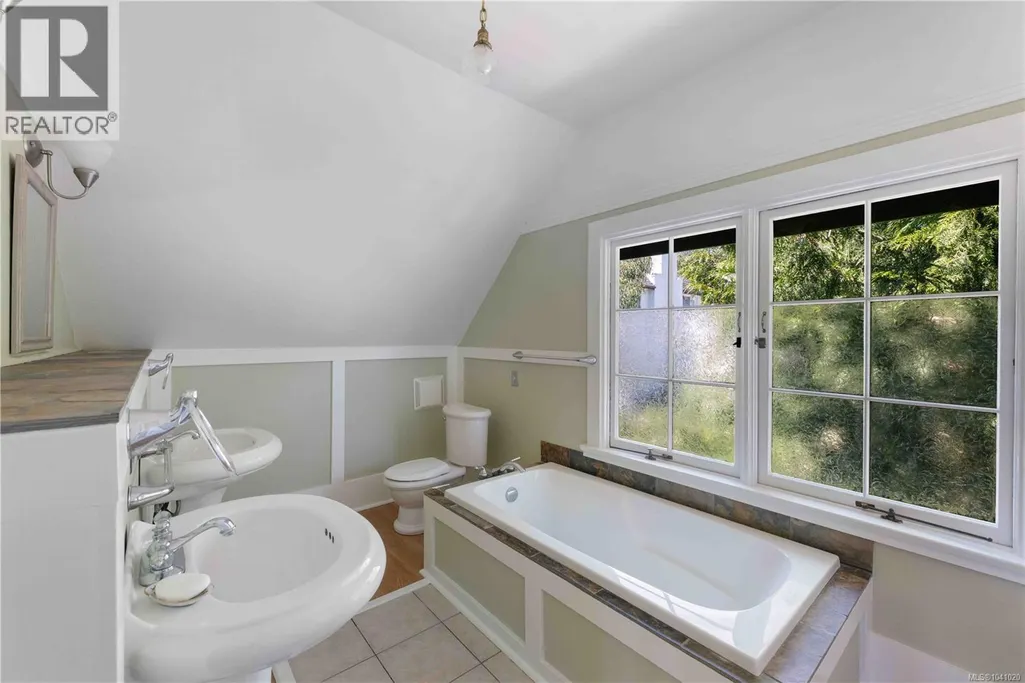
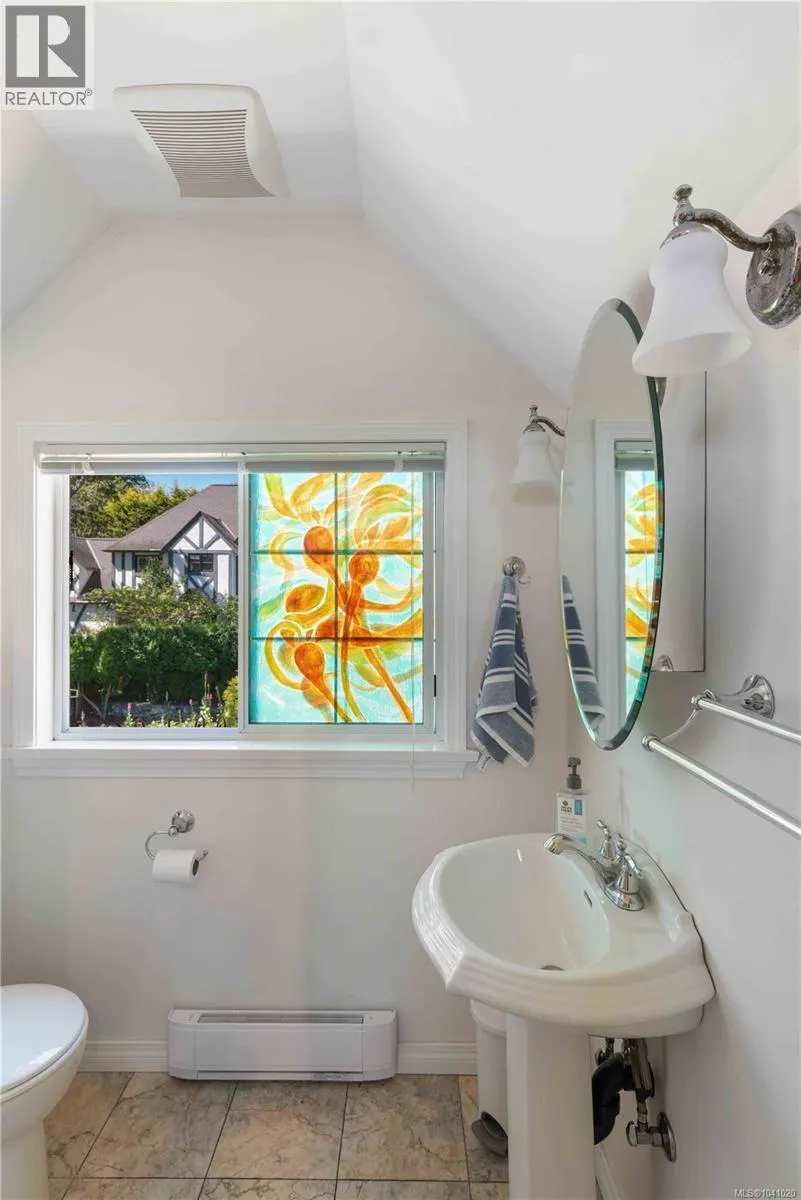
| Bathroom | 3-Piece | Other | ||
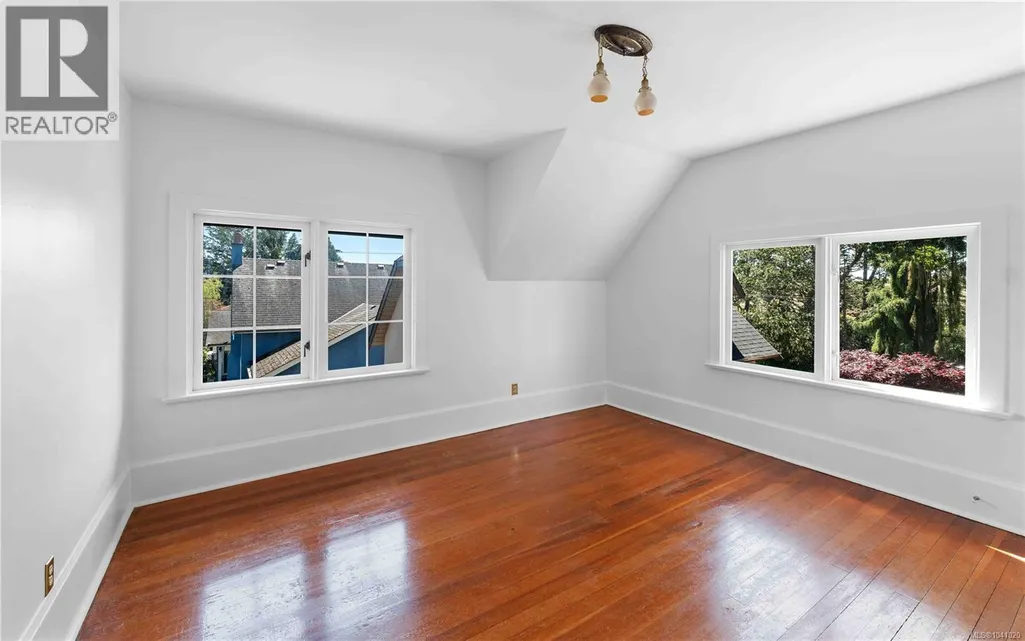
| Bedroom | 12 ft x 11 ft | Second level | 11 ft | |
| Den | 5 ft x 6 ft | Other | 6 ft | |
| Dining room | 13 ft x 7 ft | Other | 7 ft | |
| Eating area | 12 ft x 6 ft | Main level | 6 ft | |
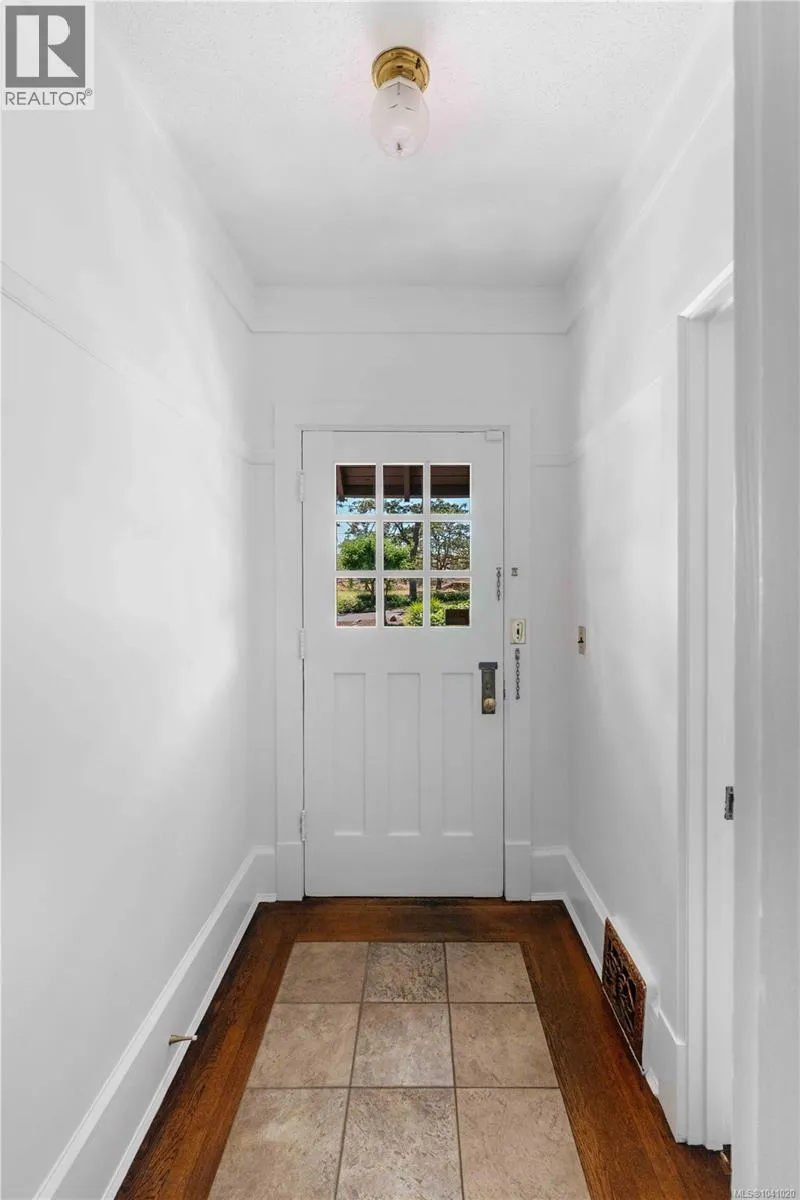
| Entrance | 14 ft x 8 ft | Other | 8 ft | |
| Kitchen | 11 ft x 8 ft | Other | 8 ft | |
| Living room | 12 ft x 11 ft | Other | 11 ft | |
| Other | 10 ft x 7 ft | Main level | 7 ft | |
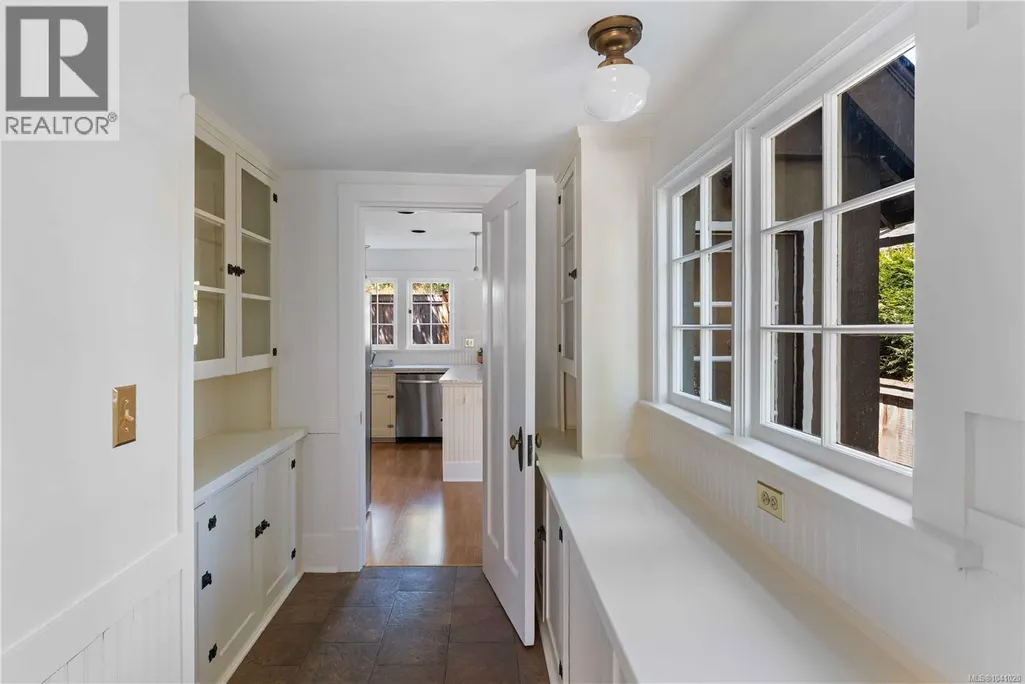
| Pantry | 10 ft x 7 ft | Main level | 7 ft | |
| Patio | 23 ft x 9 ft | Main level | 9 ft | |
| Primary Bedroom | 14 ft x 16 ft | Second level | 16 ft | |
| Storage | 9 ft x 9 ft | Other | 9 ft |
Amenities
- Views
- New Construction
- Adult 55+
- Lease To Own
- No Strata Fees
- Furnished
- Primary On Main
- Air Conditioning
- Seller Finance
- Green
- Fixer Upper
- Horse
- Golf
- Fireplace
- Deck
- Garage
- Basement
- Pool

Property vs Single Family Average in V8S 1R3
Price
Year Built
In The Neighbourhood
Victoria
$ 3,799,000
- Type
- Single Family
- Size
- 6,082 SqFt
- Rooms
- 5 Beds + 5 Baths
Royal LePage Coast Capital - Chatterton
Reduced
Rockland
$ 350,000
- Type
- Single Family
- Size
- 2,225 SqFt
- Rooms
- 4 Beds + 2 Baths
Royal LePage Atlantic (New Minas)
Reduced
Victoria
$ 1,649,000
- Type
- Single Family
- Size
- 4,332 SqFt
- Rooms
- 6 Beds + 7 Baths
Pemberton Holmes Ltd.
Reduced
Victoria
$ 1,999,000
- Type
- Single Family
- Size
- 3,475 SqFt
- Rooms
- 3 Beds + 4 Baths
RE/MAX Camosun
Reduced
Rockland
$ 525,000
- Type
- Single Family
- Size
- 1,547 SqFt
- Rooms
- 4 Beds + 2.5 Baths
Keller Williams Select Realty (Shelburne)
Water Views
Victoria
$ 2,520,000
- Type
- Single Family
- Size
- 3,293 SqFt
- Rooms
- 3 Beds + 3 Baths
Newport Realty Ltd.
Water Views
Victoria
$ 4,880,000
- Type
- Single Family
- Size
- 4,558 SqFt
- Rooms
- 5 Beds + 5 Baths
RE/MAX Camosun
 Data is supplied by Pillar 9™ MLS® System. Pillar 9™ is the owner of the copyright in its MLS® System. Data is deemed reliable but is not guaranteed accurate by Pillar 9™. The trademarks MLS®, Multiple Listing Service® and the associated logos are owned by The Canadian Real Estate Association (CREA) and identify the quality of services provided by real estate professionals who are members of CREA. Used under license.

 All information deemed reliable but not guaranteed. All properties are subject to prior sale, change or withdrawal. Neither listing broker(s) or information provider(s) shall be responsible for any typographical errors, misinformation, misprints and shall be held totally harmless. Listing(s) information is provided for consumer's personal, non-commercial use and may not be used for any purpose other than to identify prospective properties consumers may be interested in purchasing. The data relating