
Primary on Main
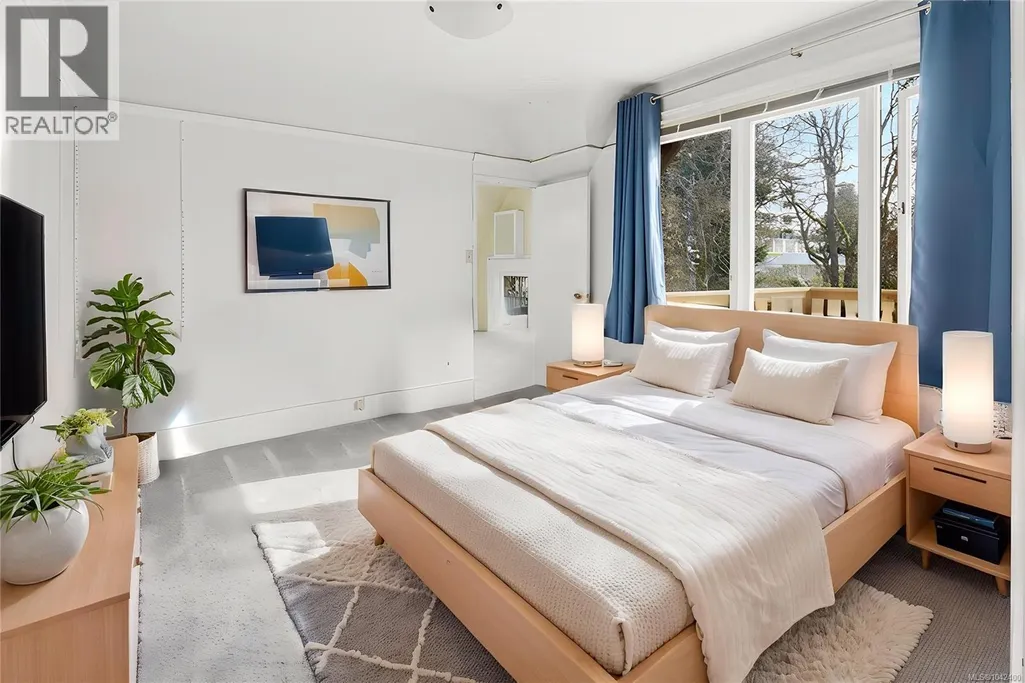
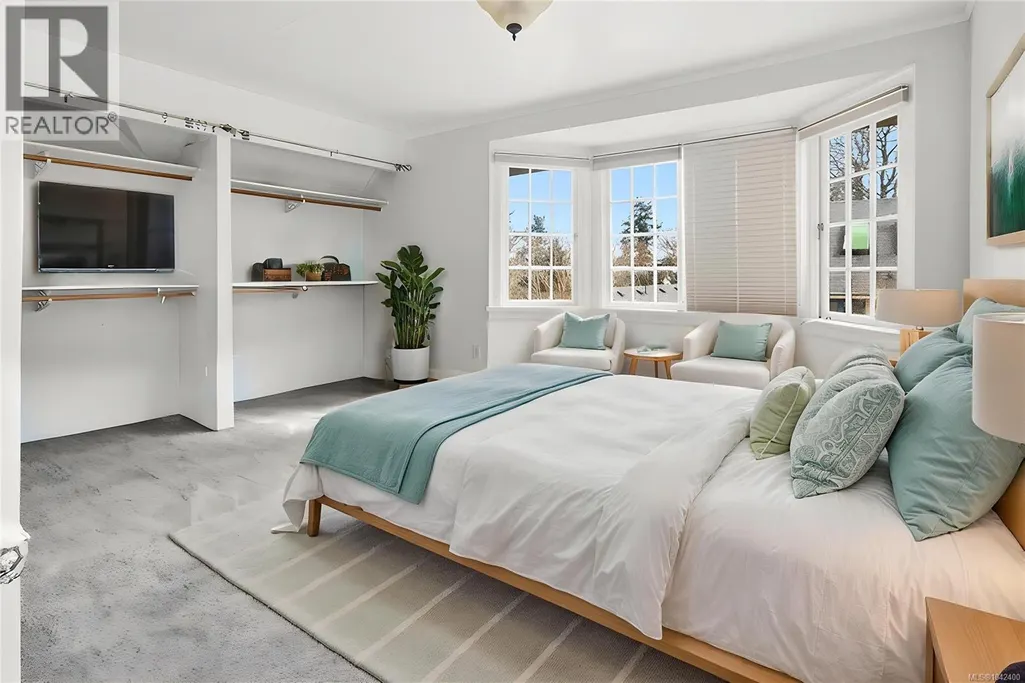
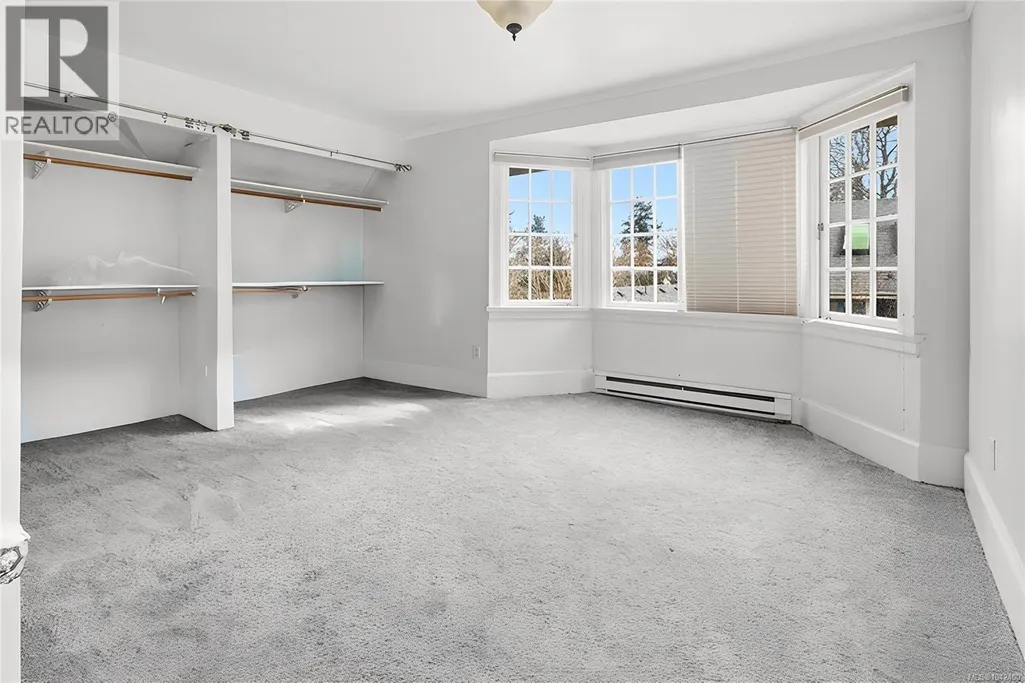
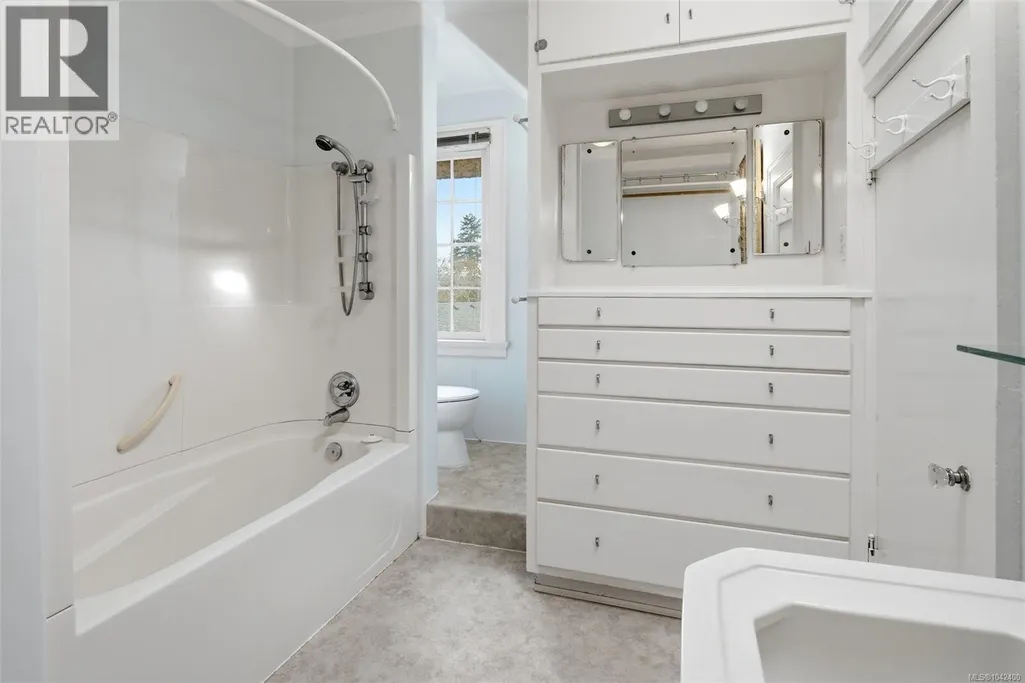
Address
1043/1045 Belmont Ave, Victoria, BC
Price
$ 1,625,000
Property Attributes
- ID#1042400
- TypeSingle Family
- Listing Status Active
- MunicipalityVictoria
- CityVictoria
- AreaVictoria
- NeighbourhoodRockland
- Postal CodeV8S 3T4
- Style
- Year Built1913
- Price$ 1,625,000
- Bedrooms6
- Bathrooms7
- Half Bathrooms0
- Sqr Footage4332
Data Source:
Canadian Real Estate Association (CREA)
Property Description
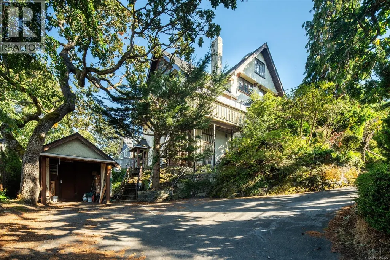
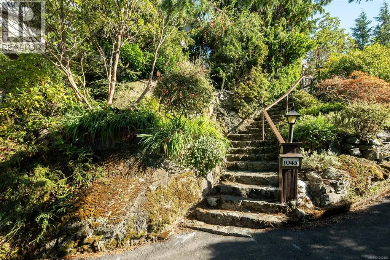
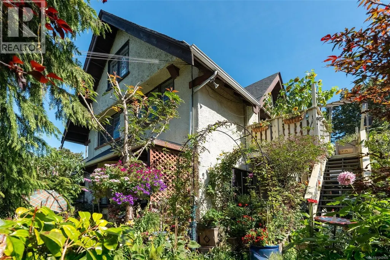
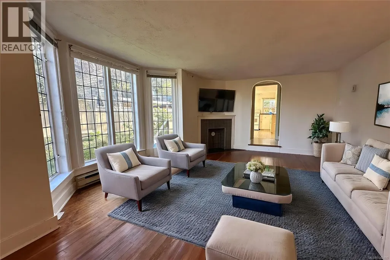
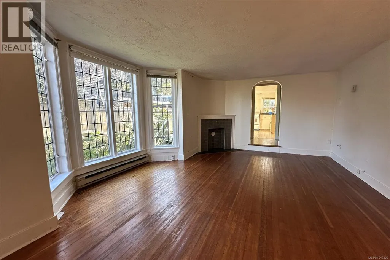
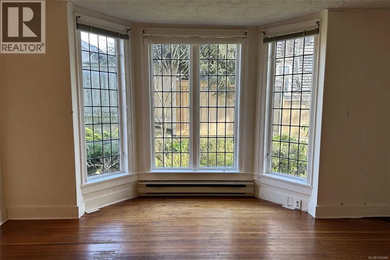
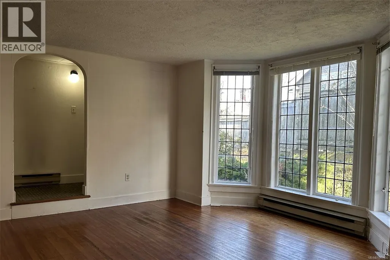
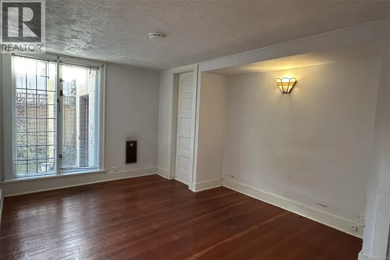
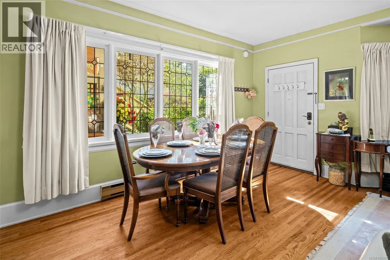
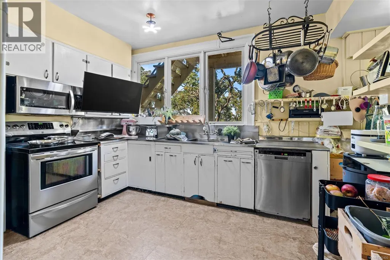
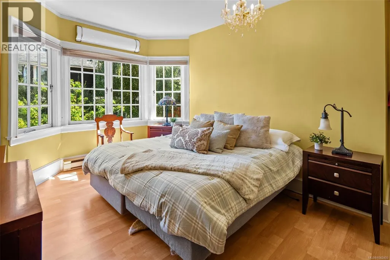
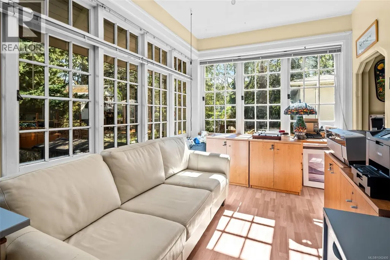
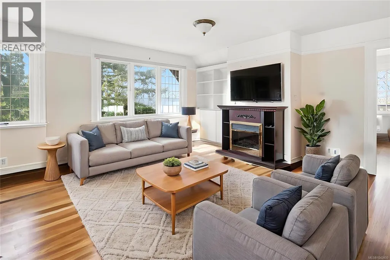
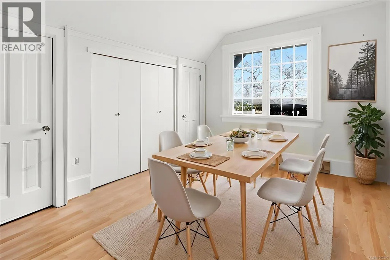
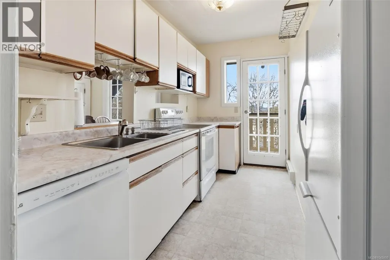
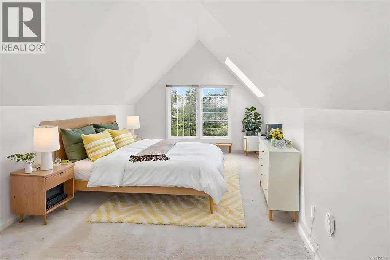
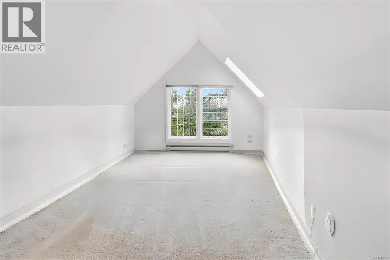
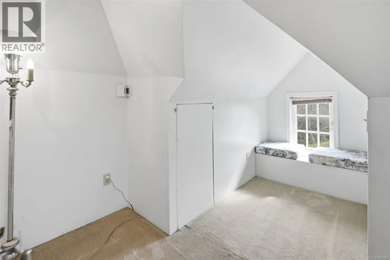
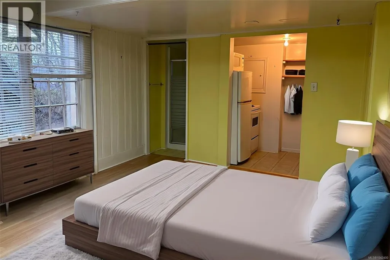
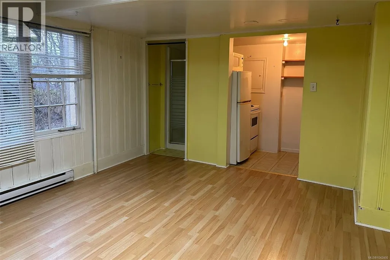
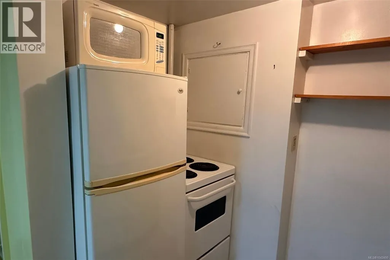
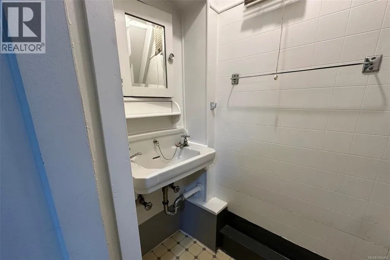
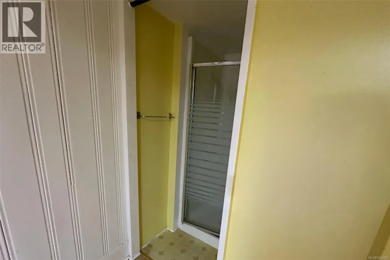
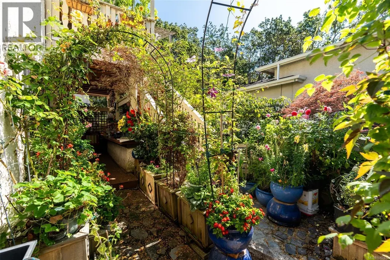
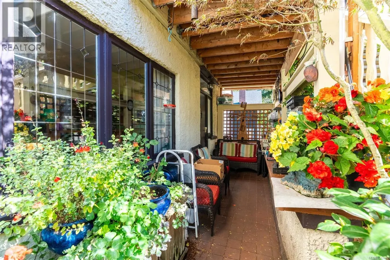
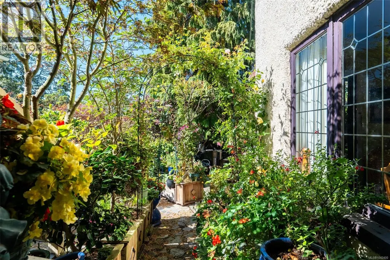
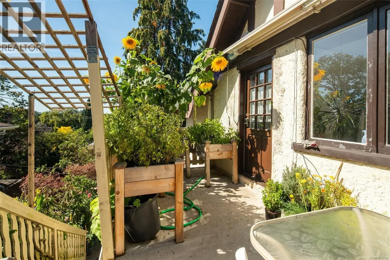
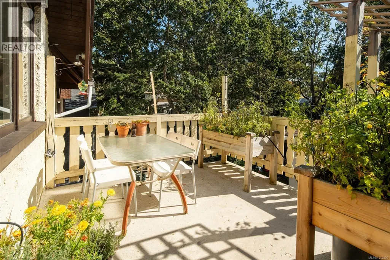
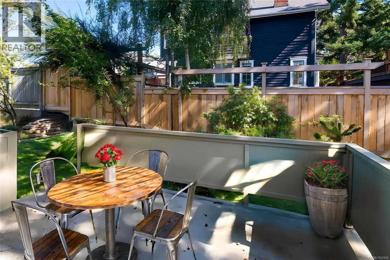
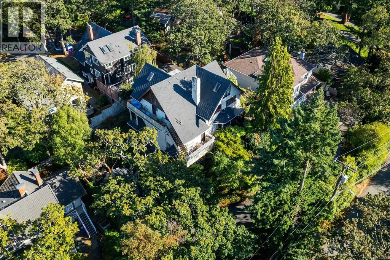
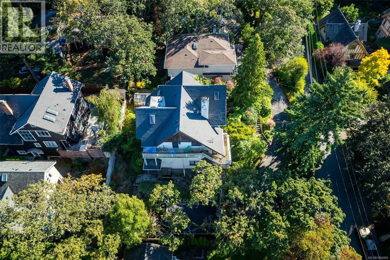
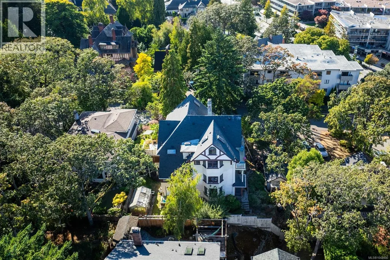
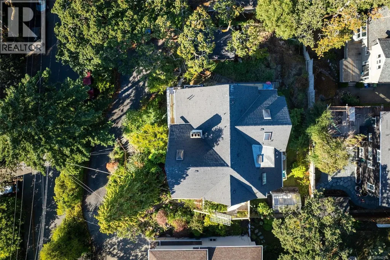
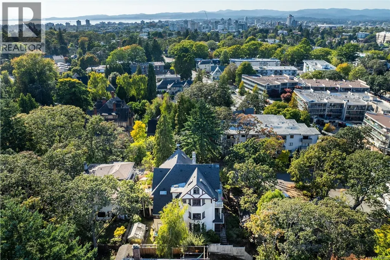
REVENUE PROPERTY Priced below the assessed Value! A rare opportunity to create your ideal living arrangement in Victoria's prestigious Rockland neighbourhood. Offering over 4,300 sq ft of finished living space, this 1913 residence is thoughtfully configured into 4 self-contained suites, with potential for 5—each with its own distinct character, ranging from intimate bachelor charm to spacious family accommodations. Perfect for multi-generational living, rental income, or adaptable lifestyle needs. Set on a nearly 10,000 sq ft lot, the property is surrounded by mature trees and lush gardens, creating a peaceful, private retreat in a walkable, tree-lined enclave just minutes from Downtown Victoria, Cook Street Village, and Oak Bay Avenue. Whether you're an investor seeking reliable income, a developer exploring potential or a family in need of flexible multi-unit living, this property represents an opportunity to own an income-generating asset in one of Victoria’s most desirable neighbourhoods—located within the Priority Growth Area, offering enhanced density benefits to support future development potential! Contact us today for more information and rent role details! (id:7434)
General Features
| Property Type | Single Family |
|---|---|
| Zoning Description | GRD-PGA |
| ZoningType | Multi-Family |
| Neighbourhood | Rockland |
| Building Cooling Type | None |
| Parking Space Total | 4 |
| Building Type | House |
| Ownership Type | Freehold |
Interior Features
| Building Fireplace Present | True |
|---|---|
| Building Fireplace Total | 2 |
| Building Heating Type | Baseboard heaters |
| Living Area Range | 4332 |
| Bedrooms | 6 |
Exterior Features
| Structure | Patio(s) |
|---|
Room Details
| Room | Dimensions | Level | Flooring | Details |
|---|---|---|---|---|
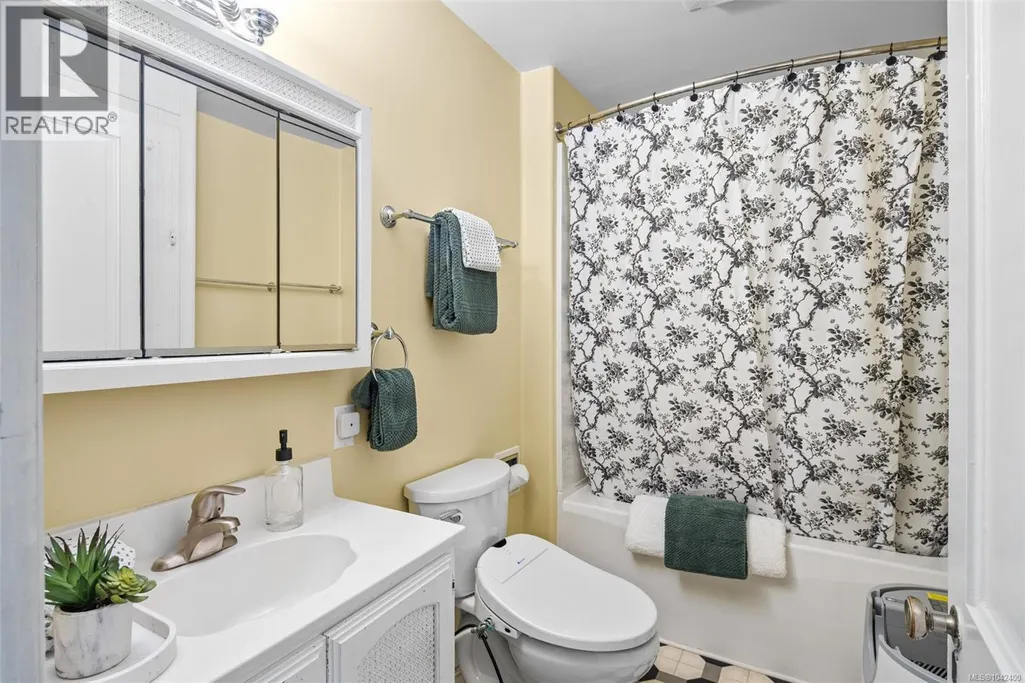
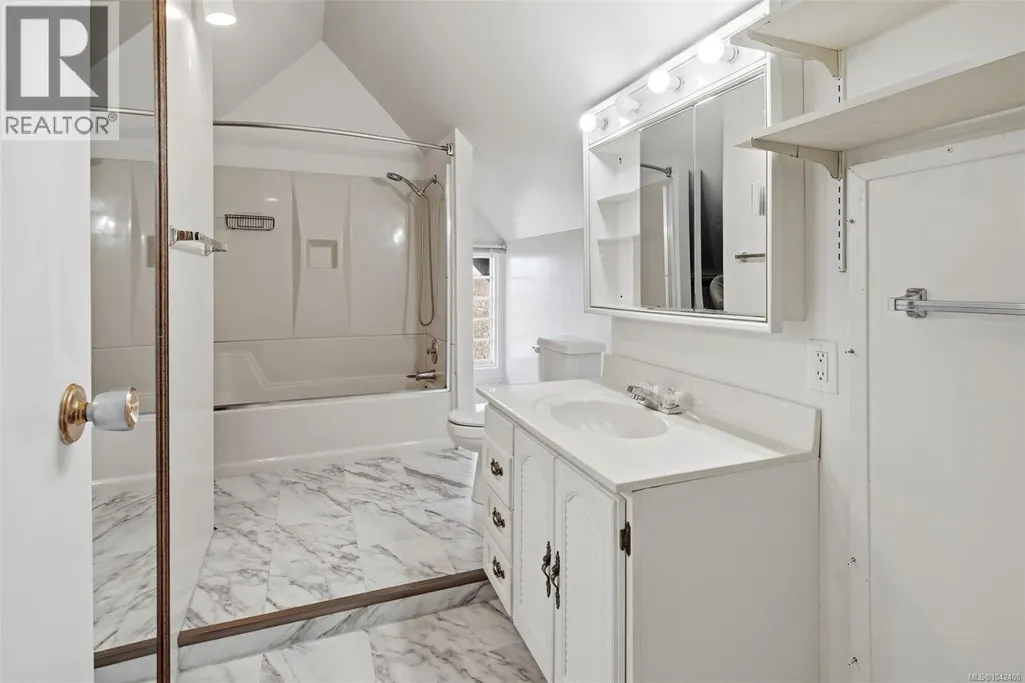
| Bathroom | 4-Piece | Main level | ||
| Bedroom | 9' x 12' | Main level | ||
| Dining room | 7' x 16' | Main level | ||
| Ensuite | 4-Piece | Third level | ||
| Entrance | 3' x 12' | Lower level | ||
| Kitchen | 12' x 12' | Main level | ||
| Laundry room | 5' x 7' | Main level | ||
| Living room | 15' x 18' | Main level | ||
| Living room/Dining room | 12' x 16' | Lower level | ||
| Pantry | 3' x 8' | Main level | ||
| Patio | 5' x 16' | Main level | ||
| Primary Bedroom | 12' x 16' | Main level | ||
| Storage | 11' x 15' | Other | ||
| Sunroom | Measurements not available x 8 | Main level | 8 ft | |
| Utility room | 8' x 6' | Lower level |
Amenities
- Views
- New Construction
- Adult 55+
- Lease To Own
- No Strata Fees
- Furnished
- Primary On Main
- Air Conditioning
- Seller Finance
- Green
- Fixer Upper
- Horse
- Golf
- Fireplace
- Deck
- Garage
- Basement
- Pool

Property vs Single Family Average in V8S 3T4
Price
Year Built
In The Neighbourhood
Open House
Victoria
$ 1,249,000
- Type
- Single Family
- Size
- 1,619 SqFt
- Rooms
- 4 Beds + 2 Baths
Real Broker B.C. Ltd.
Victoria
$ 3,799,000
- Type
- Single Family
- Size
- 6,082 SqFt
- Rooms
- 5 Beds + 5 Baths
Royal LePage Coast Capital - Chatterton
Reduced
Rockland
$ 350,000
- Type
- Single Family
- Size
- 2,225 SqFt
- Rooms
- 4 Beds + 2 Baths
Royal LePage Atlantic (New Minas)
Reduced
Victoria
$ 2,099,000
- Type
- Single Family
- Size
- 3,639 SqFt
- Rooms
- 3 Beds + 4 Baths
Pemberton Holmes Ltd.
Reduced
Victoria
$ 1,999,000
- Type
- Single Family
- Size
- 3,475 SqFt
- Rooms
- 3 Beds + 4 Baths
RE/MAX Camosun
Reduced
Rockland
$ 525,000
- Type
- Single Family
- Size
- 1,547 SqFt
- Rooms
- 4 Beds + 2.5 Baths
Keller Williams Select Realty (Shelburne)
Water Views
Victoria
$ 2,520,000
- Type
- Single Family
- Size
- 3,293 SqFt
- Rooms
- 3 Beds + 3 Baths
Newport Realty Ltd.
Water Views
Victoria
$ 4,880,000
- Type
- Single Family
- Size
- 4,558 SqFt
- Rooms
- 5 Beds + 5 Baths
RE/MAX Camosun
 Data is supplied by Pillar 9™ MLS® System. Pillar 9™ is the owner of the copyright in its MLS® System. Data is deemed reliable but is not guaranteed accurate by Pillar 9™. The trademarks MLS®, Multiple Listing Service® and the associated logos are owned by The Canadian Real Estate Association (CREA) and identify the quality of services provided by real estate professionals who are members of CREA. Used under license.

 All information deemed reliable but not guaranteed. All properties are subject to prior sale, change or withdrawal. Neither listing broker(s) or information provider(s) shall be responsible for any typographical errors, misinformation, misprints and shall be held totally harmless. Listing(s) information is provided for consumer's personal, non-commercial use and may not be used for any purpose other than to identify prospective properties consumers may be interested in purchasing. The data relating