
Primary on Main
Address
2103 Amethyst Way, Sooke, BC
Price
$ 999,995
Property Attributes
- ID#1043461
- TypeSingle Family
- Listing Status Active
- MunicipalitySooke
- CitySooke
- AreaSooke
- NeighbourhoodBroomhill
- Postal CodeV9Z 0M2
- Style
- Year Built1994
- Price$ 999,995
- Bedrooms6
- Bathrooms3
- Half Bathrooms0
- Sqr Footage2670
Data Source:
Canadian Real Estate Association (CREA)
Property Description
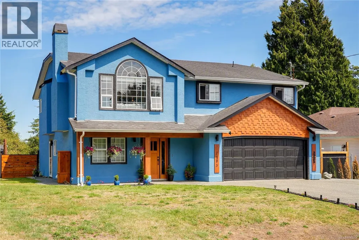
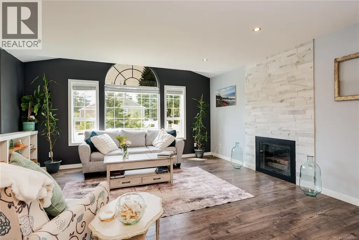
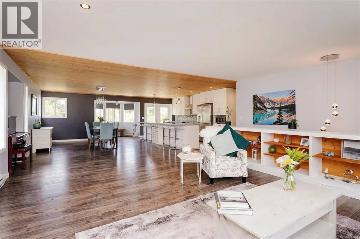
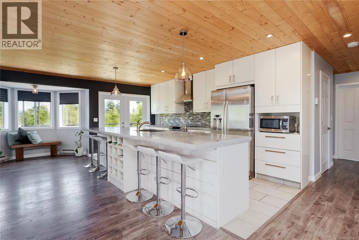
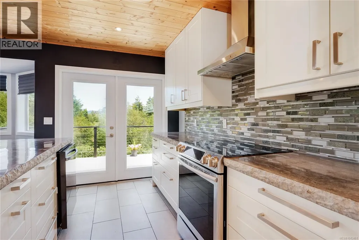
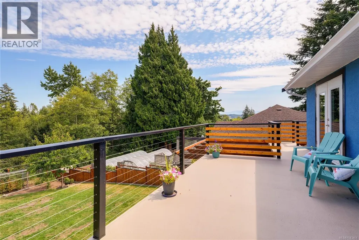
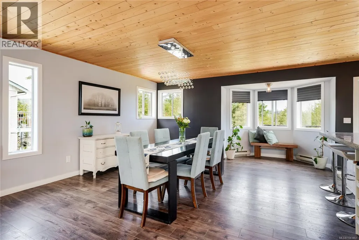
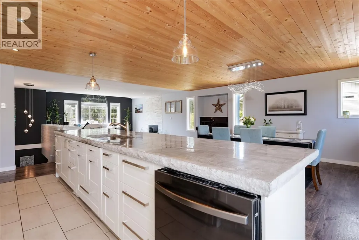
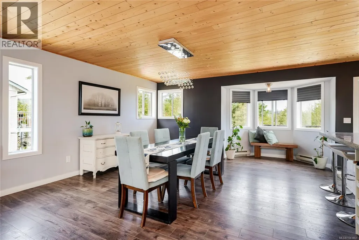
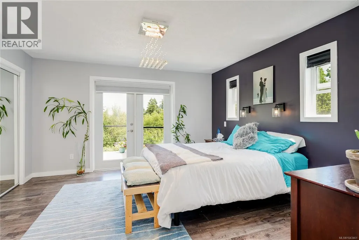
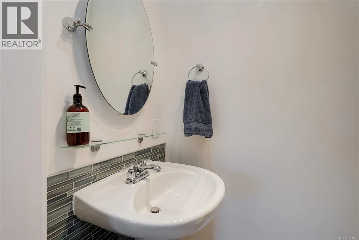
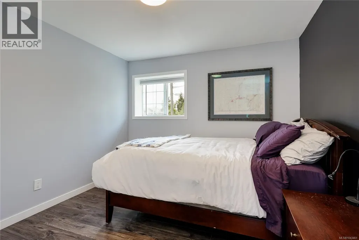
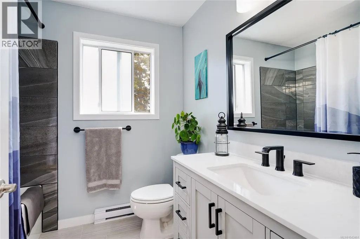
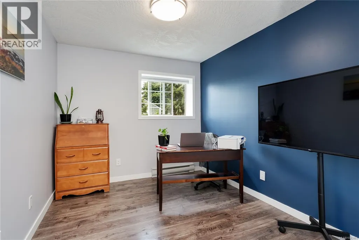
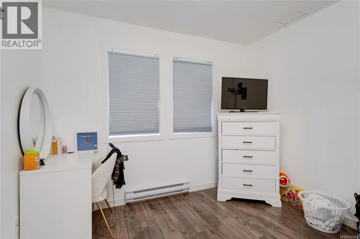
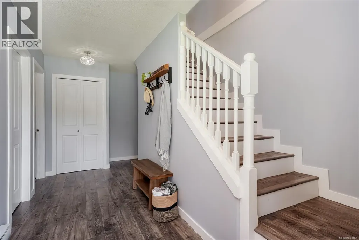
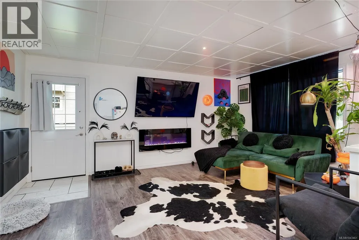
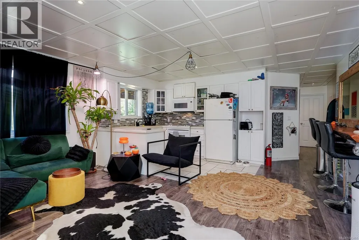
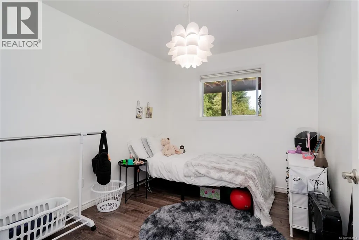
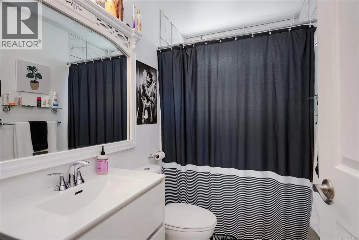
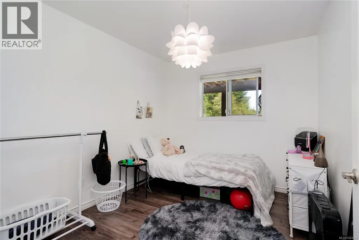
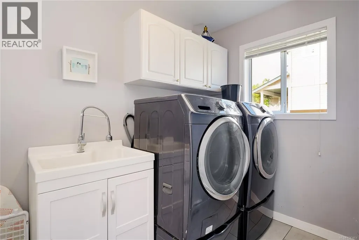
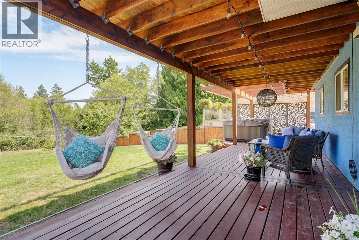
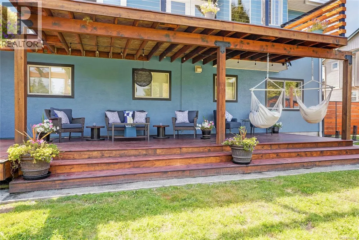
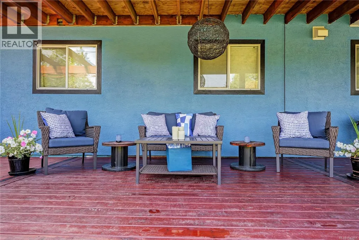
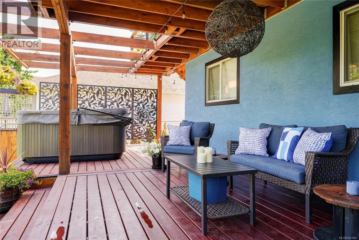
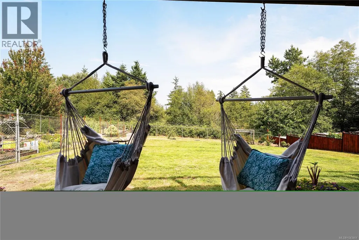
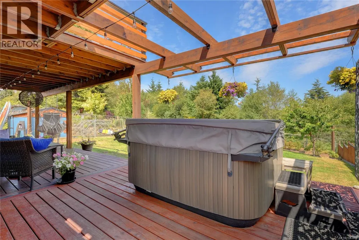
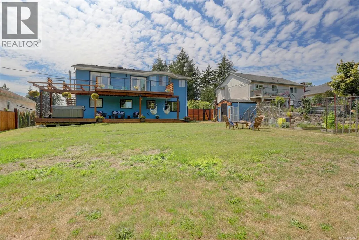
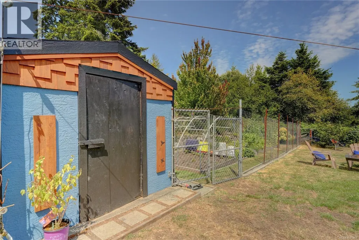
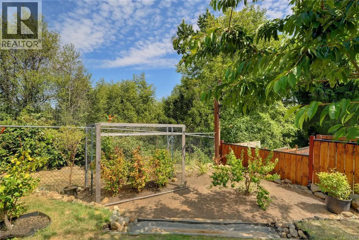
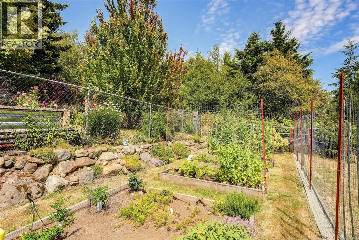
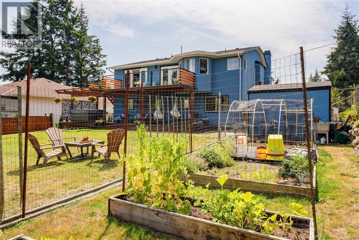
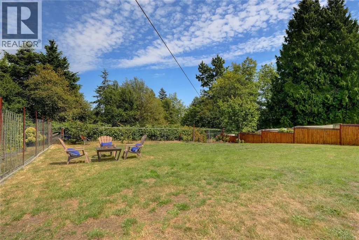
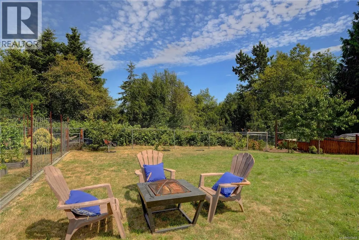
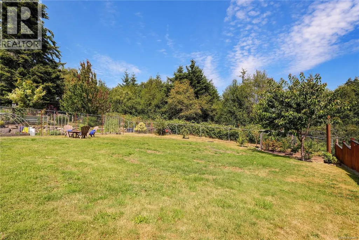
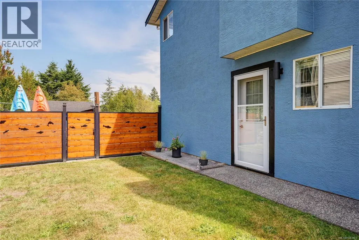
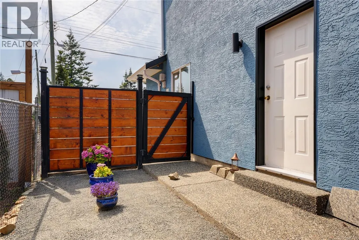
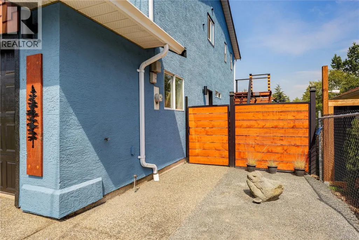
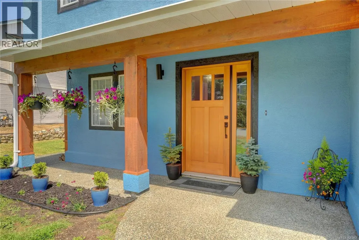
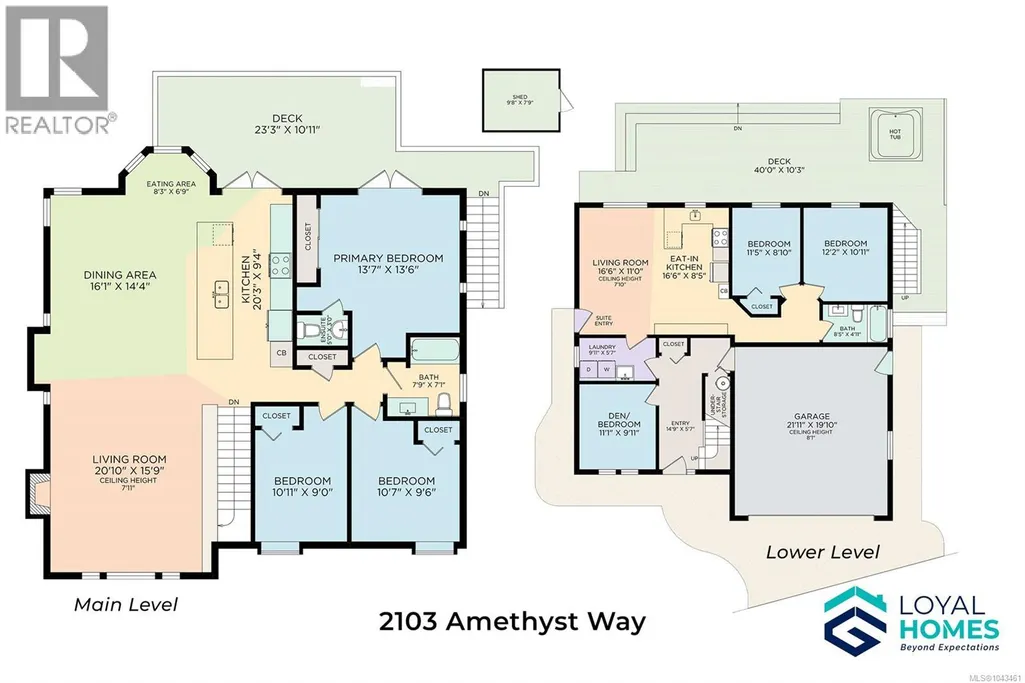
An expansive open-concept main living area that stretches the length of the home, a beautifully finished two-bedroom in-law suite, and a large fenced backyard define a home designed for flexibility. Offering exceptional space in an ideal location close to schools, parks, beaches, and everyday amenities, it delivers the perfect balance of functionality and comfort. The heart of the home is the bright living, dining, and kitchen area, where large windows fill the space with natural light and French doors open onto a spacious deck overlooking the backyard. Anchoring the kitchen is an impressive 14-foot island with abundant storage, a built-in wine rack, and a warm exposed timber ceiling, while the inviting living room features built-in storage and a fireplace with a tiled surround. The main level includes a spacious primary bedroom with deck access and a two-piece ensuite, two additional large bedrooms, and an updated full bathroom. Downstairs, you'll find a flexible bedroom or den for the main home, a bright shared laundry room with sink, and a self-contained two-bedroom in-law suite featuring an open-concept living area with a coffered ceiling, kitchen with tiled backsplash, full bathroom, covered patio and wheelchair-accessible ramp. Outside, the fully fenced backyard offers room to relax, garden, and gather, with established deer-proof fruit, berries, and vegetables, and plenty of space for children to play. Recently refreshed exterior paint enhances the home's curb appeal. Located close to John Muir Elementary School, multiple parks, Whiffin Spit, Ella Beach, a golf course, restaurants, shopping, and scenic trails, you'll enjoy the best of Sooke living with Jordan River just 30 minutes, and downtown Victoria approximately 50 minutes from home. Offering flexibility for multi-generational living, extended family, or mortgage helper potential, this is a home you'll appreciate for years to come. Reach out any time to arrange your private viewing. (id:7434)
General Features
| Features | Level lot, Other |
|---|---|
| Property Type | Single Family |
| Zoning Description | R2 |
| ZoningType | Residential |
| Neighbourhood | Broomhill |
| Building Appliances | Dishwasher, Dryer, Range - Electric, Refrigerator, Washer |
| Building Cooling Type | None |
| Parking Space Total | 4 |
| Building Type | House |
| Ownership Type | Freehold |
Interior Features
| Building Fireplace Present | True |
|---|---|
| Building Fireplace Total | 1 |
| Building Heating Type | Baseboard heaters |
| Building Heating Fuel | Propane |
| Living Area Range | 2670 |
| Bedrooms | 6 |
Exterior Features
| Structure | Shed |
|---|
Room Details
| Room | Dimensions | Level | Flooring | Details |
|---|---|---|---|---|
| Bathroom | 2-Piece | Main level | ||
| Bedroom | 10'11 x 9'0 | Main level | ||
| Dining room | 16'1 x 14'4 | Main level | ||
| Eating area | 8'3 x 6'9 | Main level | ||
| Entrance | 14'9 x 5'7 | Lower level | ||
| Kitchen | 20'3 x 9'4 | Main level | ||
| Laundry room | 9'11 x 5'7 | Lower level | ||
| Living room | 20'10 x 15'9 | Main level | ||
| Primary Bedroom | 13'7 x 13'6 | Main level |
Amenities
- Views
- New Construction
- Adult 55+
- Lease To Own
- No Strata Fees
- Furnished
- Primary On Main
- Air Conditioning
- Seller Finance
- Green
- Fixer Upper
- Horse
- Golf
- Fireplace
- Deck
- Garage
- Basement
- Pool

Property vs Single Family Average in V9Z 0M2
Price
Year Built
In The Neighbourhood
Views
Sooke
$ 649,900
- Type
- Single Family
- Size
- 1,438 SqFt
- Rooms
- 3 Beds + 3 Baths
Royal LePage Coast Capital - Sooke
Sooke
$ 829,900
- Type
- Single Family
- Size
- 2,090 SqFt
- Rooms
- 4 Beds + 3 Baths
Coldwell Banker Oceanside Real Estate
Water Views
Sooke
$ 1,169,900
- Type
- Single Family
- Size
- 4,006 SqFt
- Rooms
- 5 Beds + 4 Baths
Sutton Group West Coast Realty
Primary On Main
Sooke
$ 719,900
- Type
- Single Family
- Size
- 1,096 SqFt
- Rooms
- 3 Beds + 2 Baths
RE/MAX Camosun
Views
Sooke
$ 1,349,900
- Type
- Single Family
- Size
- 3,511 SqFt
- Rooms
- 4 Beds + 3 Baths
Royal LePage Coast Capital - Sooke
Primary On Main
Sooke
$ 843,700
- Type
- Single Family
- Size
- 2,529 SqFt
- Rooms
- 5 Beds + 3 Baths
RE/MAX Camosun
Primary On Main
Sooke
$ 699,900
- Type
- Single Family
- Size
- 1,666 SqFt
- Rooms
- 3 Beds + 2 Baths
Royal LePage Coast Capital - Sooke
Reduced
Sooke
$ 849,900
- Type
- Single Family
- Size
- 2,267 SqFt
- Rooms
- 4 Beds + 3 Baths
Royal LePage Coast Capital - Sooke
 Data is supplied by Pillar 9™ MLS® System. Pillar 9™ is the owner of the copyright in its MLS® System. Data is deemed reliable but is not guaranteed accurate by Pillar 9™. The trademarks MLS®, Multiple Listing Service® and the associated logos are owned by The Canadian Real Estate Association (CREA) and identify the quality of services provided by real estate professionals who are members of CREA. Used under license.

 All information deemed reliable but not guaranteed. All properties are subject to prior sale, change or withdrawal. Neither listing broker(s) or information provider(s) shall be responsible for any typographical errors, misinformation, misprints and shall be held totally harmless. Listing(s) information is provided for consumer's personal, non-commercial use and may not be used for any purpose other than to identify prospective properties consumers may be interested in purchasing. The data relating