
Views
Address
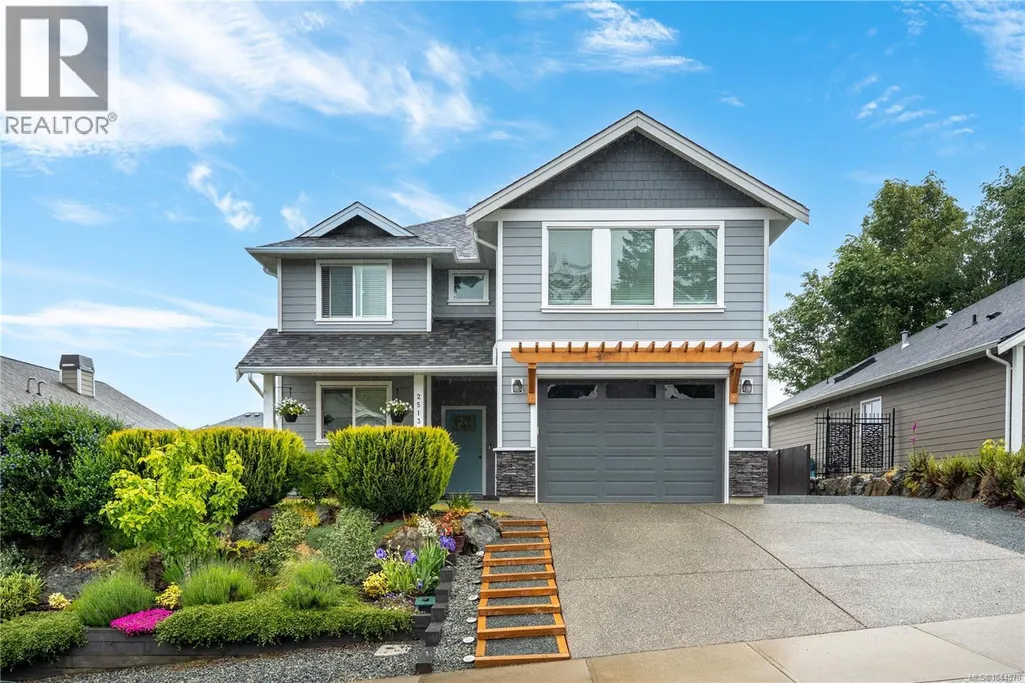
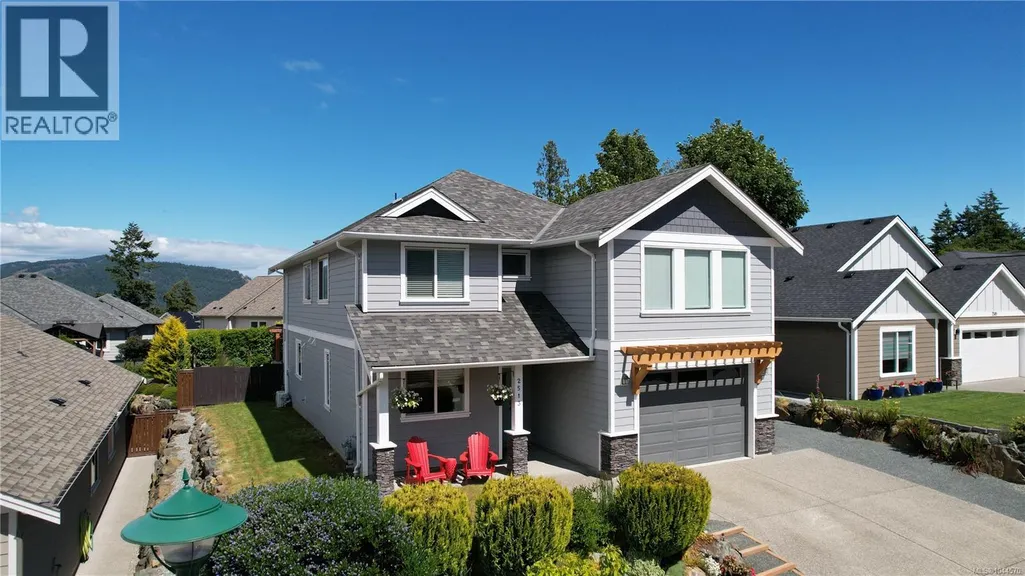
2513 West Trail Crt, Sooke, BC
Price
$ 999,900
Property Attributes
- ID#1044570
- TypeSingle Family
- Listing Status Active
- MunicipalitySooke
- CitySooke
- AreaSooke
- NeighbourhoodBroomhill
- Postal CodeV9Z 1P3
- Style
- Year Built2019
- Price$ 999,900
- Bedrooms6
- Bathrooms4
- Half Bathrooms0
- Sqr Footage2823
Data Source:
Canadian Real Estate Association (CREA)
Property Description
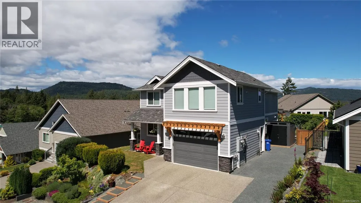
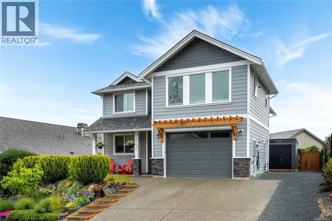
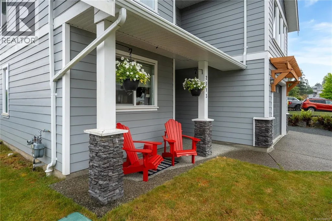
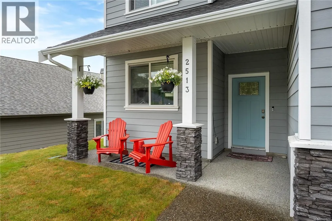
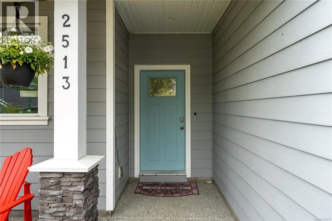
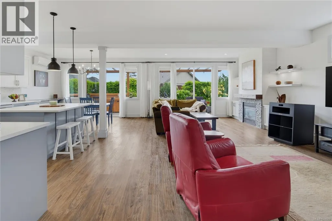
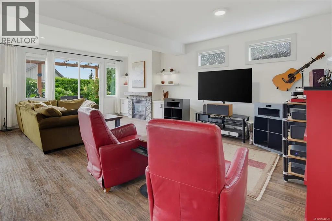
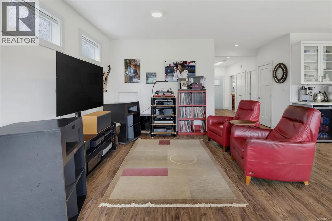
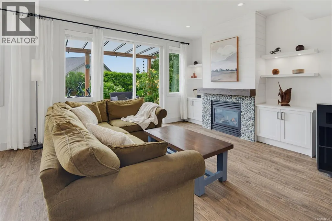
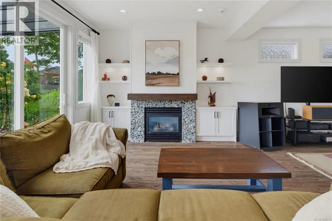
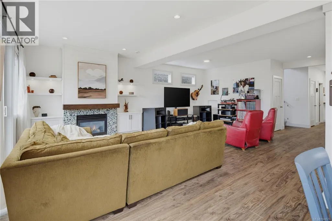
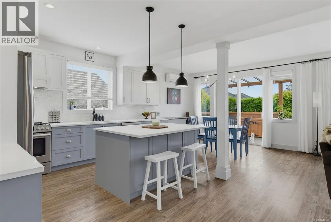
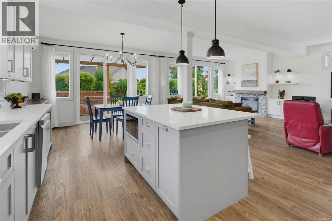
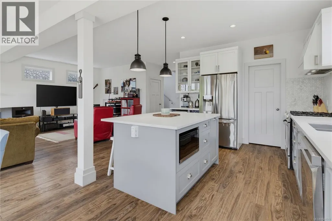
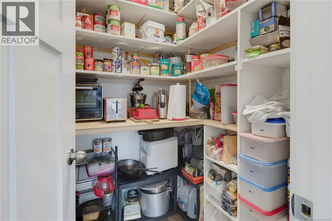
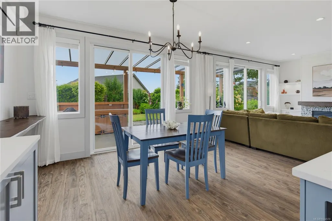

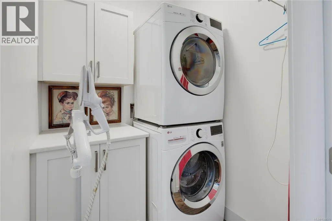
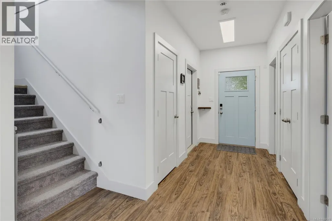
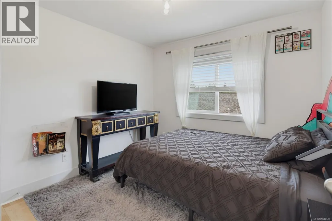
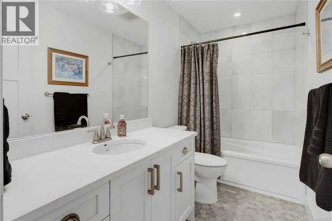
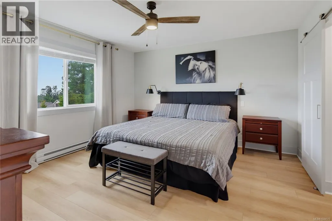
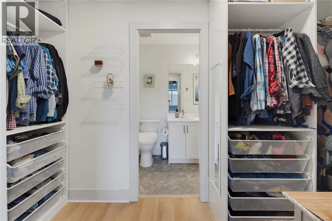
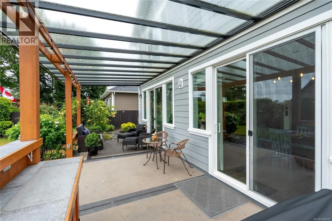
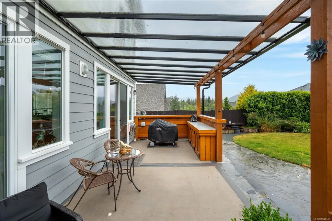
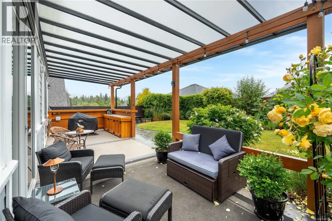
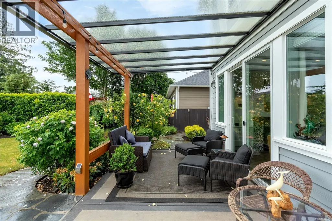
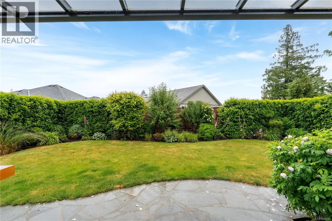
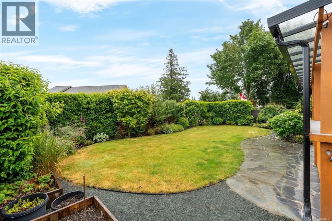
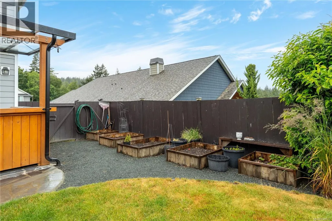
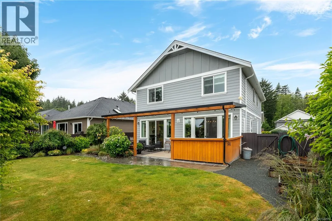
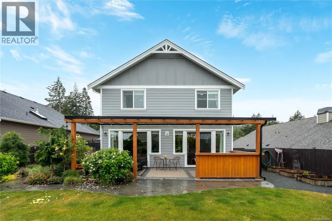
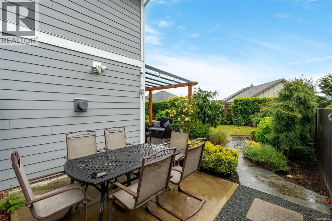
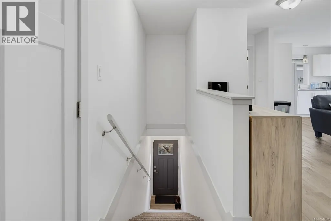
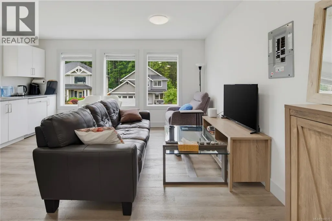
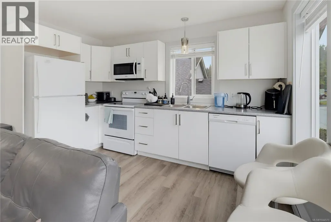
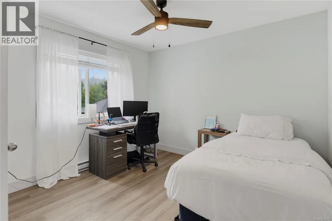
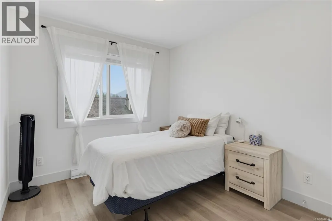
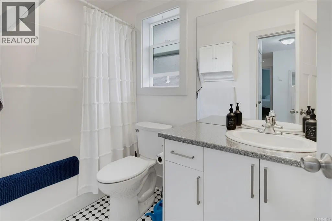
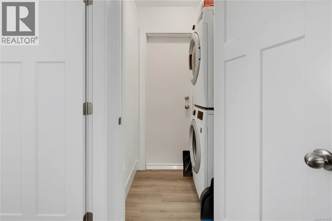
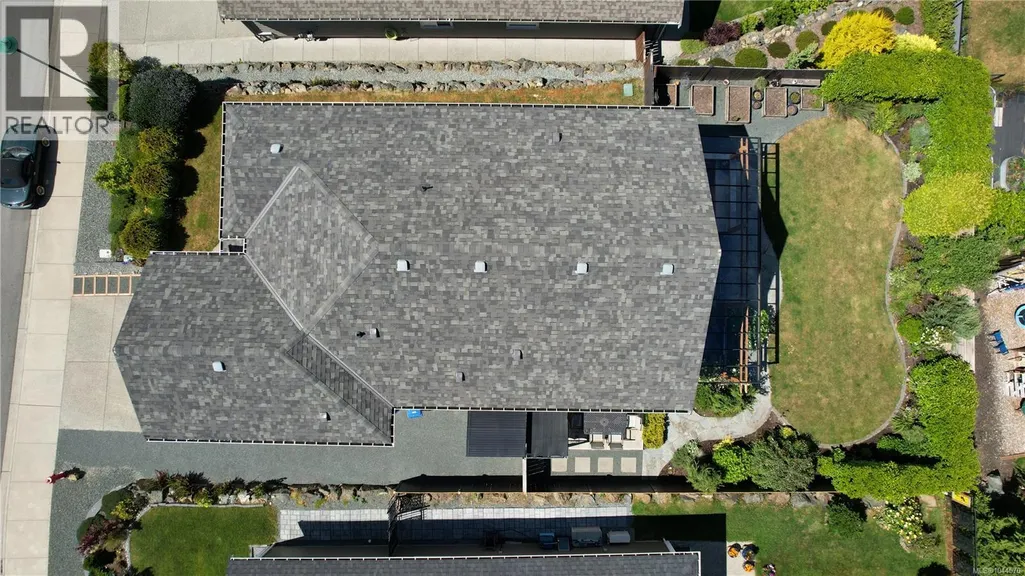
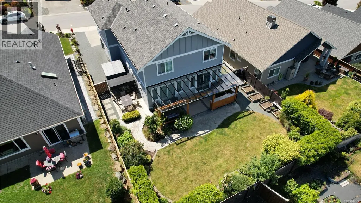
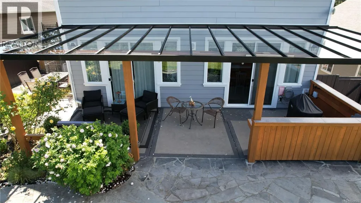
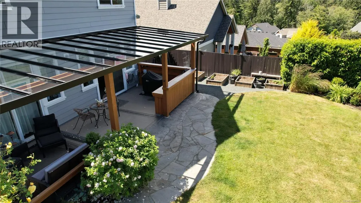
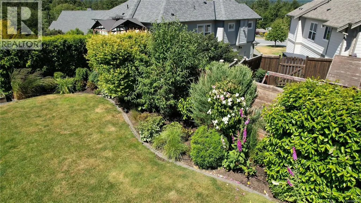
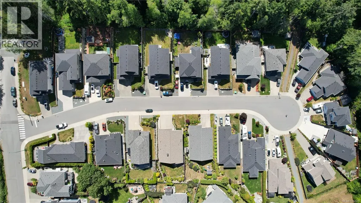
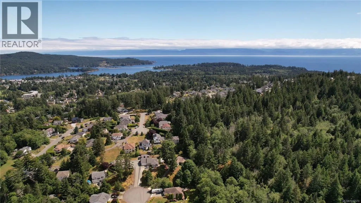
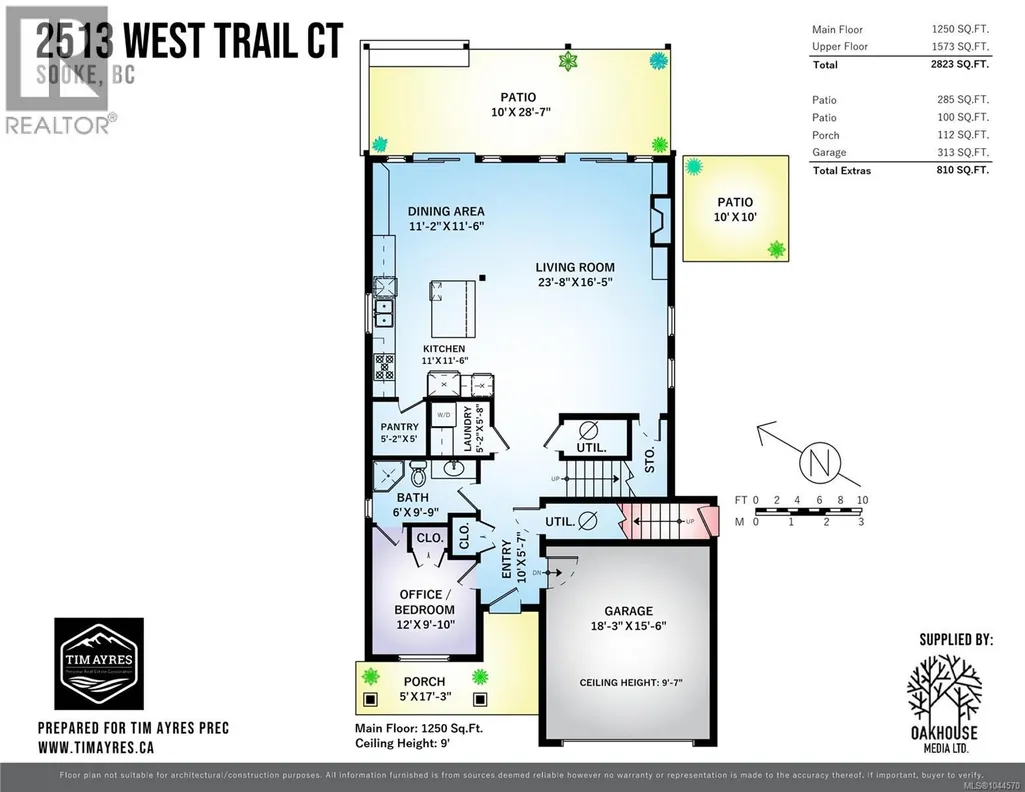
NEW PRICE! Welcome home to 2513 West Trail Court! Nestled in the highly sought-after Broomhill neighbourhood of West Ridge Trails, this pristine 2019-built residence offers over 2,800 sq ft of impeccably designed living space with flexible 5 to 6 bedroom options and 4 full bathrooms. A standout feature is the self-contained 750 sq ft 2-bedroom suite situated above the garage. This deliberate layout provides exceptional privacy, superior sound insulation, and endless versatility; ideal for multi-generational living, guests, or a premium mortgage-helper suite. Plus, extra parking beside the garage makes storing your motorhome, boat, or extra vehicle effortless. From the moment you arrive, the neighbourhood’s high architectural standards are immediately clear. Tasteful, low-maintenance landscaping frames a welcoming covered front porch; the ultimate spot to unwind with a drink as the sun sets. Step inside to wide-plank laminate floors, high ceilings, efficient heat pump heating and cooling, and an expansive open-concept layout. A wall of east-facing windows floods the kitchen, living, and dining spaces with warm morning light. At the center of the home, the chef’s kitchen shines with a grand quartz island, custom two-tone cabinetry, a gas range, a walk-in pantry, and a sleek built-in wine bar. The cozy living room features a handsome gas fireplace flanked by custom built-ins. Near the entry, a main-floor flex room serves as a den or bedroom with ''cheater'' access to a 3-piece bath. Upstairs hosts three oversized bedrooms, including a primary retreat complete with a full ensuite and walk-in closet. Out back, your private, fully fenced yard features an automated sprinkler system, storage shed, and a covered outdoor kitchen and patio, along with a secondary south-facing side patio. Meticulously maintained and in outstanding shape, this turn-key home is ready for its next chapter. (id:7434)
General Features
| Features | Curb & gutter, Level lot, Other, Rectangular, Marine Oriented |
|---|---|
| Property Type | Single Family |
| Zoning Description | R2 |
| ZoningType | Residential |
| Neighbourhood | Broomhill |
| Building Appliances | Dishwasher, Dryer, Garburator, Microwave, Range - Gas, Washer |
| Building Cooling Type | Air Conditioned, Wall unit |
| Parking Space Total | 6 |
| Building Type | House |
| Ownership Type | Freehold |
Interior Features
| Building Fireplace Present | True |
|---|---|
| Building Fireplace Total | 1 |
| Building Heating Type | Baseboard heaters, Heat Pump |
| Building Heating Fuel | Electric, Other |
| Living Area Range | 2823 |
| Bedrooms | 6 |
Exterior Features
| Structure | Shed, Patio(s) |
|---|---|
| ViewType | Mountain view |
Room Details
| Room | Dimensions | Level | Flooring | Details |
|---|---|---|---|---|
| Bathroom | 3-Piece | Main level | ||
| Bedroom | 12 ft x 10 ft | Main level | 10 ft | |
| Dining room | 11 ft x 12 ft | Main level | 12 ft | |
| Ensuite | 4-Piece | Second level | ||
| Entrance | 10 ft x 6 ft | Main level | 6 ft | |
| Kitchen | 11 ft x 12 ft | Main level | 12 ft | |
| Living room | 24 ft x 16 ft | Main level | 16 ft | |
| Pantry | 5 ft x 5 ft | Main level | 5 ft | |
| Patio | 10 ft x 30 ft | Main level | 30 ft | |
| Porch | 5 ft x 17 ft | Main level | 17 ft | |
| Primary Bedroom | 13 ft x 15 ft | Second level | 15 ft |
Amenities
- Views
- New Construction
- Adult 55+
- Lease To Own
- No Strata Fees
- Furnished
- Primary On Main
- Air Conditioning
- Seller Finance
- Green
- Fixer Upper
- Horse
- Golf
- Fireplace
- Deck
- Garage
- Basement
- Pool

Property vs Single Family Average in V9Z 1P3
Price
Year Built
In The Neighbourhood
Views
Sooke
$ 649,900
- Type
- Single Family
- Size
- 1,438 SqFt
- Rooms
- 3 Beds + 3 Baths
Royal LePage Coast Capital - Sooke
Sooke
$ 829,900
- Type
- Single Family
- Size
- 2,090 SqFt
- Rooms
- 4 Beds + 3 Baths
Coldwell Banker Oceanside Real Estate
Water Views
Sooke
$ 1,169,900
- Type
- Single Family
- Size
- 4,006 SqFt
- Rooms
- 5 Beds + 4 Baths
Sutton Group West Coast Realty
Primary On Main
Sooke
$ 719,900
- Type
- Single Family
- Size
- 1,096 SqFt
- Rooms
- 3 Beds + 2 Baths
RE/MAX Camosun
Views
Sooke
$ 1,349,900
- Type
- Single Family
- Size
- 3,511 SqFt
- Rooms
- 4 Beds + 3 Baths
Royal LePage Coast Capital - Sooke
Primary On Main
Sooke
$ 843,700
- Type
- Single Family
- Size
- 2,529 SqFt
- Rooms
- 5 Beds + 3 Baths
RE/MAX Camosun
Primary On Main
Sooke
$ 699,900
- Type
- Single Family
- Size
- 1,666 SqFt
- Rooms
- 3 Beds + 2 Baths
Royal LePage Coast Capital - Sooke
Reduced
Sooke
$ 849,900
- Type
- Single Family
- Size
- 2,267 SqFt
- Rooms
- 4 Beds + 3 Baths
Royal LePage Coast Capital - Sooke
Primary On Main
Sooke
$ 999,995
- Type
- Single Family
- Size
- 2,670 SqFt
- Rooms
- 6 Beds + 3 Baths
Loyal Homes Ltd.
 Data is supplied by Pillar 9™ MLS® System. Pillar 9™ is the owner of the copyright in its MLS® System. Data is deemed reliable but is not guaranteed accurate by Pillar 9™. The trademarks MLS®, Multiple Listing Service® and the associated logos are owned by The Canadian Real Estate Association (CREA) and identify the quality of services provided by real estate professionals who are members of CREA. Used under license.

 All information deemed reliable but not guaranteed. All properties are subject to prior sale, change or withdrawal. Neither listing broker(s) or information provider(s) shall be responsible for any typographical errors, misinformation, misprints and shall be held totally harmless. Listing(s) information is provided for consumer's personal, non-commercial use and may not be used for any purpose other than to identify prospective properties consumers may be interested in purchasing. The data relating