
Views
Address
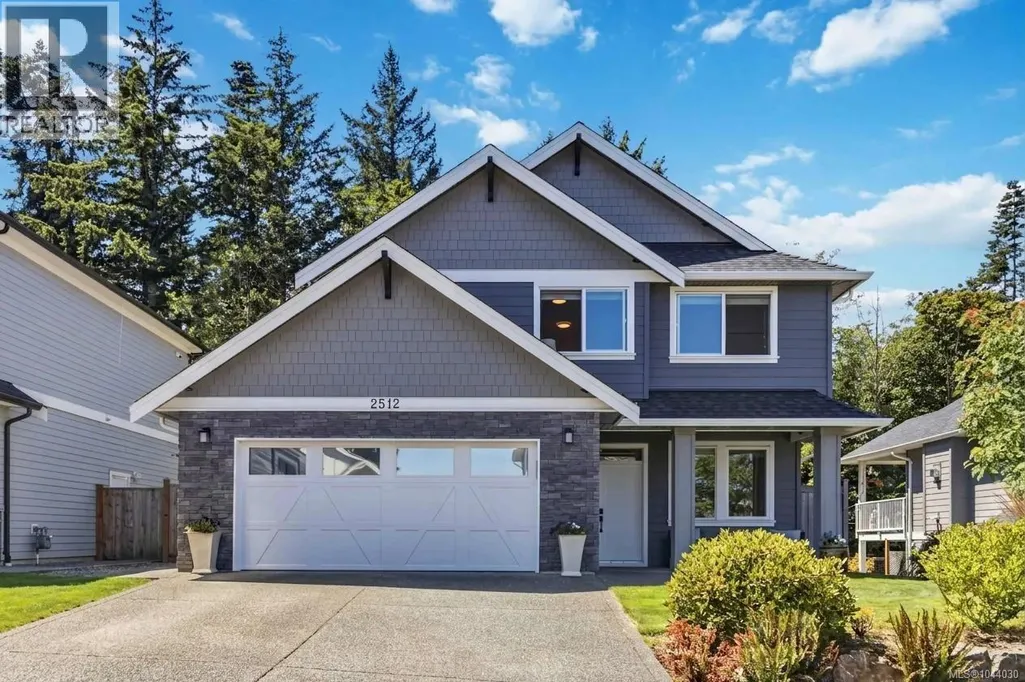
2512 West Trail Crt, Sooke, BC
Price
$ 995,000
Property Attributes
- ID#1044030
- TypeSingle Family
- Listing Status Active
- MunicipalitySooke
- CitySooke
- AreaSooke
- NeighbourhoodBroomhill
- Postal CodeV9Z 1P3
- StyleWestcoast, Other
- Year Built2019
- Price$ 995,000
- Bedrooms4
- Bathrooms4
- Half Bathrooms0
- Sqr Footage2382
Data Source:
Canadian Real Estate Association (CREA)
Property Description
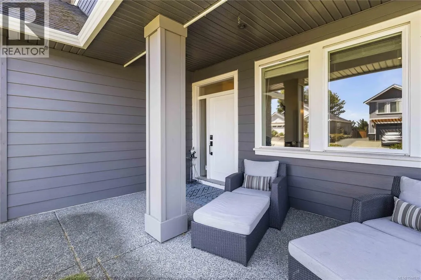
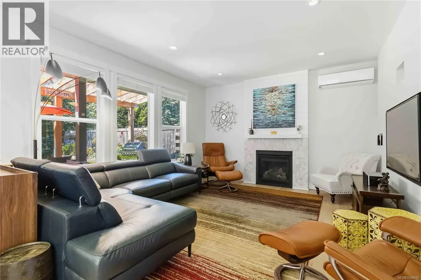
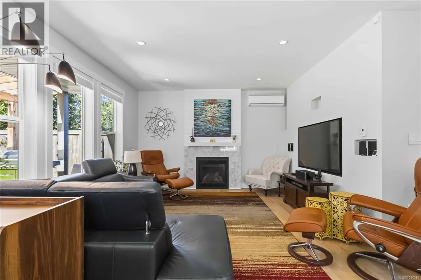
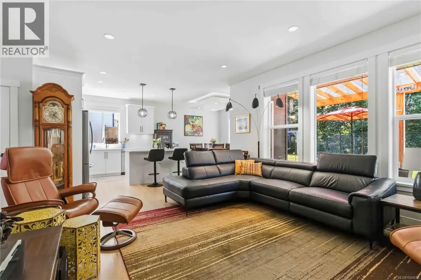
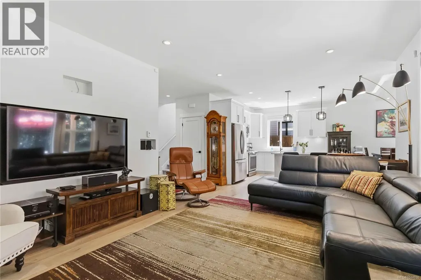
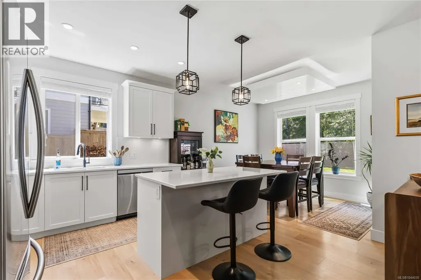
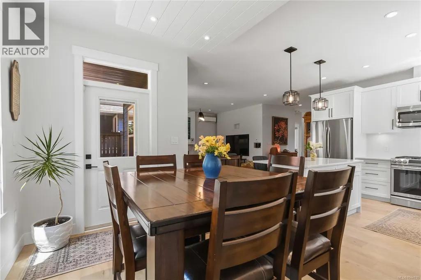
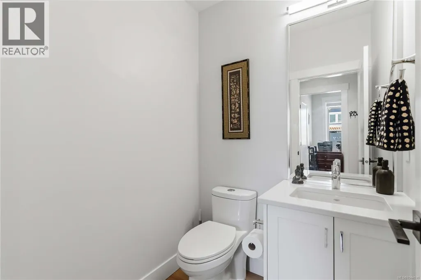
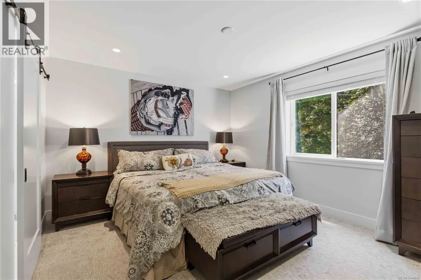
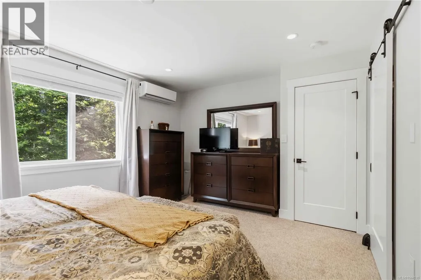
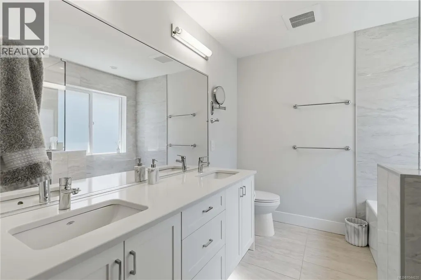
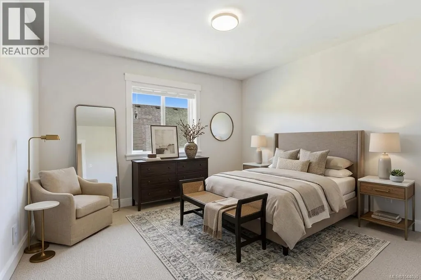
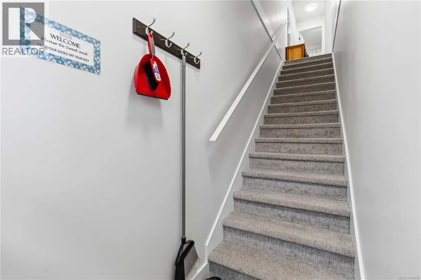
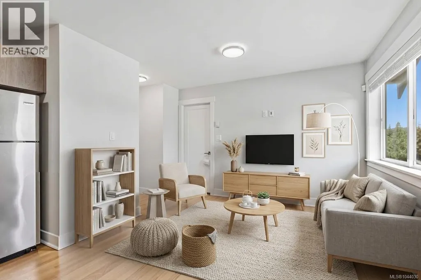
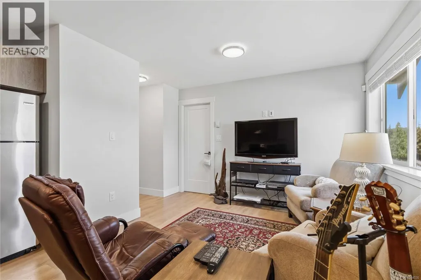
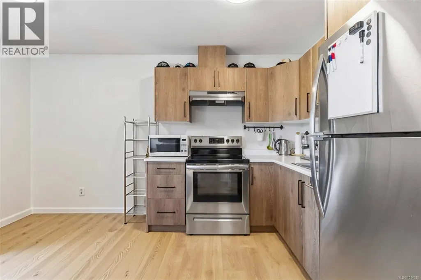
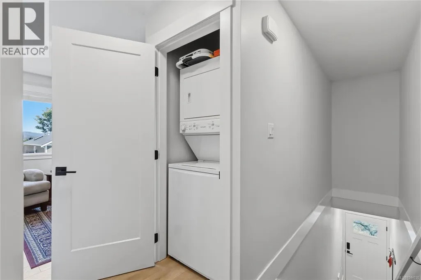
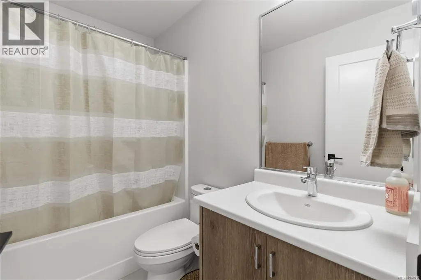
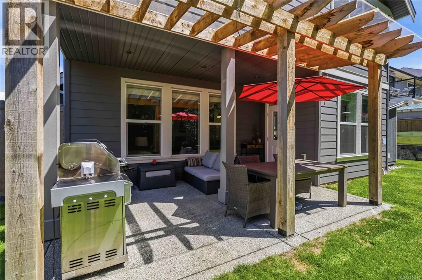
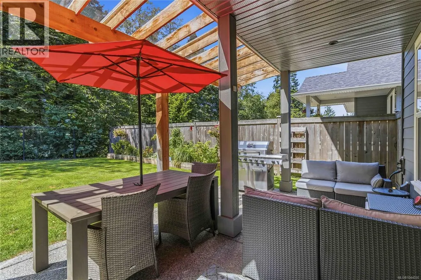
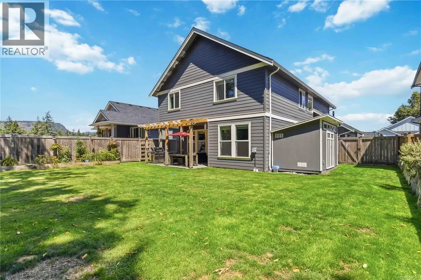
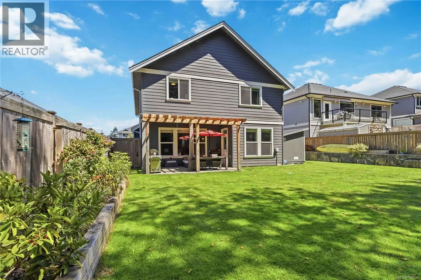
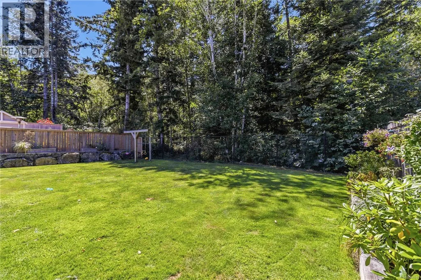
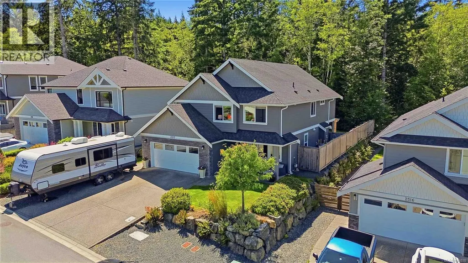
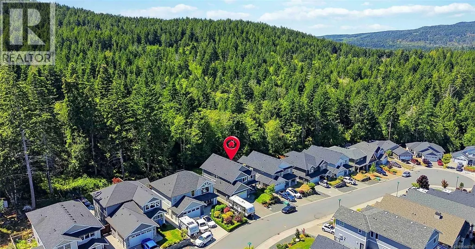
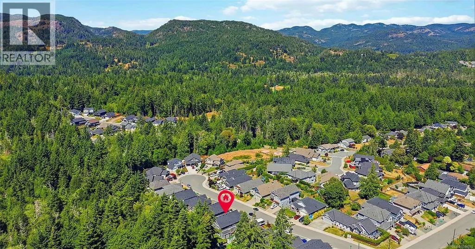
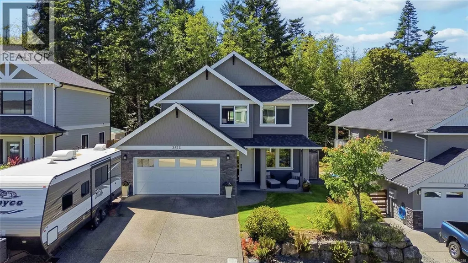
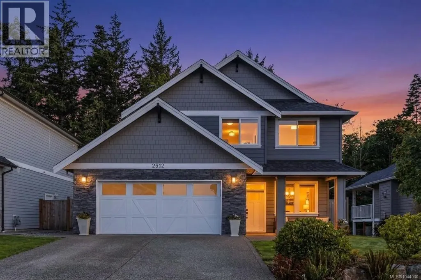
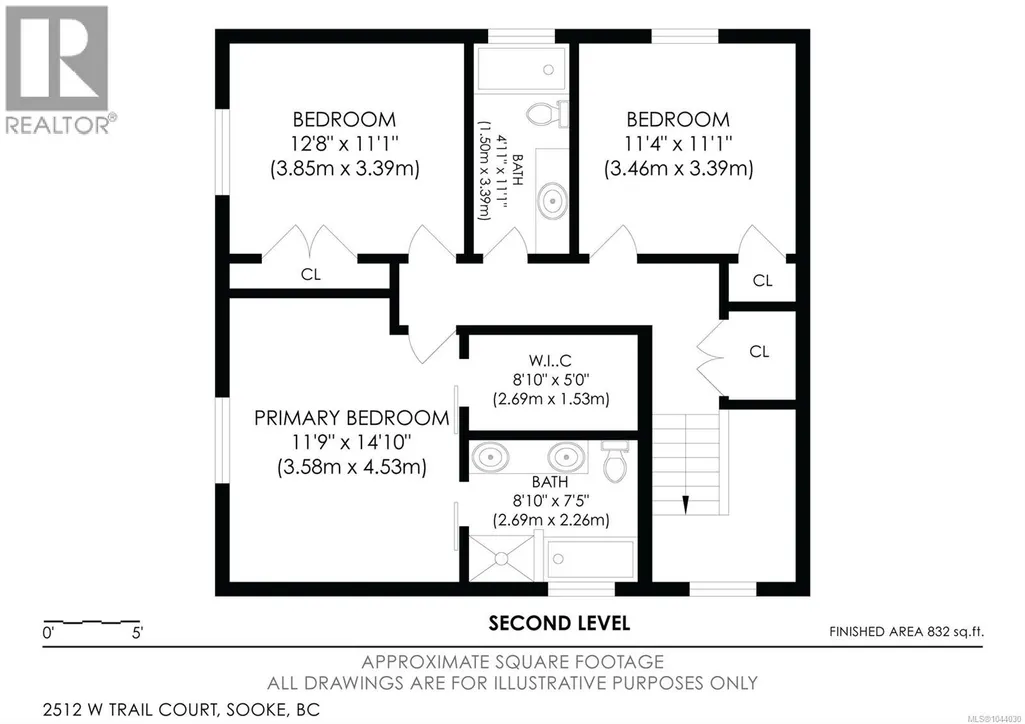
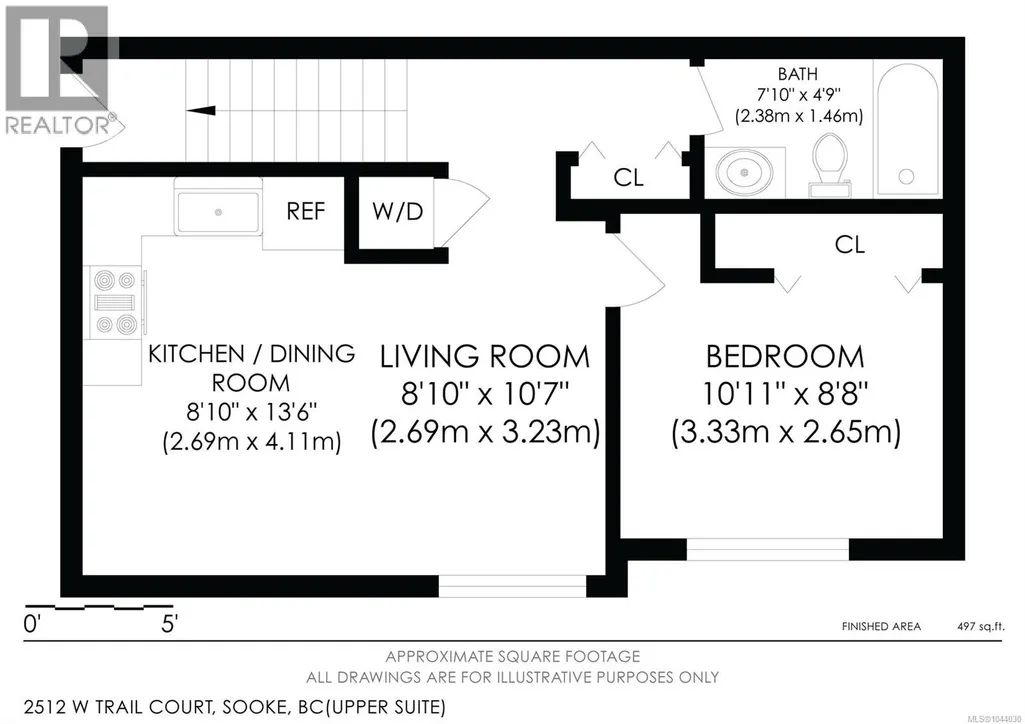
Discover the perfect blend of luxury, comfort and flexibility in this beautifully finished 4 bedroom, 4 bathroom home with a den and a fully self contained suite above the garage that could be opened up to create a larger family home. The bright open concept main floor features 9 foot ceilings and a stunning kitchen with quartz countertops, stainless steel appliances, soft close cabinetry and convenient pull out drawers. The spacious living area opens to a covered patio with a natural gas BBQ hookup, while the fully fenced backyard offers in ground irrigation and gated access to the parkland and Broomhill trails behind. Upstairs, the spacious primary suite features a walk in closet and a spa inspired ensuite. Additional highlights include hot water on demand, a WiFi enabled smart garage door, hot and cold exterior taps, central vacuum, separate hydro meters, a double garage and a quiet family friendly neighbourhood close to schools, parks and everyday amenities. (id:7434)
General Features
| Features | Cul-de-sac, Level lot, Private setting, Other, Rectangular |
|---|---|
| Property Type | Single Family |
| Zoning Description | R2 |
| ZoningType | Residential |
| Neighbourhood | Broomhill |
| Building Appliances | Dishwasher, Dryer, Range - Gas, Refrigerator, Washer |
| Building Architectural Style | Westcoast, Other |
| Building Cooling Type | Air Conditioned |
| Parking Space Total | 5 |
| Building Type | House |
| Ownership Type | Freehold |
Interior Features
| Building Fireplace Present | True |
|---|---|
| Building Fireplace Total | 1 |
| Building Heating Type | Baseboard heaters, Heat Pump |
| Building Heating Fuel | Electric, Natural gas, Other |
| Living Area Range | 2382 |
| Bedrooms | 4 |
Exterior Features
| Structure | Patio(s) |
|---|---|
| ViewType | Mountain view, Valley view |
Room Details
| Room | Dimensions | Level | Flooring | Details |
|---|---|---|---|---|
| Bathroom | X | Additional Accommodation | ||
| Bedroom | 12' x 9' | Additional Accommodation | ||
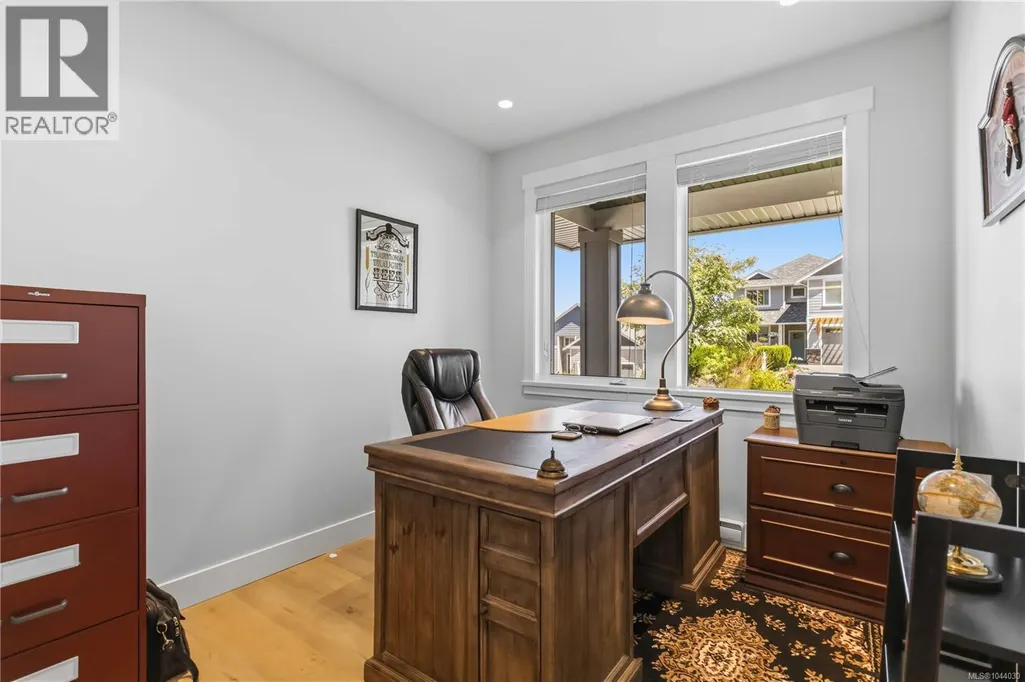
| Den | 10' x 9' | Main level | ||
| Dining room | 11' x 11' | Main level | ||
| Ensuite | 5-Piece | Second level | ||
| Entrance | 10' x 5' | Main level | ||
| Kitchen | 9' x 10' | Additional Accommodation | ||
| Laundry room | 5' x 9' | Main level | ||
| Living room | 13' x 9' | Additional Accommodation | ||
| Pantry | 3' x 13' | Main level | ||
| Patio | 17' x 10' | Main level | ||
| Primary Bedroom | 15' x 12' | Second level |
Amenities
- Views
- New Construction
- Adult 55+
- Lease To Own
- No Strata Fees
- Furnished
- Primary On Main
- Air Conditioning
- Seller Finance
- Green
- Fixer Upper
- Horse
- Golf
- Fireplace
- Deck
- Garage
- Basement
- Pool

Property vs Single Family Average in V9Z 1P3
Price
Year Built
In The Neighbourhood
Views
Sooke
$ 649,900
- Type
- Single Family
- Size
- 1,438 SqFt
- Rooms
- 3 Beds + 3 Baths
Royal LePage Coast Capital - Sooke
Sooke
$ 829,900
- Type
- Single Family
- Size
- 2,090 SqFt
- Rooms
- 4 Beds + 3 Baths
Coldwell Banker Oceanside Real Estate
Water Views
Sooke
$ 1,169,900
- Type
- Single Family
- Size
- 4,006 SqFt
- Rooms
- 5 Beds + 4 Baths
Sutton Group West Coast Realty
Primary On Main
Sooke
$ 719,900
- Type
- Single Family
- Size
- 1,096 SqFt
- Rooms
- 3 Beds + 2 Baths
RE/MAX Camosun
Views
Sooke
$ 1,349,900
- Type
- Single Family
- Size
- 3,511 SqFt
- Rooms
- 4 Beds + 3 Baths
Royal LePage Coast Capital - Sooke
Primary On Main
Sooke
$ 843,700
- Type
- Single Family
- Size
- 2,529 SqFt
- Rooms
- 5 Beds + 3 Baths
RE/MAX Camosun
Primary On Main
Sooke
$ 699,900
- Type
- Single Family
- Size
- 1,666 SqFt
- Rooms
- 3 Beds + 2 Baths
Royal LePage Coast Capital - Sooke
Reduced
Sooke
$ 849,900
- Type
- Single Family
- Size
- 2,267 SqFt
- Rooms
- 4 Beds + 3 Baths
Royal LePage Coast Capital - Sooke
Reduced
Sooke
$ 999,900
- Type
- Single Family
- Size
- 2,823 SqFt
- Rooms
- 6 Beds + 4 Baths
Royal LePage Coast Capital - Sooke
Primary On Main
Sooke
$ 999,995
- Type
- Single Family
- Size
- 2,670 SqFt
- Rooms
- 6 Beds + 3 Baths
Loyal Homes Ltd.
 Data is supplied by Pillar 9™ MLS® System. Pillar 9™ is the owner of the copyright in its MLS® System. Data is deemed reliable but is not guaranteed accurate by Pillar 9™. The trademarks MLS®, Multiple Listing Service® and the associated logos are owned by The Canadian Real Estate Association (CREA) and identify the quality of services provided by real estate professionals who are members of CREA. Used under license.

 All information deemed reliable but not guaranteed. All properties are subject to prior sale, change or withdrawal. Neither listing broker(s) or information provider(s) shall be responsible for any typographical errors, misinformation, misprints and shall be held totally harmless. Listing(s) information is provided for consumer's personal, non-commercial use and may not be used for any purpose other than to identify prospective properties consumers may be interested in purchasing. The data relating