
Address
2652 Blackwood St, Victoria, BC
Price
$ 1,398,880
Property Attributes
- ID#1043816
- TypeSingle Family
- Listing Status Active
- MunicipalityVictoria
- CityVictoria
- AreaVictoria
- NeighbourhoodHillside
- Postal CodeV8T 3W3
- Style
- Year Built1912
- Price$ 1,398,880
- Bedrooms9
- Bathrooms3
- Half Bathrooms0
- Sqr Footage3477
Data Source:
Canadian Real Estate Association (CREA)
Property Description
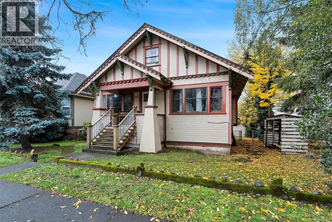
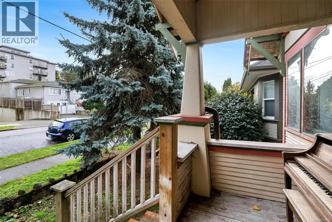
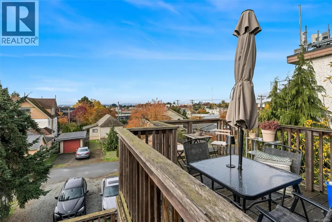
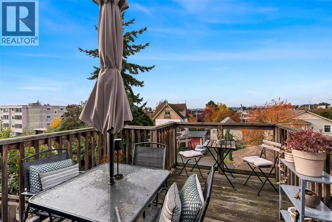
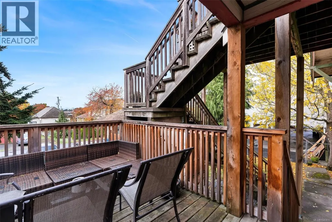
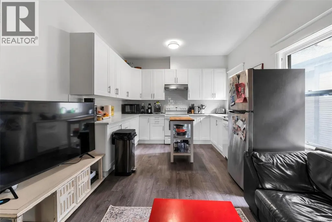
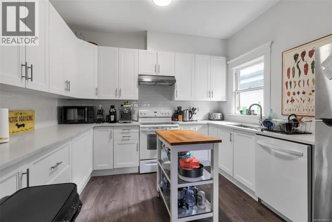
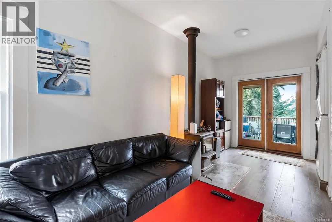
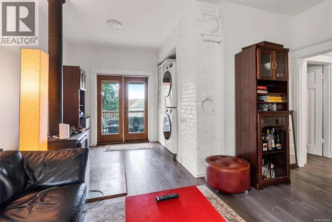
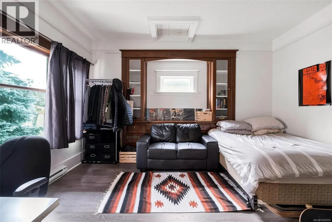
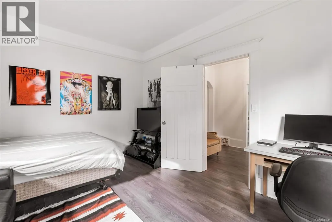
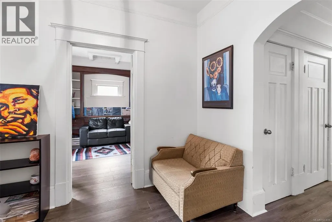
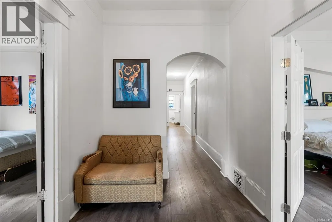
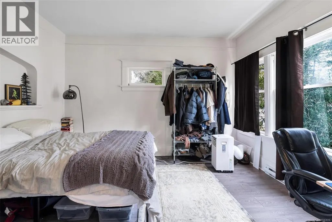
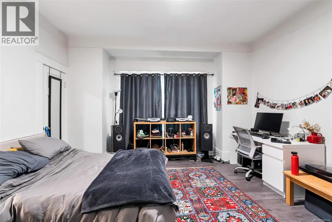
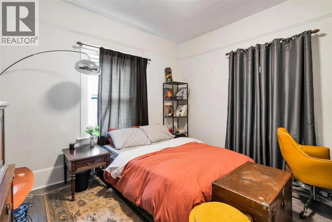
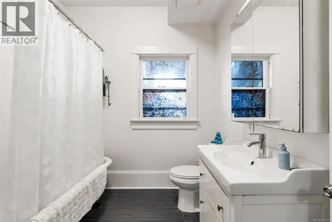
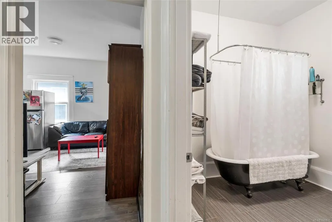
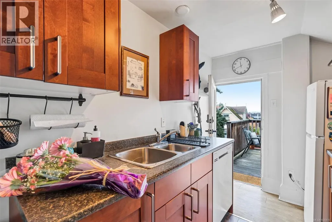
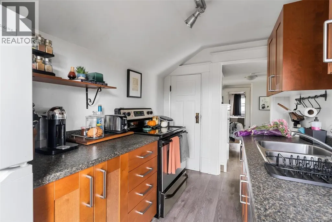
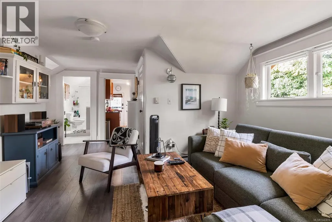
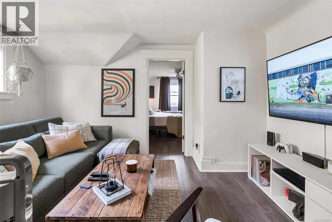
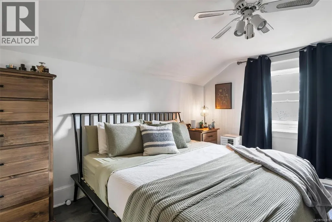
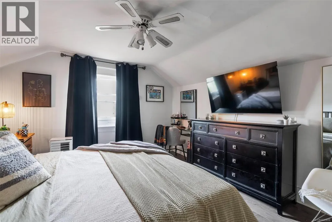
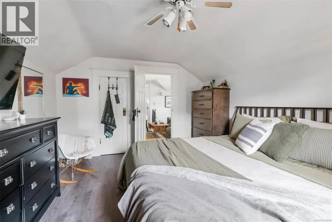
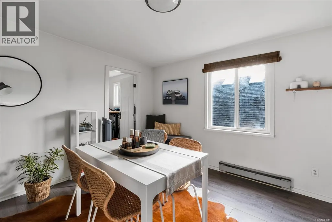
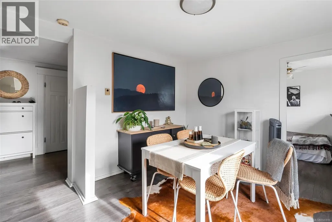
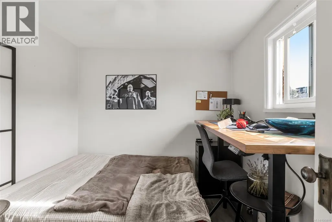
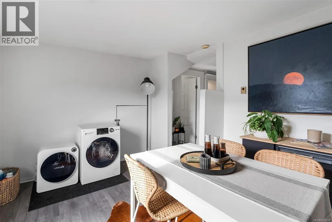
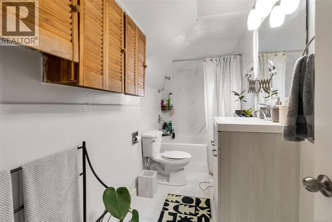
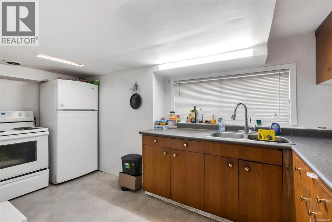
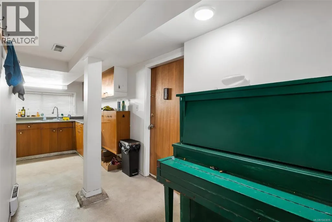
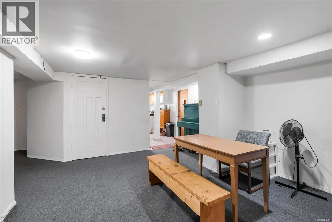
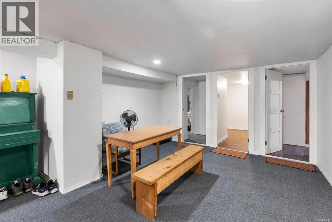
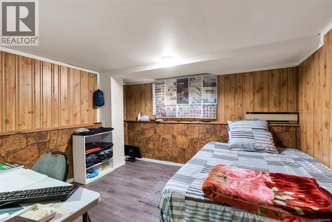
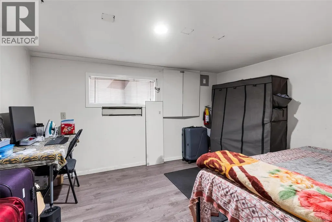
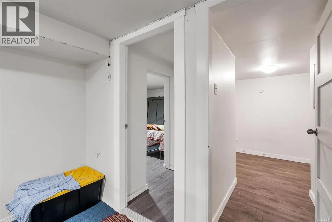
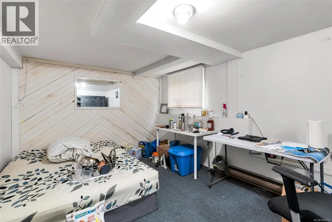
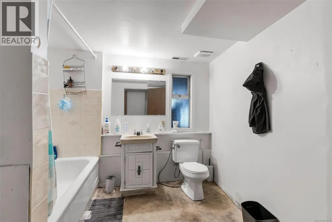
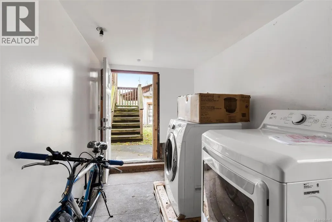
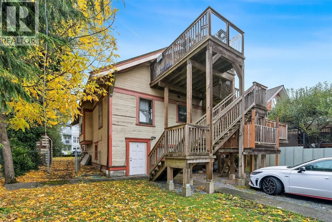
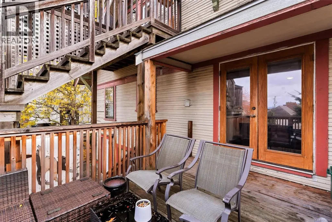
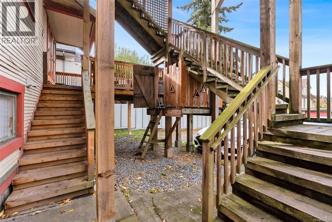
**2652 Blackwood st– Exceptional Investment Opportunity!** A beautifully renovated property in the heart of the Hillside area, perfectly set up for maximum rental income. This versatile home features three self-contained suites, each thoughtfully updated for comfortable, modern living. Top floor two-bedroom suite offers a sweeping city views from the private balcony. It's perfect for tenants seeking tranquility and style. The main four-bedroom suite is ideal for families or groups, featuring a cozy fireplace and a generous patio—perfect for relaxing or entertaining friends. It has been renovated with a brand new kitchen, floor and paint. Another 3 bedroom suite at lower level adds more investment value to the property. Each unit is equipped with its own in-suite laundry. Enjoy convenient back alley access, leading to an outbuilding- perfect for use as a garage or workshop. Whether you are looking to maximize your investment portfolio or seeking a multi generation living solution, this property is a rare opportunity you don't want to miss! (id:7434)
General Features
| Property Type | Single Family |
|---|---|
| ZoningType | Residential |
| Neighbourhood | Hillside |
| Building Appliances | Dishwasher, Dryer, Stove, Refrigerator, Washer |
| Building Cooling Type | None |
| Parking Space Total | 3 |
| Building Type | House |
| Ownership Type | Freehold |
Interior Features
| Building Fireplace Present | True |
|---|---|
| Building Fireplace Total | 1 |
| Building Heating Type | Baseboard heaters |
| Building Heating Fuel | Electric, Wood |
| Living Area Range | 3477 |
| Bedrooms | 9 |
Room Details
| Room | Dimensions | Level | Flooring | Details |
|---|---|---|---|---|
| Balcony | 15 ft x 13 ft | Main level | 13 ft | |
| Bathroom | 4-Piece | Main level | ||
| Bedroom | 14 ft x 14 ft | Main level | 14 ft | |
| Dining room | 15 ft x 8 ft | Main level | 8 ft | |
| Entrance | 11 ft x 7 ft | Main level | 7 ft | |
| Kitchen | 12 ft x 11 ft | Main level | 11 ft | |
| Laundry room | 14 ft x 7 ft | Lower level | 7 ft | |
| Living room | 14 ft x 12 ft | Main level | 12 ft |
Amenities
- Views
- New Construction
- Adult 55+
- Lease To Own
- No Strata Fees
- Furnished
- Primary On Main
- Air Conditioning
- Seller Finance
- Green
- Fixer Upper
- Horse
- Golf
- Fireplace
- Deck
- Garage
- Basement
- Pool

Property vs Single Family Average in V8T 3W3
Price
Year Built
In The Neighbourhood
Hillside
$ 215,000
- Type
- Single Family
- Size
- 816 SqFt
- Rooms
- 2 Beds + 1 Baths
Turning Point Real Estate Limited
Primary On Main
Grande Prairie
$ 224,900
- Type
- Single Family
- Size
- 870 SqFt
- Rooms
- 2 Beds + 1 Baths
Henry Adam Realty
Views
Victoria
$ 1,049,000
- Type
- Single Family
- Size
- 2,165 SqFt
- Rooms
- 6 Beds + 4 Baths
Royal LePage Coast Capital - Chatterton
Grande Prairie
$ 1,850
- Type
- Single Family
- Size
- 1,286 SqFt
- Rooms
- 3 Beds + 2 Baths
Grassroots Realty Group Ltd.
Grande Prairie
$ 1,250
- Type
- Single Family
- Size
- 595 SqFt
- Rooms
- 1 Beds + 1 Baths
Grassroots Realty Group Ltd.
Primary On Main
Grande Prairie
$ 2,400
- Type
- Single Family
- Size
- 1,298 SqFt
- Rooms
- 5 Beds + 2.5 Baths
Grassroots Realty Group Ltd.
Primary On Main
Grande Prairie
$ 2,200
- Type
- Single Family
- Size
- 1,500 SqFt
- Rooms
- 3 Beds + 2.5 Baths
RE/MAX Grande Prairie
Grande Prairie
$ 174,500
- Type
- Single Family
- Size
- 1,230 SqFt
- Rooms
- 2 Beds + 1 Baths
Royal LePage - The Realty Group
Victoria
$ 1,399,000
- Type
- Single Family
- Size
- 2,176 SqFt
- Rooms
- 3 Beds + 5 Baths
Royal LePage Duncan Realty
Reduced
Grande Prairie
$ 162,500
- Type
- Single Family
- Size
- 1,008 SqFt
- Rooms
- 2 Beds + 1 Baths
Century 21 Grande Prairie Realty Inc.
Reduced
Grande Prairie
$ 215,000
- Type
- Single Family
- Size
- 756 SqFt
- Rooms
- 2 Beds + 1 Baths
Royal LePage - The Realty Group
 Data is supplied by Pillar 9™ MLS® System. Pillar 9™ is the owner of the copyright in its MLS® System. Data is deemed reliable but is not guaranteed accurate by Pillar 9™. The trademarks MLS®, Multiple Listing Service® and the associated logos are owned by The Canadian Real Estate Association (CREA) and identify the quality of services provided by real estate professionals who are members of CREA. Used under license.

 All information deemed reliable but not guaranteed. All properties are subject to prior sale, change or withdrawal. Neither listing broker(s) or information provider(s) shall be responsible for any typographical errors, misinformation, misprints and shall be held totally harmless. Listing(s) information is provided for consumer's personal, non-commercial use and may not be used for any purpose other than to identify prospective properties consumers may be interested in purchasing. The data relating