
Address
88 Chance Harbour Road, Hillside, NS
Price
$ 215,000
Property Attributes
- ID#202623479
- TypeSingle Family
- Listing Status Active
- MunicipalityHillside
- CityHillside
- AreaHillside
- NeighbourhoodHillside
- Postal CodeB0K 1X0
- Style
- Price$ 215,000
- Bedrooms2
- Bathrooms1
- Half Bathrooms0
- Sqr Footage816
- Lot Size1 Acres
Data Source:
Canadian Real Estate Association (CREA)
Property Description
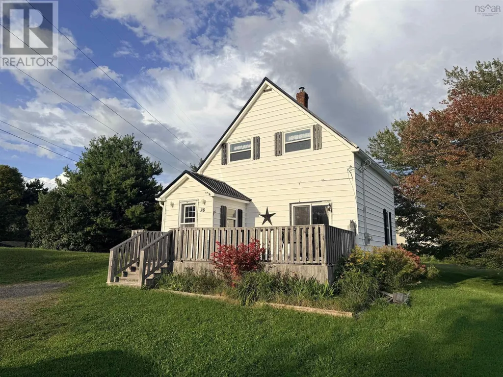
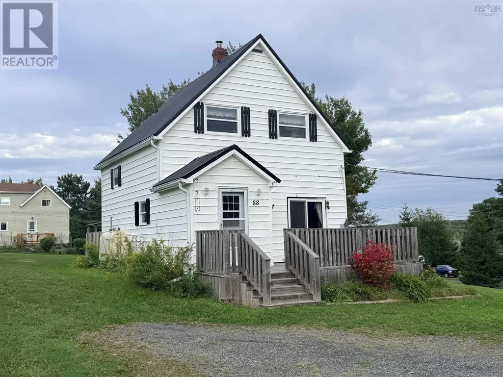
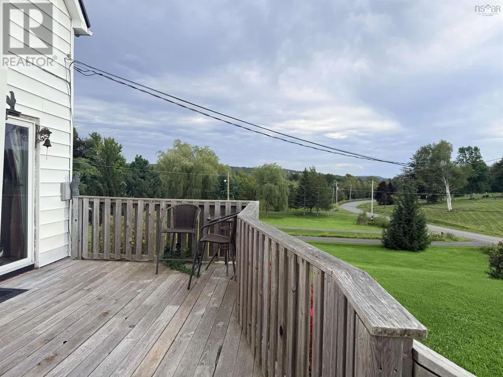
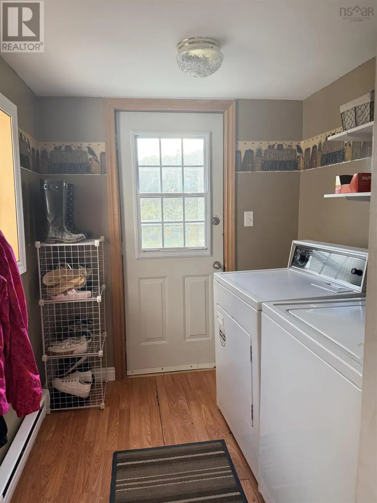
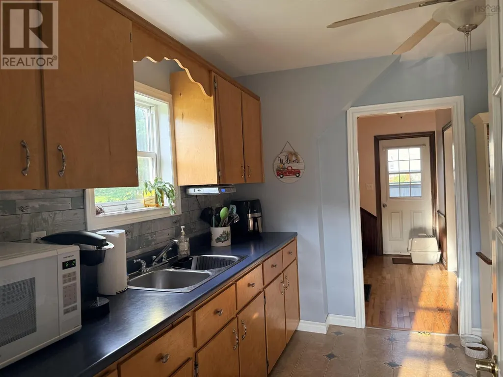
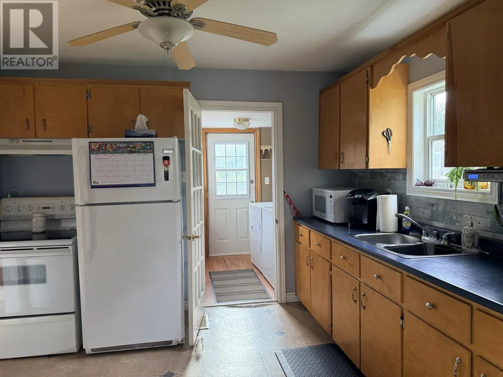
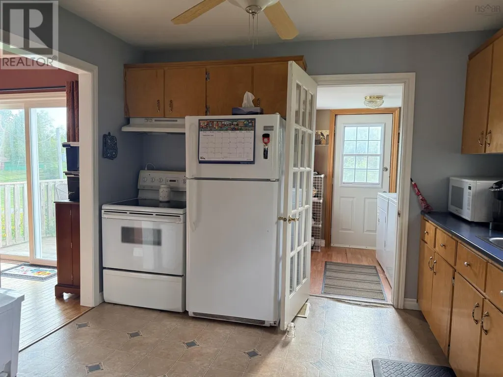
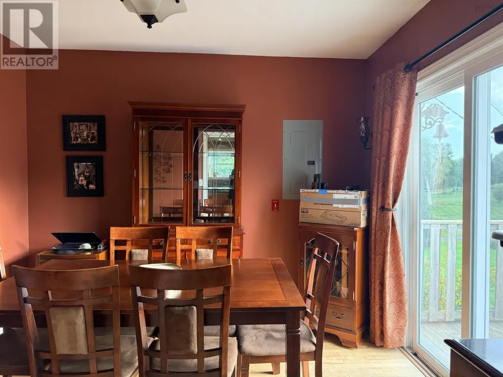
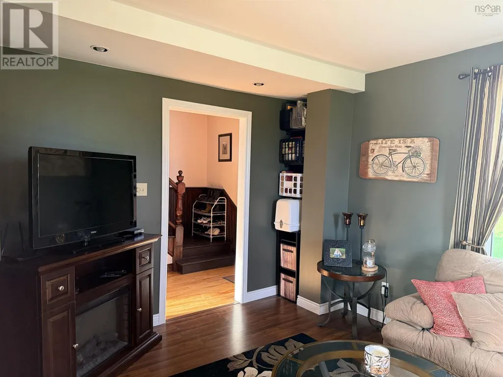
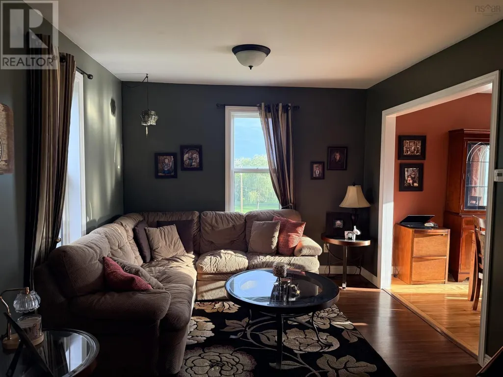
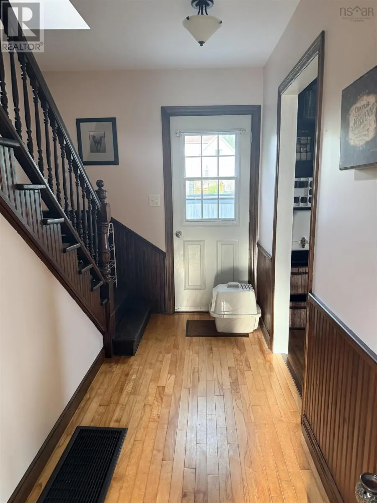
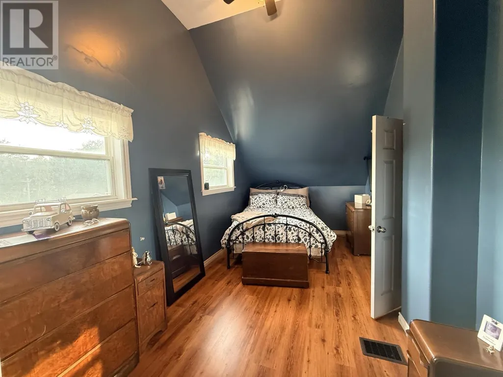
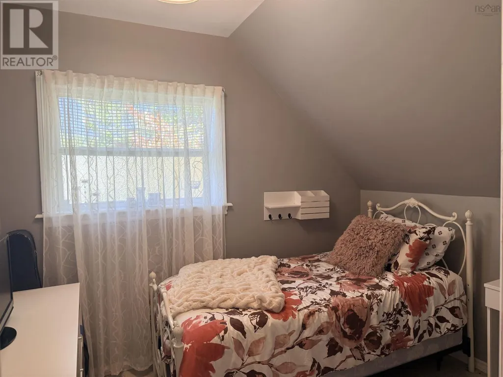
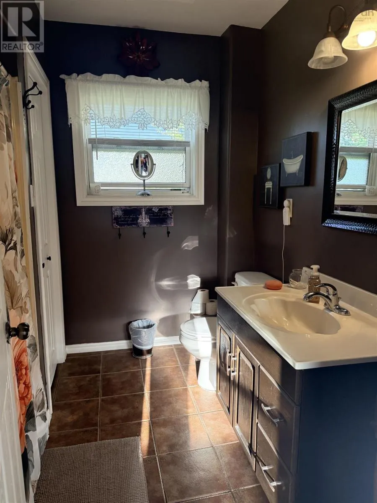
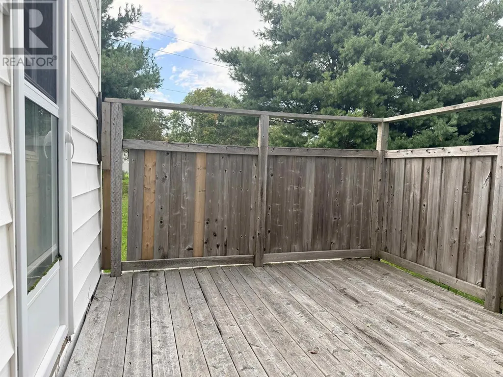
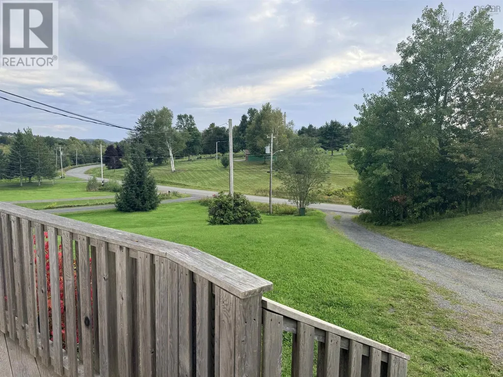
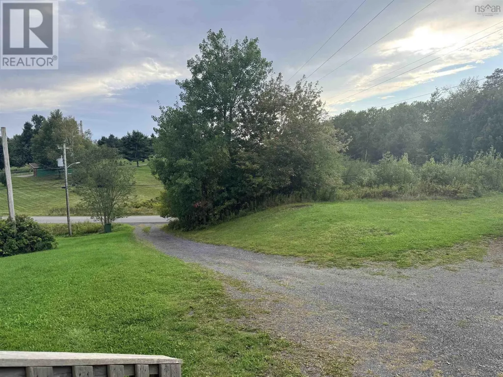
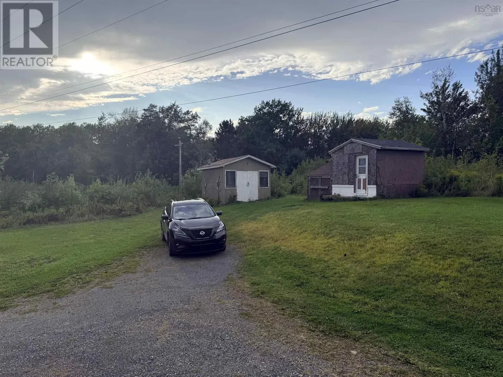
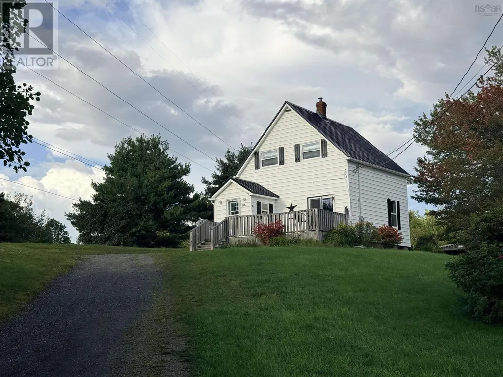
This affordable 2 bedroom, 1.5 story home set on over an acre in a peaceful country setting just minutes from town. Offering the best of both worlds, this property enjoys municipal water and sewage while benefiting from county taxes! Inside, this home offers 816 sq. ft. of main living area with a bright and comfortable layout. Main level features a spacious living room, kitchen with plenty of cabinetry and counter space, laundry area, and dining area with patio doors leading to the deck. Wood flooring and warm wood details throughout add character to the home. Upstairs you'll find the primary bedroom with a high cathedral ceiling, second bedroom and bathroom. Outside the 1.075 acre lot offers plenty of room to enjoy the outdoors with mature trees, landscaped yard, and spacious deck overlooking the surrounding area. Great opportunity for first time home buyers, those looking to downsize, or anyone seeking an affordable home. (id:7434)
General Features
| Property Type | Single Family |
|---|---|
| CommunityName | Hillside |
| Location Description | Drive Main St in Trenton from Needs towards Egypt Road, take the next right on to Chance Harbour Road, house is on the right. See sign in yard. |
| Foundation Type | Poured Concrete |
| Building Type | House |
| Ownership Type | Freehold |
| Building.StoriesTotal | 1.5 |
Interior Features
| Building Fireplace Present | False |
|---|---|
| Building Heating Type | Forced air, Furnace |
| Building Heating Fuel | Oil |
| Basement Type | Crawl space |
| Construction Style Attachment | Detached |
| Flooring Type | Ceramic Tile, Hardwood, Vinyl |
| Living Area Range | 816 |
| Bedrooms | 2 |
Exterior Features
| Structure | Shed |
|---|---|
| Landscape Features | Landscaped |
| Sewer | Municipal sewage system |
Room Details
| Room | Dimensions | Level | Flooring | Details |
|---|---|---|---|---|
| 4pc Bathroom | 5x8 | Second level | ||
| Bedroom | 7.75x9.5 | Second level | ||
| Dining room | 9.5x10.25 | Main level | ||
| Kitchen | 10.25x11 | Main level | ||
| Living room | 10.25x13.25 | Main level | ||
| Porch | 6.5x6.75 | Main level | ||
| Primary Bedroom | 9.5x18 | Second level |
Amenities
- Views
- New Construction
- Adult 55+
- Lease To Own
- No Strata Fees
- Furnished
- Primary On Main
- Air Conditioning
- Seller Finance
- Green
- Fixer Upper
- Horse
- Golf
- Fireplace
- Deck
- Garage
- Basement
- Pool

Property vs Single Family Average in B0K 1X0
Price
In The Neighbourhood
Primary On Main
Grande Prairie
$ 2,400
- Type
- Single Family
- Size
- 1,298 SqFt
- Rooms
- 5 Beds + 2.5 Baths
Grassroots Realty Group Ltd.
Primary On Main
Grande Prairie
$ 2,200
- Type
- Single Family
- Size
- 1,500 SqFt
- Rooms
- 3 Beds + 2.5 Baths
RE/MAX Grande Prairie
Grande Prairie
$ 174,500
- Type
- Single Family
- Size
- 1,230 SqFt
- Rooms
- 2 Beds + 1 Baths
Royal LePage - The Realty Group
Victoria
$ 1,399,000
- Type
- Single Family
- Size
- 2,176 SqFt
- Rooms
- 3 Beds + 5 Baths
Royal LePage Duncan Realty
Reduced
Grande Prairie
$ 162,500
- Type
- Single Family
- Size
- 1,008 SqFt
- Rooms
- 2 Beds + 1 Baths
Century 21 Grande Prairie Realty Inc.
Reduced
Grande Prairie
$ 215,000
- Type
- Single Family
- Size
- 756 SqFt
- Rooms
- 2 Beds + 1 Baths
Royal LePage - The Realty Group
Victoria
$ 1,398,880
- Type
- Single Family
- Size
- 3,477 SqFt
- Rooms
- 9 Beds + 3 Baths
Pemberton Holmes Ltd.
Reduced
Grande Prairie
$ 1,700
- Type
- Single Family
- Size
- 631 SqFt
- Rooms
- 3 Beds + 1.5 Baths
Grassroots Realty Group Ltd.
Reduced
Victoria
$ 930,000
- Type
- Single Family
- Size
- 2,296 SqFt
- Rooms
- 3 Beds + 2 Baths
Pemberton Holmes Ltd.
Estevan
$ 249,500
- Type
- Single Family
- Size
- 1,375 SqFt
- Rooms
- 2 Beds + 2 Baths
Century 21 Border Real Estate Service
Golf Course
Hillside
$ 460,000
- Type
- Single Family
- Size
- 1,501 SqFt
- Rooms
- 2 Beds + 1.5 Baths
Turning Point Real Estate Limited
 Data is supplied by Pillar 9™ MLS® System. Pillar 9™ is the owner of the copyright in its MLS® System. Data is deemed reliable but is not guaranteed accurate by Pillar 9™. The trademarks MLS®, Multiple Listing Service® and the associated logos are owned by The Canadian Real Estate Association (CREA) and identify the quality of services provided by real estate professionals who are members of CREA. Used under license.

 All information deemed reliable but not guaranteed. All properties are subject to prior sale, change or withdrawal. Neither listing broker(s) or information provider(s) shall be responsible for any typographical errors, misinformation, misprints and shall be held totally harmless. Listing(s) information is provided for consumer's personal, non-commercial use and may not be used for any purpose other than to identify prospective properties consumers may be interested in purchasing. The data relating