
Primary on Main







Address
9508 104 Avenue, Grande Prairie, AB
Price
$ 162,500
Property Attributes
- ID#A2336004
- TypeSingle Family
- Listing Status Active
- MunicipalityGrande Prairie
- CityGrande Prairie
- AreaHillside
- NeighbourhoodHillside
- Postal CodeT8V 1E3
- StyleBungalow
- Year Built1950
- Price$ 162,500
- Bedrooms2
- Bathrooms1
- Half Bathrooms0
- Sqr Footage1008
Data Source:
Canadian Real Estate Association (CREA)
Property Description
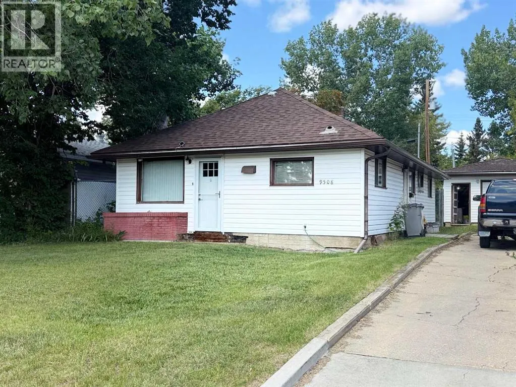
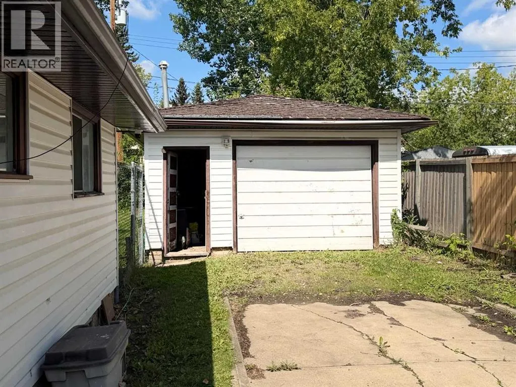
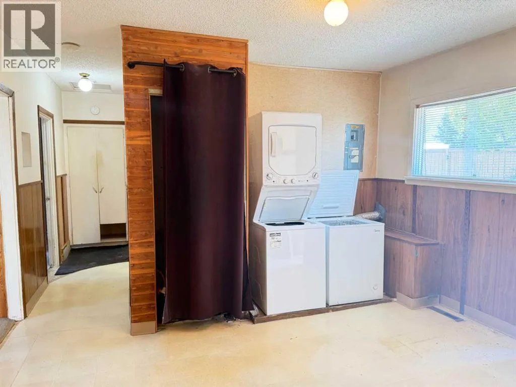
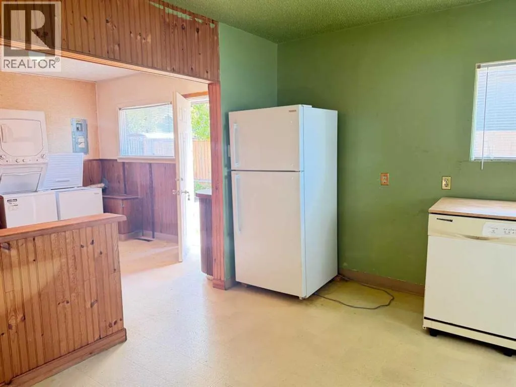
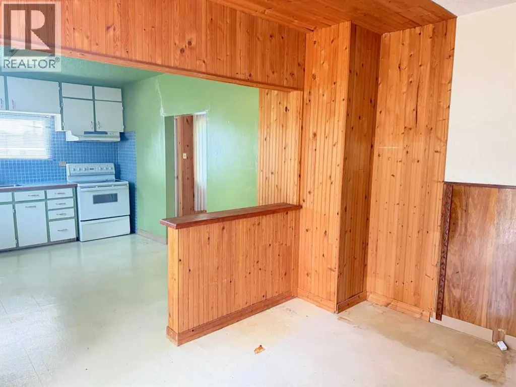
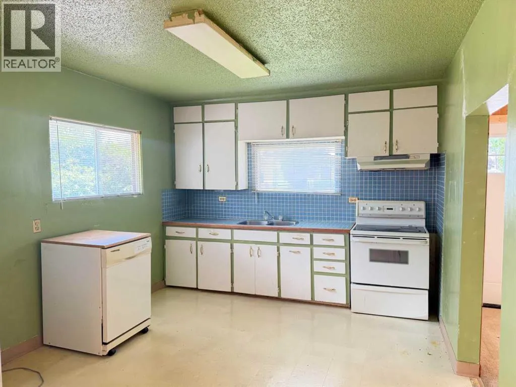
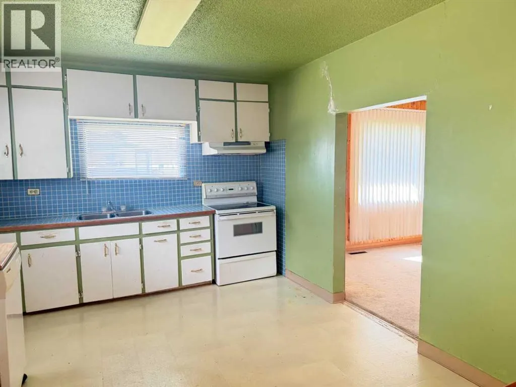
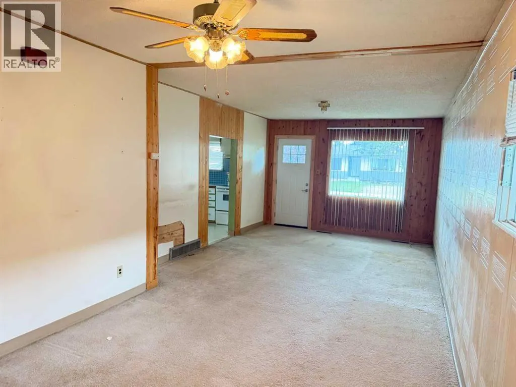
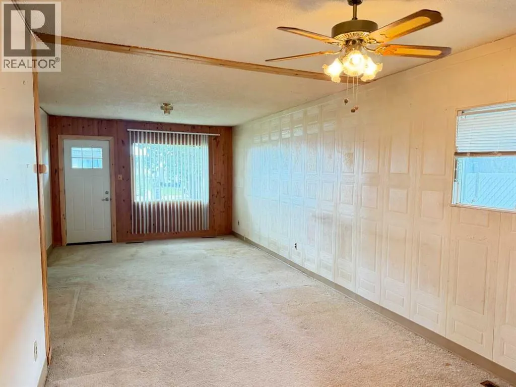
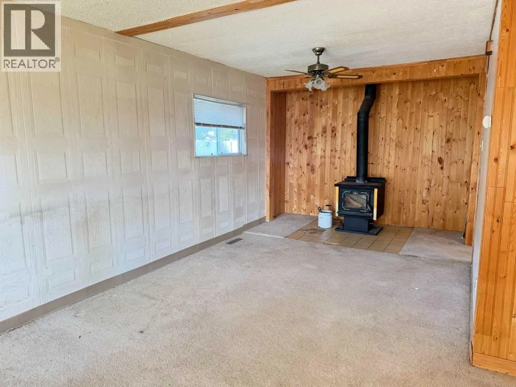
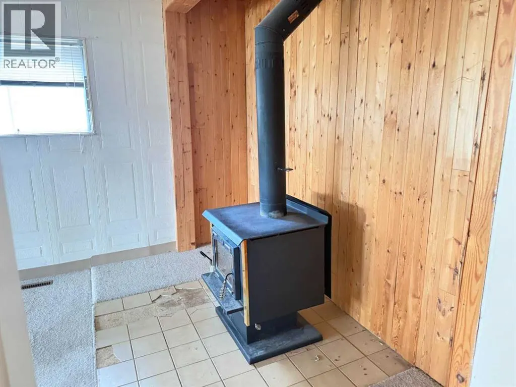
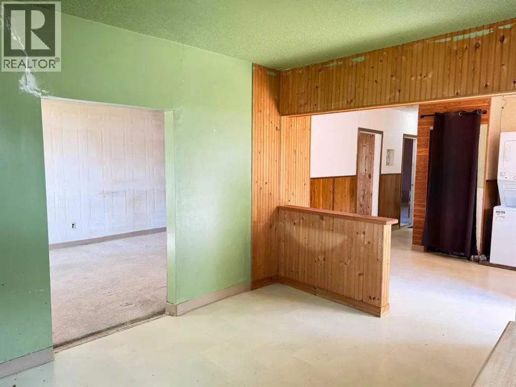
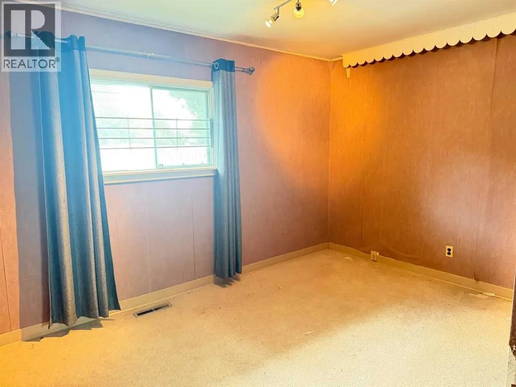
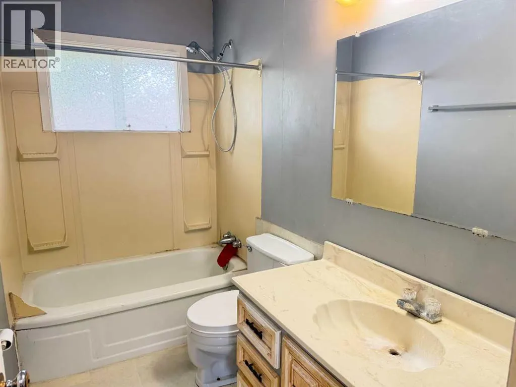
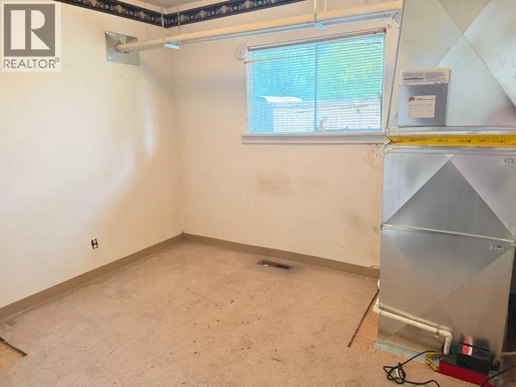
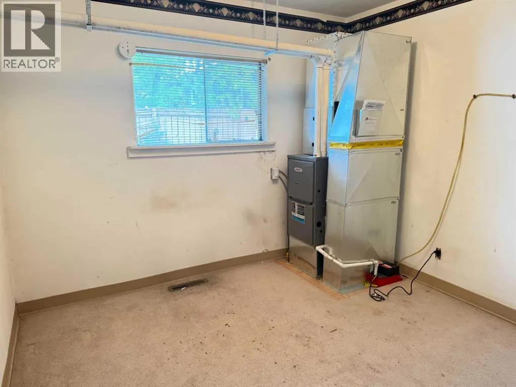
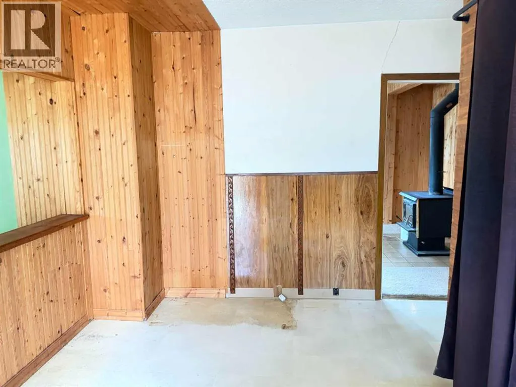
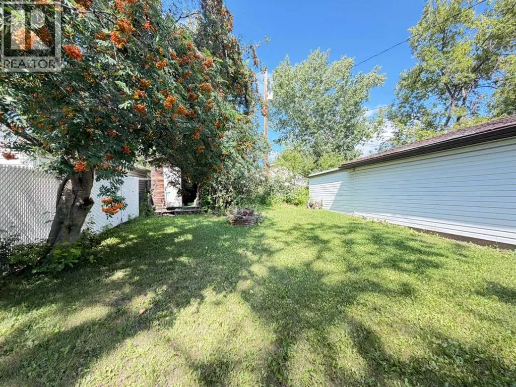
BACK ON THE MARKET - 2 buyers unable to get financing - This is a nice smaller home that will need some TLC but is very livable. This home sits on a 50' x 122' lot and there is a single car garage that has an addition (16' x 38'). The house has had the siding replaced along with the soffit & fascia and new shingles about 8 years ago. Inside there is an open floor plan with side entrance having a good porch area with the laundry & view into kitchen, eating area. On the other side of a wall is the living room with a nice wood stove. The master bedroom is at the back of the home. There is a 4 pc. bathroom. The second bedroom also has the newer furnace in it. The furnace was replaced about 6 years ago. There is a partial basement under the house. The sewer line has been replaced. There is tons of potential with some sweat equity to have a very nice little home to enjoy. Possession can be immediate !! NOTE - Seller will only entertain offers that can produce in writing solid financing pre-approval letter. (id:7434)
General Features
| Features | See remarks, Back lane |
|---|---|
| Property Type | Single Family |
| Zoning Description | RT |
| CommunityName | Hillside |
| Amenities | Park, Playground, Schools, Shopping |
| Building Appliances | Refrigerator, Dishwasher, Stove, Freezer, Window Coverings, Washer/Dryer Stack-Up |
| Building Architectural Style | Bungalow |
| Building Cooling Type | None |
| Parking Space Total | 4 |
| Foundation Type | Poured Concrete, See Remarks |
| Building Type | House |
| Ownership Type | Freehold |
| Building.StoriesTotal | 1 |
Interior Features
| Building Fireplace Present | True |
|---|---|
| Building Fireplace Total | 1 |
| Building Heating Type | Other, Forced air, Wood Stove |
| Building Heating Fuel | Natural gas, Wood |
| Basement Type | Crawl space |
| Construction Style Attachment | Detached |
| Flooring Type | Carpeted, Linoleum |
| Living Area Range | 1008 |
| Bedrooms | 2 |
Exterior Features
| Structure | Shed, None |
|---|---|
| Land Amenities | Park, Playground, Schools, Shopping |
| Landscape Features | Fruit trees, Landscaped |
| Exterior Finish | Vinyl siding |
| Fence Type | Fence |
Room Details
| Room | Dimensions | Level | Flooring | Details |
|---|---|---|---|---|
| 4pc Bathroom | .00 Ft x .00 Ft | Main level | ||
| Bedroom | 1.00 Ft x 1.00 Ft | Main level | ||
| Eat in kitchen | 1.00 Ft x 1.00 Ft | Main level | ||
| Living room | 1.00 Ft x 1.00 Ft | Main level | ||
| Primary Bedroom | 1.00 Ft x 1.00 Ft | Main level |
Amenities
- Views
- New Construction
- Adult 55+
- Lease To Own
- No Strata Fees
- Furnished
- Primary On Main
- Air Conditioning
- Seller Finance
- Green
- Fixer Upper
- Horse
- Golf
- Fireplace
- Deck
- Garage
- Basement
- Pool

Property vs Single Family Average in T8V 1E3
Price
Year Built
In The Neighbourhood
Hillside
$ 215,000
- Type
- Single Family
- Size
- 816 SqFt
- Rooms
- 2 Beds + 1 Baths
Turning Point Real Estate Limited
Primary On Main
Grande Prairie
$ 224,900
- Type
- Single Family
- Size
- 870 SqFt
- Rooms
- 2 Beds + 1 Baths
Henry Adam Realty
Views
Victoria
$ 1,049,000
- Type
- Single Family
- Size
- 2,165 SqFt
- Rooms
- 6 Beds + 4 Baths
Royal LePage Coast Capital - Chatterton
Grande Prairie
$ 1,850
- Type
- Single Family
- Size
- 1,286 SqFt
- Rooms
- 3 Beds + 2 Baths
Grassroots Realty Group Ltd.
Grande Prairie
$ 1,250
- Type
- Single Family
- Size
- 595 SqFt
- Rooms
- 1 Beds + 1 Baths
Grassroots Realty Group Ltd.
Viewed
Grande Prairie
$ 2,400
- Type
- Single Family
- Size
- 1,298 SqFt
- Rooms
- 5 Beds + 2.5 Baths
Grassroots Realty Group Ltd.
Primary On Main
Grande Prairie
$ 2,200
- Type
- Single Family
- Size
- 1,500 SqFt
- Rooms
- 3 Beds + 2.5 Baths
RE/MAX Grande Prairie
Grande Prairie
$ 174,500
- Type
- Single Family
- Size
- 1,230 SqFt
- Rooms
- 2 Beds + 1 Baths
Royal LePage - The Realty Group
Victoria
$ 1,399,000
- Type
- Single Family
- Size
- 2,176 SqFt
- Rooms
- 3 Beds + 5 Baths
Royal LePage Duncan Realty
Reduced
Grande Prairie
$ 215,000
- Type
- Single Family
- Size
- 756 SqFt
- Rooms
- 2 Beds + 1 Baths
Royal LePage - The Realty Group
Victoria
$ 1,398,880
- Type
- Single Family
- Size
- 3,477 SqFt
- Rooms
- 9 Beds + 3 Baths
Pemberton Holmes Ltd.
 Data is supplied by Pillar 9™ MLS® System. Pillar 9™ is the owner of the copyright in its MLS® System. Data is deemed reliable but is not guaranteed accurate by Pillar 9™. The trademarks MLS®, Multiple Listing Service® and the associated logos are owned by The Canadian Real Estate Association (CREA) and identify the quality of services provided by real estate professionals who are members of CREA. Used under license.

 All information deemed reliable but not guaranteed. All properties are subject to prior sale, change or withdrawal. Neither listing broker(s) or information provider(s) shall be responsible for any typographical errors, misinformation, misprints and shall be held totally harmless. Listing(s) information is provided for consumer's personal, non-commercial use and may not be used for any purpose other than to identify prospective properties consumers may be interested in purchasing. The data relating