
Open House Sun, Sep 20th 12:00 PM - 02:00 PM - Views - Primary on Main
Address
2267 Regina Dr, Duncan, BC
Price
$ 1,050,000
Open House Sun, Sep 20th 12:00 PM - 02:00 PM
Property Attributes
- ID#1048728
- TypeSingle Family
- Listing Status Active
- MunicipalityDuncan
- CityDuncan
- AreaDuncan
- NeighbourhoodEast Duncan
- Postal CodeV9L 5V3
- Style
- Year Built1985
- Price$ 1,050,000
- Bedrooms4
- Bathrooms3
- Half Bathrooms0
- Sqr Footage3177
Data Source:
Canadian Real Estate Association (CREA)
Property Description
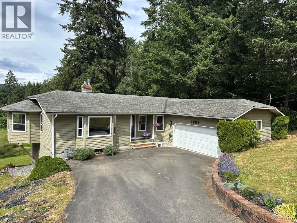
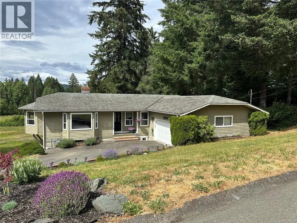
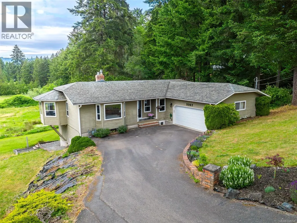
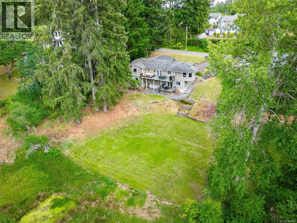
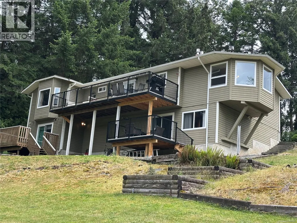
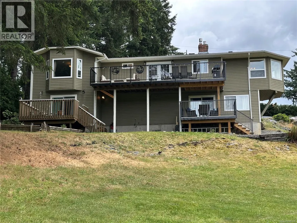
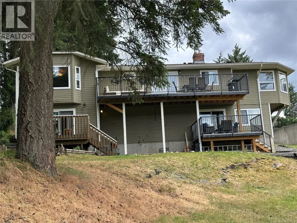
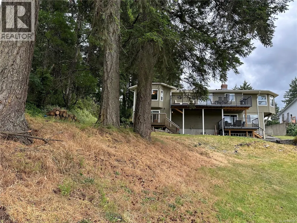
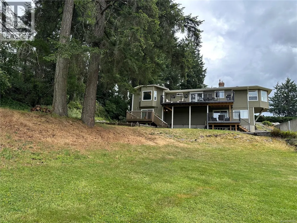
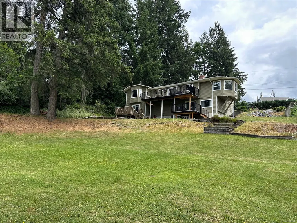
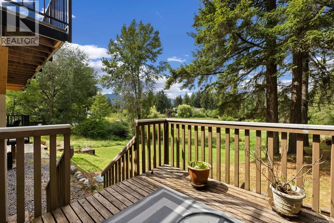
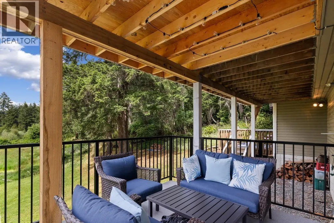
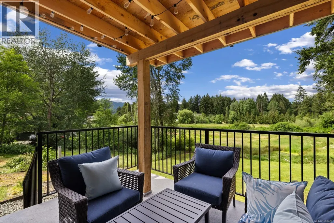
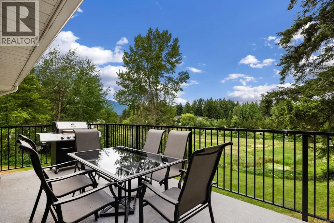
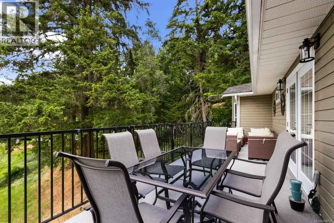
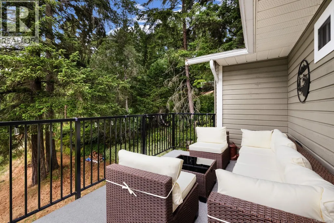
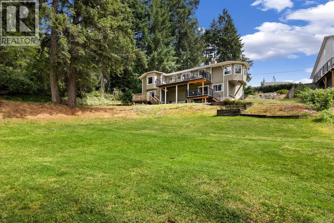
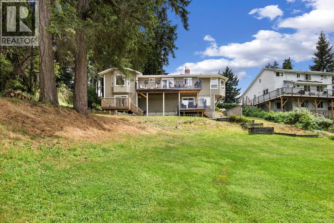
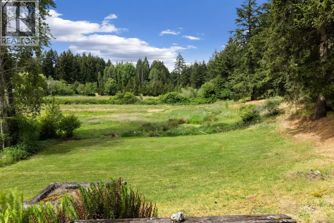
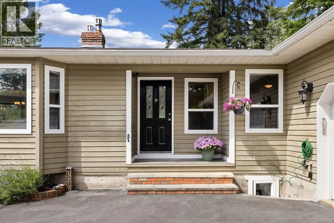
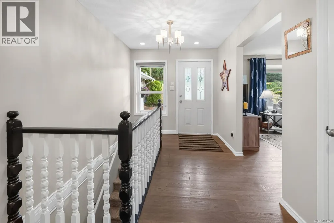
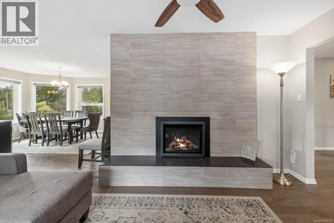
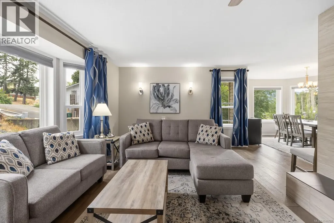
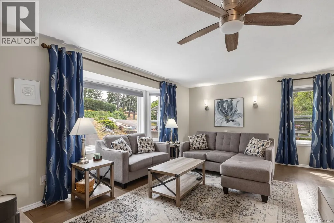
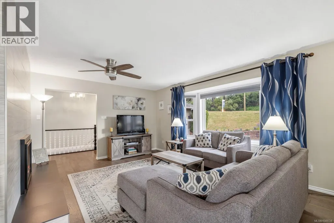
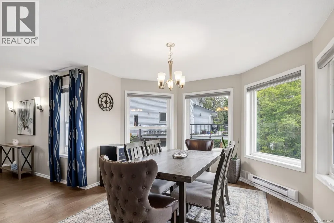
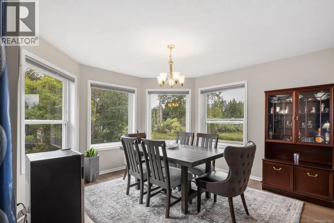
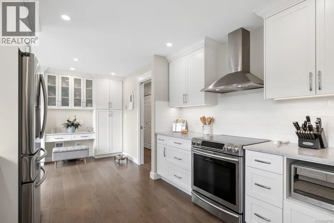
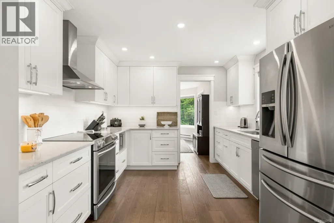
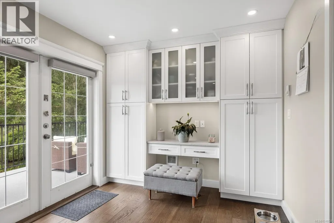
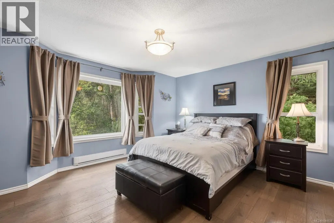
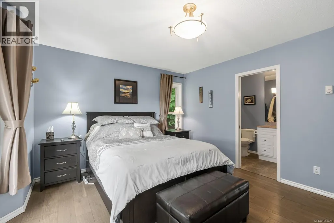
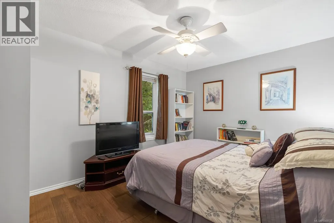
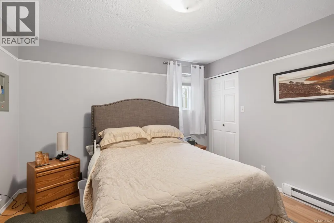
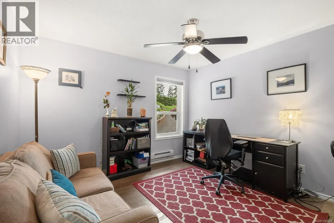
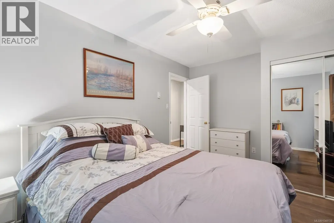
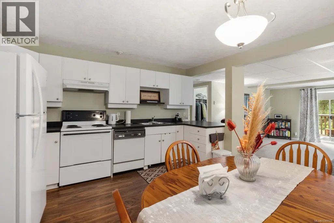
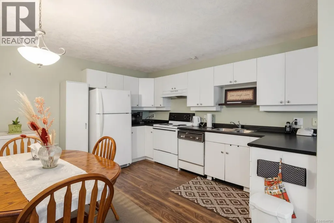
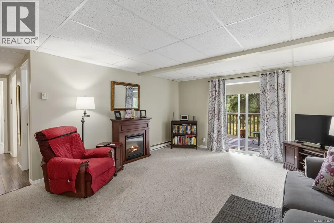
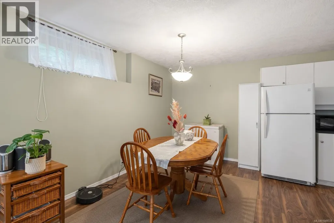
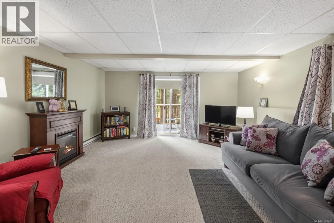
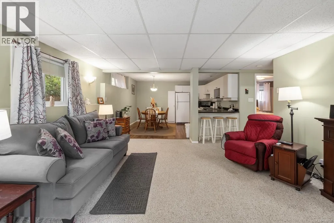
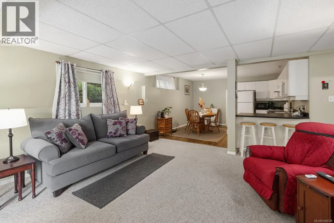
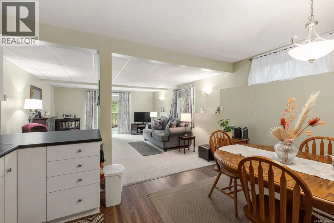
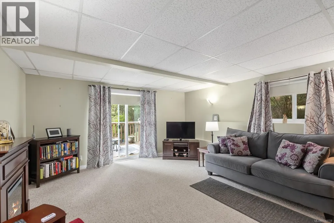
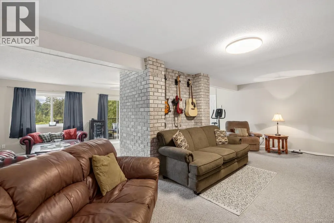
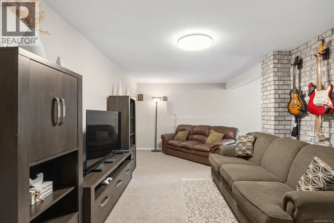
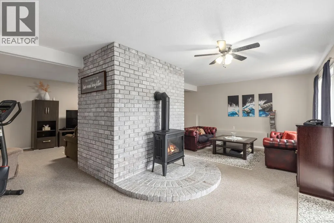
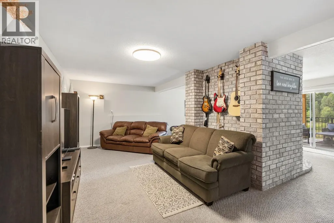
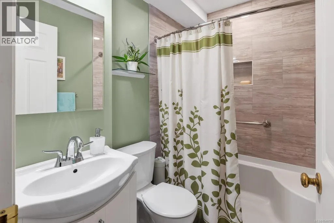
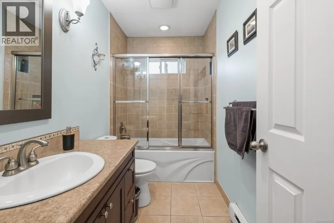
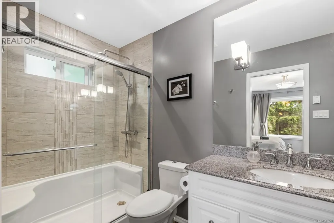
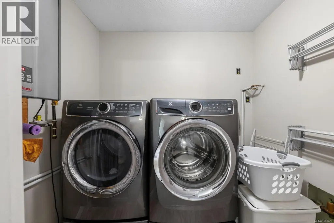
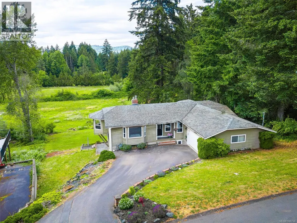
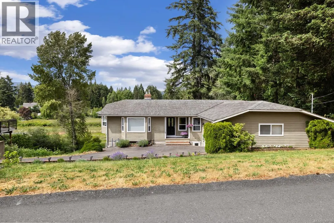
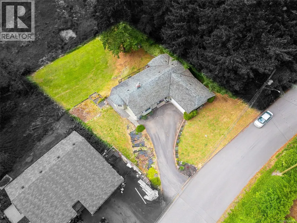
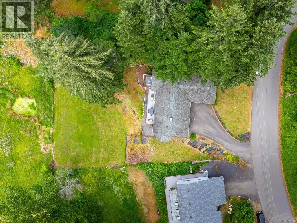
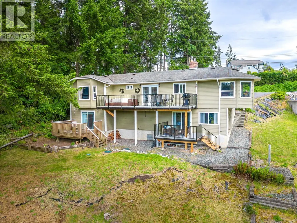
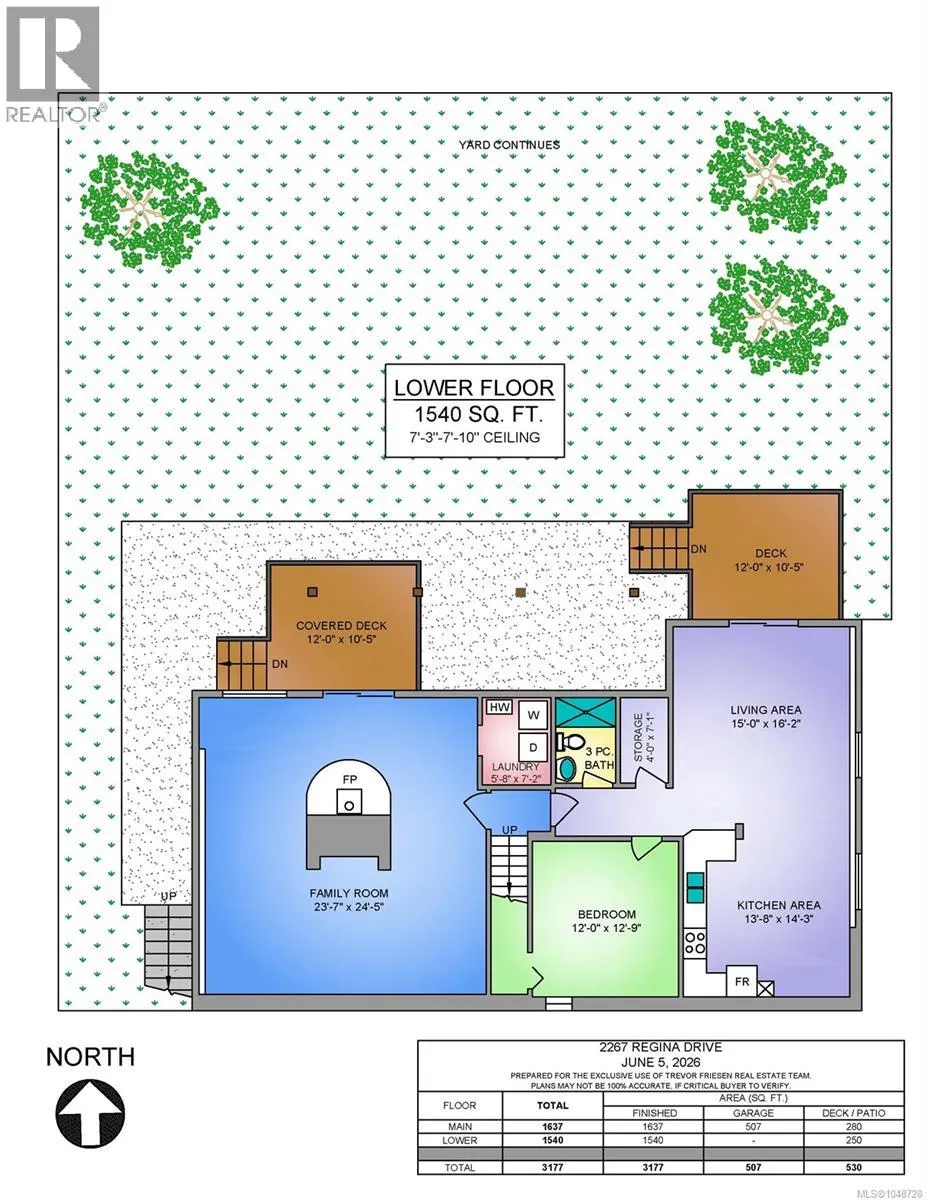
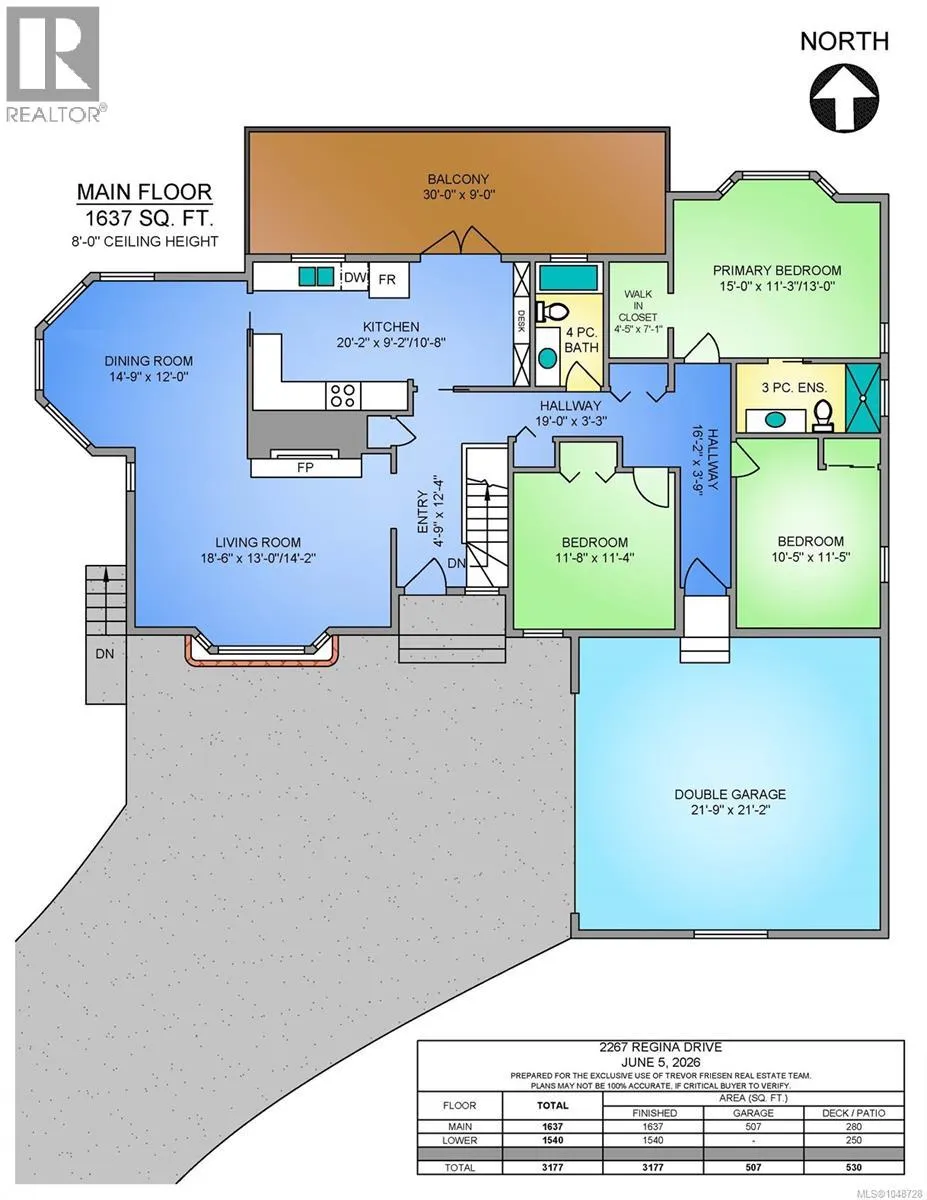
Peaceful rural living with everyday convenience! Tucked away on a quiet no-thru road, 2267 Regina offers the privacy and tranquility of a country setting while being just a 10-minute drive from big-box stores, grocery shopping and all major amenities. Set on an almost 1/2-acre property overlooking pastures, large acreage properties and forest, this is a setting that truly feels like an escape. Inside, over 3,100 sq ft of thoughtfully updated living space offers plenty of room for family and guests, including a spacious self-contained in-law suite. Recent upgrades include two new gas fireplaces, new decks and balconies, updated bathrooms, hot water on demand, an enhanced kitchen, new flooring, an upgraded garage and much more. With 4 bedrooms, 3 bathrooms and an impressive list of improvements, this is a home that combines comfort, character and versatility in a location that is hard to beat. Enjoy the peace of the country without giving up convenience. Welcome home! (id:7434)
General Features
| Features | Cul-de-sac, Wooded area, Other |
|---|---|
| Property Type | Single Family |
| Zoning Description | R1 |
| ZoningType | Residential |
| Neighbourhood | East Duncan |
| Building Appliances | Dishwasher, Dryer, Range - Electric, Refrigerator, Washer |
| Building Cooling Type | None |
| Parking Space Total | 2 |
| Building Type | House |
| Ownership Type | Freehold |
Interior Features
| Building Fireplace Present | True |
|---|---|
| Building Fireplace Total | 2 |
| Building Heating Type | Baseboard heaters |
| Building Heating Fuel | Electric, Natural gas |
| Living Area Range | 3177 |
| Bedrooms | 4 |
Exterior Features
| ViewType | Mountain view, Valley view |
|---|
Room Details
| Room | Dimensions | Level | Flooring | Details |
|---|---|---|---|---|
| Bathroom | 4-Piece | Main level | ||
| Bedroom | 11 ft x 10 ft | Main level | 10 ft | |
| Dining room | 15 ft x 12 ft | Main level | 12 ft | |
| Ensuite | 4-Piece | Main level | ||
| Family room | 23 ft x 24 ft | Lower level | 24 ft | |
| Kitchen | 20 ft x 11 ft | Main level | 11 ft | |
| Living room | 19 ft x 14 ft | Main level | 14 ft | |
| Primary Bedroom | 15 ft x 13 ft | Main level | 13 ft |
Amenities
- Views
- New Construction
- Adult 55+
- Lease To Own
- No Strata Fees
- Furnished
- Primary On Main
- Air Conditioning
- Seller Finance
- Green
- Fixer Upper
- Horse
- Golf
- Fireplace
- Deck
- Garage
- Basement
- Pool

Property vs Single Family Average in V9L 5V3
Price
Year Built
In The Neighbourhood
Just Listed
Duncan
$ 749,000
- Type
- Single Family
- Size
- 2,052 SqFt
- Rooms
- 5 Beds + 2 Baths
RE/MAX Camosun
Just Listed
Duncan
$ 1,695,000
- Type
- Single Family
- Size
- 3,586 SqFt
- Rooms
- 3 Beds + 4 Baths
Royal LePage Duncan Realty
Just Listed
Duncan
$ 1,025,000
- Type
- Single Family
- Size
- 2,196 SqFt
- Rooms
- 3 Beds + 2 Baths
Pemberton Holmes Ltd. (Cow Vall)
Just Listed
Duncan
$ 825,000
- Type
- Single Family
- Size
- 2,004 SqFt
- Rooms
- 3 Beds + 3 Baths
One Percent Realty Ltd.
Open House
Duncan
$ 849,000
- Type
- Single Family
- Size
- 2,637 SqFt
- Rooms
- 3 Beds + 3 Baths
Pemberton Holmes Ltd. (Cow Vall)
Waterfront
Duncan
$ 1,595,000
- Type
- Single Family
- Size
- 2,509 SqFt
- Rooms
- 4 Beds + 2 Baths
RE/MAX Island Properties (DU)
Waterfront
Duncan
$ 1,150,000
- Type
- Single Family
- Size
- 2,693 SqFt
- Rooms
- 3 Beds + 3 Baths
Sotheby's International Realty Canada (Vic2)
Primary On Main
Duncan
$ 739,900
- Type
- Single Family
- Size
- 1,832 SqFt
- Rooms
- 5 Beds + 2 Baths
Pemberton Holmes Ltd. (Cow Vall)
Open House
Duncan
$ 1,298,000
- Type
- Single Family
- Size
- 2,778 SqFt
- Rooms
- 3 Beds + 3 Baths
Coldwell Banker Oceanside Real Estate
Water Views
Duncan
$ 1,529,000
- Type
- Single Family
- Size
- 4,184 SqFt
- Rooms
- 6 Beds + 6 Baths
Sotheby's International Realty Canada (Vic2)
Water Views
Duncan
$ 2,900,000
- Type
- Single Family
- Size
- 5,063 SqFt
- Rooms
- 4 Beds + 4 Baths
Sotheby's International Realty Canada
Waterfront
Duncan
$ 2,495,000
- Type
- Single Family
- Size
- 2,865 SqFt
- Rooms
- 4 Beds + 4 Baths
Royal LePage Duncan Realty
 Data is supplied by Pillar 9™ MLS® System. Pillar 9™ is the owner of the copyright in its MLS® System. Data is deemed reliable but is not guaranteed accurate by Pillar 9™. The trademarks MLS®, Multiple Listing Service® and the associated logos are owned by The Canadian Real Estate Association (CREA) and identify the quality of services provided by real estate professionals who are members of CREA. Used under license.

 All information deemed reliable but not guaranteed. All properties are subject to prior sale, change or withdrawal. Neither listing broker(s) or information provider(s) shall be responsible for any typographical errors, misinformation, misprints and shall be held totally harmless. Listing(s) information is provided for consumer's personal, non-commercial use and may not be used for any purpose other than to identify prospective properties consumers may be interested in purchasing. The data relating