
Golf Course - Primary on Main
Address
Lot 315 126 Yeaholm Way, Brookside, NS
Price
$ 714,900
Property Attributes
- ID#202615720
- TypeSingle Family
- Listing Status Active
- MunicipalityBrookside
- CityBrookside
- AreaBrookside
- NeighbourhoodBrookside
- Postal CodeB3T 2K6
- Style
- Price$ 714,900
- Bedrooms3
- Bathrooms3
- Half Bathrooms0
- Sqr Footage2207
- Lot Size1.2375 Acres
Data Source:
Canadian Real Estate Association (CREA)
Property Description
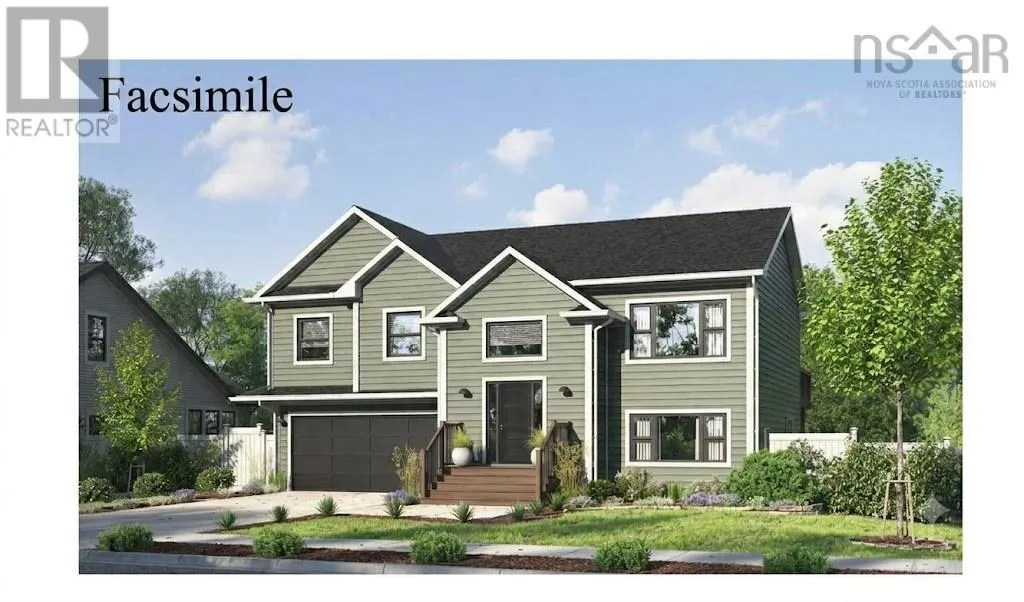
Introducing The Daan: A stunning, split-entry model home designed for modern living. Situated on a large lot along a newly paved street extension, this property offers a rare opportunity to enjoy a private, wooded retreat without sacrificing city convenience. Main Level Features: Open-Concept Living: A bright and airy kitchen featuring Quartz counter tops, a large island that flows effortlessly into the dining area and spacious living roomperfect for family gatherings. Other upgrades include Black windows and doors, our design team to add other upgrades to be determined. Outdoor Extension: Step out from the main living area onto a generous 16' x 12' deck, ideal for entertaining and enjoying the warmer months. The Bedrooms: Down the hall, you'll find three bedrooms and a full bath, including a large primary suite complete with a spacious walk-in closet and private ensuite bath. Versatile Lower Level: Direct Garage Access: Walk straight into the lower level from your built-in double garagea great convenience for rainy or snowy mornings. Flexible Living Space: Features a large recreation room perfect for movie nights, a dedicated home office (or optional 4th bedroom), a laundry room, and a third full bath. Comfort & Peace of Mind: Year-Round Comfort: Equipped with a high-efficiency ductless heat pump on the main level, providing cool relief in the summer and cozy warmth in the winter. Warranty Included: Purchase with confidence knowing your investment is backed by a 10-year Atlantic New Home Warranty. The Location: While youll feel worlds away in your private nature retreat, you are never far from the action. The Daan is located just a short drive from the vibrant Bayers Lake Business Park, offering instant access to premier shopping, diverse dining options, and entertainment. (id:7434)
General Features
| Community Features | Recreational Facilities, School Bus |
|---|---|
| Property Type | Single Family |
| CommunityName | Brookside |
| Amenities | Golf Course, Park, Place of Worship |
| Building Appliances | None |
| Building Cooling Type | Air Conditioned |
| Location Description | From Prospect Rd turn onto Brookside Rd, take a left onto Irisweg Dr, then take your 2nd right onto Yeaholm Way to the property on the left. |
| Foundation Type | Poured Concrete |
| Building Type | House |
| Ownership Type | Freehold |
| Building.StoriesTotal | 1 |
Interior Features
| Building Fireplace Present | False |
|---|---|
| Building Heating Type | Baseboard heaters, Heat Pump, Ductless |
| Building Heating Fuel | Electric |
| Construction Style Attachment | Detached |
| Flooring Type | Ceramic Tile, Hardwood, Laminate, Tile |
| Living Area Range | 2207 |
| Bedrooms | 3 |
Exterior Features
| Land Amenities | Golf Course, Park, Place of Worship |
|---|---|
| Sewer | Septic System |
| Exterior Finish | Vinyl |
Room Details
| Room | Dimensions | Level | Flooring | Details |
|---|---|---|---|---|
| 4pc Bathroom | 8..4 x 5..6 /46 | Main level | ||
| 4pc Ensuite bath | 8..4 x 8..2 /NA | Main level | ||
| Bath (# pieces 1-6) | 8..4 x 5..6 /46 | Main level | ||
| Bedroom | 9..3 x 12..6 /46 | Main level | ||
| Den | 14..1 x 11..3 /39 | Lower level | ||
| Dining room | 8..11 x 14..6 /41 | Main level | ||
| Ensuite (# pieces 2-6) | 8..4 x 8..2 /NA | Main level | ||
| Foyer | 7..2 x 4..1 /NA | Main level | ||
| Kitchen | 10..1 x 14..6 /41 | Main level | ||
| Laundry room | 5..8 x 9..9 /44 | Lower level | ||
| Living room | 14..1 x 14..6 /41 | Main level | ||
| Primary Bedroom | 15. x 14. - Jog /46 | Main level | ||
| Recreational, Games room | 14..1 x 17..3 /39 | Lower level | ||
| Utility room | 12..1 x 9..9 /NA | Lower level |
Amenities
- Views
- New Construction
- Adult 55+
- Lease To Own
- No Strata Fees
- Furnished
- Primary On Main
- Air Conditioning
- Seller Finance
- Green
- Fixer Upper
- Horse
- Golf
- Fireplace
- Deck
- Garage
- Basement
- Pool

Property vs Single Family Average in B3T 2K6
Price
In The Neighbourhood
Primary On Main
Edmonton
$ 599,900
- Type
- Single Family
- Size
- 1,436 SqFt
- Rooms
- 5 Beds + 3 Baths
RE/MAX Elite
Golf Course
Brookside
$ 569,900
- Type
- Single Family
- Size
- 1,854 SqFt
- Rooms
- 3 Beds + 1.5 Baths
Exit Realty Metro
Primary On Main
Rural Grande Prairie No. 1, County of
$ 989,900
- Type
- Single Family
- Size
- 1,761 SqFt
- Rooms
- 5 Beds + 3.5 Baths
Grassroots Realty Group Ltd.
Primary On Main
Brookside
$ 599,900
- Type
- Single Family
- Size
- 2,009 SqFt
- Rooms
- 3 Beds + 2 Baths
Royal LePage Atlantic
Edmonton
$ 650,000
- Type
- Single Family
- Size
- 1,312 SqFt
- Rooms
- 4 Beds + 2.5 Baths
The Good Real Estate Company
Golf Course
Brookside
$ 524,900
- Type
- Single Family
- Size
- 1,821 SqFt
- Rooms
- 4 Beds + 2 Baths
Keller Williams Select Realty
Primary On Main
Brookside
$ 369,900
- Type
- Single Family
- Size
- 1,160 SqFt
- Rooms
- 2 Beds + 1 Baths
Exit Real Estate Professionals
Golf Course
Brookside
$ 499,900
- Type
- Single Family
- Size
- 1,993 SqFt
- Rooms
- 3 Beds + 2 Baths
Royal LePage Atlantic
Golf Course
Beaumont
$ 597,500
- Type
- Single Family
- Size
- 1,510 SqFt
- Rooms
- 4 Beds + 3 Baths
RE/MAX Elite
Primary On Main
Brookside
$ 458,000
- Type
- Single Family
- Size
- 2,100 SqFt
- Rooms
- 4 Beds + 3 Baths
Keller Williams Select Realty (Truro)
Golf Course
Brookside
$ 869,900
- Type
- Single Family
- Size
- 3,059 SqFt
- Rooms
- 4 Beds + 3.5 Baths
Sutton Group Professional Realty
 Data is supplied by Pillar 9™ MLS® System. Pillar 9™ is the owner of the copyright in its MLS® System. Data is deemed reliable but is not guaranteed accurate by Pillar 9™. The trademarks MLS®, Multiple Listing Service® and the associated logos are owned by The Canadian Real Estate Association (CREA) and identify the quality of services provided by real estate professionals who are members of CREA. Used under license.

 All information deemed reliable but not guaranteed. All properties are subject to prior sale, change or withdrawal. Neither listing broker(s) or information provider(s) shall be responsible for any typographical errors, misinformation, misprints and shall be held totally harmless. Listing(s) information is provided for consumer's personal, non-commercial use and may not be used for any purpose other than to identify prospective properties consumers may be interested in purchasing. The data relating