
Golf Course









Address
62 Chapel Street, Springhill, NS
Price
$ 169,900
Property Attributes
- ID#202615927
- TypeSingle Family
- Listing Status Active
- MunicipalitySpringhill
- CitySpringhill
- AreaSpringhill
- NeighbourhoodSpringhill
- Postal CodeB0M 1X0
- Style
- Price$ 169,900
- Bedrooms3
- Bathrooms1
- Half Bathrooms1
- Sqr Footage1398
- Lot Size0.1112 Acres
Data Source:
Canadian Real Estate Association (CREA)
Property Description
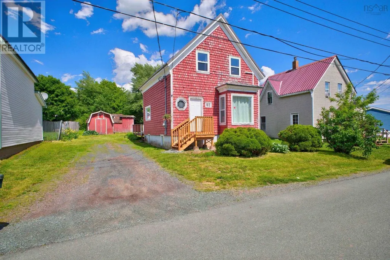
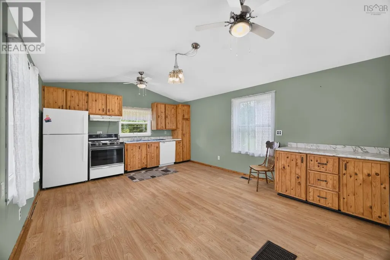
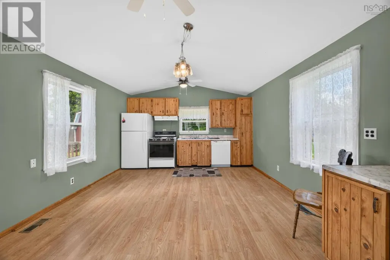
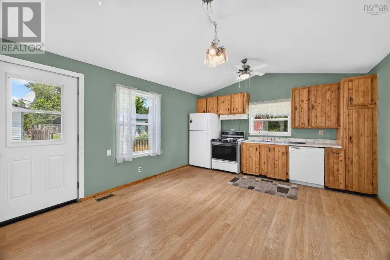
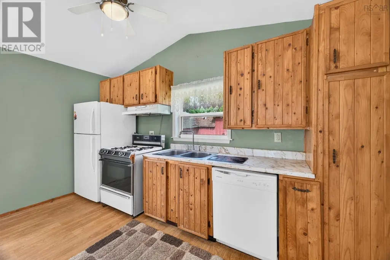
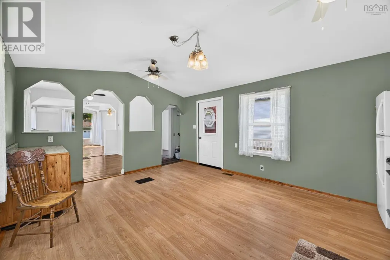
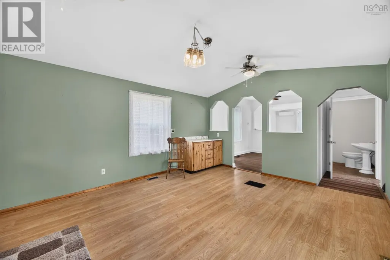
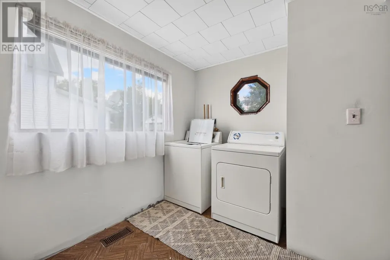
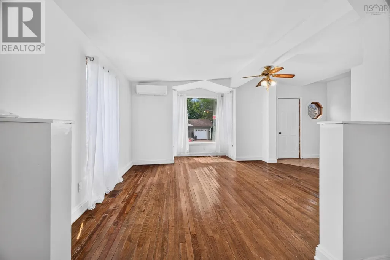
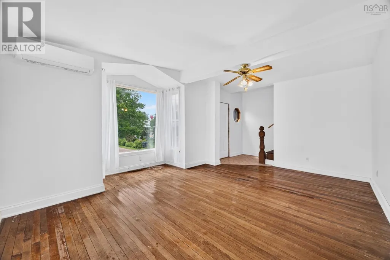
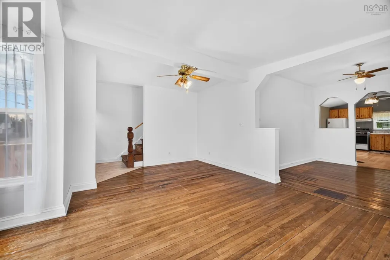
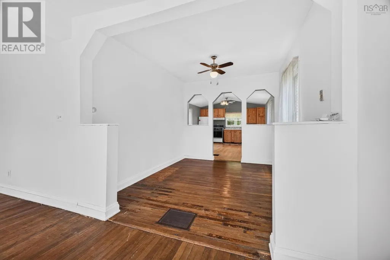
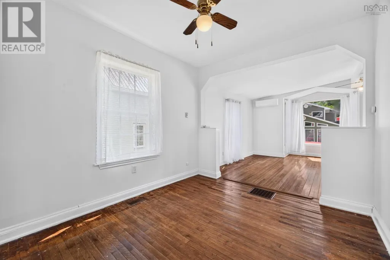
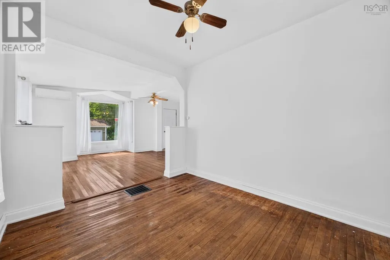
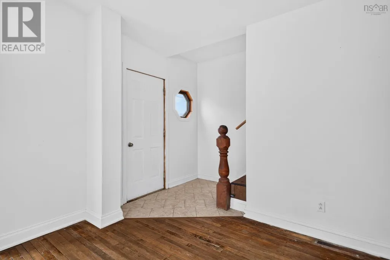
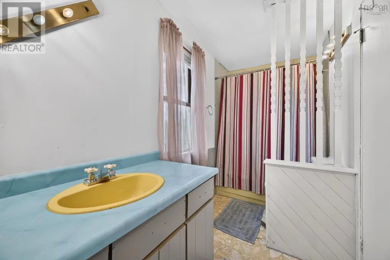
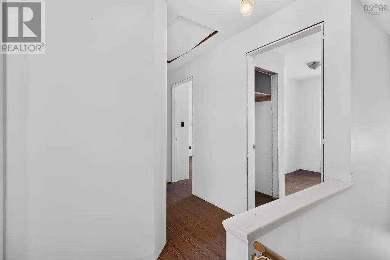
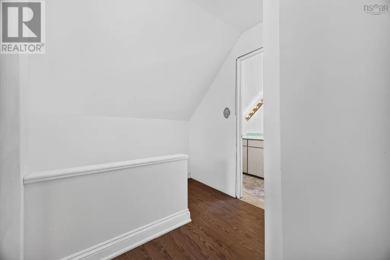
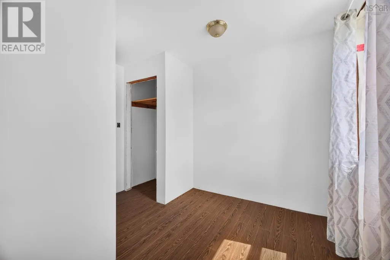
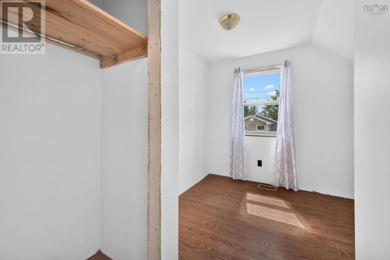
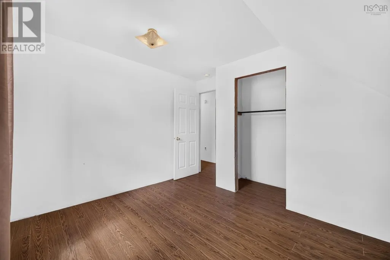
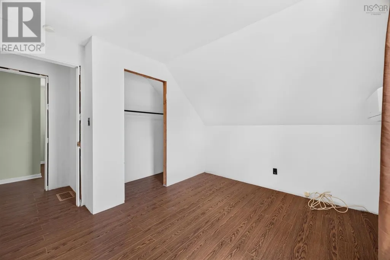
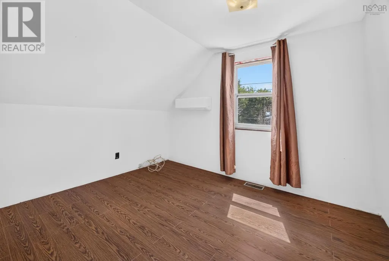
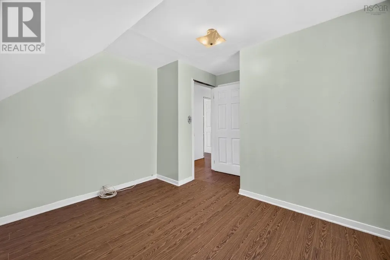
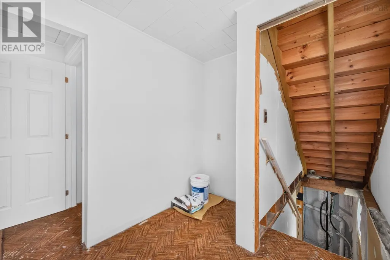
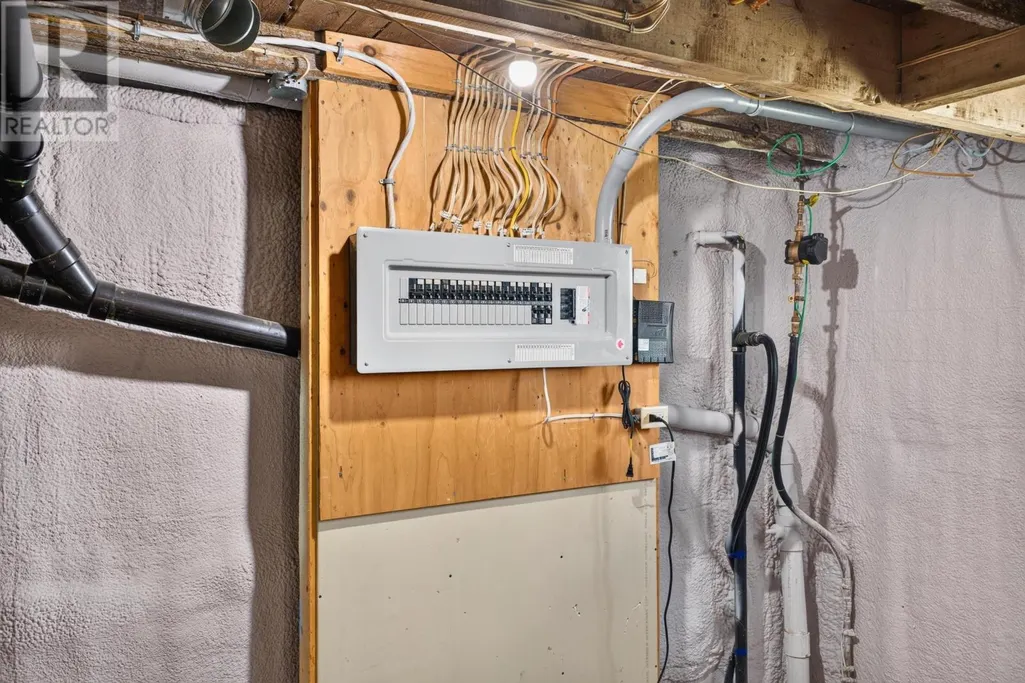
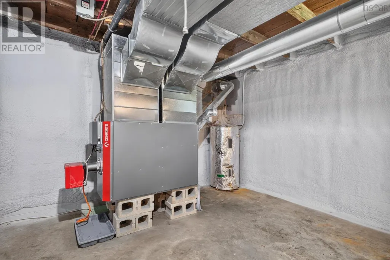
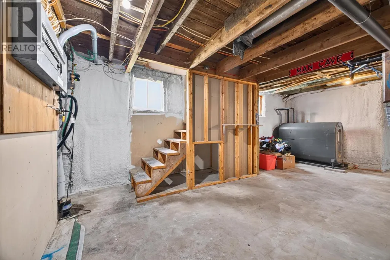
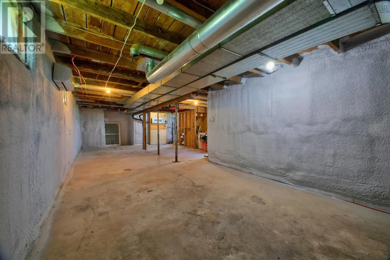
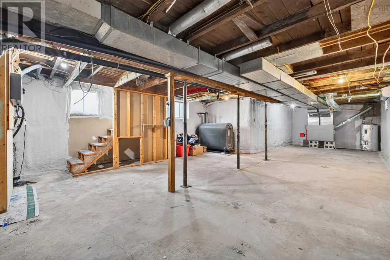
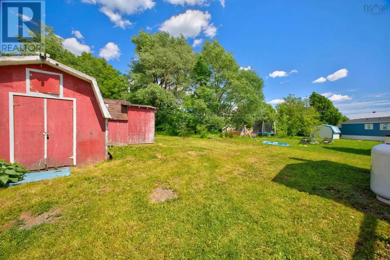
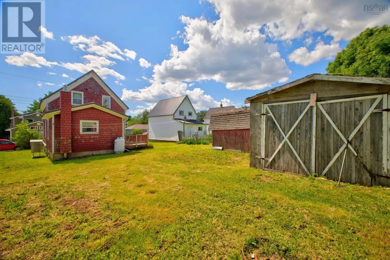
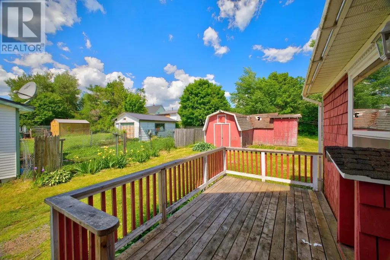
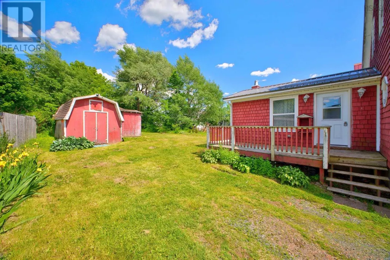
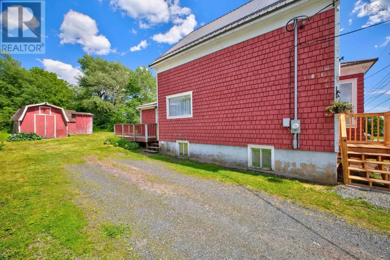
Welcome to this charming 1.5-storey home located on a quiet dead-end street, just steps from the new water park and conveniently close to all levels of schools and the hospital. Offering 3 bedrooms and 1.5 bathrooms, this homecombines comfort, space, and numerous recent updates. The main floor features a bright and spacious kitchen, a separate dining room, and a large living roomperfect for everyday living and entertaining. Off the kitchen, youll find a convenient half bath and a dedicated laundry area. Upstairs, the home offers a primary bedroom, two guest bedrooms, and a full 4-piece bathroom. This property has seen many important upgrades, including a new oil furnace (2023), updated electrical (2023), metal roof (2024), spray foam insulation in the basement (2025), newly insulated attic (2025), heat pump installation(2025), side deck (2020), and new front steps (2026). While some finishing touches remain, many of the major improvements have already been completed, providing an excellent opportunity to add your own style and build equity. If youre looking for a home in a family-friendly locationwith great potential and the big-ticket updates already taken care of, this property deserves a closer look. (id:7434)
General Features
| Features | Sump Pump |
|---|---|
| Community Features | Recreational Facilities, School Bus |
| Property Type | Single Family |
| CommunityName | Springhill |
| Amenities | Golf Course, Park, Playground, Shopping, Place of Worship |
| Building Appliances | Cooktop - Propane, Oven - Propane, Dishwasher, Dryer, Washer, Refrigerator |
| Building Cooling Type | Air Conditioned, Wall unit |
| Location Description | from highway 104, take exit 5 toward Springhill. Follow Springhill connector, at stop sign turn left. Continue up junction road,turn left onto main st. turn right onto chapel st, the property will be on the left. |
| Foundation Type | Poured Concrete |
| Building Type | House |
| Ownership Type | Freehold |
| Building.StoriesTotal | 1.5 |
Interior Features
| Building Fireplace Present | False |
|---|---|
| Building Heating Type | Forced air, Furnace, Heat Pump, Ductless |
| Building Heating Fuel | Electric, Oil |
| Basement Development | Unfinished |
| Basement Type | Full (Unfinished) |
| Construction Style Attachment | Detached |
| Flooring Type | Hardwood, Laminate, Linoleum |
| Living Area Range | 1398 |
| Bedrooms | 3 |
Exterior Features
| Structure | Shed |
|---|---|
| Land Amenities | Golf Course, Park, Playground, Shopping, Place of Worship |
| Landscape Features | Landscaped |
| Sewer | Municipal sewage system |
| Exterior Finish | Wood shingles |
Room Details
| Room | Dimensions | Level | Flooring | Details |
|---|---|---|---|---|
| 2pc Bathroom | 2 pieces | Main level | ||
| 4pc Bathroom | 4 pieces | Second level | ||
| Bath (# pieces 1-6) | 2 pieces | Main level | ||
| Bedroom | 10.11 x 7.7 | Second level | ||
| Dining room | 11.1 x 9.6 | Main level | ||
| Kitchen | 17.8 x 13.3 | Main level | ||
| Laundry room | 7.4 x 8.6 +jog | Main level | ||
| Living room | 11.7 x 17.4 +jog | Main level | ||
| Primary Bedroom | 11.1 x9.4 | Second level |
Amenities
- Views
- New Construction
- Adult 55+
- Lease To Own
- No Strata Fees
- Furnished
- Primary On Main
- Air Conditioning
- Seller Finance
- Green
- Fixer Upper
- Horse
- Golf
- Fireplace
- Deck
- Garage
- Basement
- Pool

Property vs Single Family Average in B0M 1X0
Price
In The Neighbourhood
Springhill
$ 169,900
- Type
- Single Family
- Size
- 1,105 SqFt
- Rooms
- 2 Beds + 1 Baths
Coldwell Banker Performance Realty
Golf Course
Springhill
$ 259,900
- Type
- Single Family
- Size
- 1,735 SqFt
- Rooms
- 3 Beds + 2 Baths
Coldwell Banker Performance Realty
Golf Course
Springhill
$ 274,900
- Type
- Single Family
- Size
- 3,570 SqFt
- Rooms
- 3 Beds + 2 Baths
RE/MAX Nova
Springhill
$ 269,900
- Type
- Single Family
- Size
- 2,140 SqFt
- Rooms
- 4 Beds + 1.5 Baths
Coldwell Banker Performance Realty
Golf Course
Springhill
$ 59,900
- Type
- Single Family
- Size
- 1,148 SqFt
- Rooms
- 3 Beds + 1.5 Baths
Royal LePage Cumberland Realty Ltd.
Golf Course
Springhill
$ 149,900
- Type
- Single Family
- Size
- 160 SqFt
- Rooms
- 1 Beds + 1 Baths
RE/MAX County Line Realty Ltd.
Golf Course
Springhill
$ 84,900
- Type
- Single Family
- Size
- 1,143 SqFt
- Rooms
- 3 Beds + 1 Baths
Coldwell Banker Performance Realty
Reduced
Springhill
$ 339,000
- Type
- Single Family
- Size
- 768 SqFt
- Rooms
- 1 Beds + 1 Baths
ROYAL LEPAGE COUNTRY ESTATES 1985 LTD
Springhill
$ 112,500
- Type
- Single Family
- Size
- 1,050 SqFt
- Rooms
- 2 Beds + 1 Baths
Royal LePage Cumberland Realty Ltd.
Golf Course
Springhill
$ 184,900
- Type
- Single Family
- Size
- 1,488 SqFt
- Rooms
- 3 Beds + 1 Baths
Coldwell Banker Performance Realty
Reduced
Springhill
$ 139,900
- Type
- Single Family
- Size
- 1,630 SqFt
- Rooms
- 4 Beds + 1 Baths
Royal LePage Cumberland Realty Ltd.
Reduced
Springhill
$ 44,900
- Type
- Single Family
- Size
- 858 SqFt
- Rooms
- 0 Beds + 0 Baths
RE/MAX County Line Realty Ltd.
Golf Course
Springhill
$ 199,900
- Type
- Single Family
- Size
- 908 SqFt
- Rooms
- 4 Beds + 1 Baths
Coldwell Banker Performance Realty
 Data is supplied by Pillar 9™ MLS® System. Pillar 9™ is the owner of the copyright in its MLS® System. Data is deemed reliable but is not guaranteed accurate by Pillar 9™. The trademarks MLS®, Multiple Listing Service® and the associated logos are owned by The Canadian Real Estate Association (CREA) and identify the quality of services provided by real estate professionals who are members of CREA. Used under license.

 All information deemed reliable but not guaranteed. All properties are subject to prior sale, change or withdrawal. Neither listing broker(s) or information provider(s) shall be responsible for any typographical errors, misinformation, misprints and shall be held totally harmless. Listing(s) information is provided for consumer's personal, non-commercial use and may not be used for any purpose other than to identify prospective properties consumers may be interested in purchasing. The data relating