
Address
20 Cowan Street, Springhill, NS
Price
$ 169,900
Property Attributes
- ID#202623520
- TypeSingle Family
- Listing Status Active
- MunicipalitySpringhill
- CitySpringhill
- AreaSpringhill
- NeighbourhoodSpringhill
- Postal CodeB0M 1X0
- Style
- Price$ 169,900
- Bedrooms2
- Bathrooms1
- Half Bathrooms0
- Sqr Footage1105
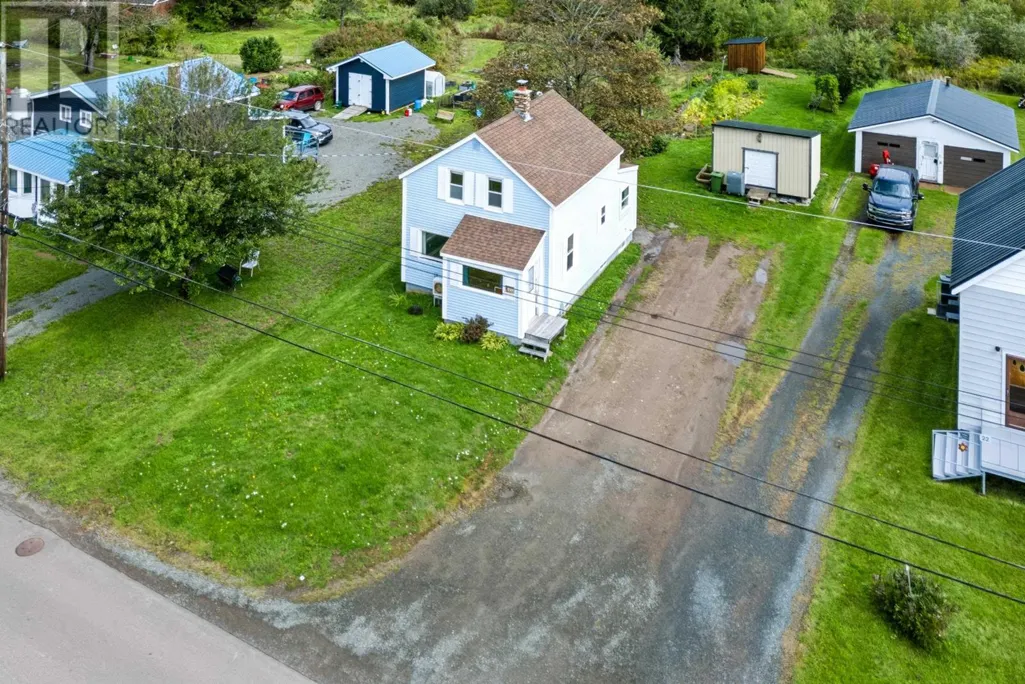
- Lot Size0.2066 Acres
Data Source:
Canadian Real Estate Association (CREA)
Property Description
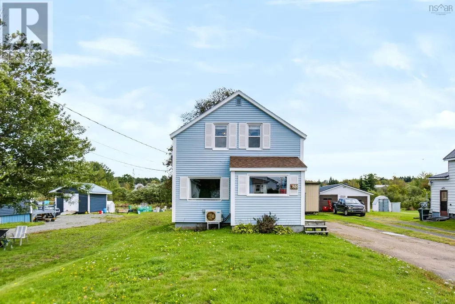
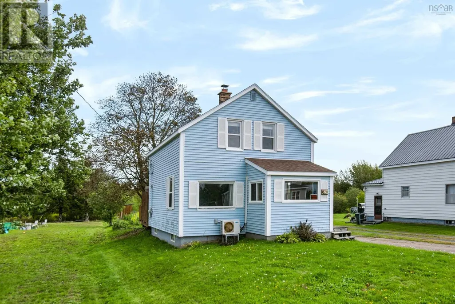
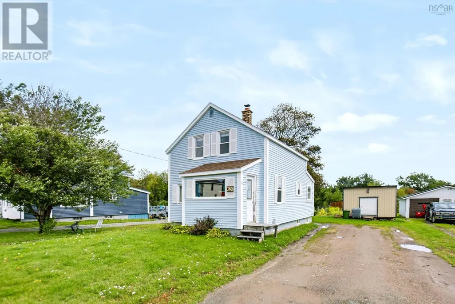
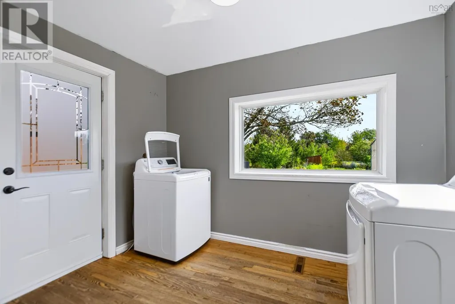
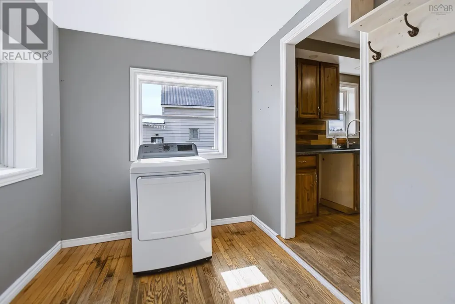
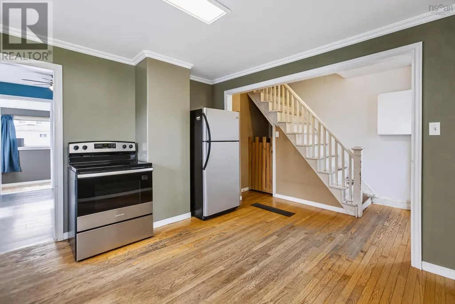
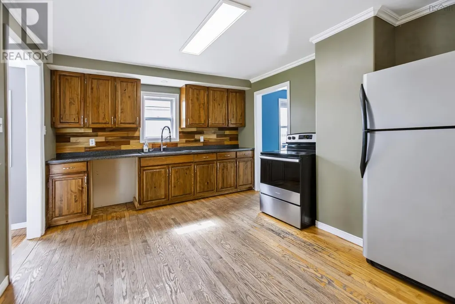
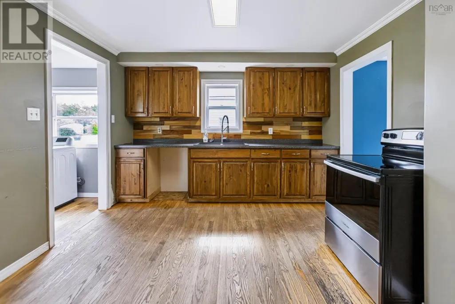
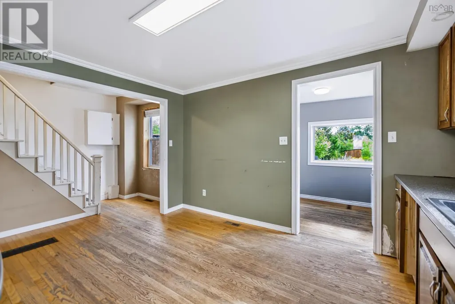
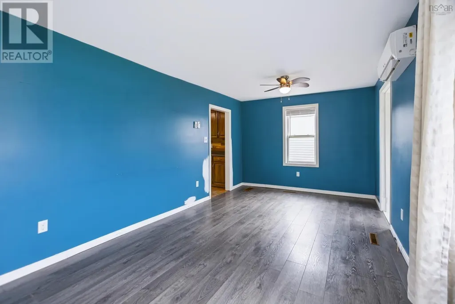
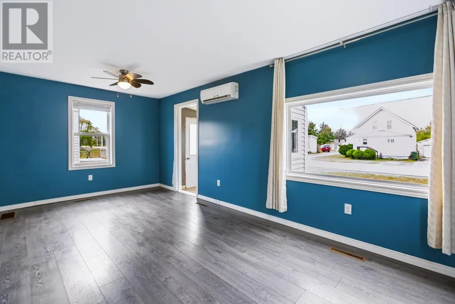
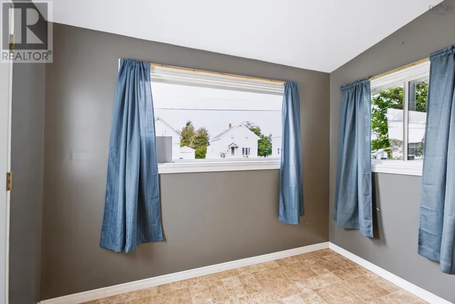
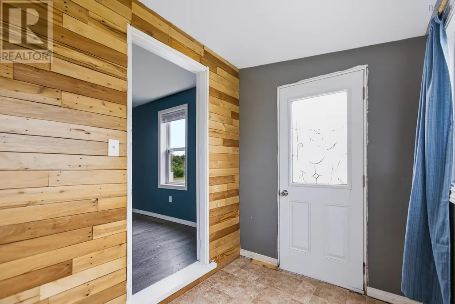
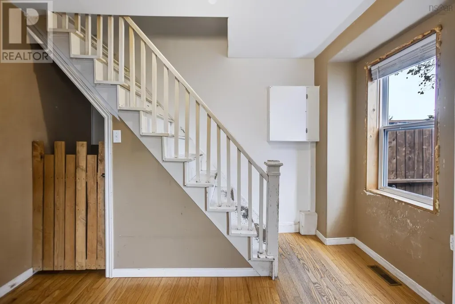
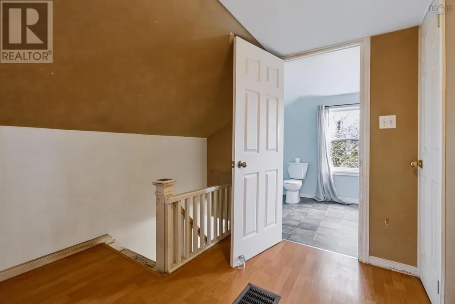
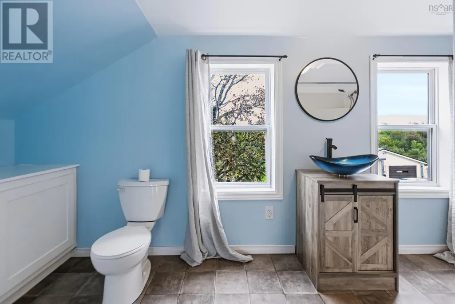
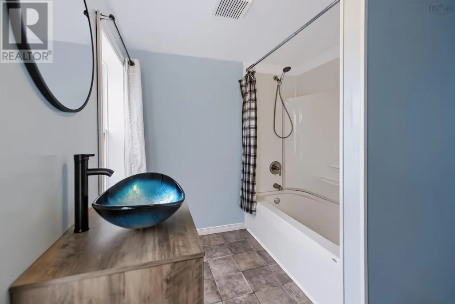
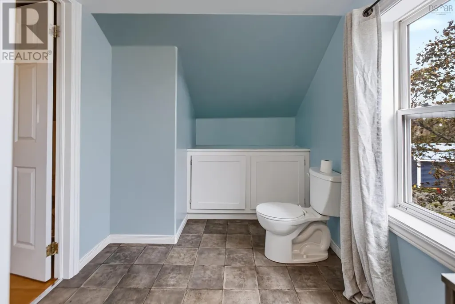
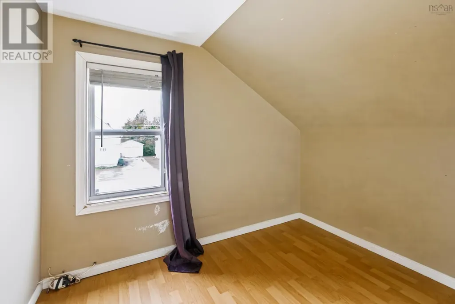
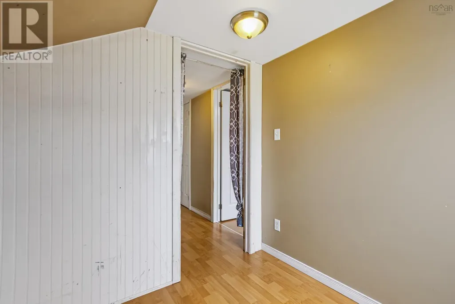
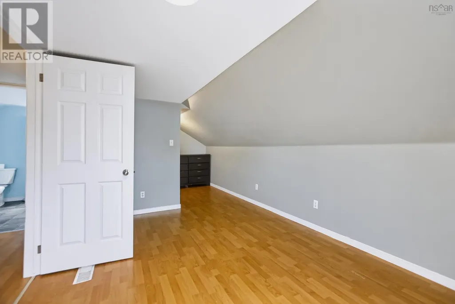
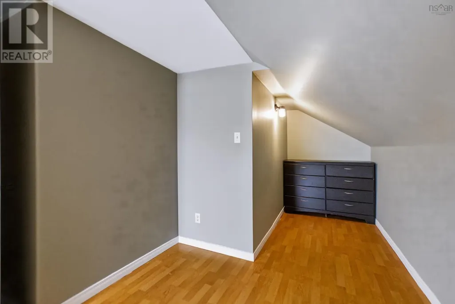
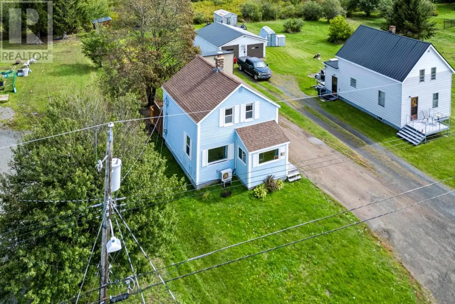
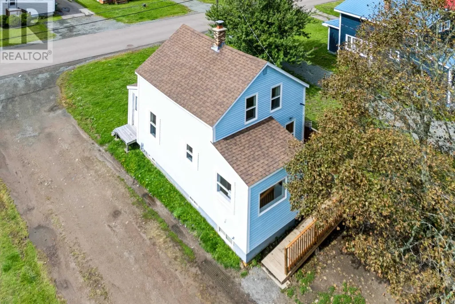
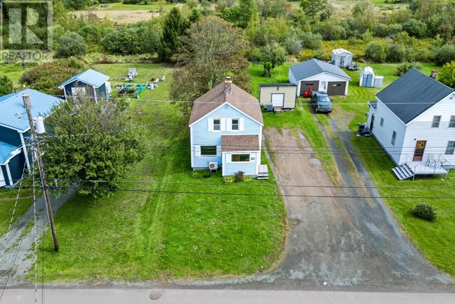
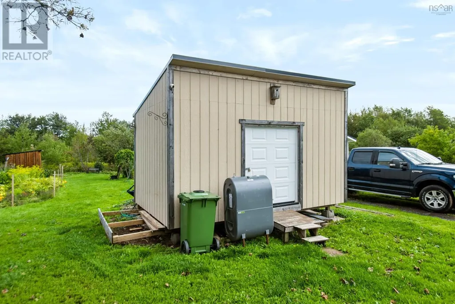
This well-kept 2-bedroom, 1-bath, 1.5-storey home offers a comfortable layout, plenty of updates, and a great backyard, all within easy reach of Springhills schools and amenities. The main floor features a spacious eat-in kitchen with plenty of room for family meals, a comfortable living area, full bathroom, and the convenience of main-floor laundry. Upstairs, youll find two bedrooms with good natural light. Several important updates have already been completed, including the roof and windows, while a wood furnace provides an efficient heating option through the colder months. Outside, the large and private backyard offers plenty of room for kids, pets, gardening, or simply enjoying the outdoors. A baby barn provides additional storage for tools, lawn equipment, and seasonal items. A solid option for first-time buyers, a small family, or anyone looking for an affordable home with a good-sized yard and key updates already taken care of. Located close to schools, shopping, and other Springhill amenities. (id:7434)
General Features
| Features | Level |
|---|---|
| Property Type | Single Family |
| CommunityName | Springhill |
| Building Appliances | Range - Electric, Dryer, Washer, Refrigerator |
| Building Cooling Type | Air Conditioned, Wall unit |
| Location Description | https://maps.app.goo.gl/hWKp8LGnQWdrCyeW6 |
| Foundation Type | Concrete Block, Poured Concrete |
| Building Type | House |
| Ownership Type | Freehold |
| Building.StoriesTotal | 1.5 |
Interior Features
| Building Fireplace Present | False |
|---|---|
| Building Heating Type | Forced air, Heat Pump, Ductless |
| Building Heating Fuel | Electric, Wood |
| Basement Development | Unfinished |
| Basement Type | Full (Unfinished) |
| Construction Style Attachment | Detached |
| Flooring Type | Hardwood, Laminate, Vinyl |
| Living Area Range | 1105 |
| Bedrooms | 2 |
Exterior Features
| Structure | Shed |
|---|---|
| Landscape Features | Landscaped |
| Sewer | Municipal sewage system |
| Exterior Finish | Vinyl |
Room Details
| Room | Dimensions | Level | Flooring | Details |
|---|---|---|---|---|
| 4pc Bathroom | 17x7 | Second level | ||
| Bedroom | 9x6.7 | Second level | ||
| Eat in kitchen | 12.7x11 | Main level | ||
| Laundry room | 7.4x10.4 | Main level | ||
| Living room | 10x19 | Main level | ||
| Porch | 8x6.6 | Main level | ||
| Primary Bedroom | 10x14 | Second level |
Amenities
- Views
- New Construction
- Adult 55+
- Lease To Own
- No Strata Fees
- Furnished
- Primary On Main
- Air Conditioning
- Seller Finance
- Green
- Fixer Upper
- Horse
- Golf
- Fireplace
- Deck
- Garage
- Basement
- Pool

Property vs Single Family Average in B0M 1X0
Price
In The Neighbourhood
Just Listed
Springhill
$ 274,900
- Type
- Single Family
- Size
- 3,570 SqFt
- Rooms
- 3 Beds + 2 Baths
RE/MAX Nova
Just Listed
Springhill
$ 269,900
- Type
- Single Family
- Size
- 2,140 SqFt
- Rooms
- 4 Beds + 1.5 Baths
Coldwell Banker Performance Realty
Golf Course
Springhill
$ 59,900
- Type
- Single Family
- Size
- 1,148 SqFt
- Rooms
- 3 Beds + 1.5 Baths
Royal LePage Cumberland Realty Ltd.
Golf Course
Springhill
$ 149,900
- Type
- Single Family
- Size
- 160 SqFt
- Rooms
- 1 Beds + 1 Baths
RE/MAX County Line Realty Ltd.
Golf Course
Springhill
$ 84,900
- Type
- Single Family
- Size
- 1,143 SqFt
- Rooms
- 3 Beds + 1 Baths
Coldwell Banker Performance Realty
Reduced
Springhill
$ 339,000
- Type
- Single Family
- Size
- 768 SqFt
- Rooms
- 1 Beds + 1 Baths
ROYAL LEPAGE COUNTRY ESTATES 1985 LTD
Springhill
$ 112,500
- Type
- Single Family
- Size
- 1,050 SqFt
- Rooms
- 2 Beds + 1 Baths
Royal LePage Cumberland Realty Ltd.
Golf Course
Springhill
$ 184,900
- Type
- Single Family
- Size
- 1,488 SqFt
- Rooms
- 3 Beds + 1 Baths
Coldwell Banker Performance Realty
Reduced
Springhill
$ 139,900
- Type
- Single Family
- Size
- 1,630 SqFt
- Rooms
- 4 Beds + 1 Baths
Royal LePage Cumberland Realty Ltd.
Reduced
Springhill
$ 44,900
- Type
- Single Family
- Size
- 858 SqFt
- Rooms
- 0 Beds + 0 Baths
RE/MAX County Line Realty Ltd.
Golf Course
Springhill
$ 199,900
- Type
- Single Family
- Size
- 908 SqFt
- Rooms
- 4 Beds + 1 Baths
Coldwell Banker Performance Realty
Reduced
Springhill
$ 198,800
- Type
- Single Family
- Size
- 912 SqFt
- Rooms
- 3 Beds + 2 Baths
Royal LePage Cumberland Realty Ltd.
 Data is supplied by Pillar 9™ MLS® System. Pillar 9™ is the owner of the copyright in its MLS® System. Data is deemed reliable but is not guaranteed accurate by Pillar 9™. The trademarks MLS®, Multiple Listing Service® and the associated logos are owned by The Canadian Real Estate Association (CREA) and identify the quality of services provided by real estate professionals who are members of CREA. Used under license.

 All information deemed reliable but not guaranteed. All properties are subject to prior sale, change or withdrawal. Neither listing broker(s) or information provider(s) shall be responsible for any typographical errors, misinformation, misprints and shall be held totally harmless. Listing(s) information is provided for consumer's personal, non-commercial use and may not be used for any purpose other than to identify prospective properties consumers may be interested in purchasing. The data relating