


Address
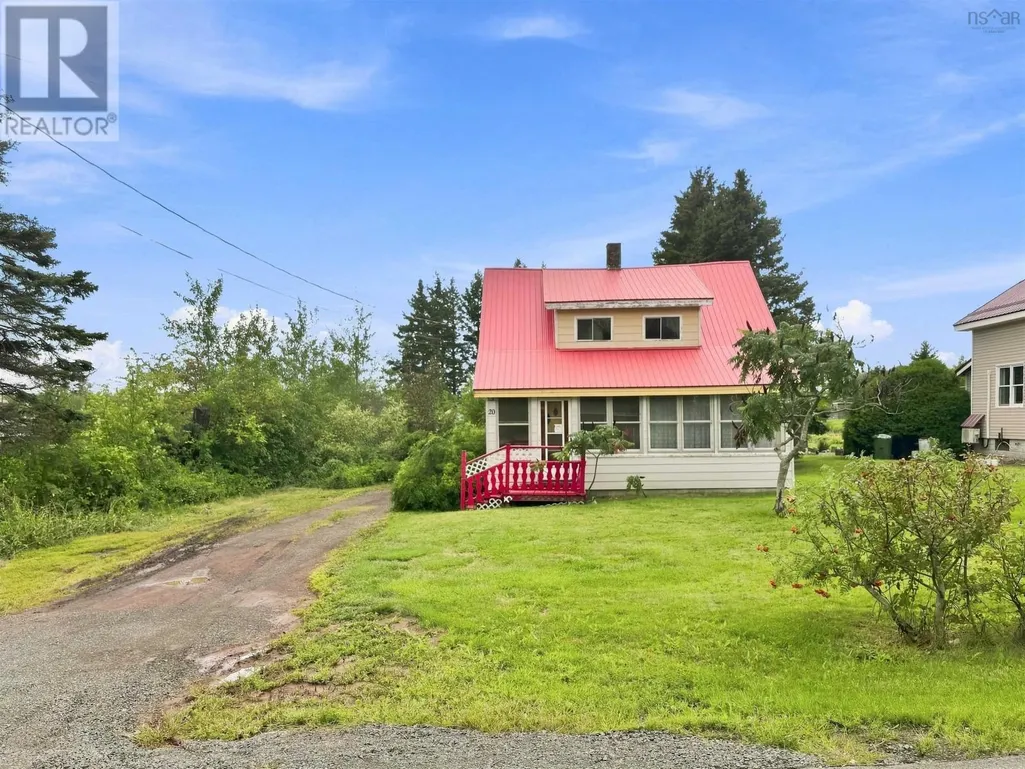
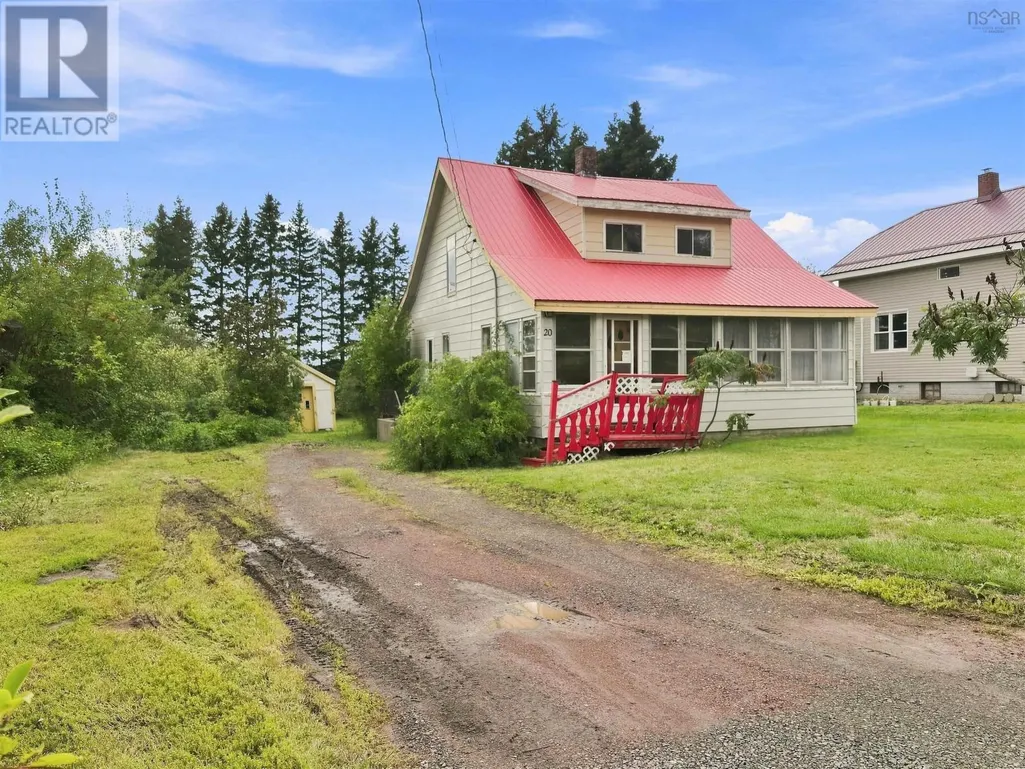
20 Lisgar Street, Springhill, NS
Price
$ 112,500
Property Attributes
- ID#202622809
- TypeSingle Family
- Listing Status Active
- MunicipalitySpringhill
- CitySpringhill
- AreaSpringhill
- NeighbourhoodSpringhill
- Postal CodeB0M 1X0
- Style
- Price$ 112,500
- Bedrooms2
- Bathrooms1
- Half Bathrooms0
- Sqr Footage1050
- Lot Size0.2225 Acres
Data Source:
Canadian Real Estate Association (CREA)
Property Description
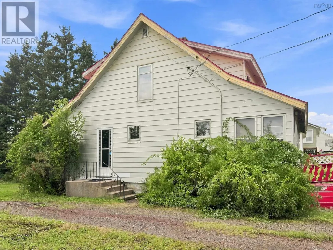
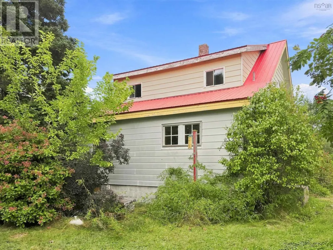
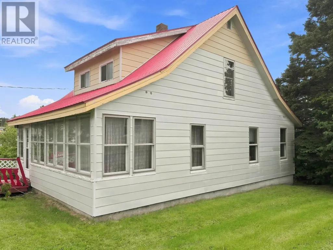
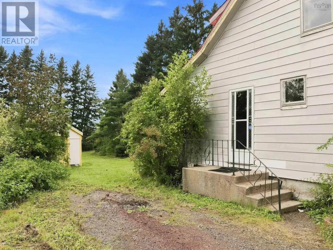
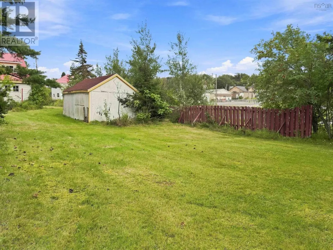
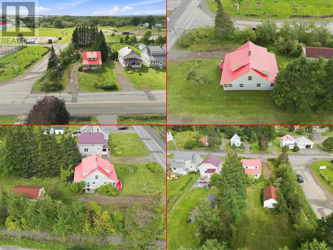
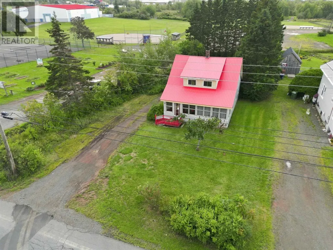
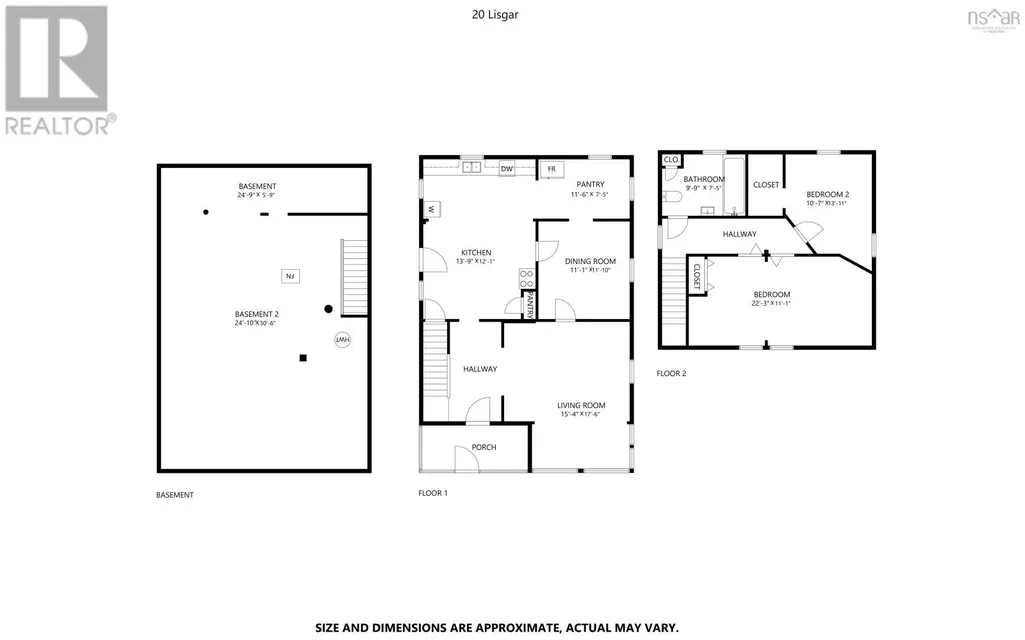
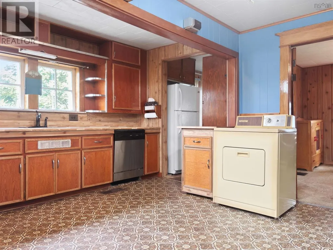
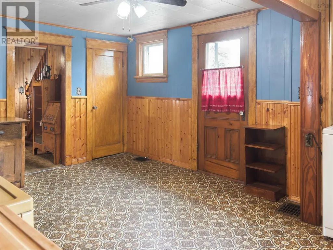
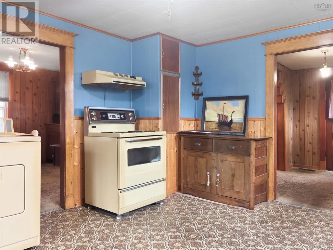
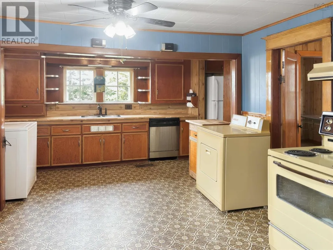
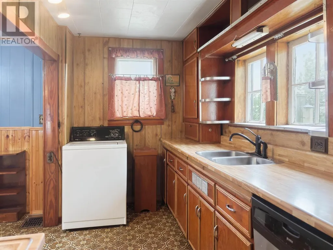
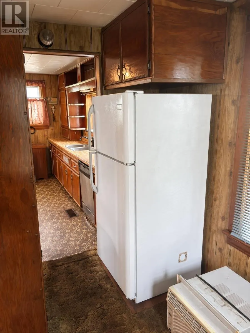
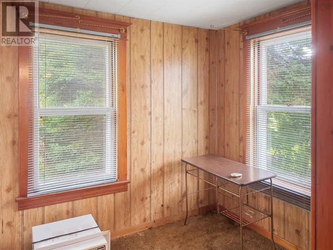
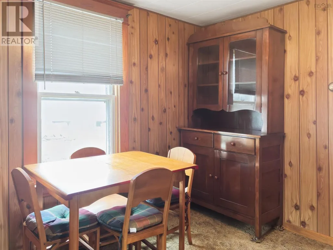
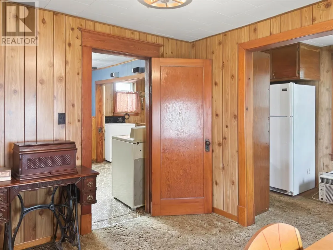
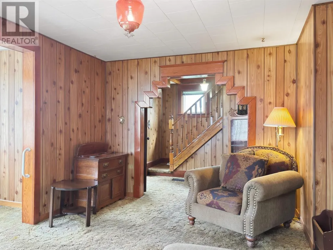
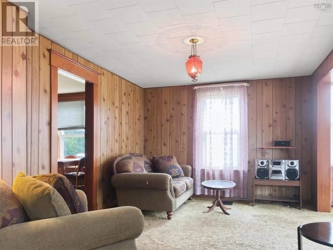
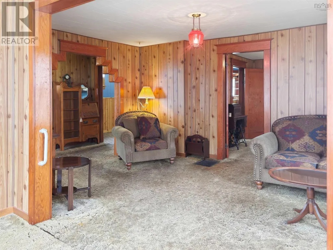
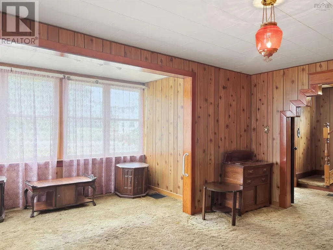
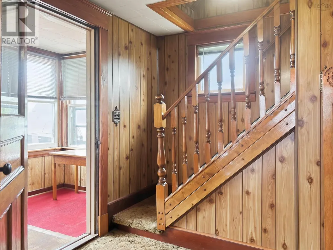
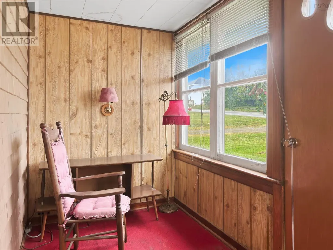
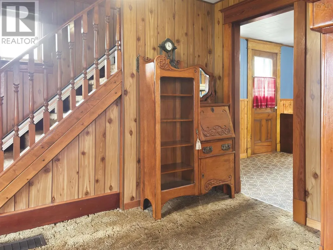
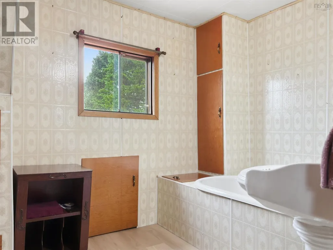
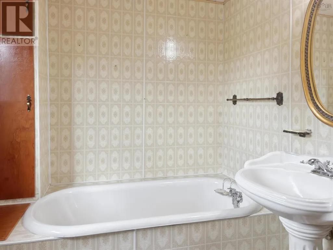
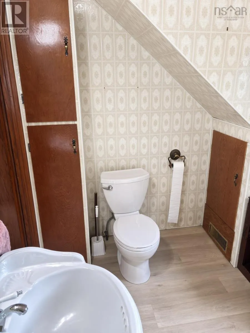
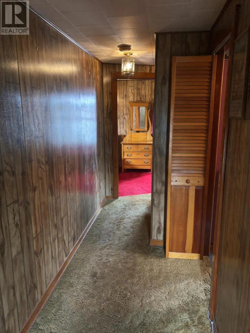
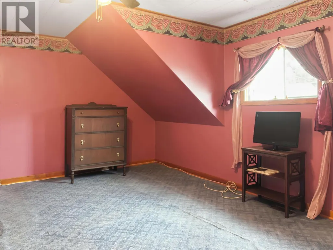
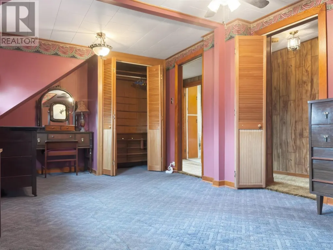
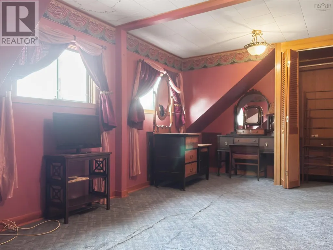
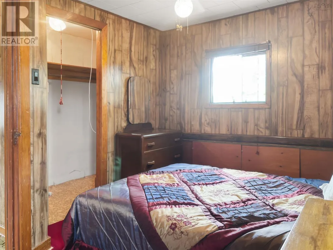
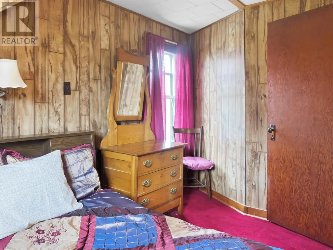
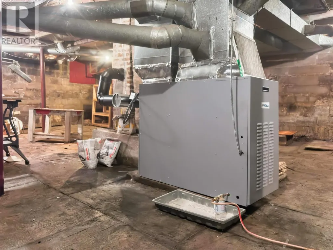
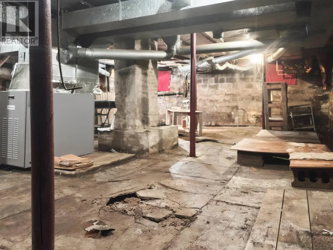
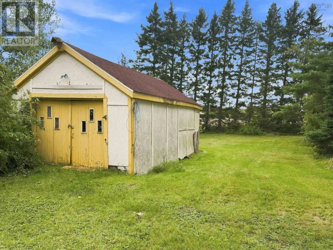
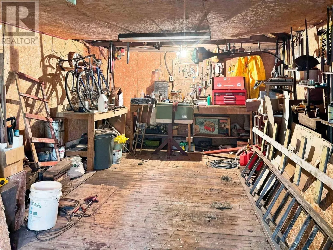
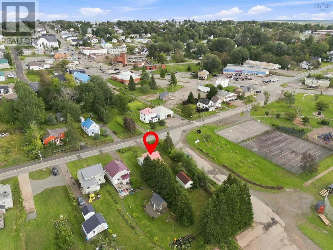
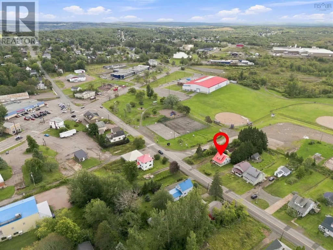
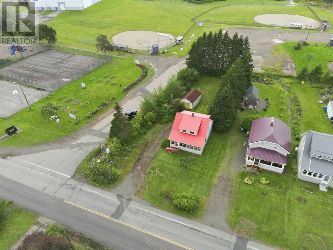
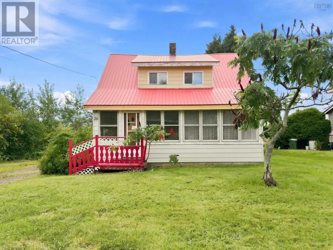
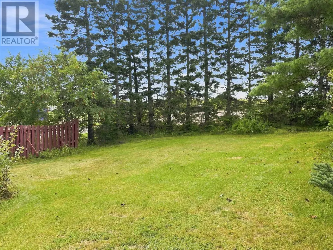
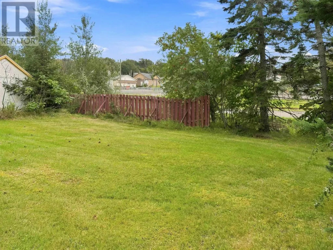
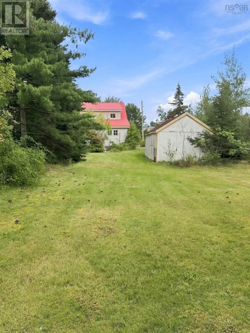
Welcome to 20 Lisgar Street, a charming 1.5-storey home of approximately 1,008 sq. ft., tucked in the heart of Springhill. Centrally located, you can walk to groceries, restaurants, schools and more. From the driveway, step in through the side entrance straight into a large kitchen with plenty of cabinet space and an attached room that works perfectly as a pantry or could be converted to a dedicated laundry space. From there the home opens naturally into a spacious dining room, then into the living room, where a run of front windows pulls in ample natural light. The enclosed front porch sits just beyond a flexible extra sitting room for morning coffee, a reading chair, or a place to kick off boots when the weather turns. Upstairs, a full bathroom sits across from a very large primary bedroom, with a second, smaller bedroom at the end of the hall. A simple, cozy two-bedroom layout that works as a first home or a comfortable downsize. The home features a metal roof, a brand-new oil furnace, and a 24 x 14 wired shed. The back yard offers plenty of space to unwind, while the mature trees surrounding it provide a great sense of privacy. If a simple two-bedroom in the middle of town is what youve been waiting on, 20 Lisgar is worth the walk-through. (id:7434)
General Features
| Community Features | Recreational Facilities |
|---|---|
| Property Type | Single Family |
| CommunityName | Springhill |
| Amenities | Park, Playground |
| Building Appliances | Stove, Dishwasher, Dryer, Washer, Refrigerator |
| Location Description | https://share.google/A3Awr8X2sBMx4rjUE |
| Foundation Type | Poured Concrete |
| Building Type | House |
| Ownership Type | Freehold |
| Building.StoriesTotal | 1.5 |
Interior Features
| Building Fireplace Present | False |
|---|---|
| Building Heating Type | Forced air, Furnace |
| Building Heating Fuel | Oil |
| Construction Style Attachment | Detached |
| Flooring Type | Carpeted, Linoleum, Vinyl |
| Living Area Range | 1050 |
| Bedrooms | 2 |
Exterior Features
| Structure | Shed |
|---|---|
| Land Amenities | Park, Playground |
| Sewer | Municipal sewage system |
Room Details
| Room | Dimensions | Level | Flooring | Details |
|---|---|---|---|---|
| 3pc Bathroom | 6.8x9.5 | Second level | ||
| Bedroom | 9.5x10.7 | Second level | ||
| Den | 6.4x10.9 | Main level | ||
| Dining room | 10.4x10.5 | Main level | ||
| Foyer | 9.8x5.4 | Main level | ||
| Kitchen | 12.5x18.6 | Main level | ||
| Living room | 14.5x17.7 | Main level | ||
| Porch | 5.6x12.1 | Main level |
Amenities
- Views
- New Construction
- Adult 55+
- Lease To Own
- No Strata Fees
- Furnished
- Primary On Main
- Air Conditioning
- Seller Finance
- Green
- Fixer Upper
- Horse
- Golf
- Fireplace
- Deck
- Garage
- Basement
- Pool

Property vs Single Family Average in B0M 1X0
Price
In The Neighbourhood
Springhill
$ 169,900
- Type
- Single Family
- Size
- 1,105 SqFt
- Rooms
- 2 Beds + 1 Baths
Coldwell Banker Performance Realty
Golf Course
Springhill
$ 259,900
- Type
- Single Family
- Size
- 1,735 SqFt
- Rooms
- 3 Beds + 2 Baths
Coldwell Banker Performance Realty
Golf Course
Springhill
$ 274,900
- Type
- Single Family
- Size
- 3,570 SqFt
- Rooms
- 3 Beds + 2 Baths
RE/MAX Nova
Springhill
$ 269,900
- Type
- Single Family
- Size
- 2,140 SqFt
- Rooms
- 4 Beds + 1.5 Baths
Coldwell Banker Performance Realty
Golf Course
Springhill
$ 59,900
- Type
- Single Family
- Size
- 1,148 SqFt
- Rooms
- 3 Beds + 1.5 Baths
Royal LePage Cumberland Realty Ltd.
Golf Course
Springhill
$ 149,900
- Type
- Single Family
- Size
- 160 SqFt
- Rooms
- 1 Beds + 1 Baths
RE/MAX County Line Realty Ltd.
Golf Course
Springhill
$ 84,900
- Type
- Single Family
- Size
- 1,143 SqFt
- Rooms
- 3 Beds + 1 Baths
Coldwell Banker Performance Realty
Reduced
Springhill
$ 339,000
- Type
- Single Family
- Size
- 768 SqFt
- Rooms
- 1 Beds + 1 Baths
ROYAL LEPAGE COUNTRY ESTATES 1985 LTD
Golf Course
Springhill
$ 184,900
- Type
- Single Family
- Size
- 1,488 SqFt
- Rooms
- 3 Beds + 1 Baths
Coldwell Banker Performance Realty
Reduced
Springhill
$ 139,900
- Type
- Single Family
- Size
- 1,630 SqFt
- Rooms
- 4 Beds + 1 Baths
Royal LePage Cumberland Realty Ltd.
Reduced
Springhill
$ 44,900
- Type
- Single Family
- Size
- 858 SqFt
- Rooms
- 0 Beds + 0 Baths
RE/MAX County Line Realty Ltd.
Golf Course
Springhill
$ 199,900
- Type
- Single Family
- Size
- 908 SqFt
- Rooms
- 4 Beds + 1 Baths
Coldwell Banker Performance Realty
 Data is supplied by Pillar 9™ MLS® System. Pillar 9™ is the owner of the copyright in its MLS® System. Data is deemed reliable but is not guaranteed accurate by Pillar 9™. The trademarks MLS®, Multiple Listing Service® and the associated logos are owned by The Canadian Real Estate Association (CREA) and identify the quality of services provided by real estate professionals who are members of CREA. Used under license.

 All information deemed reliable but not guaranteed. All properties are subject to prior sale, change or withdrawal. Neither listing broker(s) or information provider(s) shall be responsible for any typographical errors, misinformation, misprints and shall be held totally harmless. Listing(s) information is provided for consumer's personal, non-commercial use and may not be used for any purpose other than to identify prospective properties consumers may be interested in purchasing. The data relating